
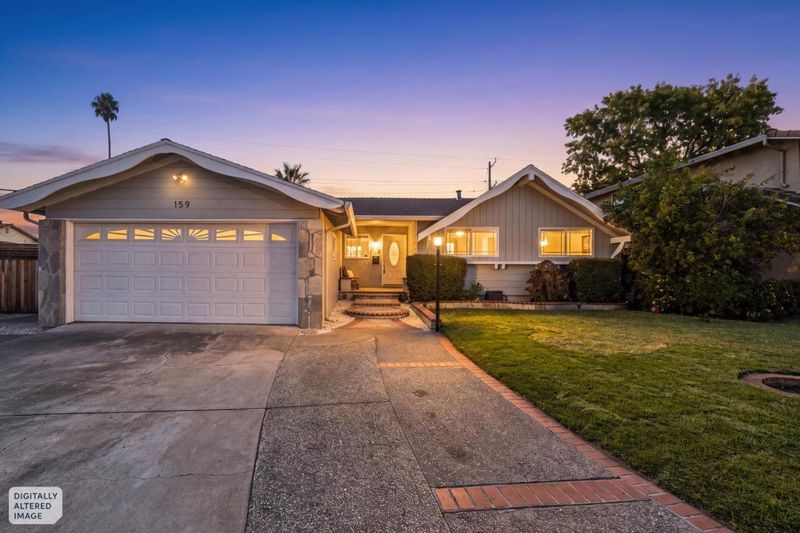

$1,998,000
1,638
SQ FT
$1,220
SQ/FT
159 Coventry Drive
@ W Latimer Ave - 15 - Campbell, Campbell

- 4 Bed
- 3 (2/1) Bath
- 2 Park
- 1,638 sqft
- CAMPBELL
-

-
Sat Oct 17, 1:30 pm - 4:30 pm
-
Sun Oct 18, 1:30 pm - 4:30 pm
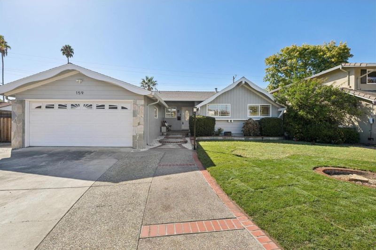
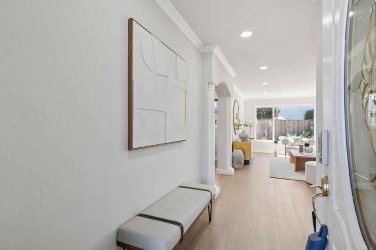
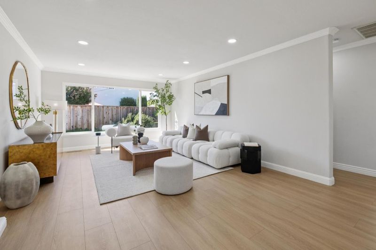
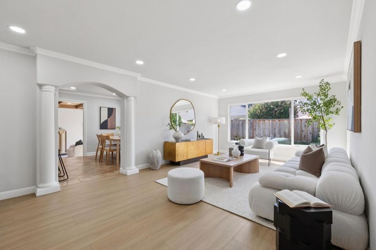
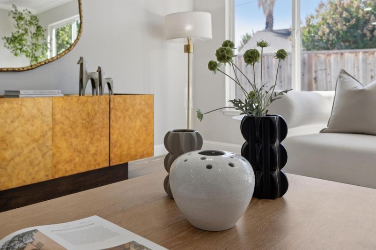
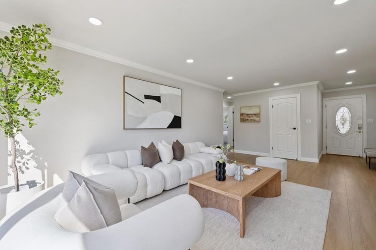
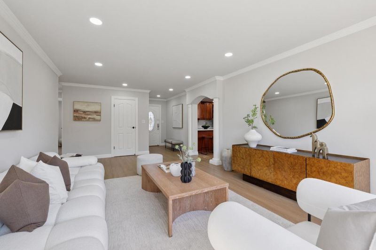
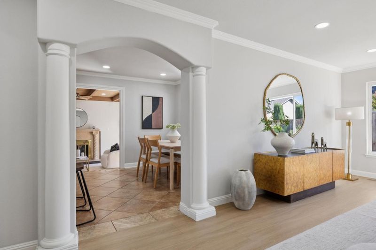
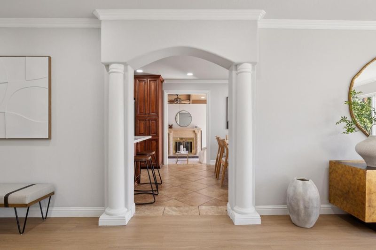
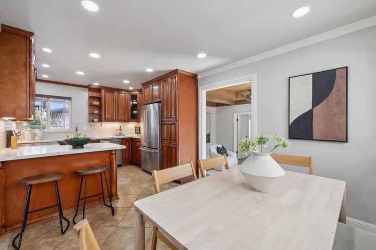
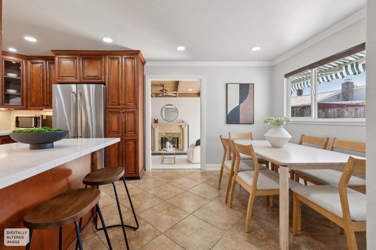
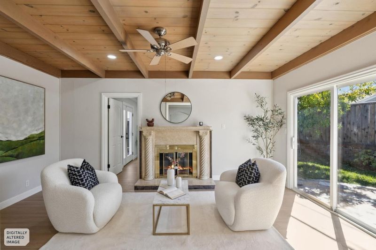
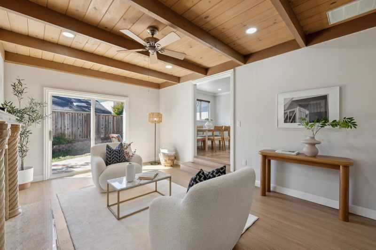
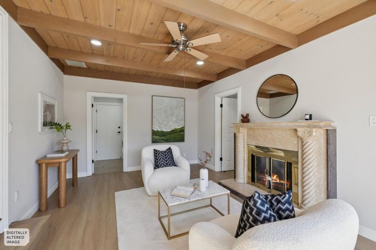
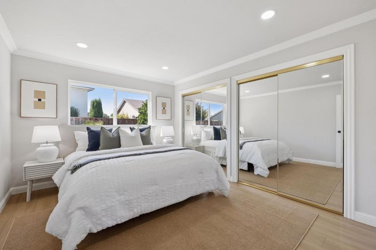
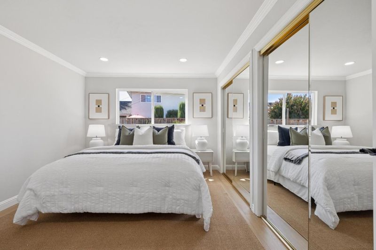
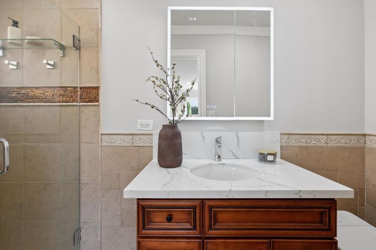
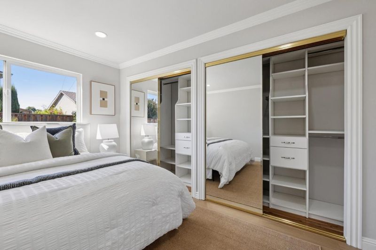
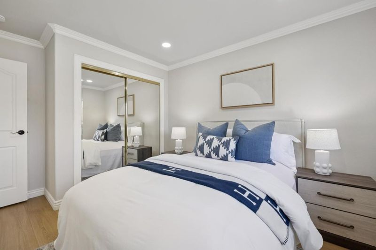
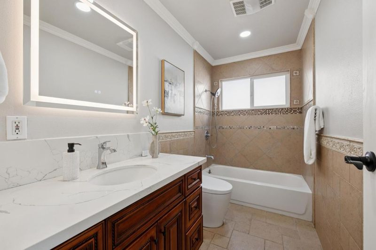
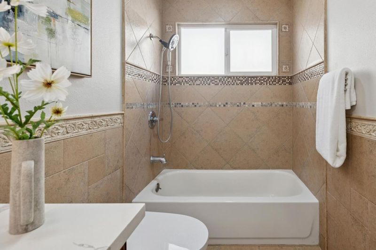
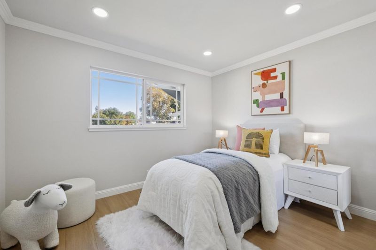
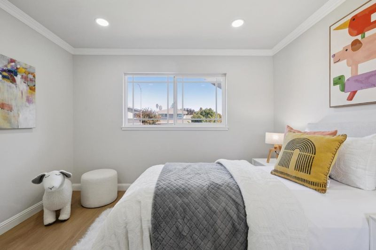
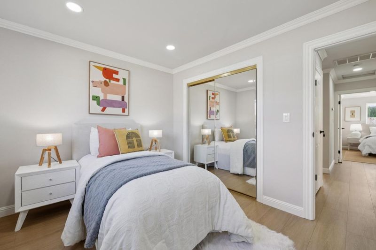
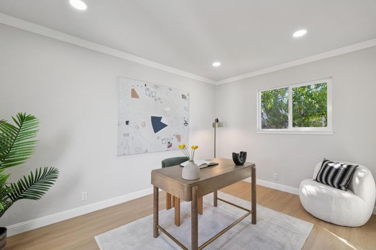
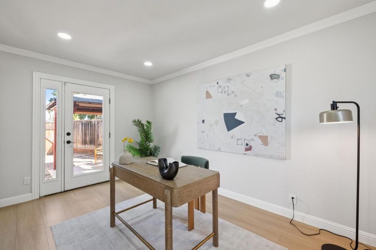
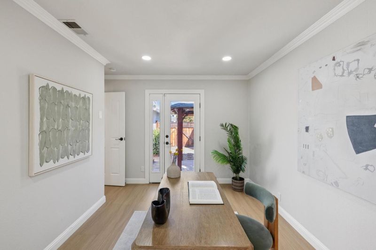
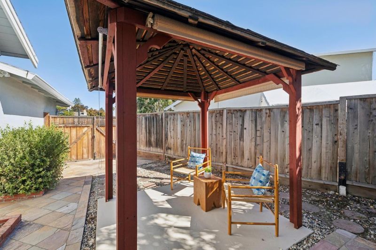
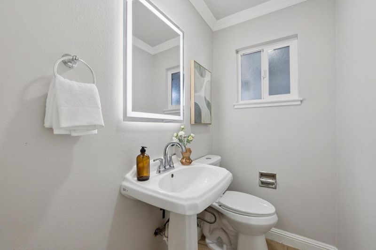
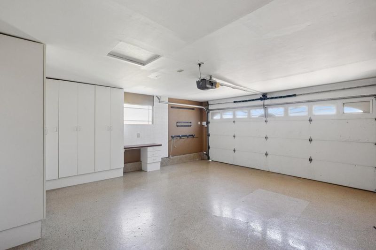
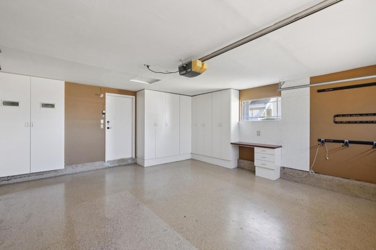
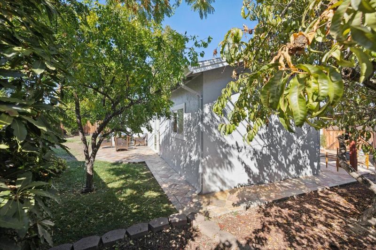
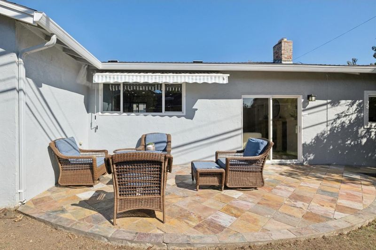
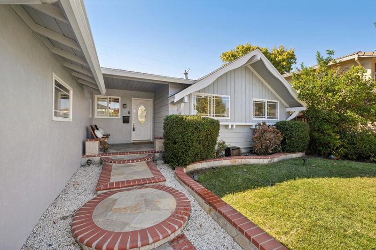
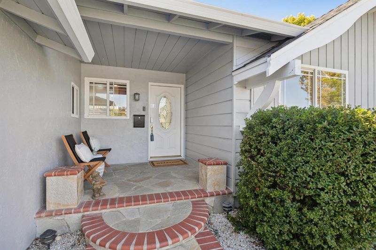
Welcome to 159 Coventry Drive, a charming single-level home in a lovely Campbell neighborhood! Featuring 4 bedrooms and 2.5 bathrooms, this home offers a comfortable and functional layout with separate living and family rooms, giving you plenty of space to relax, gather, and enjoy everyday living. The centrally located kitchen and dining area connect the living spaces while keeping each room cozy and inviting. Recent updates, including new flooring, fresh interior paint, and recessed LED lighting, add a bright, modern touch throughout the home. Step outside and enjoy two wonderful outdoor spacesone perfect for BBQs, entertaining, and spending time with friends, and the other featuring a covered patio that offers a peaceful spot for morning coffee, afternoon relaxation, or even a comfortable outdoor workspace. The garage provides plenty of storage along with a convenient workbench for hobbies and projects. Nestled in an established neighborhood, this home is conveniently located near grocery stores, Downtown Campbell, the Campbell Community Center, local parks, and major commute routes. With its inviting atmosphere, versatile spaces, and convenient location, 159 Coventry Drive is a wonderful place to call home!

- Days on Market
- 14 days
- Current Status
- Active
- Original Price
- $1,998,000
- List Price
- $1,998,000
- On Market Date
- Oct 1, 2026
- Property Type
- Single Family Home
- Area
- 15 - Campbell
- Zip Code
- 95008
- MLS ID
- ML82062440
- APN
- 307-53-022
- Year Built
- 1958
- Stories in Building
- 1
- Possession
- Unavailable
- Data Source
- MLSL
- Origin MLS System
- MLSListings, Inc.
Campbell Christian School
Private PK-8 Elementary, Religious, Coed
Students: 350 Distance: 0.1mi
West Valley Christian School
Private K-8 Elementary, Religious, Coed
Students: 25 Distance: 0.5mi
Centro Armonia School
Private K Elementary, Coed
Students: NA Distance: 0.5mi
Old Orchard School
Private PK-8 Elementary, Coed
Students: 150 Distance: 0.6mi
George C. Payne Elementary School
Public K-5 Elementary
Students: 581 Distance: 0.6mi
Rosemary Elementary School
Charter K-5 Elementary
Students: 466 Distance: 0.6mi
- Bed
- 4
- Bath
- 3 (2/1)
- Full on Ground Floor, Granite, Primary - Stall Shower(s), Tile, Tub, Updated Bath
- Parking
- 2
- Attached Garage, Workshop in Garage
- SQ FT
- 1,638
- SQ FT Source
- Unavailable
- Lot SQ FT
- 5,704.0
- Lot Acres
- 0.130946 Acres
- Kitchen
- Countertop - Granite, Dishwasher, Exhaust Fan, Garbage Disposal, Refrigerator
- Cooling
- Ceiling Fan, Central AC
- Dining Room
- Breakfast Bar, Dining Area
- Disclosures
- Natural Hazard Disclosure
- Family Room
- Separate Family Room
- Flooring
- Hardwood, Tile
- Foundation
- Combination
- Fire Place
- Family Room
- Heating
- Central Forced Air - Gas
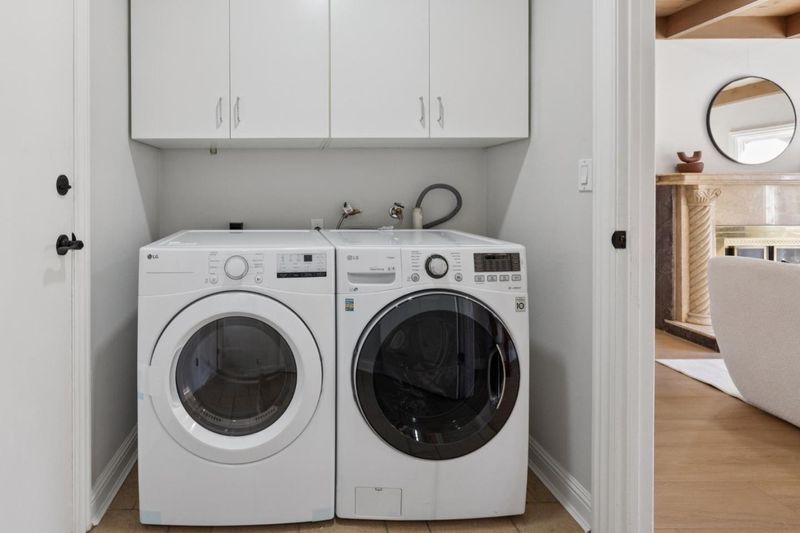
- Laundry
- Washer / Dryer
- Fee
- Unavailable
MLS and other Information regarding properties for sale as shown in Theo have been obtained from various sources such as sellers, public records, agents and other third parties. This information may relate to the condition of the property, permitted or unpermitted uses, zoning, square footage, lot size/acreage or other matters affecting value or desirability. Unless otherwise indicated in writing, neither brokers, agents nor Theo have verified, or will verify, such information. If any such information is important to buyer in determining whether to buy, the price to pay or intended use of the property, buyer is urged to conduct their own investigation with qualified professionals, satisfy themselves with respect to that information, and to rely solely on the results of that investigation.
School data provided by GreatSchools. School service boundaries are intended to be used as reference only. To verify enrollment eligibility for a property, contact the school directly.