


$829,000
1,753
SQ FT
$473
SQ/FT
933 37Th St
@ Market St - Longfellow District, Oakland

- 3 Bed
- 3 Bath
- 0 Park
- 1,753 sqft
- Oakland
-

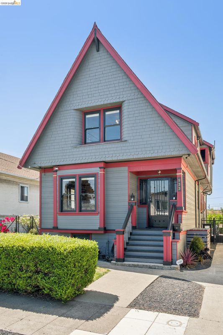
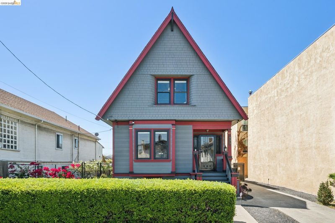
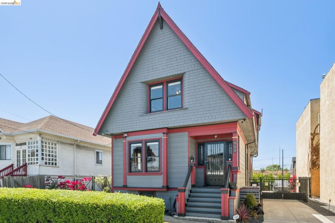
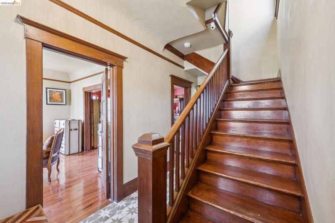
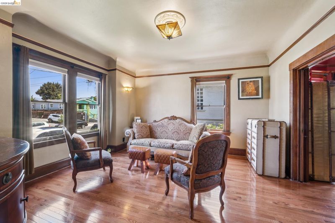
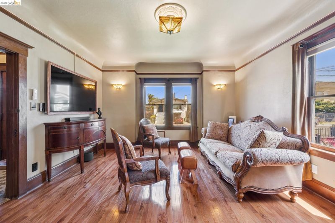
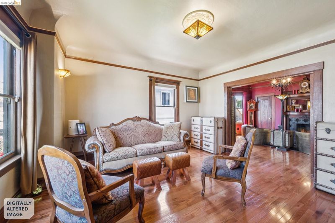
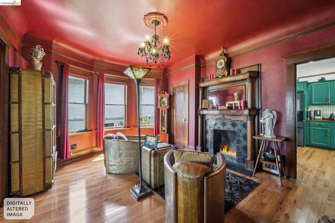
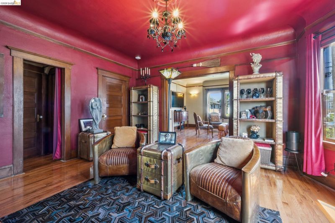
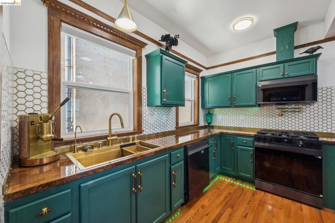
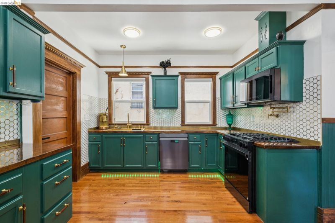
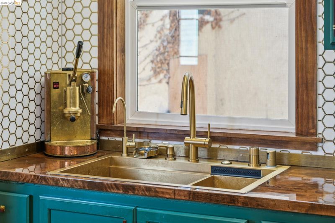
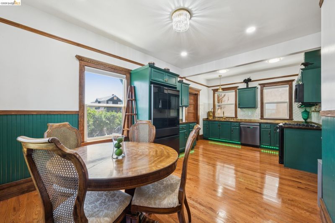
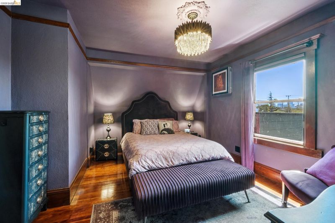
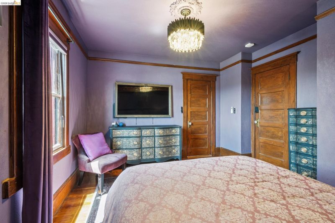
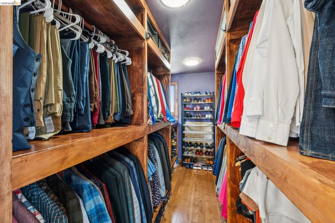
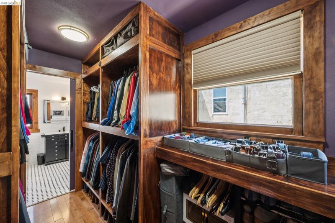
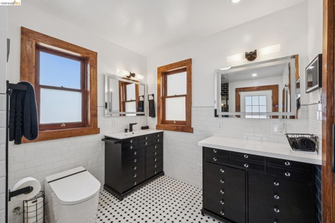
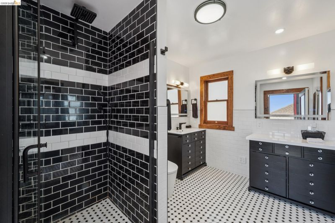
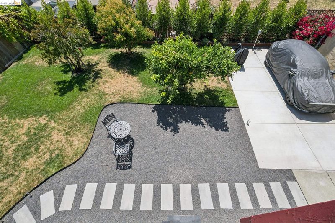
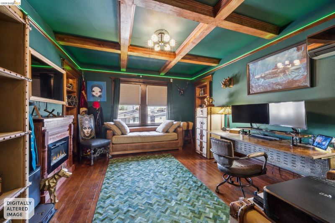
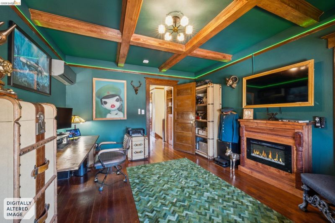
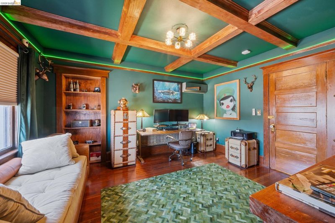
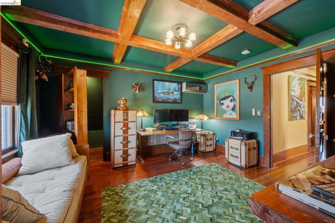
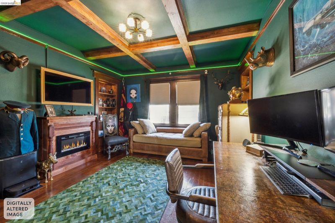
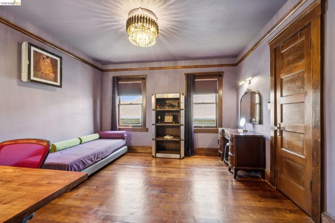
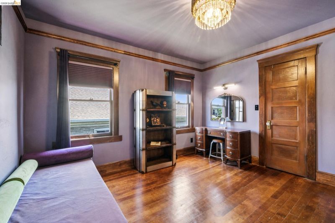
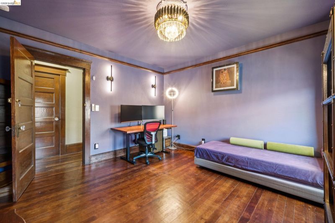
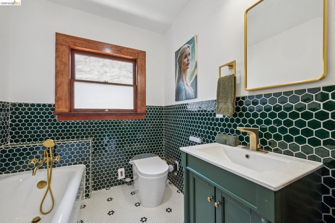
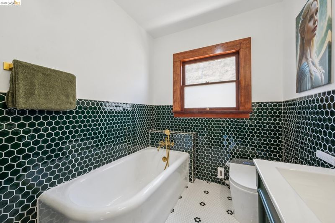
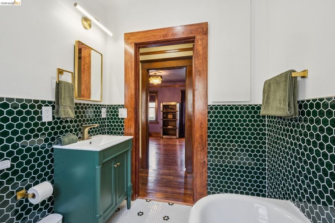
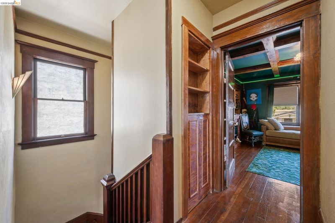
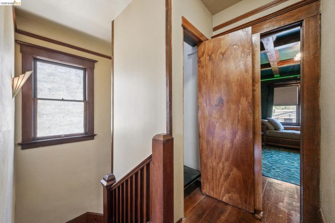
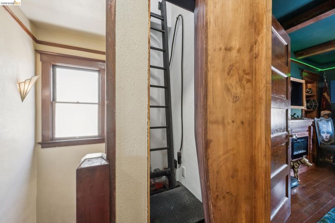
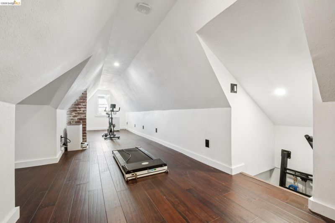
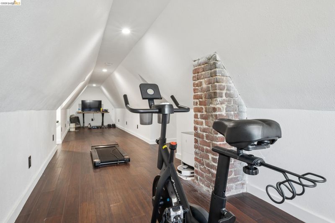
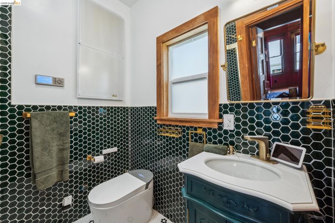
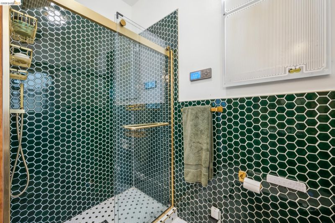
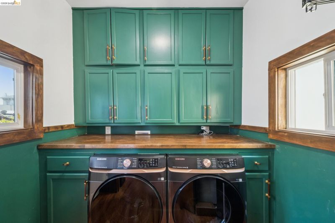
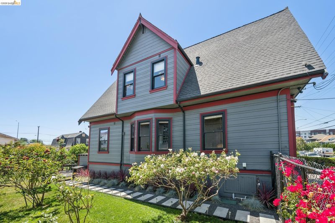
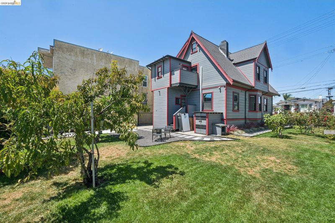
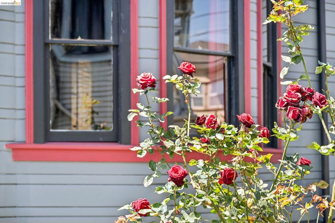
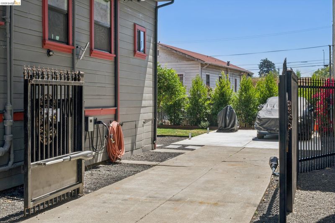
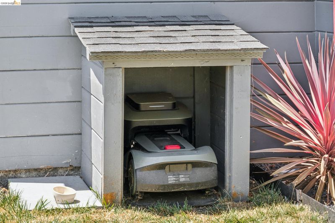
Period soul. Modern brains. A showcase restoration where original craftsmanship meets a genuinely smart, turnkey home. At 1,753 sq ft* across three bedrooms and three bathrooms — plus a bonus attic space** not included in the count — the floor plan flows with purpose. Hardwood floors run throughout. The formal living room opens to a charming library and dining room anchored by a working gas fireplace set within its original Victorian surround and hand-carved mantel. The eat-in kitchen has been thoughtfully updated with a full Samsung SmartThings suite of appliances with gas cooking, a pot filler, and more. A generous, dedicated laundry room with side-by-side washer/dryer, loads of counter surface, built-in 2-level cabinetry, hanging space, and a window rounds out the main floor. Upstairs, three bedrooms and some secrets. Unwind in the primary suite comfort. Explore two secret walk-in closets accessed through hinged bookcases — a Victorian touch that stops every visitor in their tracks! The kind of detail that reminds you of classic movies. This very smart home with an old soul boasts several new upgrades: 200-amp electrical panel, LG Art Cool Gallery HVAC split system, EV charger, electric vehicle gate, and the full Samsung SmartThings ecosystem. Moen smart showers with voice command and presets. Touchless faucets throughout. Smart toilets with bidet in every bathroom. Robot vacuums on each floor. A vast, flat, fully manicured lawn tended by an autonomous robot mower, with its own house. Mature rose garden. Peach, lemon, lime, and avocado trees. A bluejay visits daily at the birdfeeders. Evening rabbit sightings. Your own private urban sanctuary. Off-street parking for 3 vehicles plus dedicated EV charging behind the gate, plus 2 additional off-street spaces. City-approved ADU plans with permitting fees already paid.*** PSL certificate and sidewalk compliance certificate in hand. Architectural plans convey; buyer to investigate.

- Current Status
- Active - Coming Soon
- Original Price
- $829,000
- List Price
- $829,000
- On Market Date
- Aug 5, 2026
- Property Type
- Detached
- D/N/S
- Longfellow District
- Zip Code
- 94608
- MLS ID
- 41143892
- APN
- 1294932
- Year Built
- 1909
- Stories in Building
- 3
- Possession
- Close Of Escrow
- Data Source
- MAXEBRDI
- Origin MLS System
- Bridge AOR
Oakland Military Institute, College Preparatory Academy
Charter 6-12 Secondary
Students: 743 Distance: 0.3mi
Hoover Elementary School
Public K-5 Elementary
Students: 269 Distance: 0.3mi
North Oakland Community Charter School
Charter K-8 Elementary, Coed
Students: 172 Distance: 0.4mi
East Bay German International School
Private K-8 Elementary, Coed
Students: 100 Distance: 0.4mi
St. Martin De Porres
Private K-8 Elementary, Religious, Coed
Students: 187 Distance: 0.4mi
Oakland Adult And Career Education
Public n/a Adult Education
Students: NA Distance: 0.6mi
- Bed
- 3
- Bath
- 3
- Parking
- 0
- Off Street, Parking Spaces, RV/Boat Parking, Secured, Side Yard Access, Tandem, Parking Lot, Electric Vehicle Charging Station(s), No Garage, Uncovered Park Spaces 2+
- SQ FT
- 1,753
- SQ FT Source
- Public Records
- Lot SQ FT
- 6,000.0
- Lot Acres
- 0.14 Acres
- Pool Info
- None
- Kitchen
- Dishwasher, Gas Range, Plumbed For Ice Maker, Microwave, Free-Standing Range, Refrigerator, Self Cleaning Oven, Dryer, Washer, Gas Water Heater, Counter - Solid Surface, Eat-in Kitchen, Disposal, Gas Range/Cooktop, Ice Maker Hookup, Range/Oven Free Standing, Self-Cleaning Oven, Updated Kitchen, Other
- Cooling
- Other, Heat Pump, Multi Units
- Disclosures
- Nat Hazard Disclosure
- Entry Level
- Exterior Details
- Balcony, Garden, Back Yard, Front Yard, Side Yard, Sprinklers Automatic, Sprinklers Front, Sprinklers Side, Entry Gate, Landscape Back, Landscape Front, Private Entrance, Yard Space
- Flooring
- Hardwood, Hardwood Flrs Throughout, Tile, Wood, Engineered Wood
- Foundation
- Fire Place
- Dining Room, Electric, Insert, Gas
- Heating
- Electric, Natural Gas, Heat Pump, Space Heater, Fireplace Insert, Heat Pump-Air
- Laundry
- 220 Volt Outlet, Dryer, Gas Dryer Hookup, Laundry Room, Washer, Cabinets
- Main Level
- None
- Possession
- Close Of Escrow
- Architectural Style
- Victorian
- Construction Status
- Existing
- Additional Miscellaneous Features
- Balcony, Garden, Back Yard, Front Yard, Side Yard, Sprinklers Automatic, Sprinklers Front, Sprinklers Side, Entry Gate, Landscape Back, Landscape Front, Private Entrance, Yard Space
- Location
- Level, Back Yard, Front Yard, Landscaped, Paved, Private, Security Gate, Sprinklers In Rear
- Roof
- Composition Shingles, Composition
- Water and Sewer
- Public, Meter on Site, Meter Paid, Water District, Irrigation Connected
- Fee
- Unavailable
MLS and other Information regarding properties for sale as shown in Theo have been obtained from various sources such as sellers, public records, agents and other third parties. This information may relate to the condition of the property, permitted or unpermitted uses, zoning, square footage, lot size/acreage or other matters affecting value or desirability. Unless otherwise indicated in writing, neither brokers, agents nor Theo have verified, or will verify, such information. If any such information is important to buyer in determining whether to buy, the price to pay or intended use of the property, buyer is urged to conduct their own investigation with qualified professionals, satisfy themselves with respect to that information, and to rely solely on the results of that investigation.
School data provided by GreatSchools. School service boundaries are intended to be used as reference only. To verify enrollment eligibility for a property, contact the school directly.