

$2,250,000
2,577
SQ FT
$873
SQ/FT
550 Edgewood Avenue
@ Sequoia Valley - Mill Valley

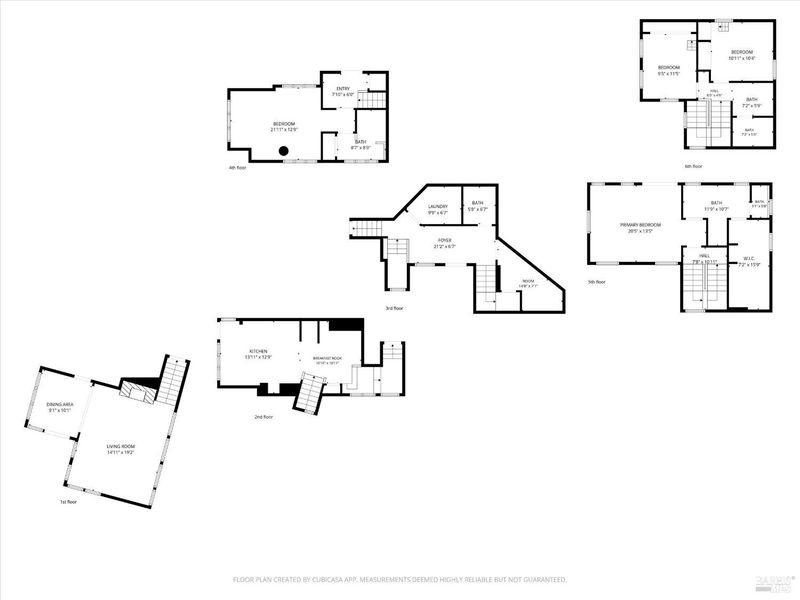
- 4 Bed
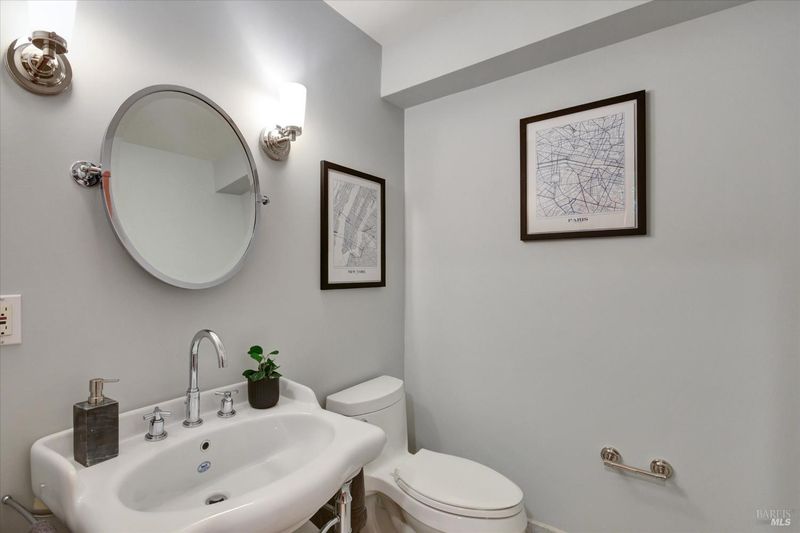
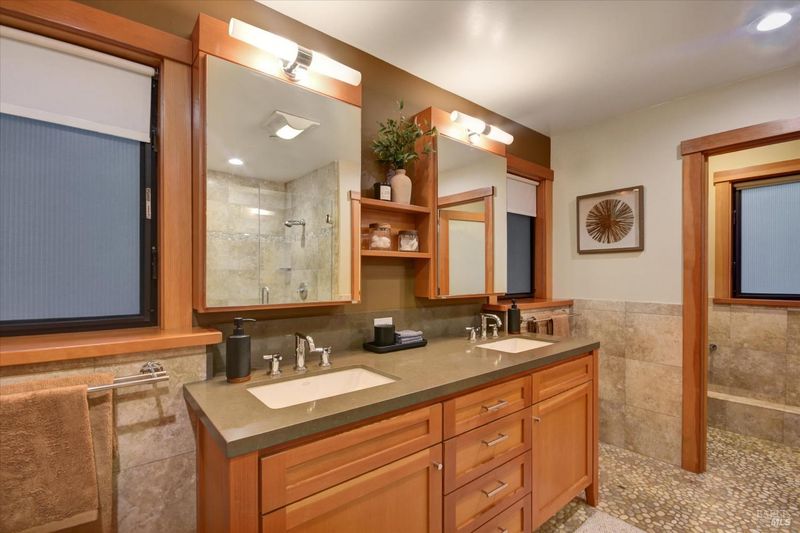
- 3.5 (3/1) Bath
- 5 Park
- 2,577 sqft
- Mill Valley
-

-
Sat Oct 10, 1:00 pm - 4:00 pm
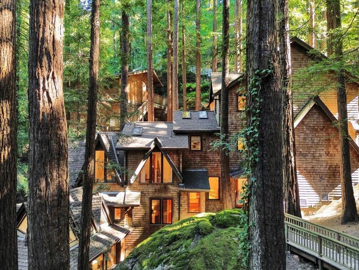
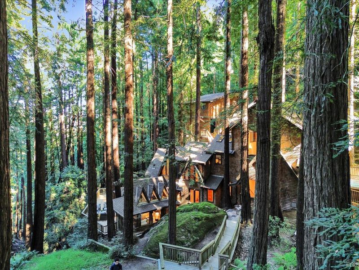
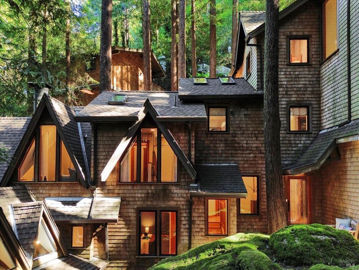
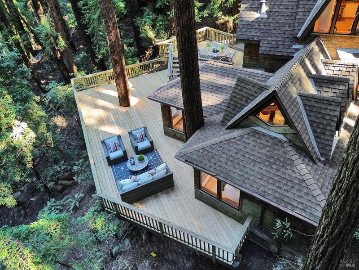
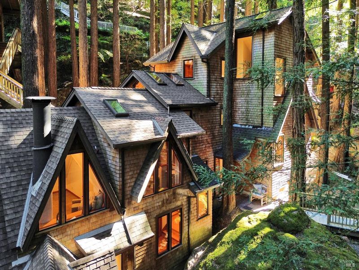
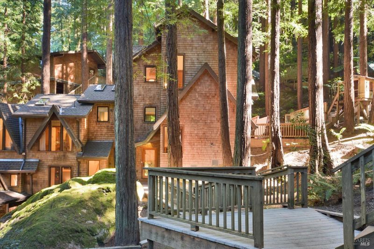
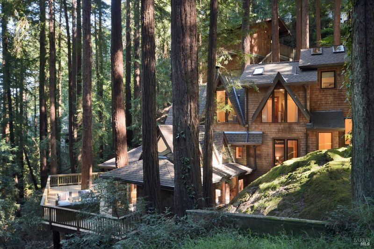
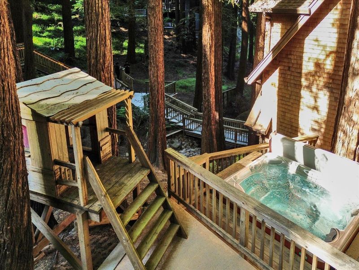
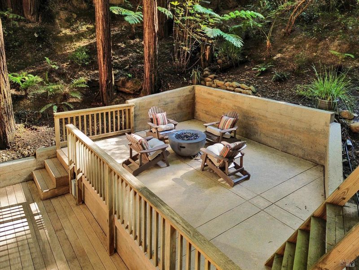
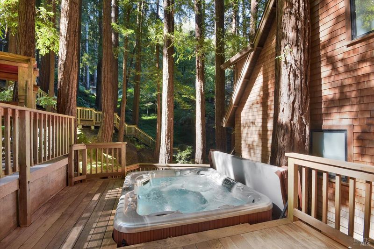
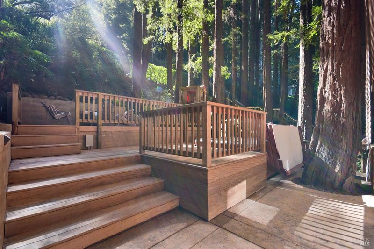
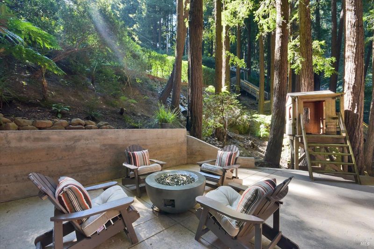
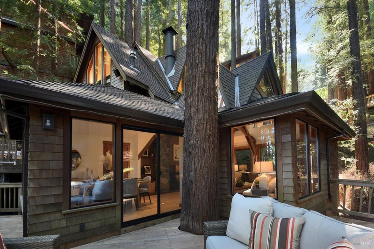
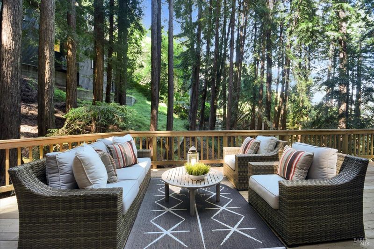
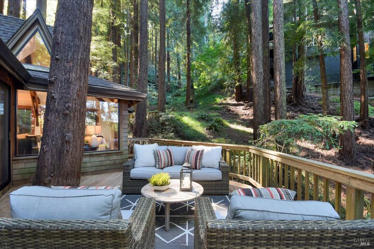
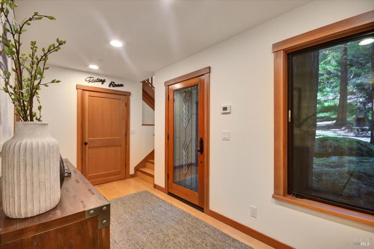
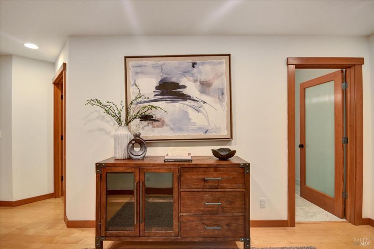
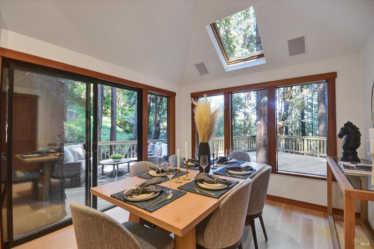
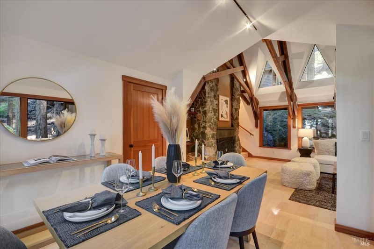
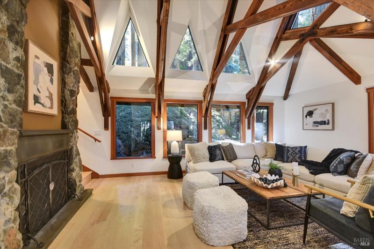
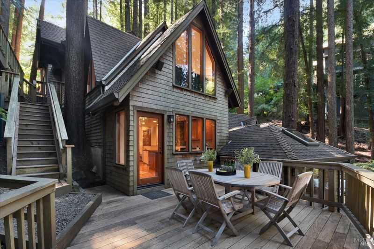
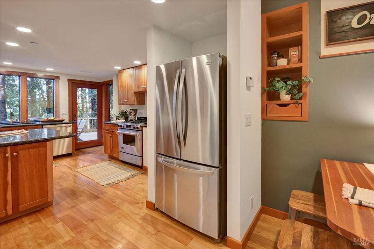
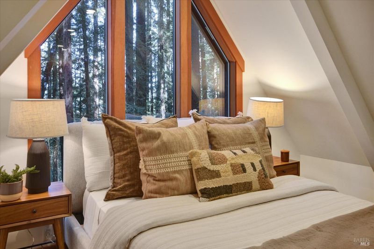
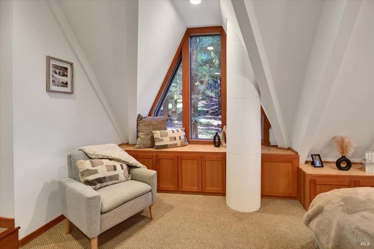
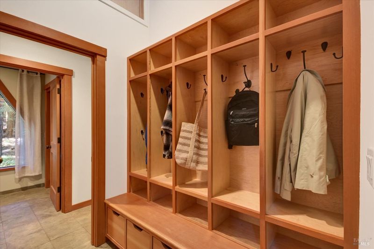
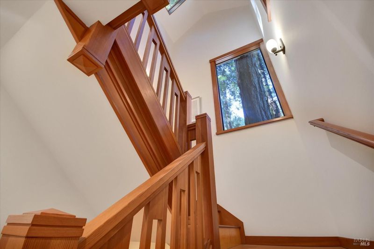
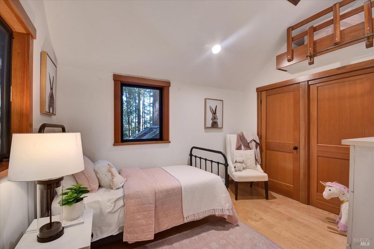
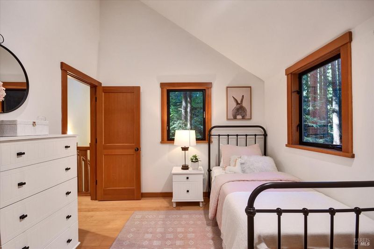
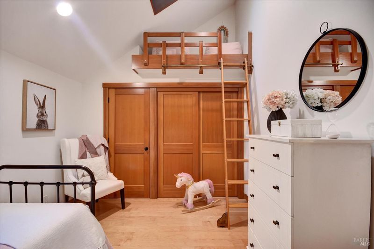
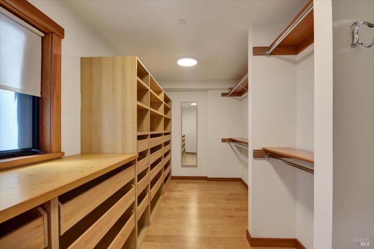
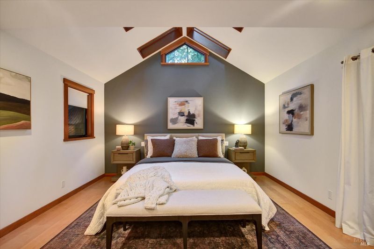
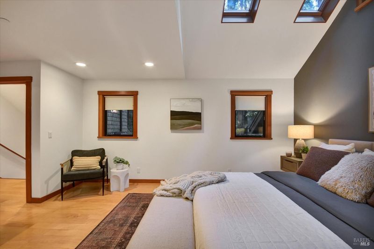
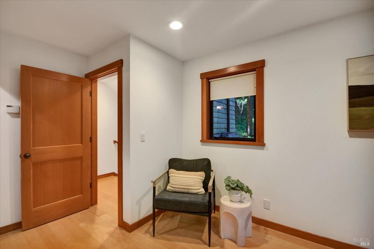
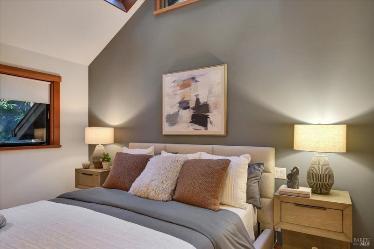
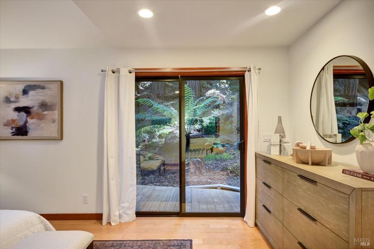
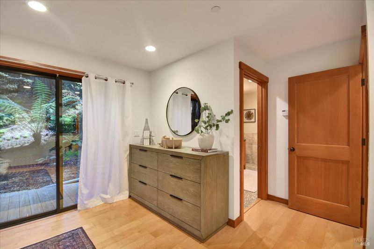
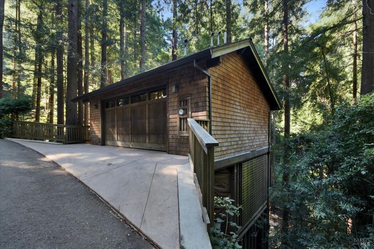
Experience the storybook charm of 550 Edgewood, Mill Valley’s “Hobbit House.” Nestled among redwoods, this unique home features historic redwood craftsmanship, three primary bedrooms plus a guest room with en suite bath and separate nearby entrance, expansive decks, a hot tub and a charming playhouse. A seasonal creek and waterfall enhance the woodland setting. Enjoy a two-car garage and a large unfinished area below with storage and future potential—buyer to verify with the City. Minutes from downtown, with easy access to the famed Dipsea Stairs and world-class hiking trails.
-
Sun Oct 11, 1:00 pm - 4:00 pm
Experience the storybook charm of 550 Edgewood, Mill Valley’s “Hobbit House.” Nestled among redwoods, this unique home features historic redwood craftsmanship, three primary bedrooms plus a guest room with en suite bath and separate nearby entrance, expansive decks, a hot tub and a charming playhouse. A seasonal creek and waterfall enhance the woodland setting. Enjoy a two-car garage and a large unfinished area below with storage and future potential—buyer to verify with the City. Minutes from downtown, with easy access to the famed Dipsea Stairs and world-class hiking trails.
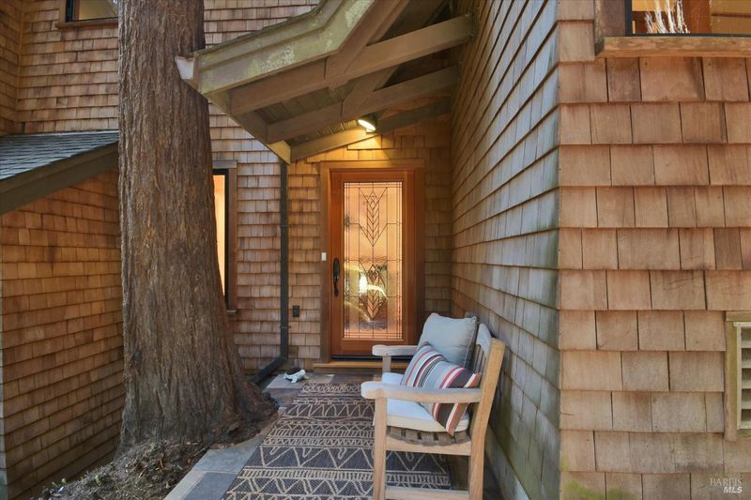
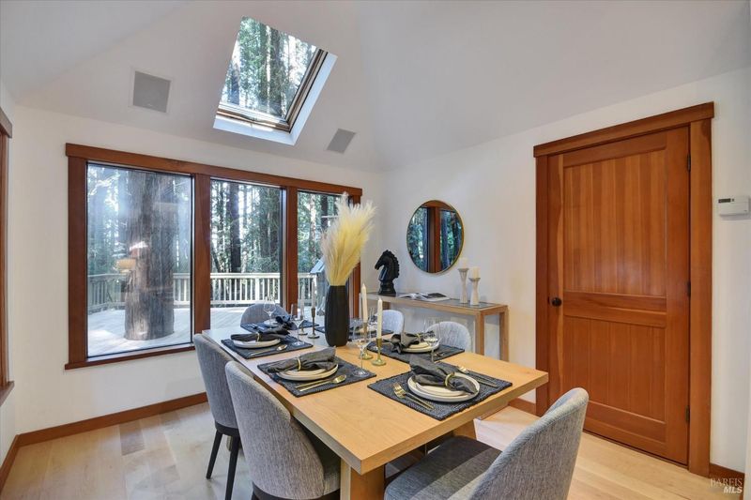
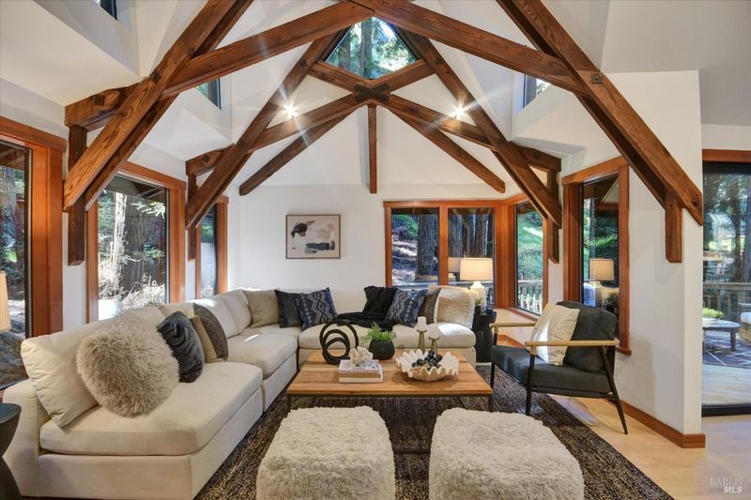
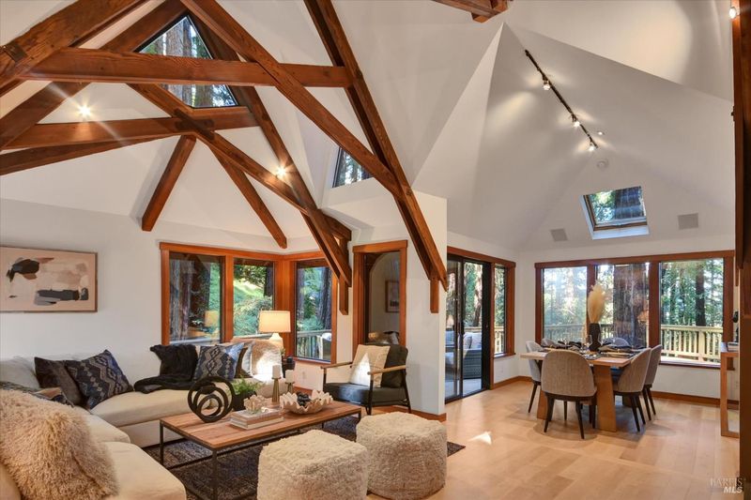
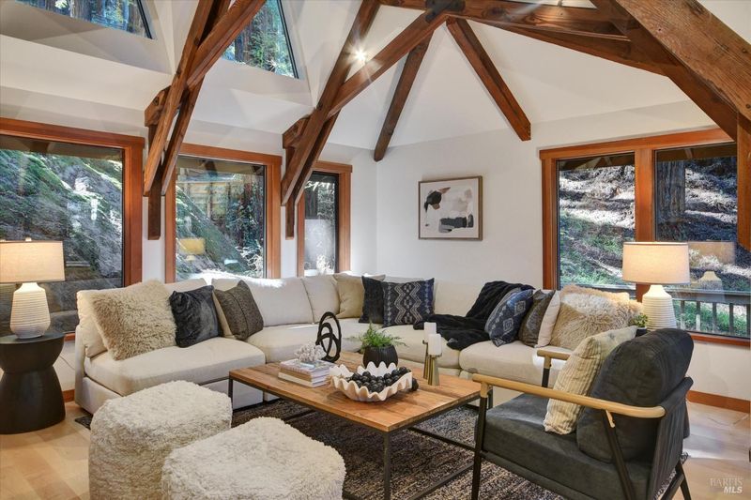
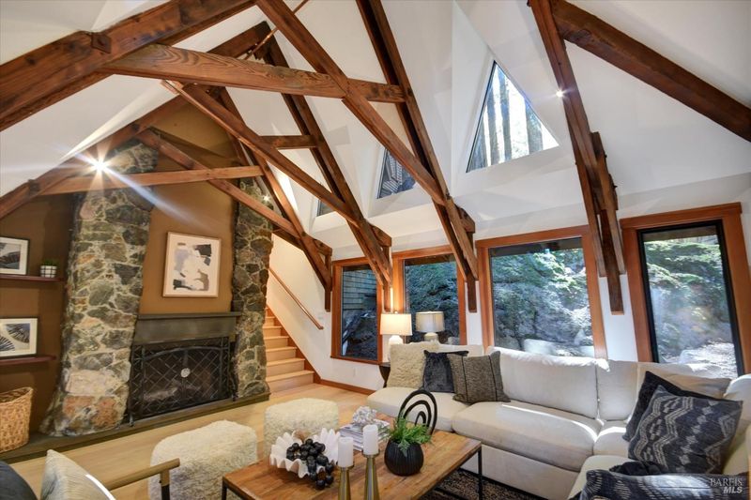
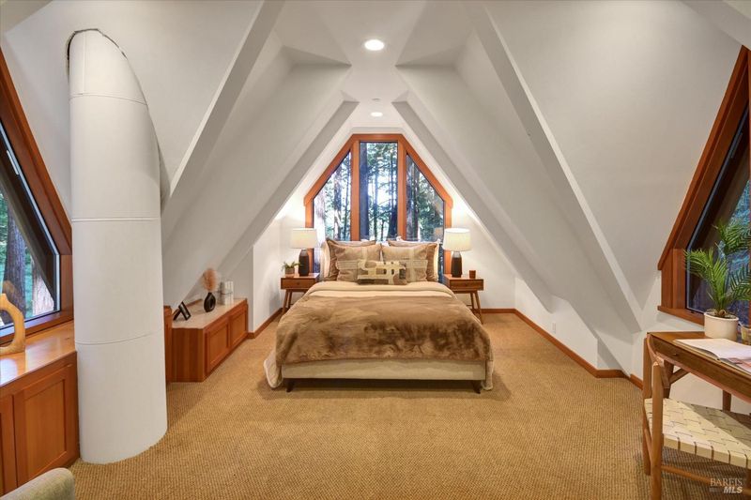
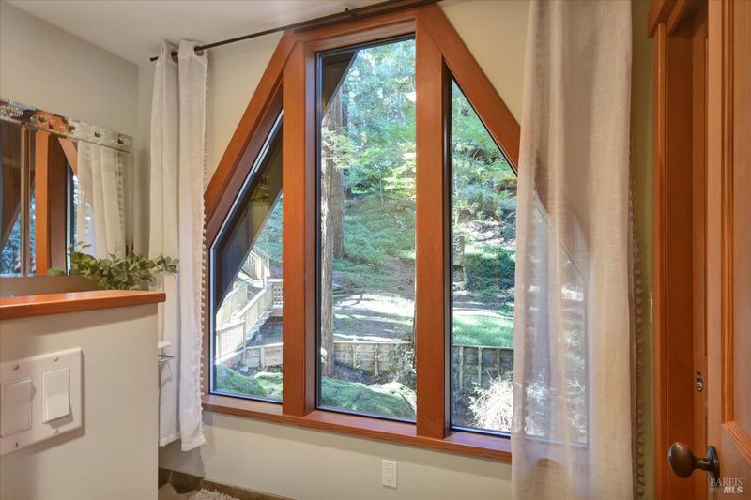
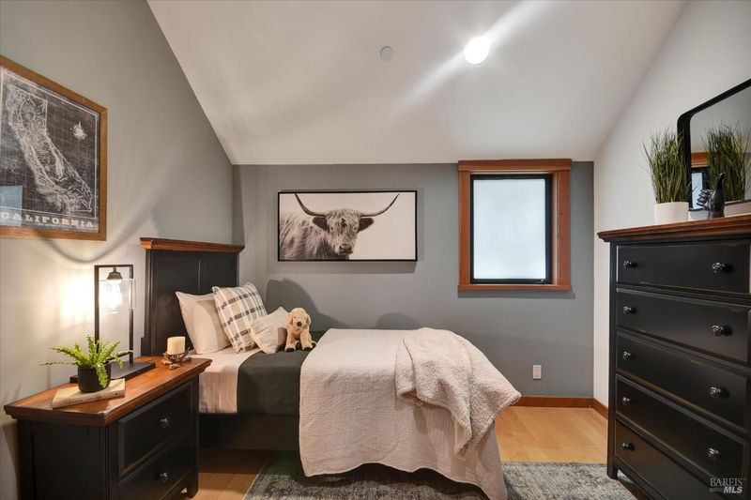
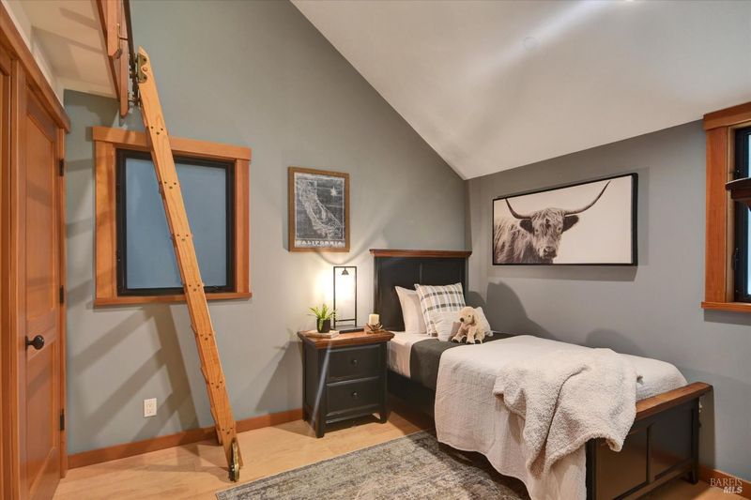
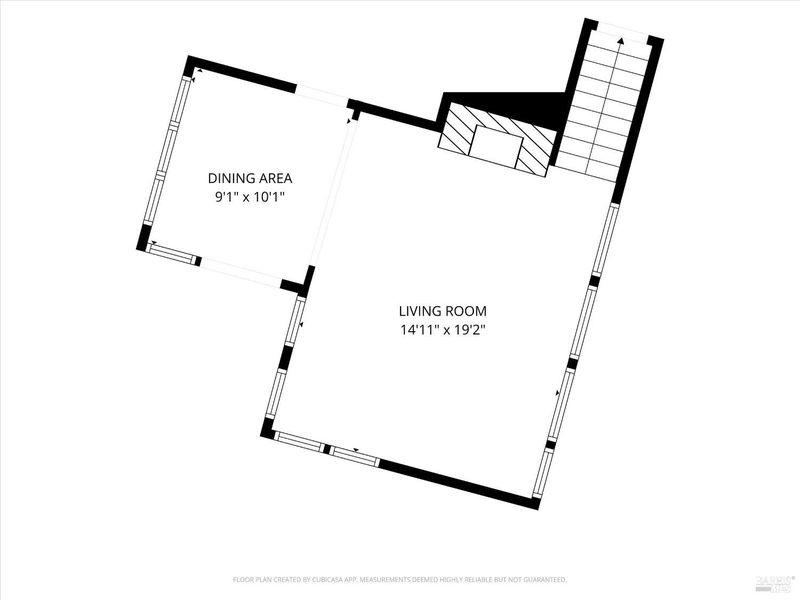
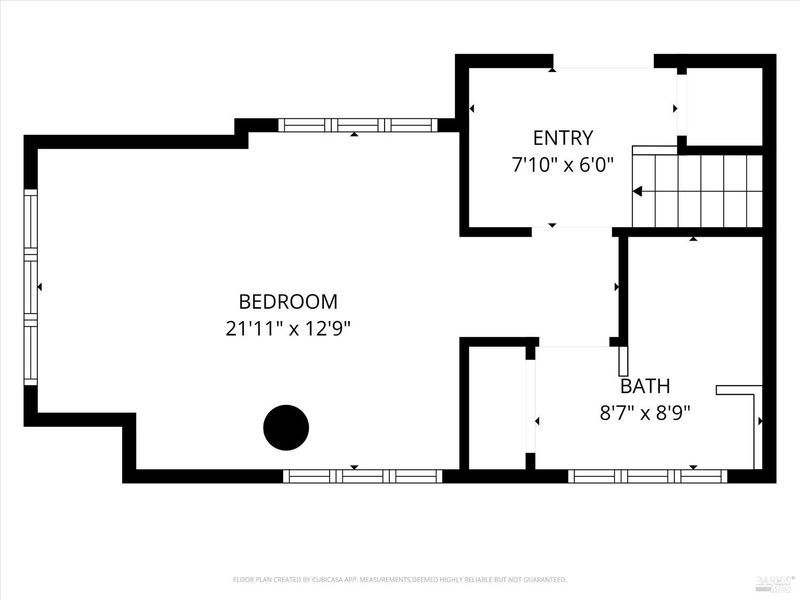
Tucked among towering redwoods, lush ferns and moss-covered rocks, 550 Edgewood is a truly one-of-a-kind Mill Valley propertyan enchanting retreat where history, nature and character come together in a setting that feels almost hidden away from the world. Affectionately known as the Hobbit House,'' the home has a storybook quality and a rare sense of place, yet remains just minutes from downtown Mill Valley. Easy Access to the infamous Dipsea Stairs and world class hiking trails await The home lives primarily as three bedrooms, with an additional guest room featuring an en suite bath and private nearby entrance, offering a wonderfully flexible space for visitors, a home office or extended stays. The oldest section of the home, now the living and dining room, is believed to have originated as a simple hillside cabin. Its varied redwood boards, subtly irregular lines and original craftsmanship remain beautifully visible, giving the space an unmistakable warmth and a sense of history that cannot be replicated. Throughout the property, expansive decks invite you to dine beneath the trees, gather with friends or simply slow down and take in the surrounding beauty. Mature redwoods, ferns and moss-covered rocks create a lush, almost magical backdrop. A seasonal waterfall and creek weave through the landscape during the wetter months, adding another extraordinary element to this already captivating setting. Near the hot tub, a charming playhouse is tucked among the greenery, adding to the home's whimsical character. Below the two-car garage, a large unfinished area provides abundant storage and exciting potential for future use; buyers are encouraged to investigate possibilities with the City of Mill Valley. Rarely does a property offer this combination of history, privacy, natural beauty and imagination. 550 Edgewood is more than a homeit is a truly distinctive piece of Mill Valley, a private woodland sanctuary with a story of its own, waiting for its next chapter.

- Days on Market
- 2 days
- Current Status
- Active
- Original Price
- List Price
- $2,250,000
- On Market Date
- Oct 8, 2026
- Property Type
- Single Family Residence
- Area
- Mill Valley
- Zip Code
- 94941
- MLS ID
- 326085680
- APN
- 04632004
- Year Built
- 1970
- Stories in Building
- 3
- Possession
- Close Of Escrow
- Data Source
- BAREIS
- Origin MLS System
Old Mill Elementary School
Public K-5 Elementary
Students: 287 Distance: 0.7mi
Greenwood School
Private PK-8 Elementary, Nonprofit
Students: 132 Distance: 1.1mi
Marin Horizon School
Private PK-8 Elementary, Coed
Students: 292 Distance: 1.2mi
Park Elementary School
Public PK-5 Elementary
Students: 304 Distance: 1.2mi
Mount Tamalpais School
Private K-8 Elementary, Coed
Students: 240 Distance: 1.9mi
Mill Valley Middle School
Public 6-8 Middle
Students: 1039 Distance: 2.0mi
- Bed
- 4
- Bath
- 3.5 (3/1)
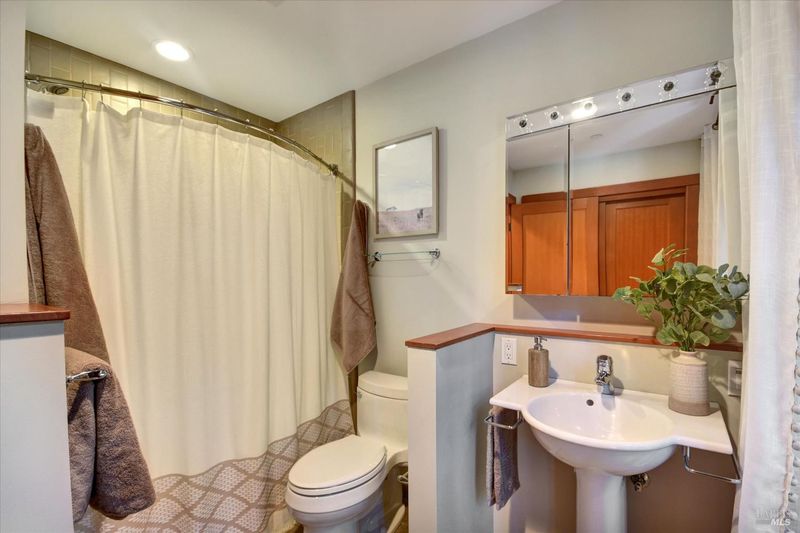
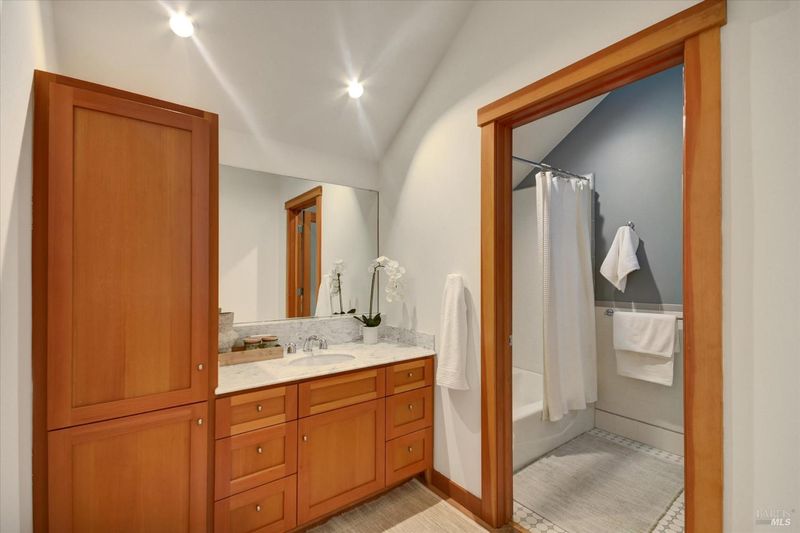
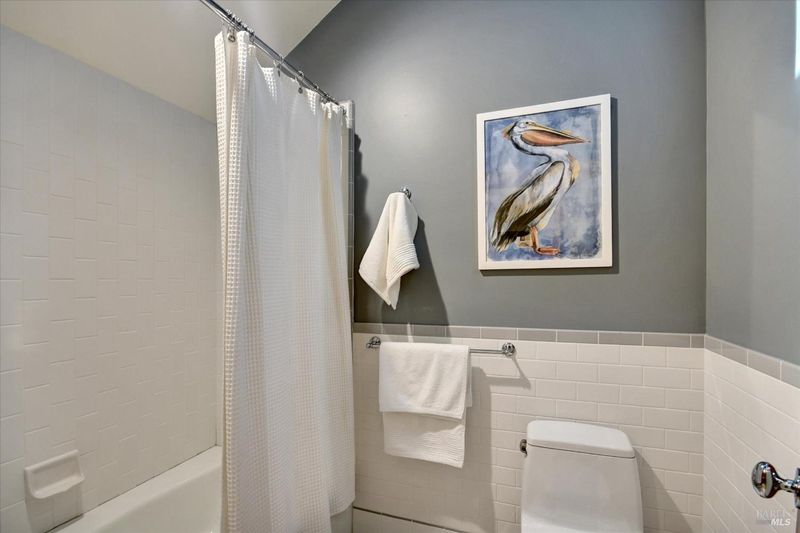
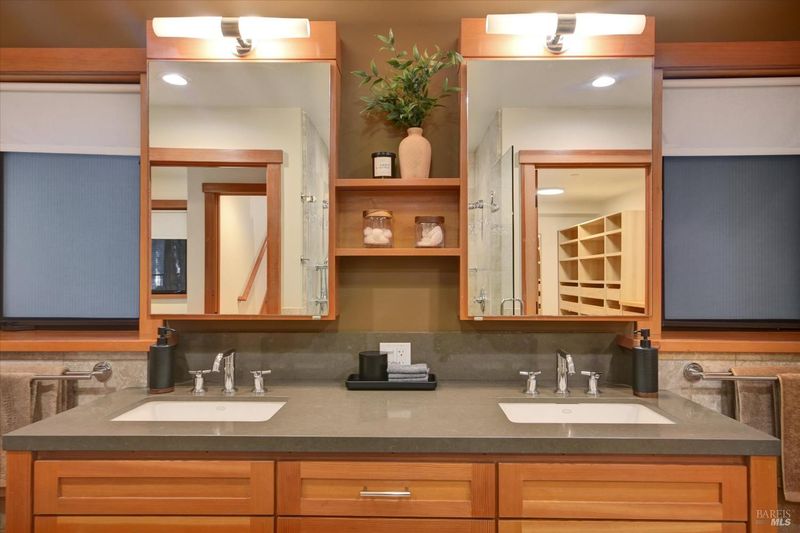
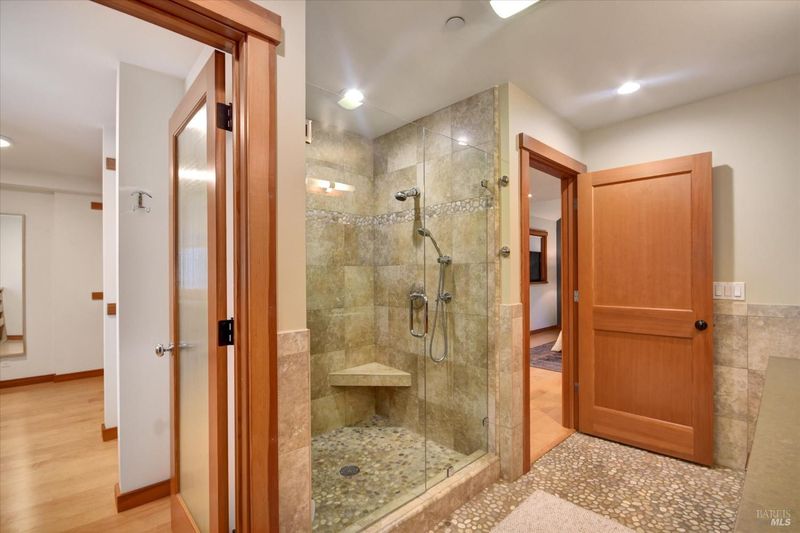
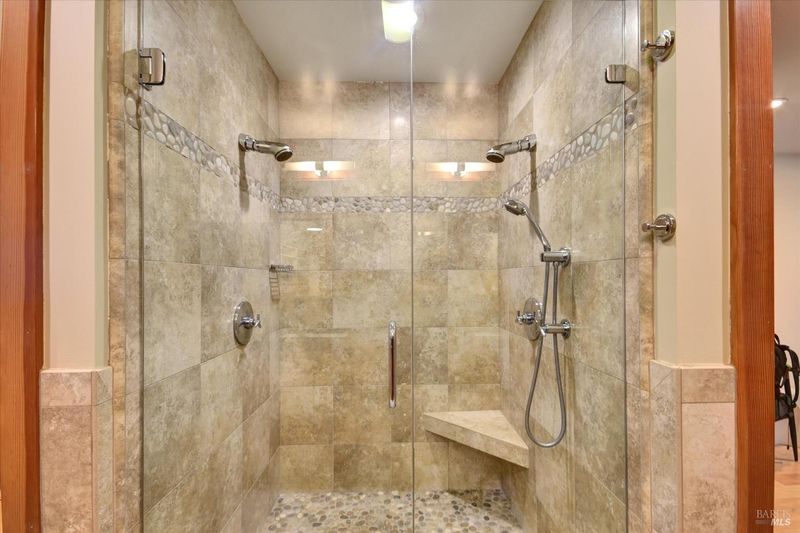
- Double Vanity, Jack & Jill, Tile, Tub, Tub w/Shower Over, Window
- Parking
- 5
- 24'+ Deep Garage, Covered, Detached, Garage Door Opener, Garage Faces Front, Side-by-Side, Uncovered Parking Spaces 2+
- SQ FT
- 2,577
- SQ FT Source
- Assessor Auto-Fill
- Lot SQ FT
- 12,900.0
- Lot Acres
- 0.2961 Acres
- Kitchen
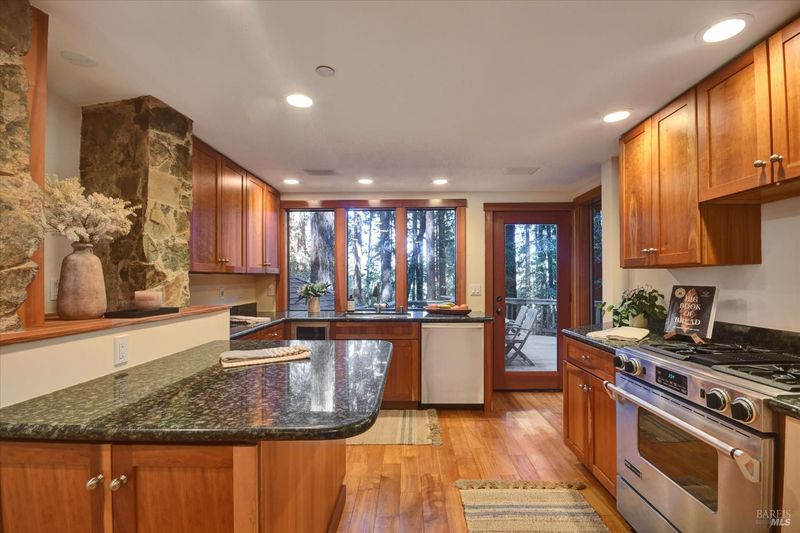
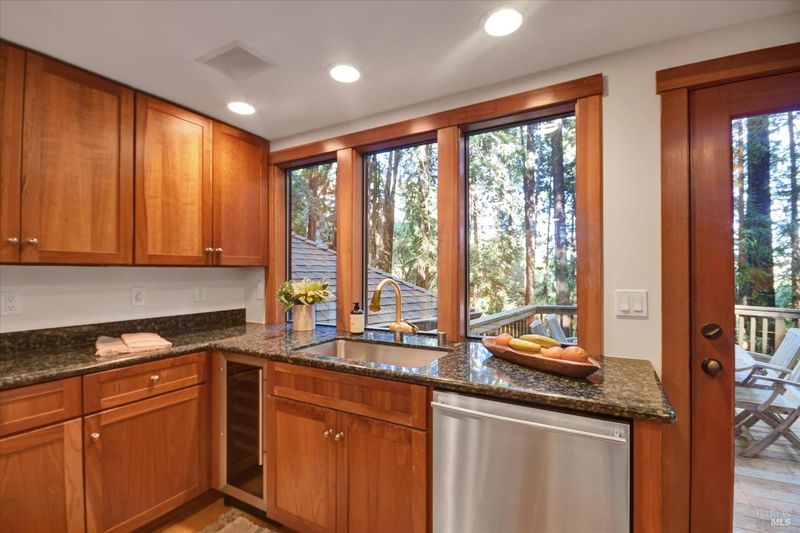
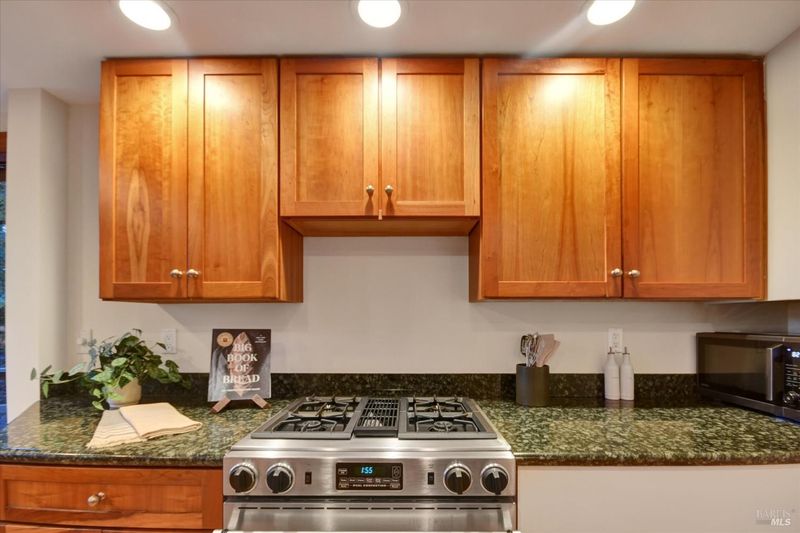
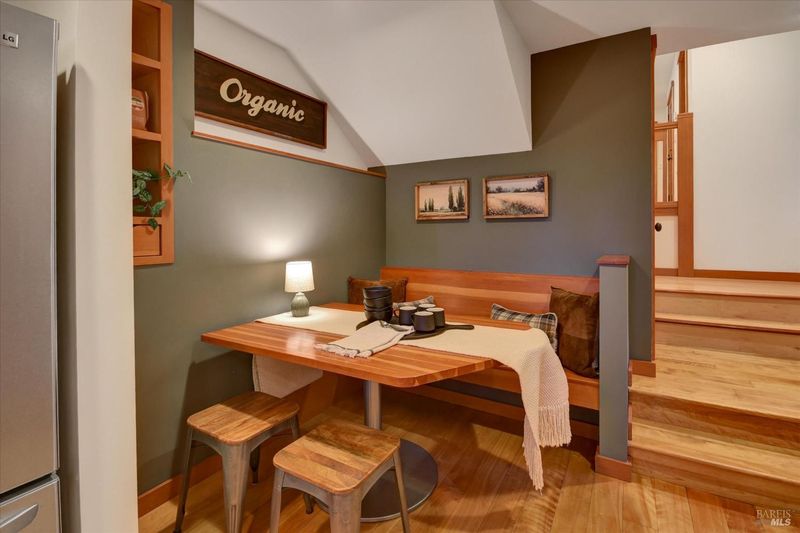
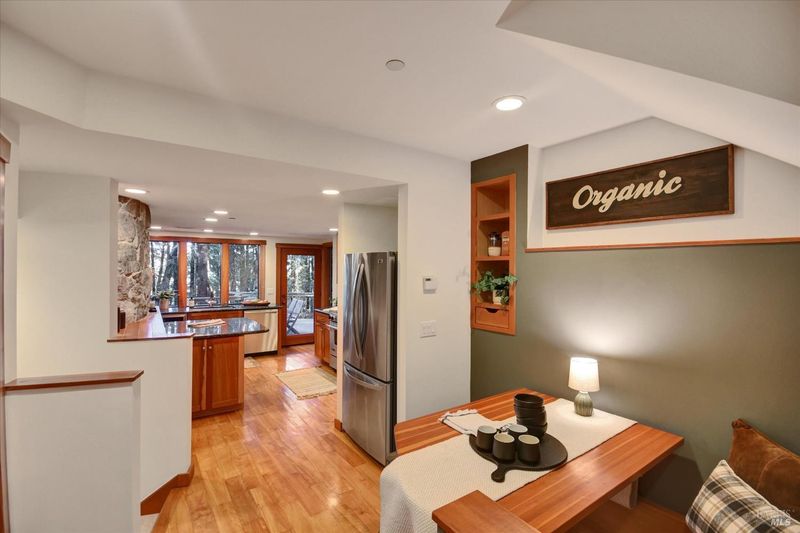
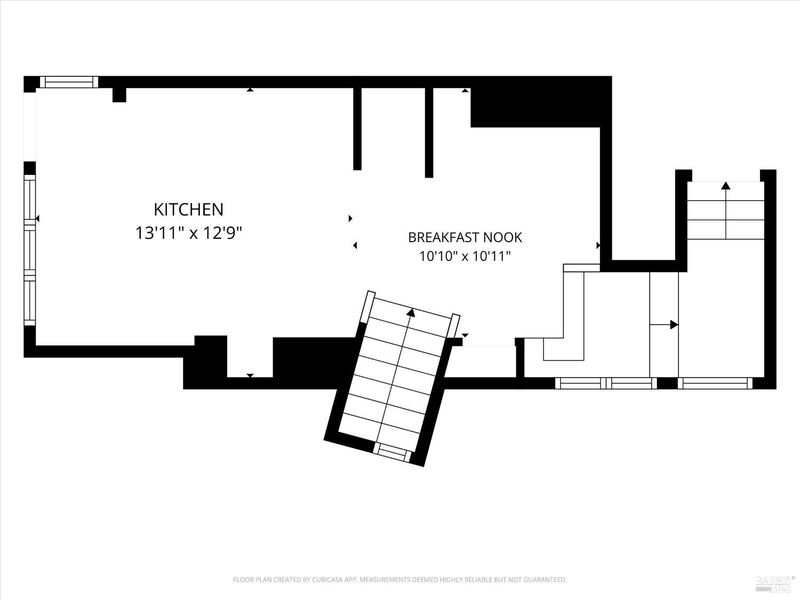
- Breakfast Area, Granite Counters, Kitchen Island
- Cooling
- Central Air, MultiZone
- Dining Room
- Dining/Living Combo
- Disclosures
- Offer As Is
- Living Room
- Cathedral/Vaulted
- Flooring
- Stone, Tile, Wood
- Foundation
- Concrete
- Fire Place
- Living Room, Stone
- Heating
- Fireplace(s), Natural Gas, Radiant
- Laundry
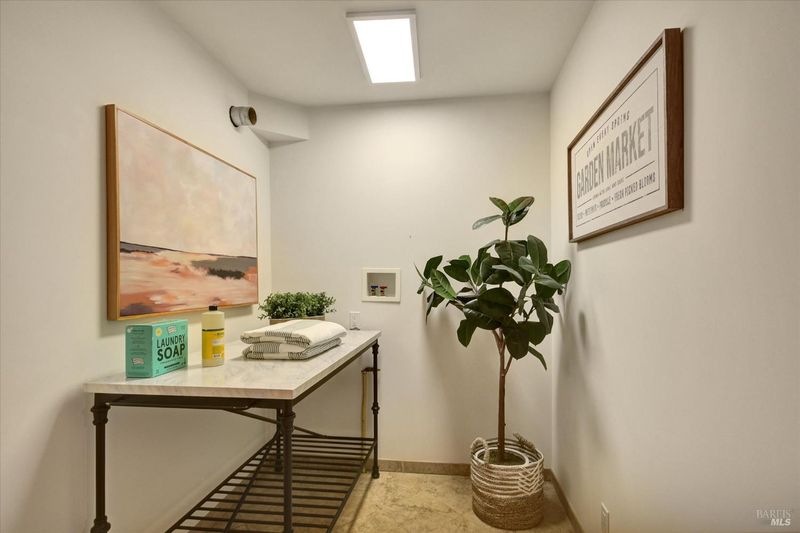
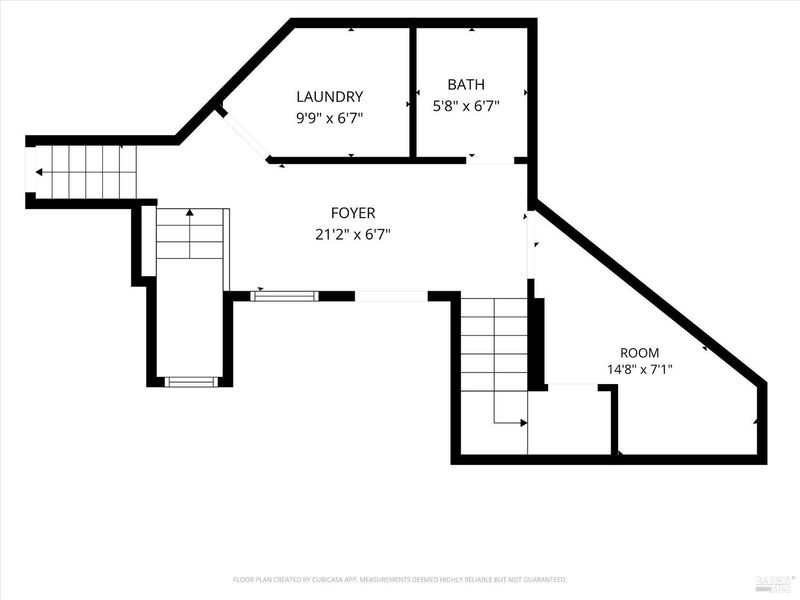
- Gas Hook-Up, Hookups Only, Inside Area, Laundry Closet
- Upper Level
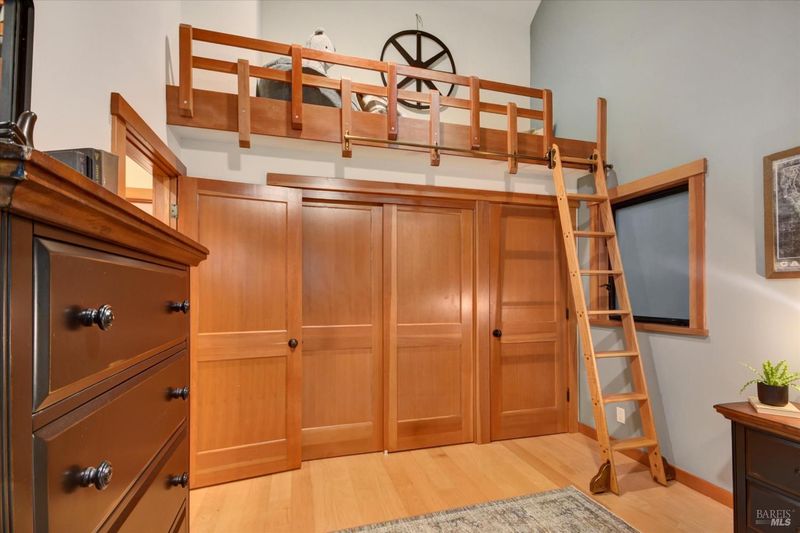
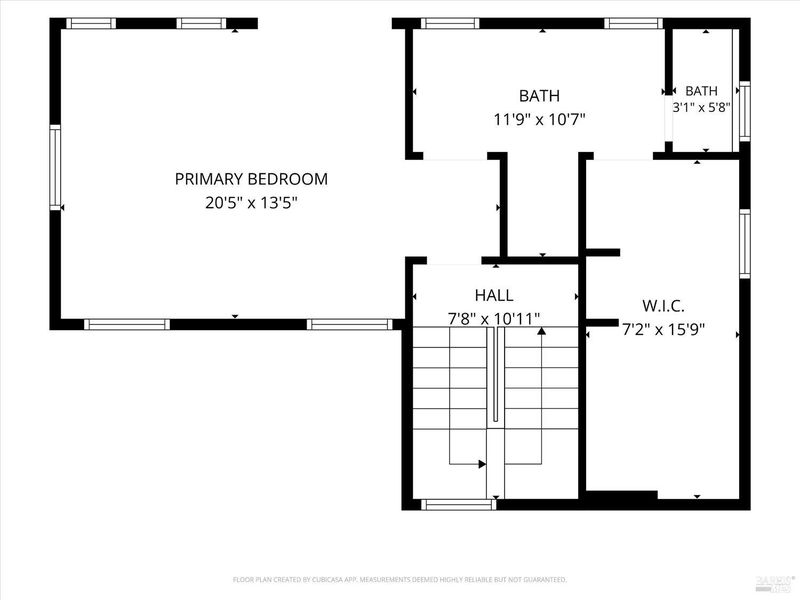
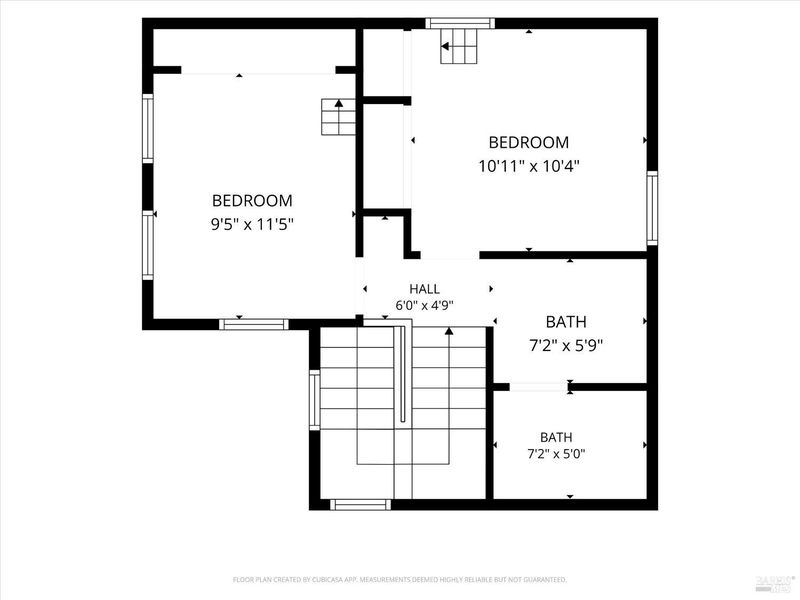
- Bedroom(s), Full Bath(s), Loft, Primary Bedroom
- Main Level
- Kitchen, Partial Bath(s)
- Views
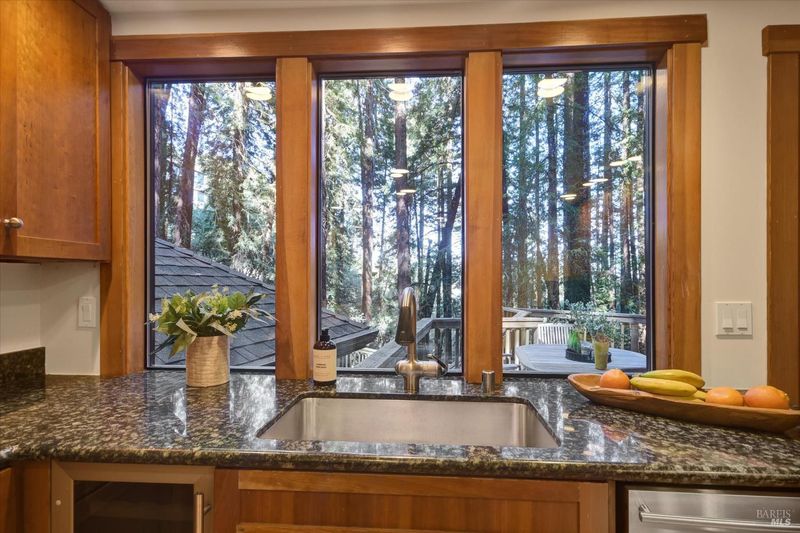
- Forest, Hills, Trees/Woods
- Possession
- Close Of Escrow
- Basement
- Partially Finished
- Fee
- $0
MLS and other Information regarding properties for sale as shown in Theo have been obtained from various sources such as sellers, public records, agents and other third parties. This information may relate to the condition of the property, permitted or unpermitted uses, zoning, square footage, lot size/acreage or other matters affecting value or desirability. Unless otherwise indicated in writing, neither brokers, agents nor Theo have verified, or will verify, such information. If any such information is important to buyer in determining whether to buy, the price to pay or intended use of the property, buyer is urged to conduct their own investigation with qualified professionals, satisfy themselves with respect to that information, and to rely solely on the results of that investigation.
School data provided by GreatSchools. School service boundaries are intended to be used as reference only. To verify enrollment eligibility for a property, contact the school directly.