

$479,995
1,759
SQ FT
$273
SQ/FT
4051 Fisher Lake Drive
@ Tomki Road - Calpella/Redwood Vly, Redwood Valley

- 3 Bed
- 2 Bath
- 5 Park
- 1,759 sqft
- Redwood Valley
-

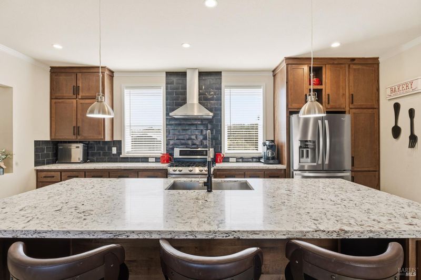
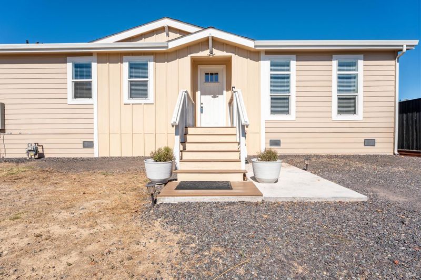
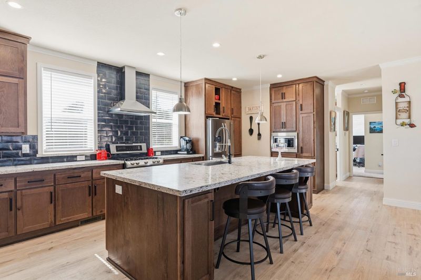
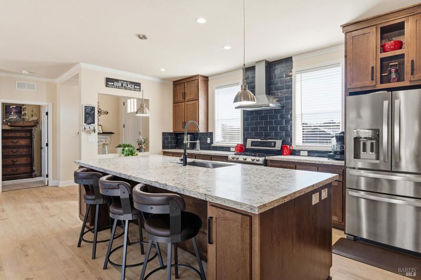
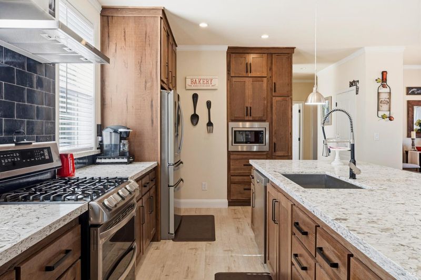
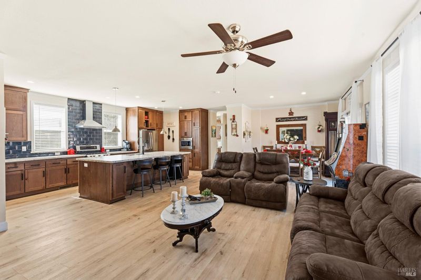
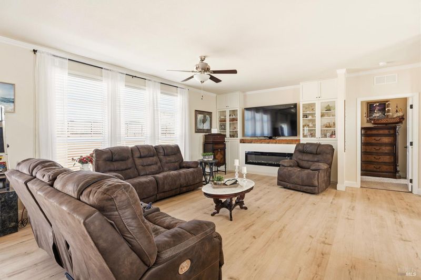
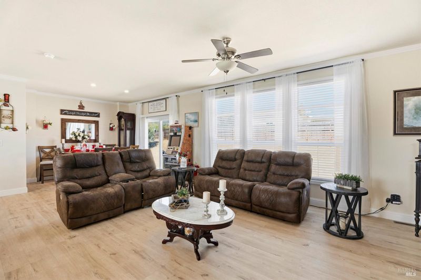
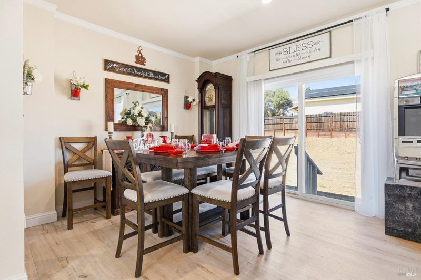
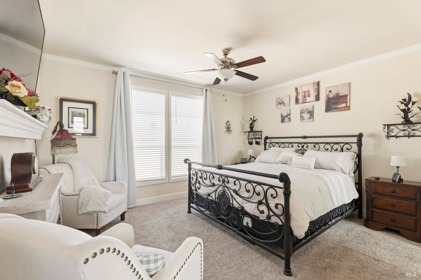
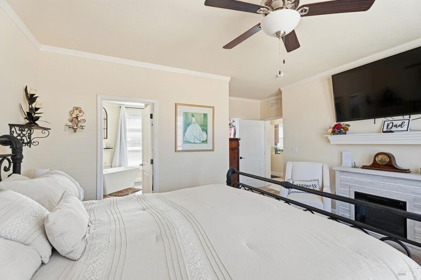
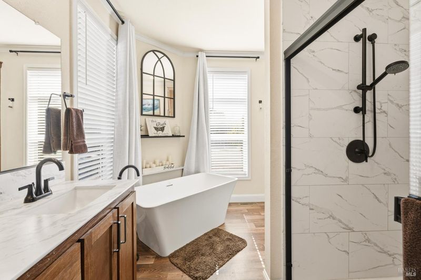
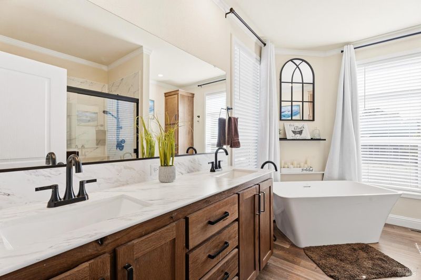
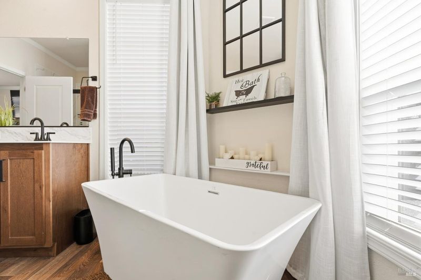
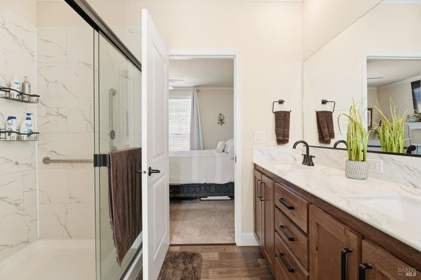
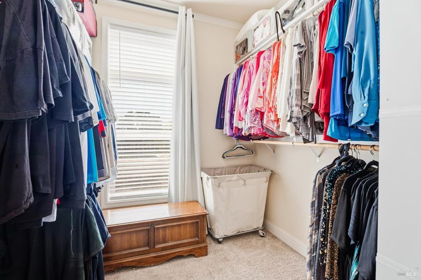
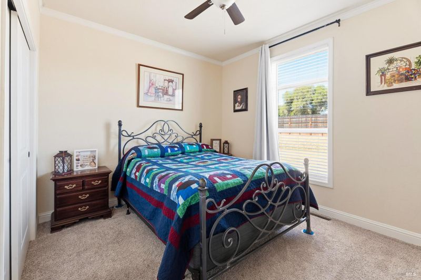
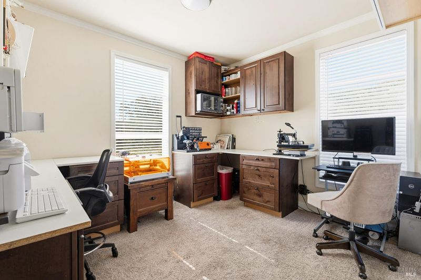
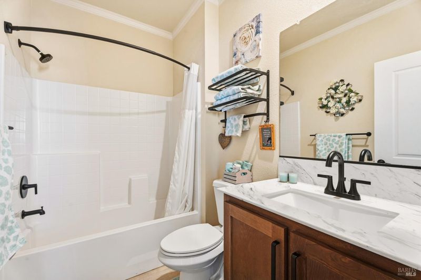
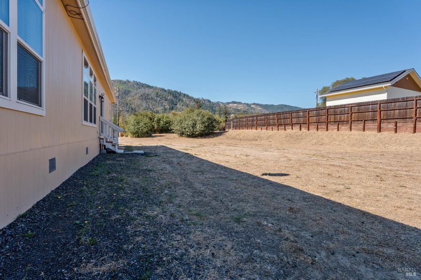
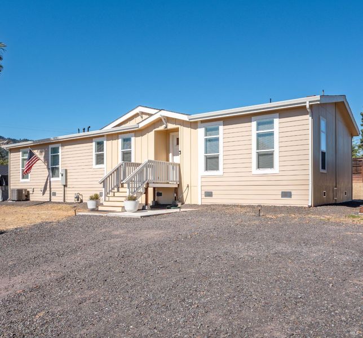
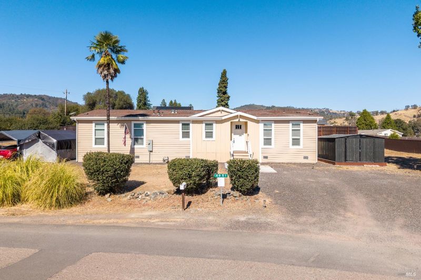
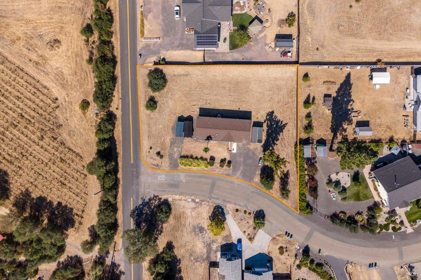
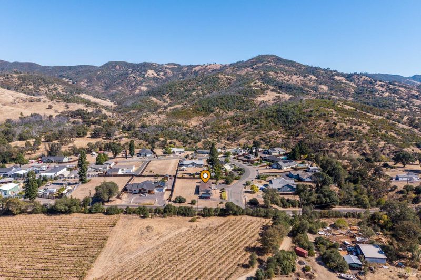
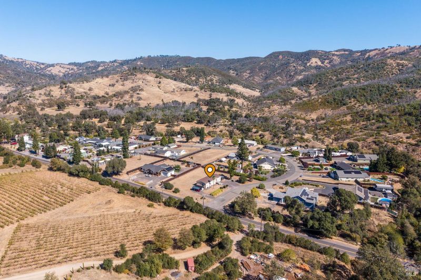
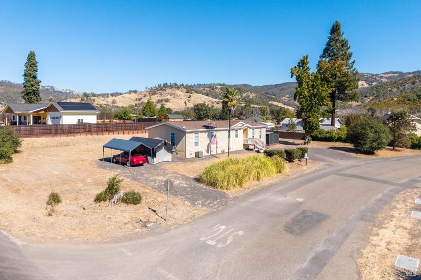
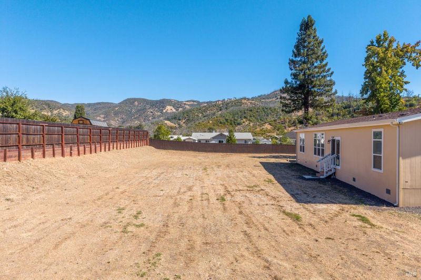
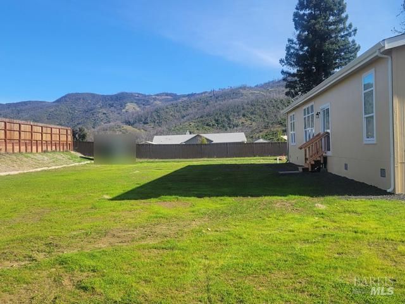
Beautifully upgraded 2022 manufactured home situated on over half an acre in desirable Redwood Valley! Offering 1,759 sq. ft. of thoughtfully designed living space, this 3-bedroom, 2-bath home features an inviting open-concept floor plan with 9-foot ceilings, luxury vinyl plank flooring, crown molding, and a cozy electric fireplace surrounded by custom built-ins. The stunning gourmet kitchen is the heart of the home, showcasing an oversized quartz island, custom soft-close cabinetry, stainless steel appliances, double ovens, and abundant custom storage. The spacious primary suite offers a walk-in closet and luxurious ensuite bath with a soaking tub and oversized shower. Outside, the expansive lot is a blank canvas with endless possibilities for gardens, outdoor entertaining, a garage, workshop, or potential ADU, subject to approval. A wonderful opportunity to enjoy modern comfort while creating your dream outdoor retreat!

- Days on Market
- 0 days
- Current Status
- Active
- Original Price
- List Price
- $479,995
- On Market Date
- Oct 9, 2026
- Property Type
- Single Family Residence
- Area
- Calpella/Redwood Vly
- Zip Code
- 95470
- MLS ID
- 326085407
- APN
- 1072802400
- Year Built
- 2022
- Stories in Building
- 1
- Possession
- Close Of Escrow
- Data Source
- BAREIS
- Origin MLS System
Eagle Peak Middle School
Public 5-8 Middle
Students: 517 Distance: 2.3mi
Deep Valley Christian
Private K-12 Combined Elementary And Secondary, Religious, Coed
Students: 16 Distance: 4.5mi
Cornerstone School
Private 4-6, 9-10, 12 Special Education, Combined Elementary And Secondary, Coed
Students: NA Distance: 4.7mi
Potter Valley Elementary School
Public K-6 Elementary
Students: 162 Distance: 5.4mi
Centerville High (Continuation)
Public 9-12 Continuation
Students: 2 Distance: 5.4mi
Potter Valley High School
Public 9-12 Secondary
Students: 65 Distance: 5.4mi
- Bed
- 3
- Bath
- 2
- Parking
- 5
- No Garage, RV Possible, Uncovered Parking Space
- SQ FT
- 1,759
- SQ FT Source
- Assessor Agent-Fill
- Lot SQ FT
- 28,751.0
- Lot Acres
- 0.66 Acres
- Kitchen
- Breakfast Area, Kitchen Island, Pantry Cabinet, Quartz Counter
- Cooling
- Ceiling Fan(s), Central Air
- Dining Room
- Dining/Living Combo
- Disclosures
- Offer As Is, Standard
- Flooring
- Carpet, Linoleum
- Fire Place
- Electric, Living Room
- Heating
- Central, Natural Gas
- Laundry
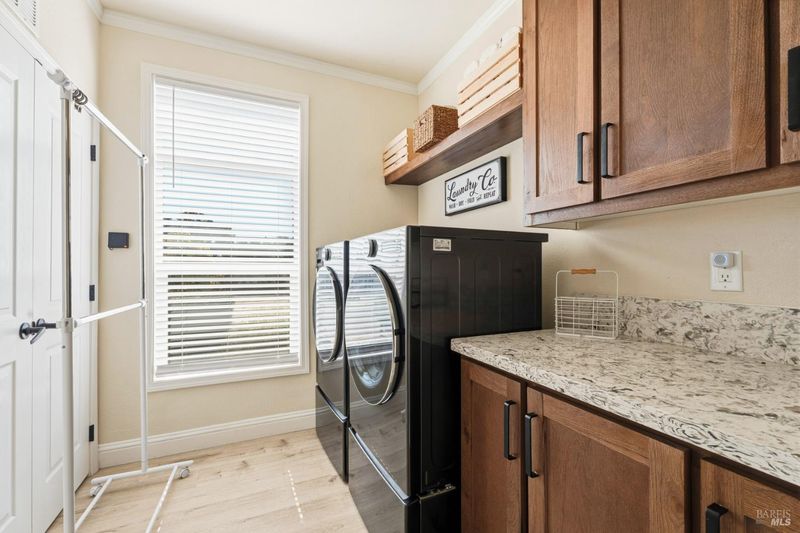
- Cabinets, Inside Room, Laundry Closet
- Main Level
- Bedroom(s), Dining Room, Full Bath(s), Kitchen, Living Room, Primary Bedroom, Street Entrance
- Views
- Mountain(s), Vineyard
- Possession
- Close Of Escrow
- Basement
- None
- Fee
- $0
MLS and other Information regarding properties for sale as shown in Theo have been obtained from various sources such as sellers, public records, agents and other third parties. This information may relate to the condition of the property, permitted or unpermitted uses, zoning, square footage, lot size/acreage or other matters affecting value or desirability. Unless otherwise indicated in writing, neither brokers, agents nor Theo have verified, or will verify, such information. If any such information is important to buyer in determining whether to buy, the price to pay or intended use of the property, buyer is urged to conduct their own investigation with qualified professionals, satisfy themselves with respect to that information, and to rely solely on the results of that investigation.
School data provided by GreatSchools. School service boundaries are intended to be used as reference only. To verify enrollment eligibility for a property, contact the school directly.