

$1,749,000
2,031
SQ FT
$861
SQ/FT
30 Autumn Trail Ln
@ Paulson Ln - Walnut Creek

- 4 Bed
- 2.5 (2/1) Bath
- 2 Park
- 2,031 sqft
- Walnut Creek
-

-
Sun Oct 11, 1:00 pm - 4:00 pm
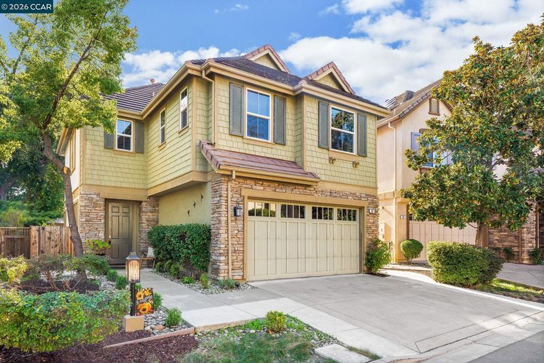
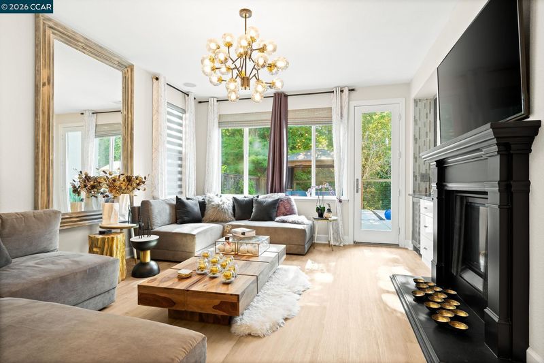
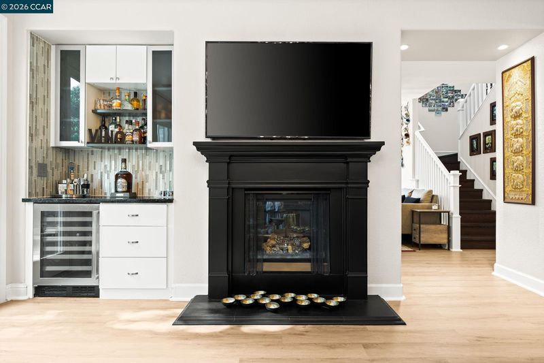
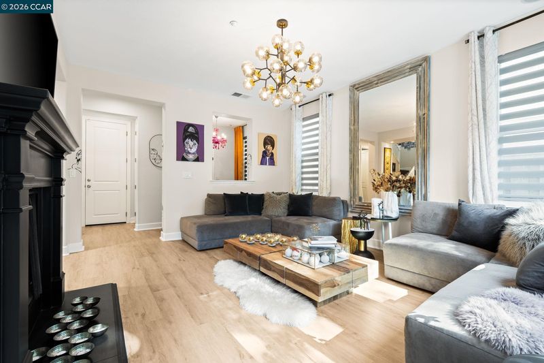
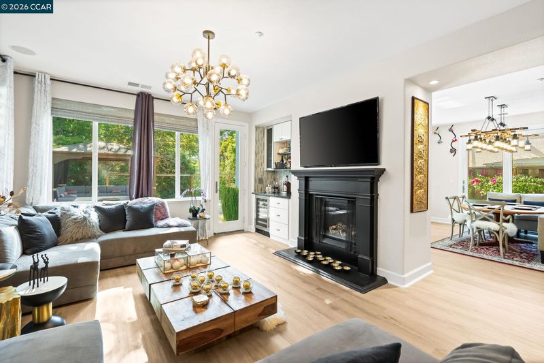
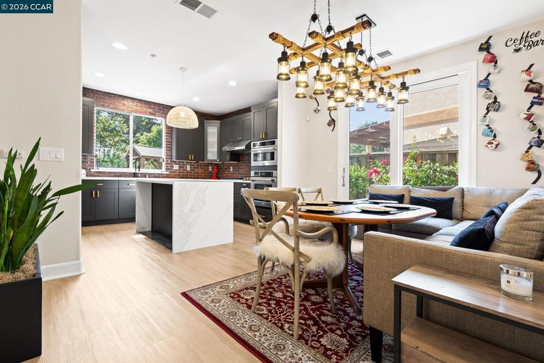
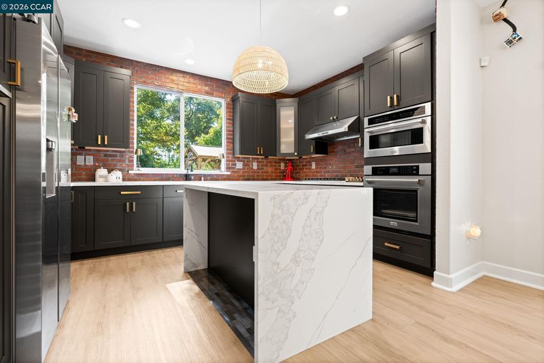
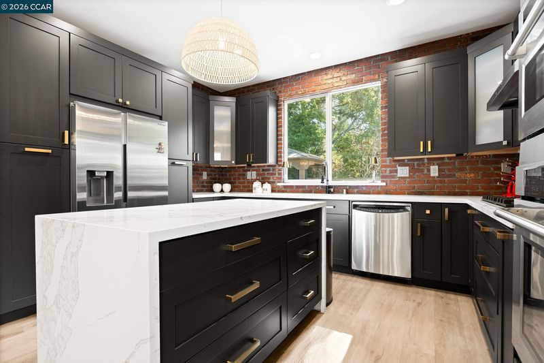
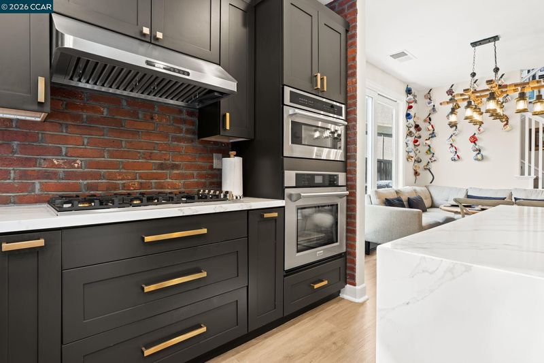
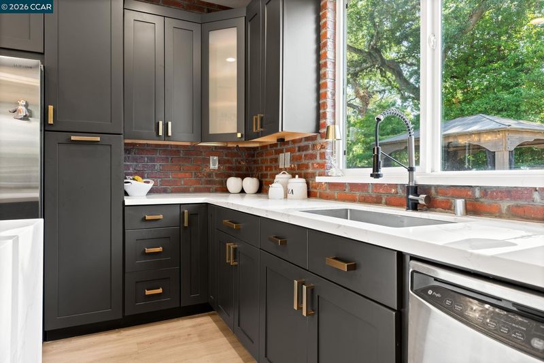
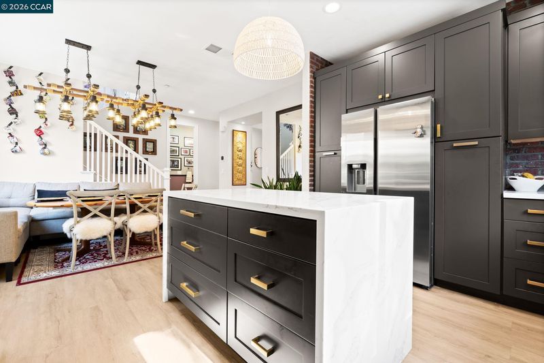
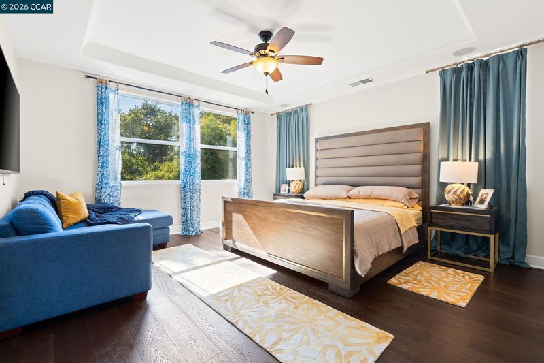
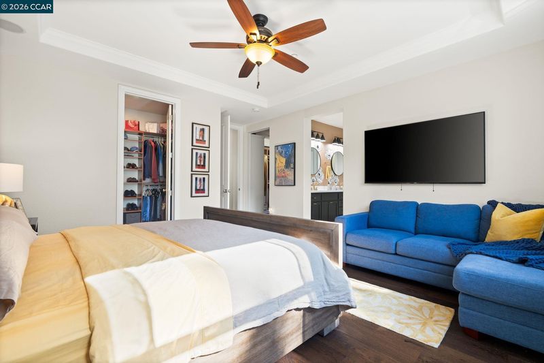
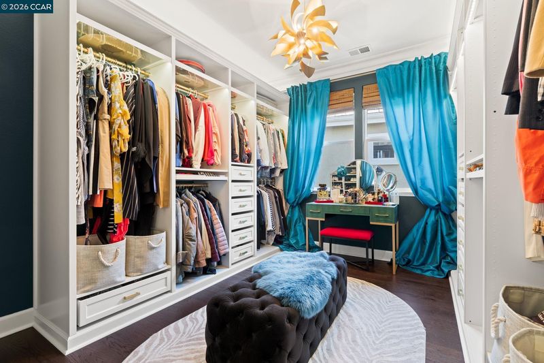
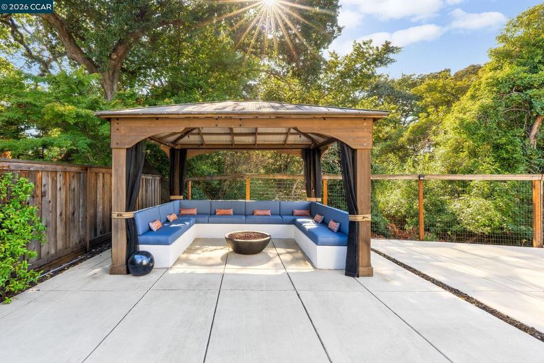
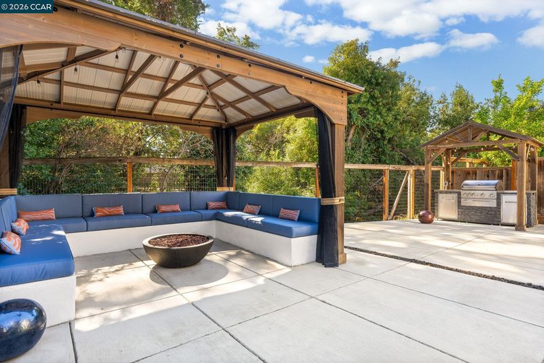
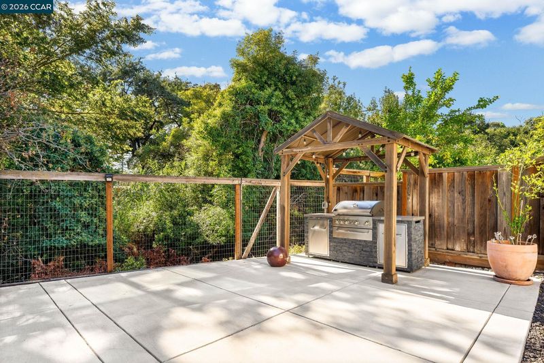
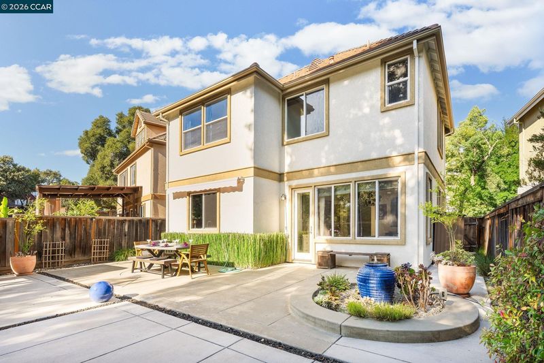
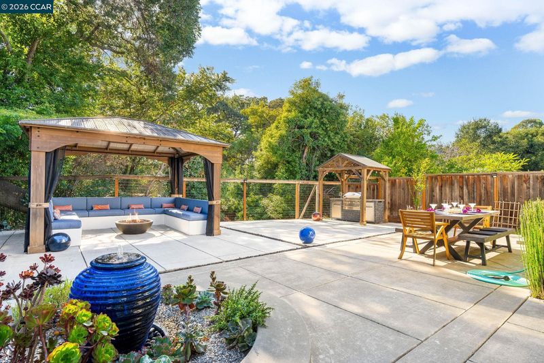
Beautifully remodeled kitchen, updated interiors & an exceptional entertaining backyard distinguish this Walnut Creek home. Backing to Las Trampas Creek with no rear neighbors, the property offers a private setting. The living room features an electric fireplace, designer window treatments & built-in bar with wine refrigerator. The kitchen showcases contrasting cabinetry, waterfall-edge island with storage, pantry cabinets, brass hardware, gas cooktop & stainless steel appliances, including ZLINE double ovens. Hardwood flooring extends along the staircase & upper level. The primary suite features two walk-in closets, including a bedroom converted into a custom dressing room that can return to bedroom use. Outside, enjoy a covered lounge cabana, BBQ island, gas fire pit, fountain & expansive patio. Attached 2-car garage. Convenient to Downtown Walnut Creek, schools & commuter routes. Seller's existing loan may be assumable by a qualified buyer, subject to lender approval.
-
Tue Oct 13, 10:00 am - 12:00 pm
Beautifully remodeled kitchen, updated interiors & an exceptional entertaining backyard distinguish this Walnut Creek home. Backing to Las Trampas Creek with no rear neighbors, the property offers a private setting. The living room features an electric fireplace, designer window treatments & built-in bar with wine refrigerator. The kitchen showcases contrasting cabinetry, waterfall-edge island with storage, pantry cabinets, brass hardware, gas cooktop & stainless steel appliances, including ZLINE double ovens. Hardwood flooring extends along the staircase & upper level. The primary suite features two walk-in closets, including a bedroom converted into a custom dressing room that can return to bedroom use. Outside, enjoy a covered lounge cabana, BBQ island, gas fire pit, fountain & expansive patio. Attached 2-car garage. Convenient to Downtown Walnut Creek, schools & commuter routes. Seller's existing loan may be assumable by a qualified buyer, subject to lender approval.
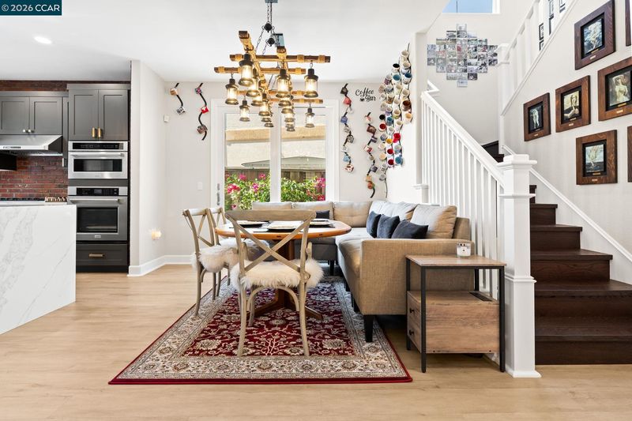
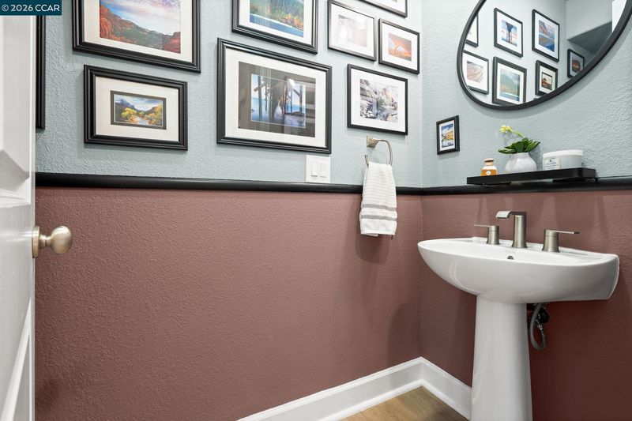
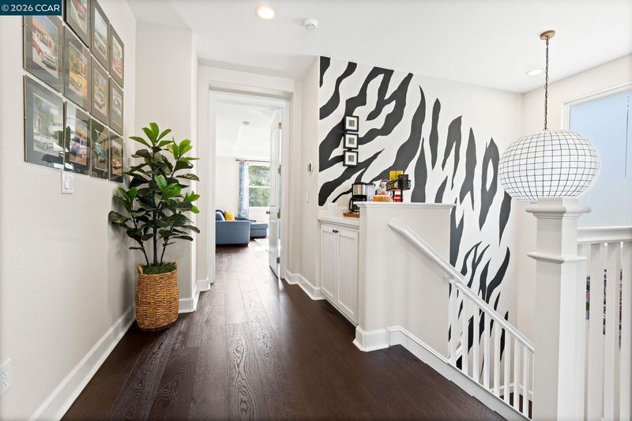
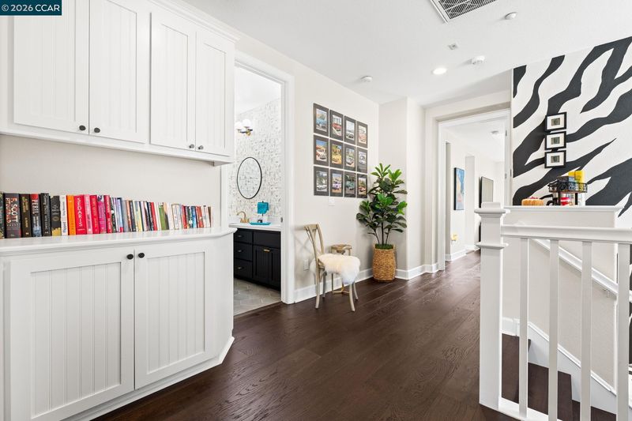
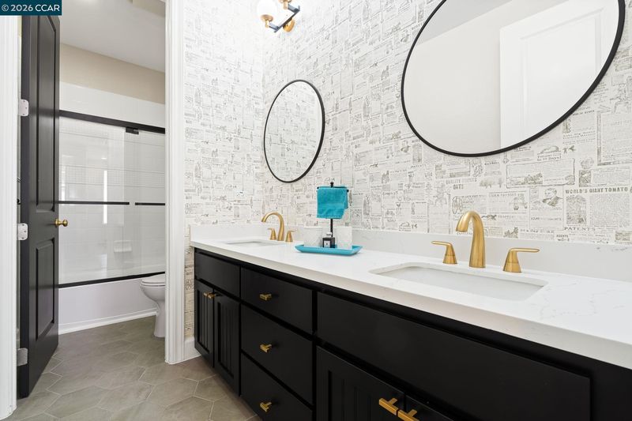
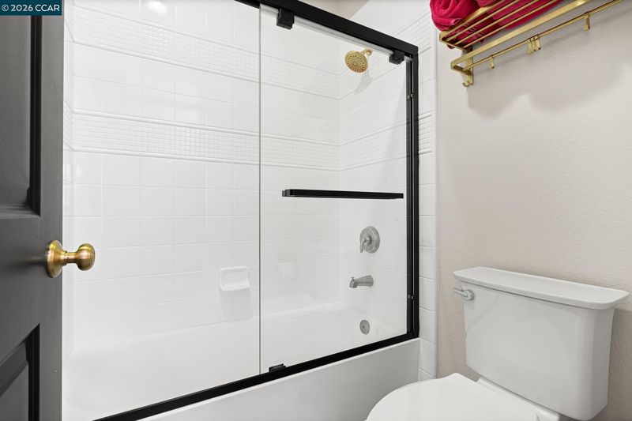
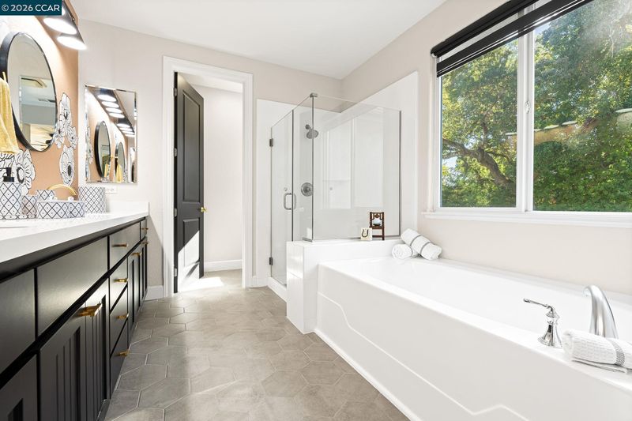
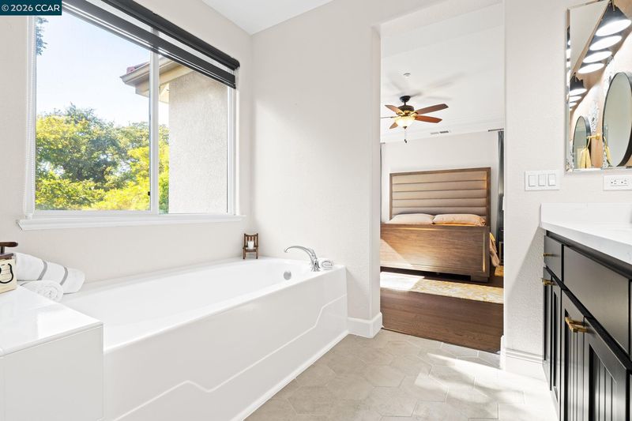
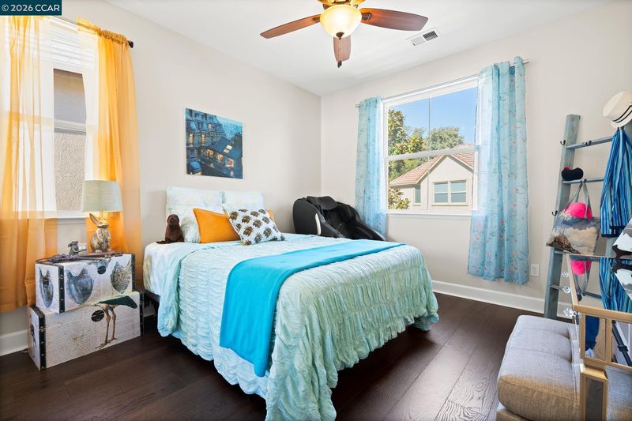
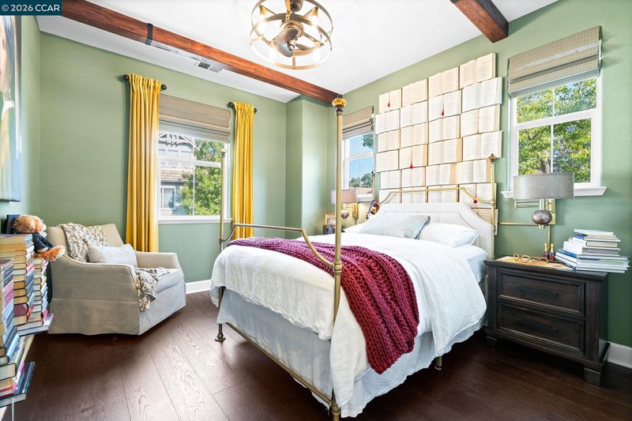
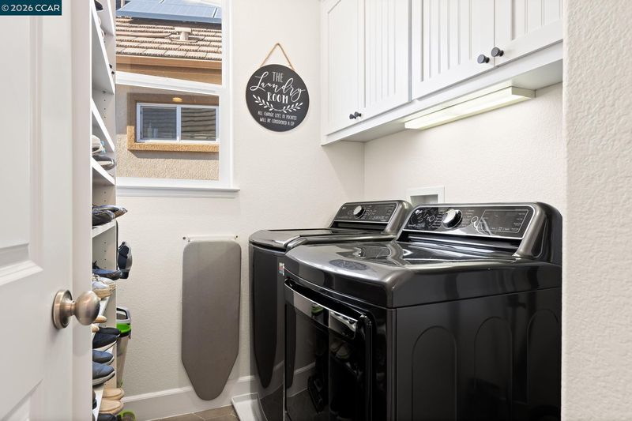
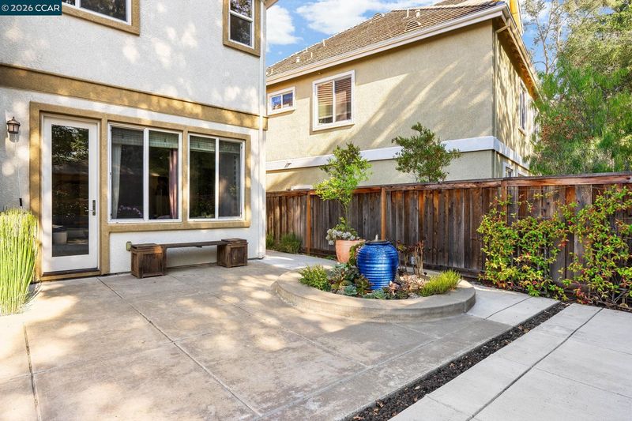
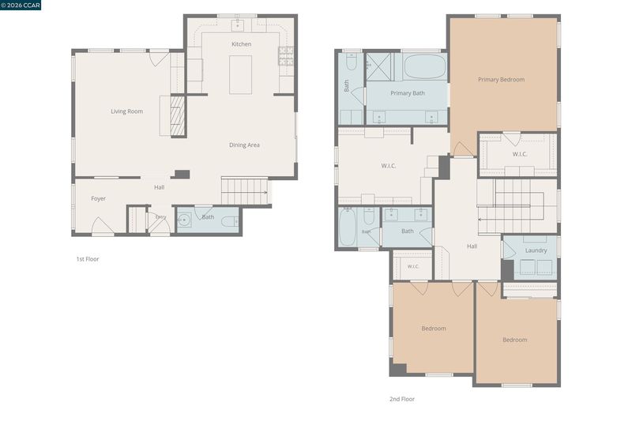
Beautifully remodeled kitchen, updated interiors & an exceptional backyard designed for outdoor entertaining distinguish this Walnut Creek home. Backing to Las Trampas Creek with no rear neighbors, the property offers a private setting with extensive storage & inviting indoor-outdoor spaces. The spacious living room features an electric fireplace, large windows, designer window treatments & a built-in bar with wine refrigerator, granite countertop & crystal backsplash. The remodeled kitchen showcases contrasting cabinetry, brass hardware, updated countertops & a waterfall-edge island with additional storage. Two pantry cabinets & vertical spice racks add storage, while a brick backsplash, gas cooktop & stainless steel appliances, including ZLINE double ovens with microwave functionality, complete the space. The adjoining dining area provides convenient access to the side yard. Statement chandeliers add character throughout, including a Restoration Hardware mother-of-pearl fixture above the staircase. Hardwood flooring extends along the staircase & throughout the upper level. The primary suite features two walk-in closets, including an adjoining bedroom transformed into an expansive dressing room with cabinetry, customized clothing organizers, shoe & handbag displays, crown molding & chandelier. This flexible space offers the option to return to bedroom use. The primary bathroom includes a dual-sink vanity, soaking tub, separate stall shower & brass fixtures. Two additional bedrooms, a hall bathroom with refreshed finishes & a laundry room with built-in storage complete the bedroom level. The low-maintenance backyard offers multiple spaces for dining, relaxing & entertaining. A covered cabana features built-in sectional seating, custom cushions, lighting & privacy curtains, while a separate covered BBQ island provides outdoor cooking area. Both the built-in BBQ & fire pit are connected to natural gas lines. An expansive patio, retractable awning, fountain & smart irrigation system complete the outdoor space. An expanded driveway, smart entry & attached 2-car garage add everyday convenience. The location offers convenient access to Downtown Walnut Creek's shopping, dining & entertainment, with the neighborhood elementary school within walking distance & commuter routes easily accessible. Seller has an existing loan with an attractive interest rate that may be assumable by a qualified buyer, subject to lender approval.

- Current Status
- New
- Original Price
- $1,749,000
- List Price
- $1,749,000
- On Market Date
- Oct 8, 2026
- Property Type
- Detached
- D/N/S
- Walnut Creek
- Zip Code
- 94595
- MLS ID
- 41150573
- APN
- 1841000381
- Year Built
- 2007
- Stories in Building
- 2
- Possession
- Close Of Escrow
- Data Source
- MAXEBRDI
- Origin MLS System
- CONTRA COSTA
Tice Creek
Public K-8
Students: 427 Distance: 0.2mi
St. Mary of the Immaculate Conception School
Private PK-8 Elementary, Religious, Coed
Students: 303 Distance: 0.3mi
Parkmead Elementary School
Public K-5 Elementary
Students: 423 Distance: 0.3mi
Las Lomas High School
Public 9-12 Secondary
Students: 1601 Distance: 0.5mi
Oro School
Private 7
Students: 7 Distance: 0.8mi
Futures Academy - Walnut Creek
Private 6-12 Coed
Students: 60 Distance: 0.9mi
- Bed
- 4
- Bath
- 2.5 (2/1)
- Parking
- 2
- Attached, Int Access From Garage
- SQ FT
- 2,031
- SQ FT Source
- Public Records
- Lot SQ FT
- 7,349.0
- Lot Acres
- 0.17 Acres
- Pool Info
- None
- Kitchen
- Dishwasher, Gas Range, Refrigerator, Gas Water Heater, Counter - Solid Surface, Disposal, Gas Range/Cooktop, Kitchen Island, Updated Kitchen
- Cooling
- Central Air
- Disclosures
- None
- Entry Level
- Exterior Details
- Back Yard, Side Yard
- Flooring
- Hardwood, Laminate
- Foundation
- Fire Place
- Electric, Living Room
- Heating
- Forced Air
- Laundry
- Laundry Room
- Upper Level
- 4 Bedrooms, 2 Baths
- Main Level
- 0.5 Bath, Main Entry
- Possession
- Close Of Escrow
- Architectural Style
- Contemporary, Craftsman
- Non-Master Bathroom Includes
- Shower Over Tub, Tile
- Construction Status
- Existing
- Additional Miscellaneous Features
- Back Yard, Side Yard
- Location
- Premium Lot
- Roof
- Tile
- Water and Sewer
- Public
- Fee
- Unavailable
MLS and other Information regarding properties for sale as shown in Theo have been obtained from various sources such as sellers, public records, agents and other third parties. This information may relate to the condition of the property, permitted or unpermitted uses, zoning, square footage, lot size/acreage or other matters affecting value or desirability. Unless otherwise indicated in writing, neither brokers, agents nor Theo have verified, or will verify, such information. If any such information is important to buyer in determining whether to buy, the price to pay or intended use of the property, buyer is urged to conduct their own investigation with qualified professionals, satisfy themselves with respect to that information, and to rely solely on the results of that investigation.
School data provided by GreatSchools. School service boundaries are intended to be used as reference only. To verify enrollment eligibility for a property, contact the school directly.