


$1,498,000
2,256
SQ FT
$664
SQ/FT
250 San Antonio Ct
@ East San Antonio St - None, San Jose

- 6 Bed
- 3 Bath
- 2 Park
- 2,256 sqft
- San Jose
-

-
Tue Oct 13, 12:00 pm - 6:00 pm
OPEN HOUSE
-
Wed Oct 14, 12:00 pm - 6:00 pm
OPEN HOUSE
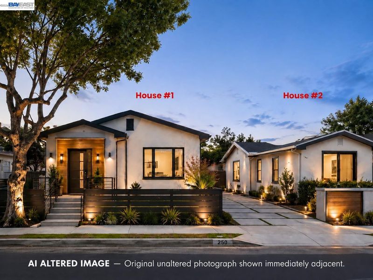
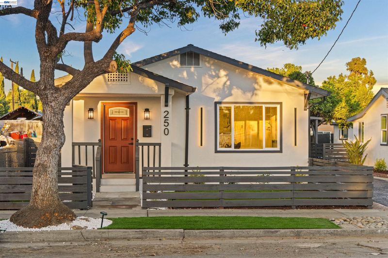
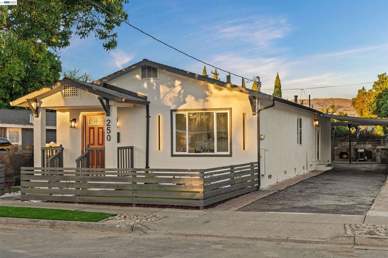
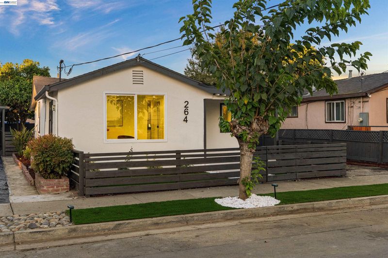
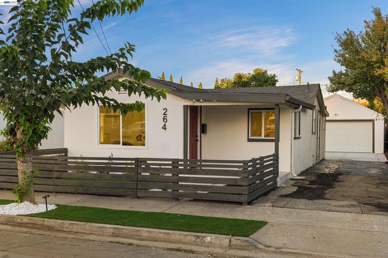
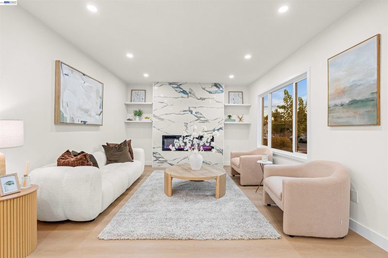
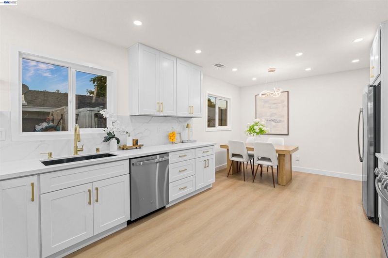
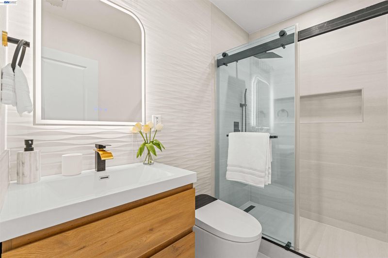
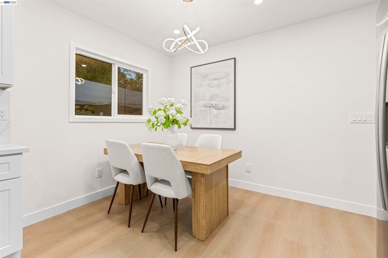
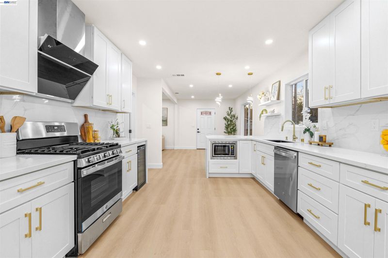
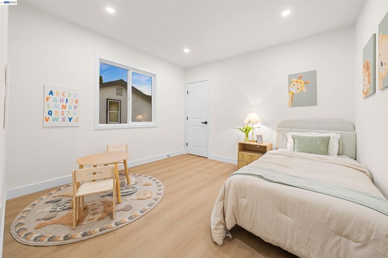
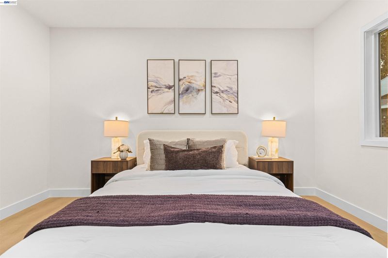
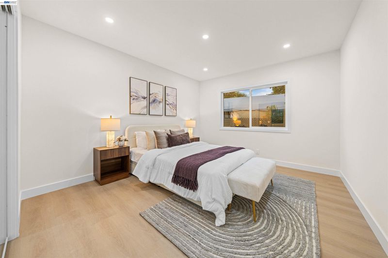
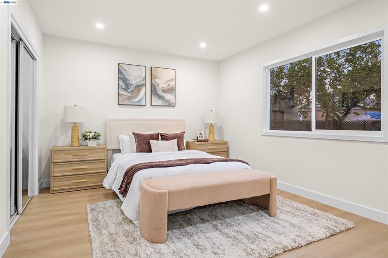
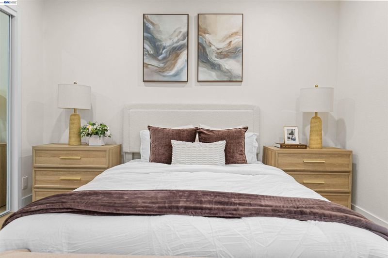
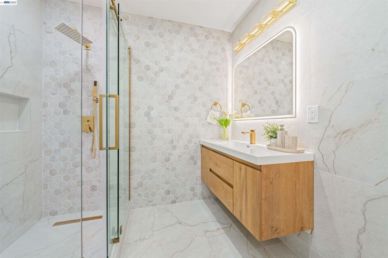
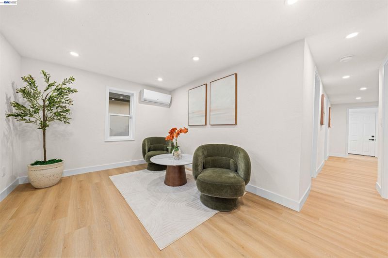
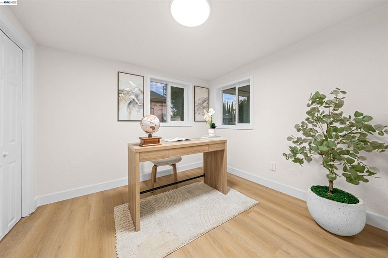
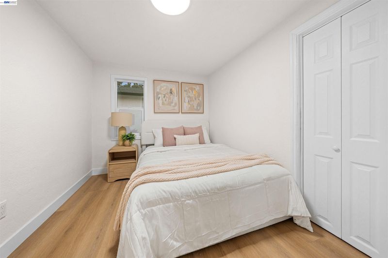
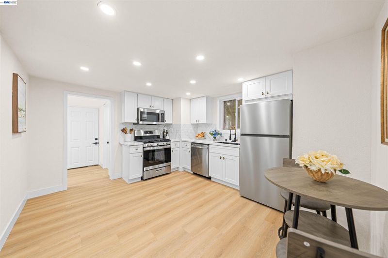
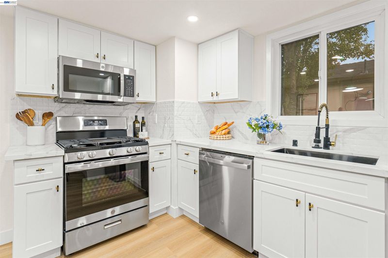
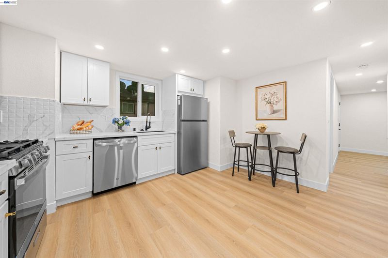
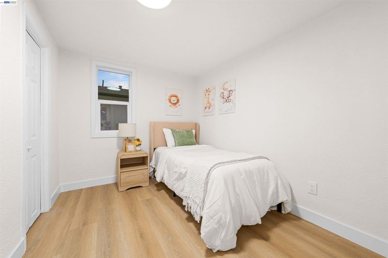
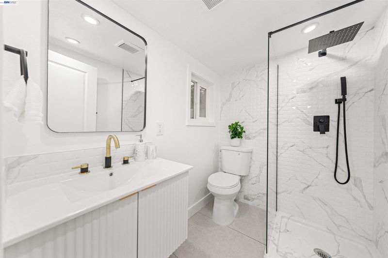
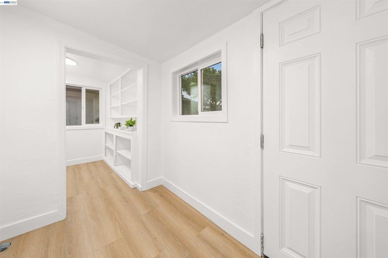
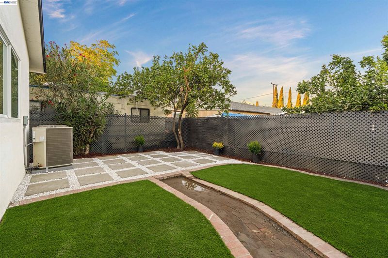
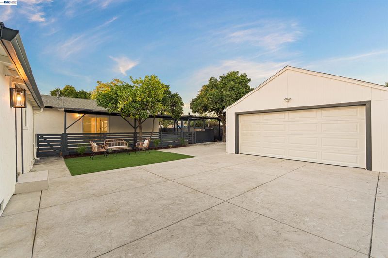
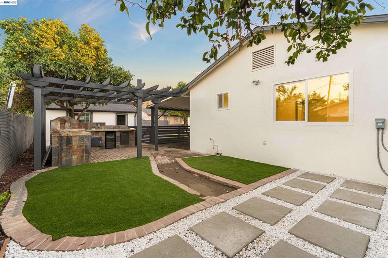
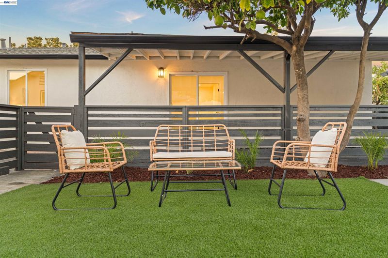
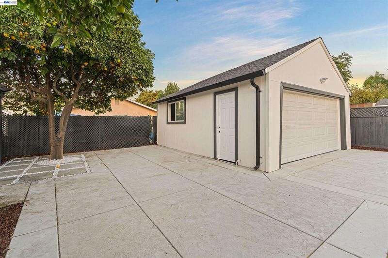
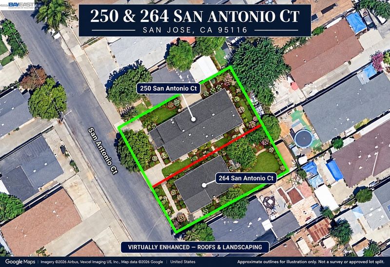
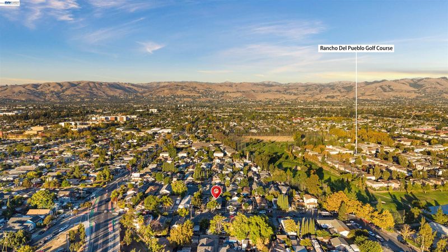
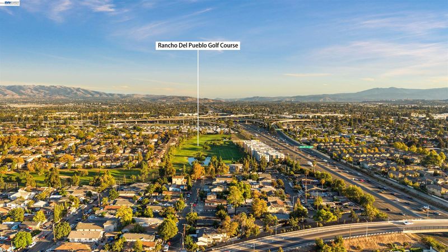
TWO HOMES. ONE EXCEPTIONAL OPPORTUNITY! Enjoy flexible living and potential rental income with two separate 3-bedroom residences on an approximately 7,600 sq. ft. lot. Live in one and potentially rent the other, accommodate extended family with greater independence, or explore renting both. 250 San Antonio Ct offers 3 bedrooms and 2 full bathrooms; 264 San Antonio Ct features 3 bedrooms and 1 full bathroom. Together, they provide approximately 2,256 sq. ft. of living space, totaling 6 bedrooms and 3 bathrooms. Separate utility meters and sewer lines add convenience for two-household living. Gated front areas, yard space, mature fruit trees, and a built-in BBQ island create inviting outdoor spaces. An approximately 400 sq. ft. detached garage, adjacent nearly 300 sq. ft. tandem carport, and tandem parking offer valuable parking and storage. Garage and carport areas are excluded from living square footage. Near Rancho del Pueblo Golf Course, shopping, dining, and US-101. Buyers may also explore an SB9 lot split to create two separate parcels, potentially with one existing home on each. Two homes, potential income, and possibilities for the future—all in one San Jose property!

- Current Status
- Active
- Original Price
- $1,498,000
- List Price
- $1,498,000
- On Market Date
- Oct 6, 2026
- Property Type
- Detached
- D/N/S
- None
- Zip Code
- 95116
- MLS ID
- 41150351
- APN
- 48148035
- Year Built
- 1935
- Stories in Building
- 1
- Possession
- Close Of Escrow
- Data Source
- MAXEBRDI
- Origin MLS System
- BAY EAST
Rocketship Los Suenos Academy
Charter K-5
Students: 454 Distance: 0.3mi
Learning In An Urban Community With High Achievement (L.U.C.H.A.)
Public K-5 Alternative
Students: 283 Distance: 0.3mi
San Antonio Elementary School
Public K-5 Elementary
Students: 344 Distance: 0.3mi
Five Wounds School
Private K-8 Elementary, Religious, Coed
Students: NA Distance: 0.5mi
Cristo Rey San Jose High School
Private 9-10 Secondary, Coed
Students: 450 Distance: 0.5mi
Ace Charter School
Charter 5-8 Middle
Students: 301 Distance: 0.7mi
- Bed
- 6
- Bath
- 3
- Parking
- 2
- Detached
- SQ FT
- 2,256
- SQ FT Source
- Owner
- Lot SQ FT
- 7,600.0
- Lot Acres
- 0.18 Acres
- Pool Info
- None
- Kitchen
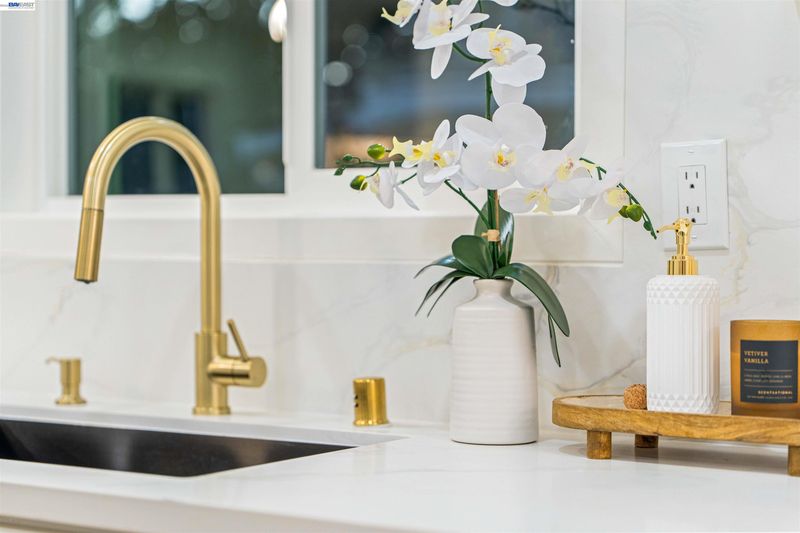
- Dishwasher, Gas Range, Refrigerator, Breakfast Bar, Breakfast Nook, Counter - Solid Surface, Stone Counters, Eat-in Kitchen, Gas Range/Cooktop
- Cooling
- Central Air
- Disclosures
- Nat Hazard Disclosure
- Entry Level
- Exterior Details
- Back Yard, Front Yard, Side Yard, Low Maintenance
- Flooring
- Vinyl
- Foundation
- Fire Place
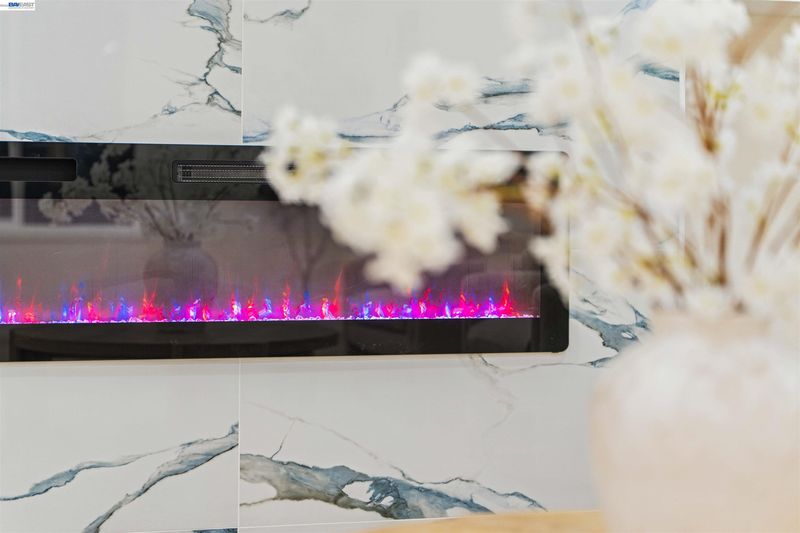
- Electric
- Heating
- Forced Air
- Laundry
- Hookups Only
- Main Level
- 3 Bedrooms, 2 Baths, Main Entry
- Possession
- Close Of Escrow
- Architectural Style
- Mid Century Modern
- Construction Status
- Existing
- Additional Miscellaneous Features
- Back Yard, Front Yard, Side Yard, Low Maintenance
- Location
- 2 Houses / 1 Lot
- Roof
- Composition Shingles
- Water and Sewer
- Public
- Fee
- Unavailable
MLS and other Information regarding properties for sale as shown in Theo have been obtained from various sources such as sellers, public records, agents and other third parties. This information may relate to the condition of the property, permitted or unpermitted uses, zoning, square footage, lot size/acreage or other matters affecting value or desirability. Unless otherwise indicated in writing, neither brokers, agents nor Theo have verified, or will verify, such information. If any such information is important to buyer in determining whether to buy, the price to pay or intended use of the property, buyer is urged to conduct their own investigation with qualified professionals, satisfy themselves with respect to that information, and to rely solely on the results of that investigation.
School data provided by GreatSchools. School service boundaries are intended to be used as reference only. To verify enrollment eligibility for a property, contact the school directly.