

$2,480,000
2,106
SQ FT
$1,178
SQ/FT
974 Walglen Court
@ Kenton Lane - 12 - Blossom Valley, San Jose

- 4 Bed
- 3 Bath
- 7 Park
- 2,106 sqft
- SAN JOSE
-

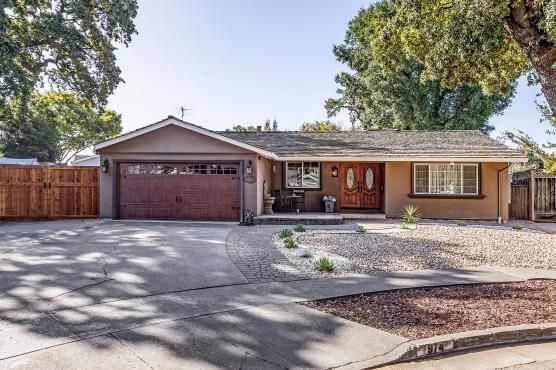
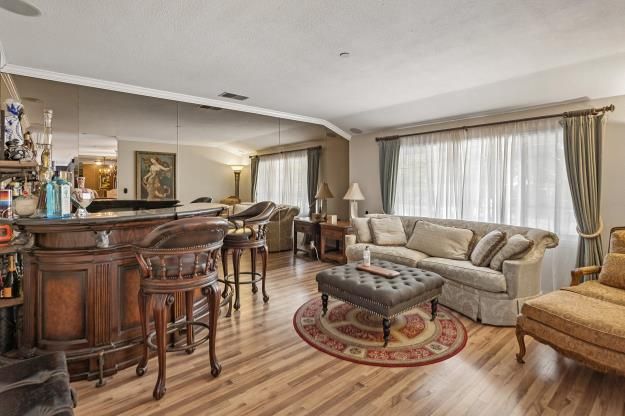
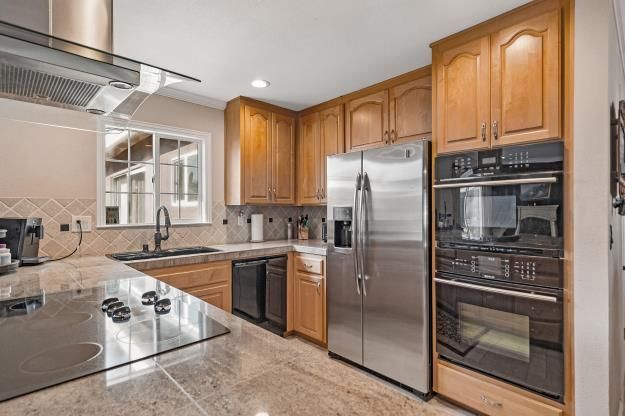
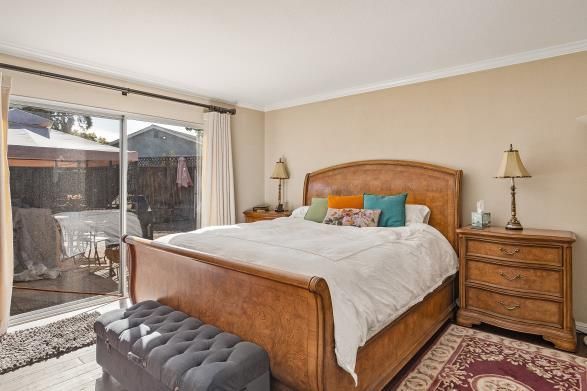
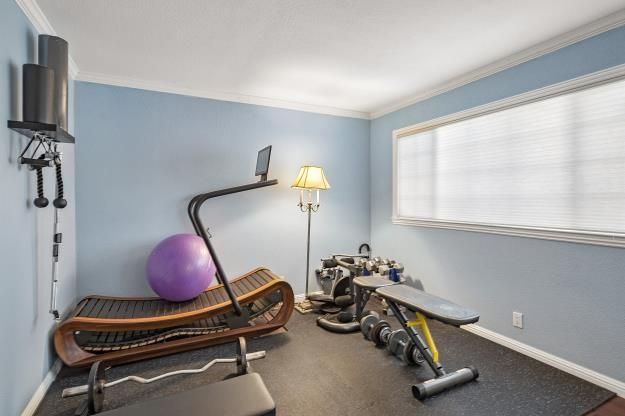
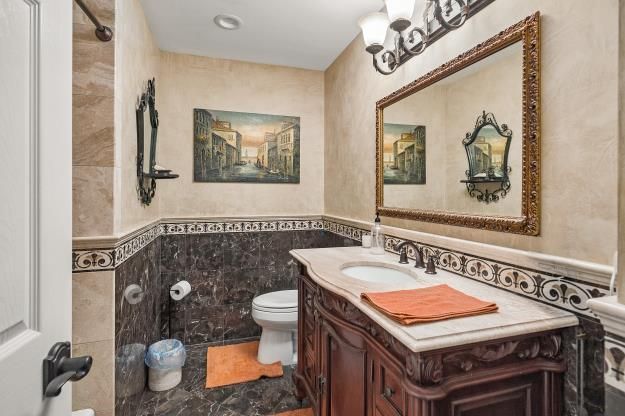
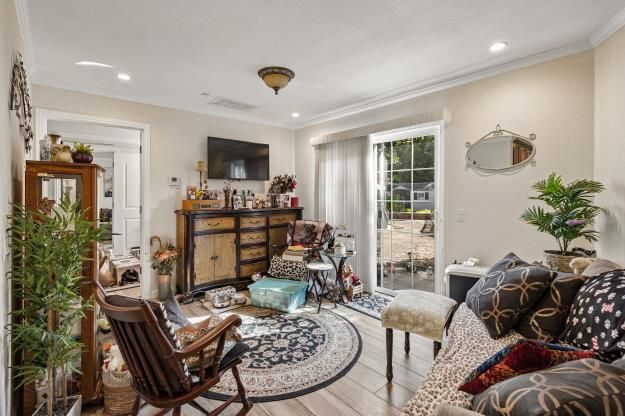
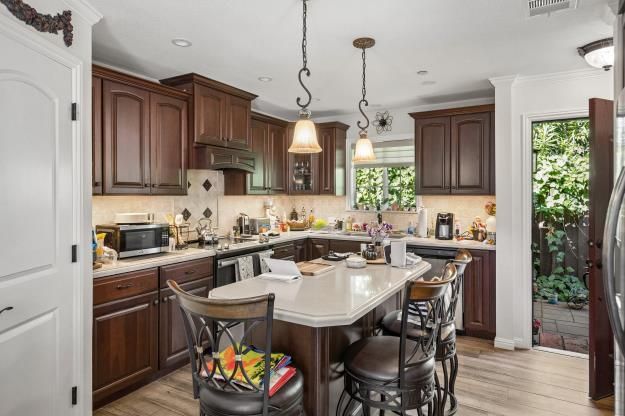
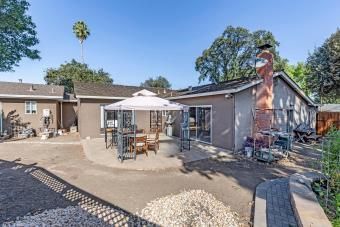
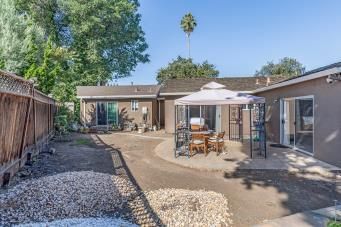
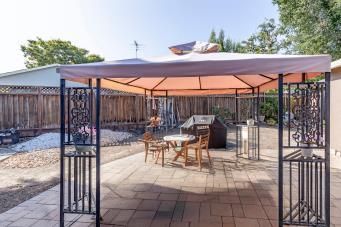
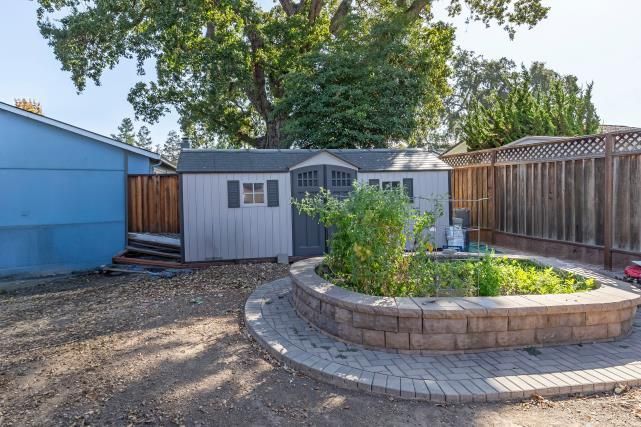
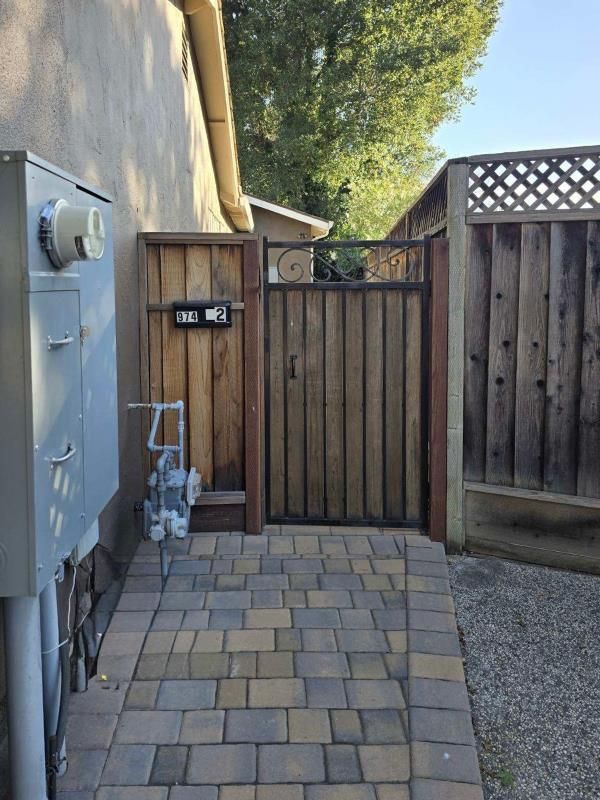
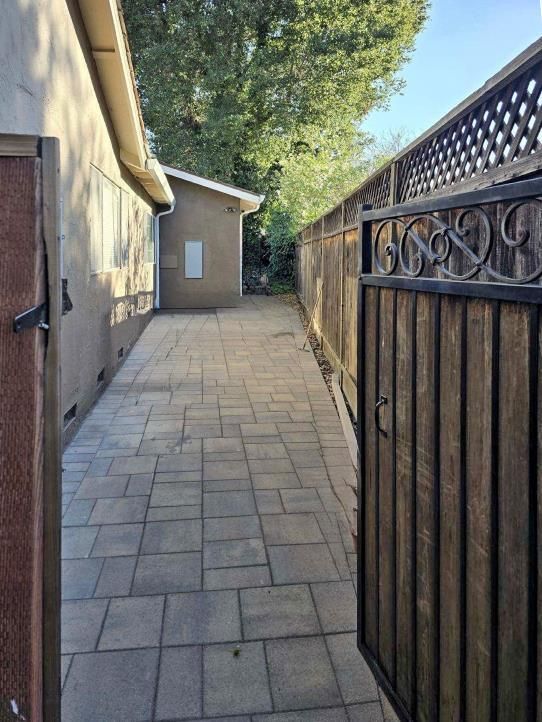
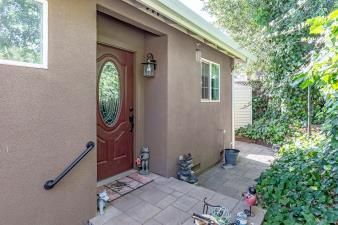
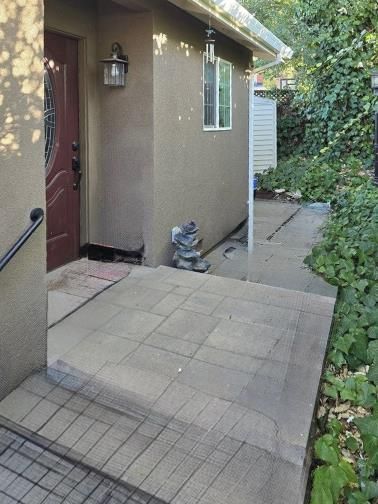
This is the one! Experience a 2200 square foot Luxury Home with a 8600 Sq Foot Lot - And of Course an ADU - With, Get this! Bonus RV Parking! Your Boat - with an expansive 4 Vehicle Main Side Driveway in addition to your oversized TWO GARAGE A RARE unique opportunity, perfect for either taking care of your loved ones like parents or young adults' who want their own luxury Living with a separate PRIVATE entry. This Silicon Valley Home, adjacent to charming Willow Glen neighborhood. 4-bedroom, 3.5-bath in one of Silicon Valley's most desirable areas. This is an excellent choice for families with loved ones to care for, or unique features that include generating income from two separate custom homes on one lot -truly one-of-a kind opportunity. Conveniently located about 5 miles from major universities, a beautiful, shady Park down the street. The home is STRIKING, enjoyable abundant with natural light and a comfortable, modern living environment that welcomes you from day one. Situated in Silicon Valley, you'll be surrounded by some of the world's leading tech companies and major employment centers, including Apple, NVIDIA, Intel, Google, Meta, eBay, PayPal, and HP. PLEASE Note the Last Pictures depict A Private Unique Secluded entrance designed to never disturb the Main Home! Drive

- Days on Market
- 14 days
- Current Status
- Active
- Original Price
- $2,488,800
- List Price
- $2,480,000
- On Market Date
- Oct 1, 2026
- Property Type
- Single Family Home
- Area
- 12 - Blossom Valley
- Zip Code
- 95136
- MLS ID
- ML82063264
- APN
- 459-10-008
- Year Built
- 1968
- Stories in Building
- 1
- Possession
- Negotiable
- Data Source
- MLSL
- Origin MLS System
- MLSListings, Inc.
One World Montessori School
Private 1-6
Students: 50 Distance: 0.2mi
Terrell Elementary School
Public K-5 Elementary
Students: 399 Distance: 0.2mi
Cambrian Academy
Private 6-12 Coed
Students: 100 Distance: 0.5mi
Calvary Christian Academy
Private PK-8 Elementary, Religious, Nonprofit
Students: 137 Distance: 0.6mi
Calvary Christian Academy
Private K-8
Students: 98 Distance: 0.6mi
Hacienda Science/Environmental Magnet School
Public K-5 Elementary
Students: 706 Distance: 0.6mi
- Bed
- 4
- Bath
- 3
- Full on Ground Floor, Granite, Marble, Outside Access, Oversized Tub, Primary - Oversized Tub, Primary - Stall Shower(s), Shower and Tub, Solid Surface, Stall Shower
- Parking
- 7
- Attached Garage, Drive Through, Off-Street Parking, On Street, Parking Area, Other
- SQ FT
- 2,106
- SQ FT Source
- Unavailable
- Lot SQ FT
- 8,550.0
- Lot Acres
- 0.196281 Acres
- Kitchen
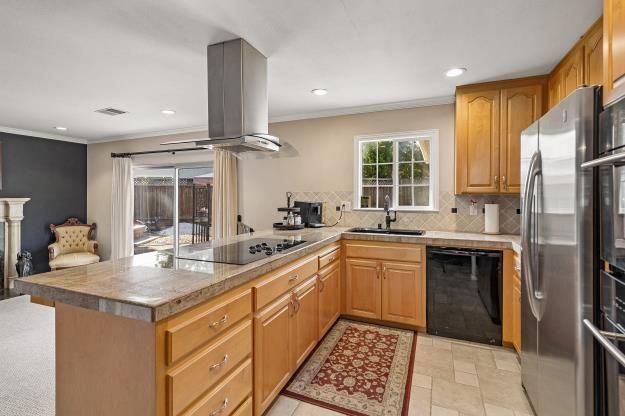
- Oven - Built-In, Refrigerator, Other
- Cooling
- Central AC, Whole House / Attic Fan, Window / Wall Unit
- Dining Room
- Breakfast Bar, Breakfast Nook, Breakfast Room, Dining "L", Dining Area, Dining Bar, Eat in Kitchen, Formal Dining Room
- Disclosures
- NHDS Report
- Family Room
- Separate Family Room
- Foundation
- Concrete Perimeter, Other
- Fire Place
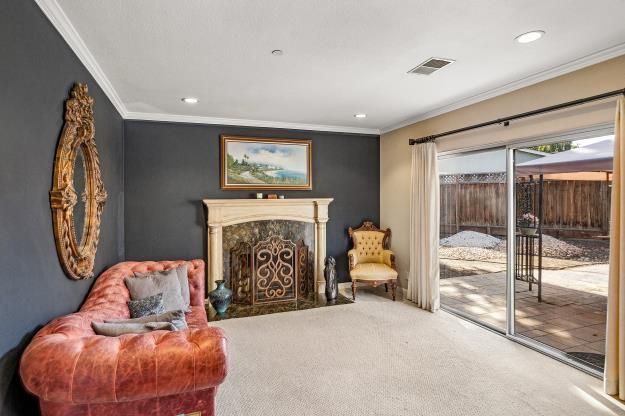
- Gas Starter, Wood Burning, Other
- Heating
- Central Forced Air
- Laundry
- Dryer, Electricity Hookup (220V), Gas Hookup, In Utility Room, Washer, Washer / Dryer, Other
- Views
- Court, Park, Other
- Possession
- Negotiable
- Architectural Style
- Ranch, Other
- Fee
- Unavailable
MLS and other Information regarding properties for sale as shown in Theo have been obtained from various sources such as sellers, public records, agents and other third parties. This information may relate to the condition of the property, permitted or unpermitted uses, zoning, square footage, lot size/acreage or other matters affecting value or desirability. Unless otherwise indicated in writing, neither brokers, agents nor Theo have verified, or will verify, such information. If any such information is important to buyer in determining whether to buy, the price to pay or intended use of the property, buyer is urged to conduct their own investigation with qualified professionals, satisfy themselves with respect to that information, and to rely solely on the results of that investigation.
School data provided by GreatSchools. School service boundaries are intended to be used as reference only. To verify enrollment eligibility for a property, contact the school directly.