

$718,787
1,934
SQ FT
$372
SQ/FT
121 Alan Lane
@ 1070 Buena Vista Rd - 182 - Hollister, Hollister

- 4 Bed
- 3 (2/1) Bath
- 2 Park
- 1,934 sqft
- HOLLISTER
-

-
Sat Oct 10, 11:00 am - 3:00 pm
OPEN HOUSE FRIDAY - SUNDAY 11 AM-3 PPM Come tour Aspen Park's beautiful new construction homes! Home is move in ready! NO APPAOINTMENT NECESSARY. Stop by and see us!
-
Sun Oct 11, 11:00 am - 3:00 pm
OPEN HOUSE FRIDAY - SUNDAY 11 AM-3 PPM Come tour Aspen Park's beautiful new construction homes! Home is move in ready! NO APPAOINTMENT NECESSARY. Stop by and see us!
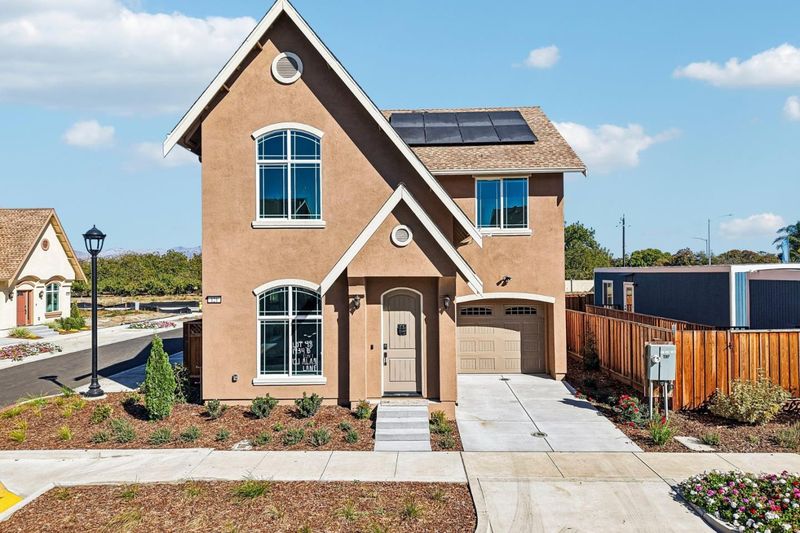
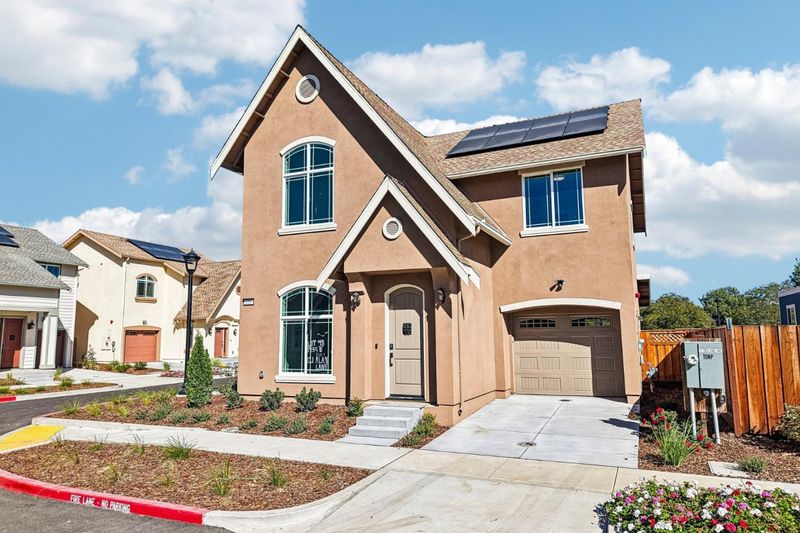
Welcome to Aspen Park! This move-in-ready Willow floor plan offers 1,934 sq. ft. of thoughtfully designed living space, featuring 4 bedrooms and 2.5 bathrooms on a desirable corner lot. The stylish interior showcases quartz countertops, white shaker-style cabinetry with concealed European hinges and soft-close doors, and a beautiful mosaic stone backsplash. Bathrooms feature elegant Piedrafina countertops and shower surrounds, while luxury vinyl plank flooring flows throughout the downstairs living areas. Enjoy added convenience and modern features, including keyless entry, a Ring camera, and dual thermostats for enhanced comfort. Conveniently located near downtown Hollister, with easy access to Highways 156 and 25, this home offers the perfect blend of modern style, comfort, and everyday convenience. Dont miss the opportunity to make this beautiful home yours!

- Days on Market
- 0 days
- Current Status
- Active
- Original Price
- $718,787
- List Price
- $718,787
- On Market Date
- Oct 9, 2026
- Property Type
- Single Family Home
- Area
- 182 - Hollister
- Zip Code
- 95023
- MLS ID
- ML82064157
- APN
- 052-440-011-000
- Year Built
- 2026
- Stories in Building
- 2
- Possession
- COE
- Data Source
- MLSL
- Origin MLS System
- MLSListings, Inc.
Accelerated Achievement Academy
Public 4-8
Students: 173 Distance: 0.1mi
Calaveras Elementary School
Public K-8 Elementary
Students: 493 Distance: 0.1mi
Children's House-A Montessori School
Private PK-4 Montessori, Elementary, Coed
Students: NA Distance: 0.2mi
Sacred Heart Parish School
Private K-8 Elementary, Religious, Coed
Students: 183 Distance: 0.6mi
R. O. Hardin Elementary School
Public K-5 Elementary
Students: 458 Distance: 0.7mi
Hollister Prep
Charter K-8
Students: 480 Distance: 0.8mi
- Bed
- 4
- Bath
- 3 (2/1)
- Double Sinks, Half on Ground Floor, Tile, Tub
- Parking
- 2
- Attached Garage, Common Parking Area
- SQ FT
- 1,934
- SQ FT Source
- Unavailable
- Lot SQ FT
- 2,941.0
- Lot Acres
- 0.067516 Acres
- Kitchen
- 220 Volt Outlet, Cooktop - Gas, Countertop - Quartz, Dishwasher, Island, Microwave
- Cooling
- Central AC, Multi-Zone, Whole House / Attic Fan
- Dining Room
- Other
- Disclosures
- Natural Hazard Disclosure, NHDS Report
- Family Room
- Kitchen / Family Room Combo
- Flooring
- Laminate, Tile
- Foundation
- Other
- Heating
- Central Forced Air
- Laundry
- Electricity Hookup (220V), Upper Floor
- Possession
- COE
- * Fee
- $107
- Name
- Aspen Park Maintenance Association
- *Fee includes
- Common Area Electricity, Maintenance - Road, and Other
MLS and other Information regarding properties for sale as shown in Theo have been obtained from various sources such as sellers, public records, agents and other third parties. This information may relate to the condition of the property, permitted or unpermitted uses, zoning, square footage, lot size/acreage or other matters affecting value or desirability. Unless otherwise indicated in writing, neither brokers, agents nor Theo have verified, or will verify, such information. If any such information is important to buyer in determining whether to buy, the price to pay or intended use of the property, buyer is urged to conduct their own investigation with qualified professionals, satisfy themselves with respect to that information, and to rely solely on the results of that investigation.
School data provided by GreatSchools. School service boundaries are intended to be used as reference only. To verify enrollment eligibility for a property, contact the school directly.