

$499,888
820
SQ FT
$610
SQ/FT
1375 Lick Avenue, #1023
@ Alma - 9 - Central San Jose, San Jose

- 1 Bed
- 1 Bath
- 1 Park
- 820 sqft
- SAN JOSE
-

-
Sun Oct 11, 1:00 pm - 3:00 pm
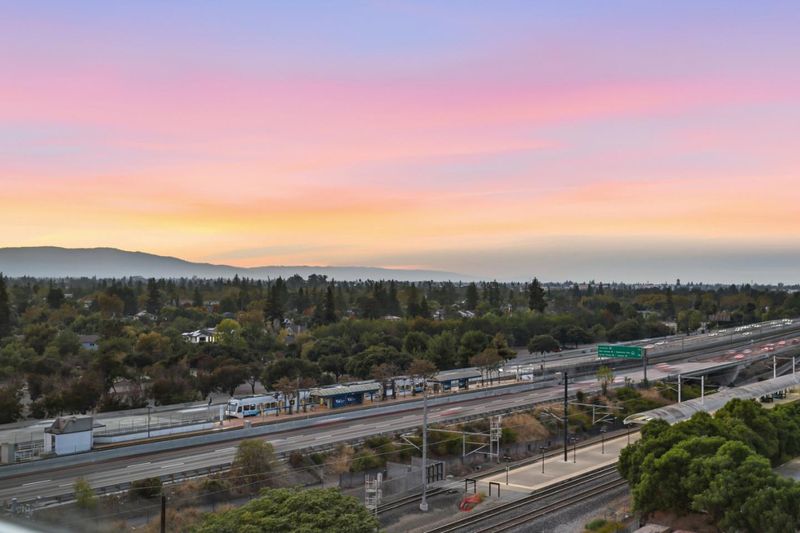
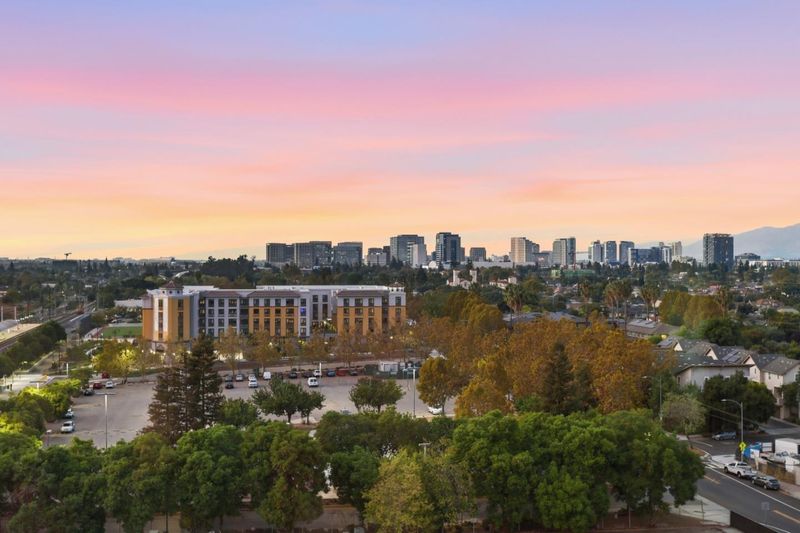
Come and See for yourself - the views are amazing.
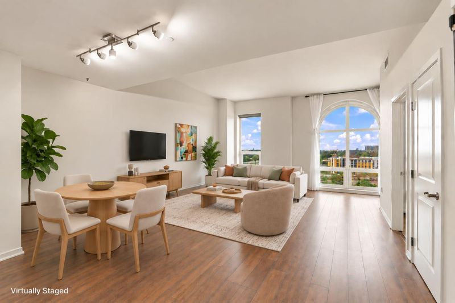
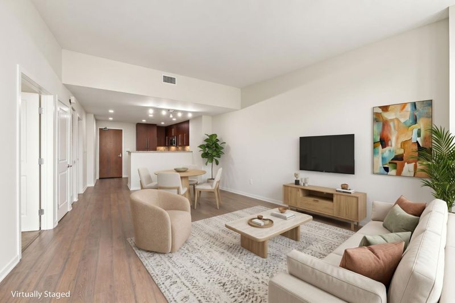
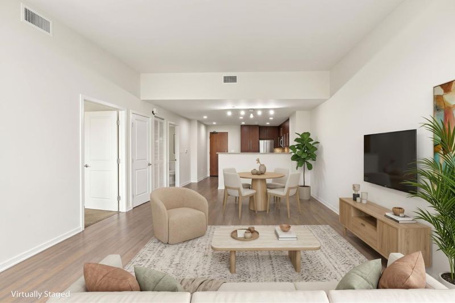
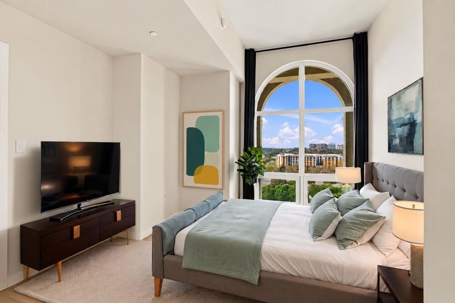
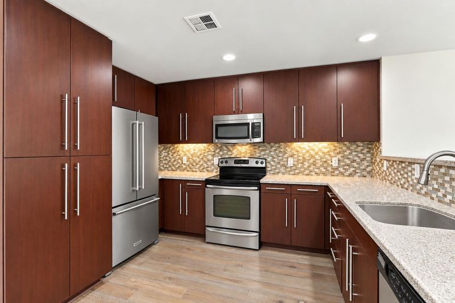
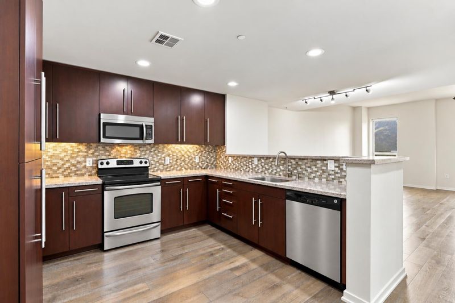
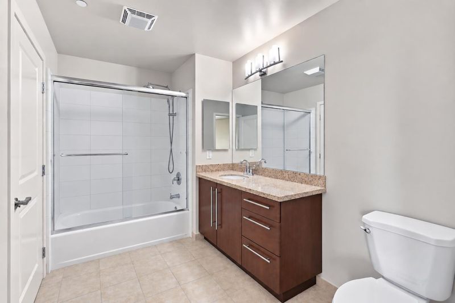
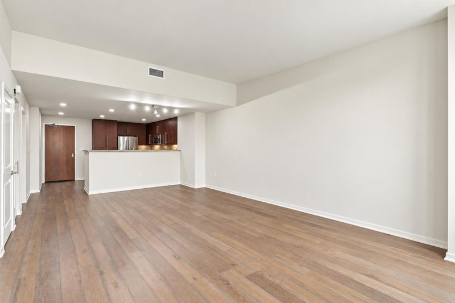
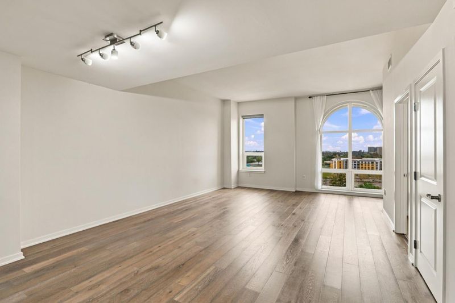
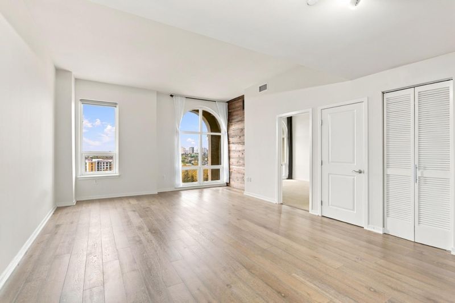
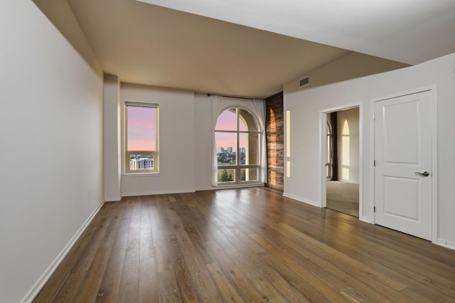
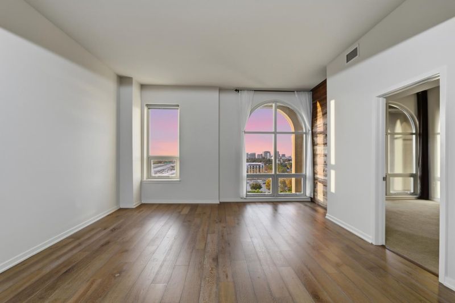
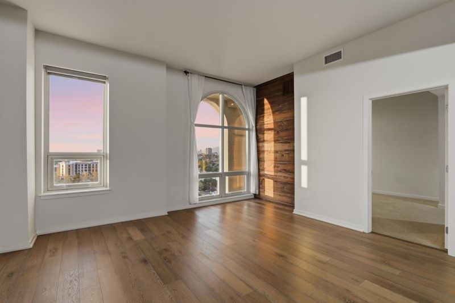
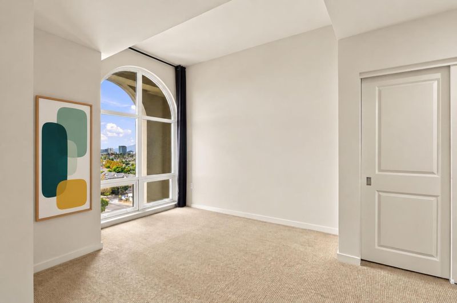
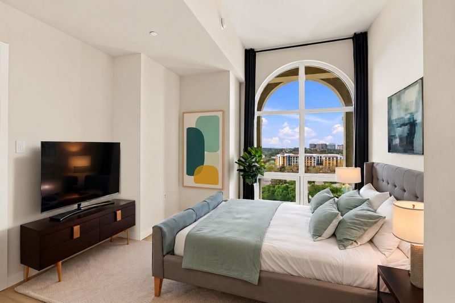
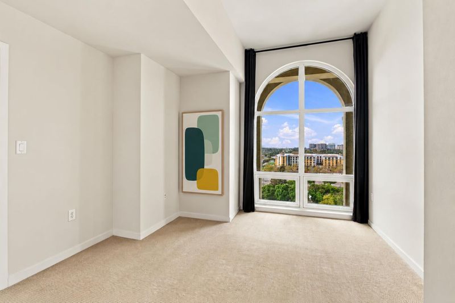
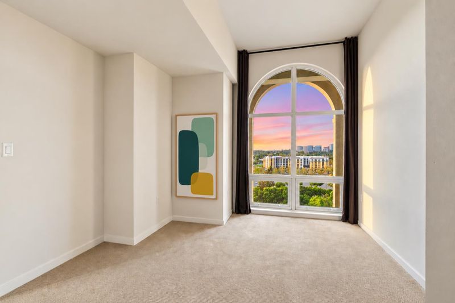
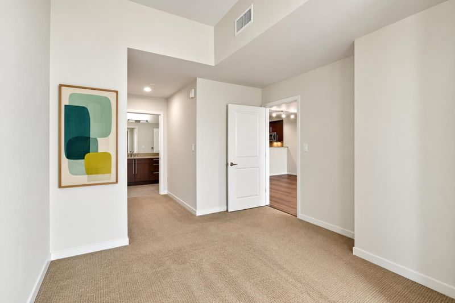
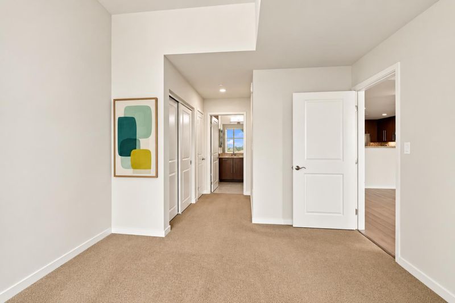
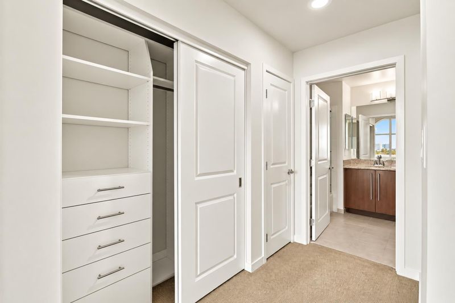
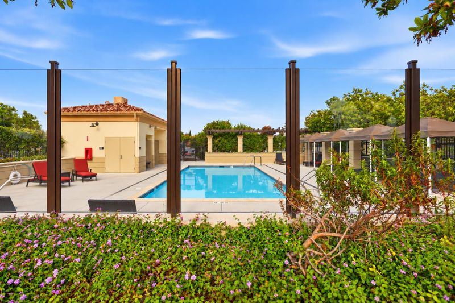
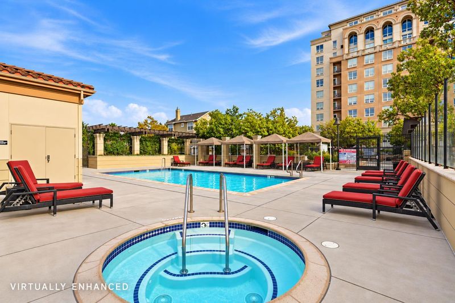
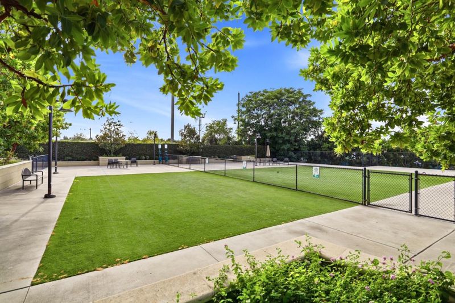
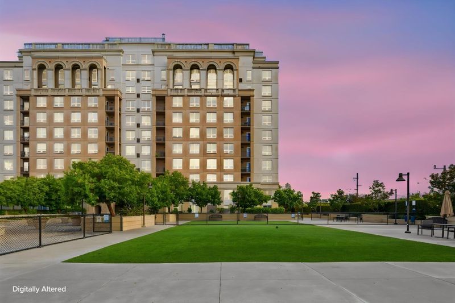
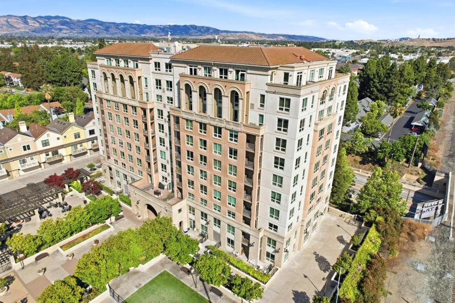
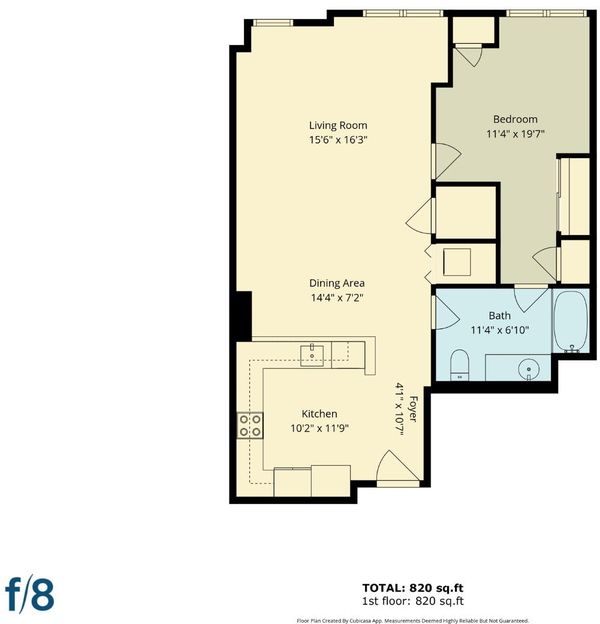
Step into this secure 10th-floor home, and the first thing youll notice is the light and views. Dramatic 10' arched, floor-to-ceiling triple-pane windows flood this 820-square-foot home with natural light and sweeping San Jose skyline views. Wide-plank wood flooring flows through the open living and dining areas into a well-appointed kitchen with abundant cabinetry, granite countertops, a mosaic tile backsplash, and stainless-steel appliances, including a French-door refrigerator, ceramic cooktop, and dishwasher. The spacious bedroom features soaring 10' ceilings, another dramatic arched window, and two fully organized closets. An LG stacked washer/dryer adds convenience, while the spacious bathroom offers a granite-topped vanity and tiled shower surround. Enjoy painted sunsets, city views, and unexpected peace and quiet above the traffic. Community amenities include a gated pool, spa, BBQ area, cabanas, showers, mailroom, and separate large and small dog parks. The home includes a designated space in the gated garage and convenient guest parking. Just 600 feet from Caltrain, with BART connections and multiple bus lines nearby, this home is surrounded by new development and offers easy access to Willow Glen, downtown San Jose, and Silicon Valley. Live Higher. Commute Smarter.

- Days on Market
- 4 days
- Current Status
- Active
- Original Price
- $499,888
- List Price
- $499,888
- On Market Date
- Oct 7, 2026
- Property Type
- Condominium
- Area
- 9 - Central San Jose
- Zip Code
- 95110
- MLS ID
- ML82063890
- APN
- 434-46-101
- Year Built
- 2009
- Stories in Building
- 1
- Possession
- Unavailable
- Data Source
- MLSL
- Origin MLS System
- MLSListings, Inc.
Private Educational Network School
Private K-12 Coed
Students: NA Distance: 0.1mi
Rocketship Alma Academy
Charter K-5 Coed
Students: 499 Distance: 0.3mi
Sacred Heart Nativity School
Private 6-8 Elementary, Religious, All Male, Coed
Students: 63 Distance: 0.5mi
Our Lady Of Grace
Private 6-8 Religious, All Female, Nonprofit
Students: 64 Distance: 0.5mi
Ernesto Galarza Elementary School
Public K-5 Elementary
Students: 397 Distance: 0.6mi
Hammer Montessori At Galarza Elementary School
Public K-5 Elementary
Students: 326 Distance: 0.6mi
- Bed
- 1
- Bath
- 1
- Granite, Shower and Tub
- Parking
- 1
- Assigned Spaces, Covered Parking, Guest / Visitor Parking
- SQ FT
- 820
- SQ FT Source
- Unavailable
- Lot SQ FT
- 820.0
- Lot Acres
- 0.018825 Acres
- Pool Info
- Cabana / Dressing Room, Community Facility, Pool - Fenced, Spa - Jetted
- Kitchen
- 220 Volt Outlet, Countertop - Granite, Dishwasher, Exhaust Fan, Freezer, Garbage Disposal, Ice Maker, Microwave, Oven Range - Electric, Pantry, Refrigerator
- Cooling
- Central AC
- Dining Room
- Breakfast Bar, Dining Area in Family Room
- Disclosures
- Natural Hazard Disclosure
- Family Room
- Separate Family Room
- Flooring
- Laminate
- Foundation
- Other
- Heating
- Central Forced Air
- Laundry
- Inside
- * Fee
- $658
- Name
- Bridgeport Company
- Phone
- 925-824-2888
- *Fee includes
- Common Area Electricity, Garbage, Maintenance - Common Area, Maintenance - Exterior, and Water / Sewer
MLS and other Information regarding properties for sale as shown in Theo have been obtained from various sources such as sellers, public records, agents and other third parties. This information may relate to the condition of the property, permitted or unpermitted uses, zoning, square footage, lot size/acreage or other matters affecting value or desirability. Unless otherwise indicated in writing, neither brokers, agents nor Theo have verified, or will verify, such information. If any such information is important to buyer in determining whether to buy, the price to pay or intended use of the property, buyer is urged to conduct their own investigation with qualified professionals, satisfy themselves with respect to that information, and to rely solely on the results of that investigation.
School data provided by GreatSchools. School service boundaries are intended to be used as reference only. To verify enrollment eligibility for a property, contact the school directly.