

$1,199,000
1,644
SQ FT
$729
SQ/FT
2749 Pismo Terrace
@ Farallon Common - Irvington, Fremont

- 3 Bed
- 2.5 (2/1) Bath
- 2 Park
- 1,644 sqft
- Fremont
-

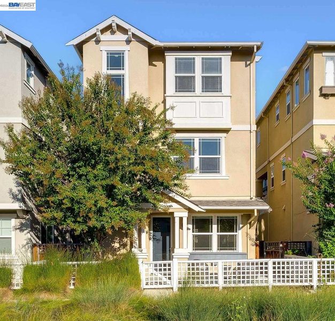
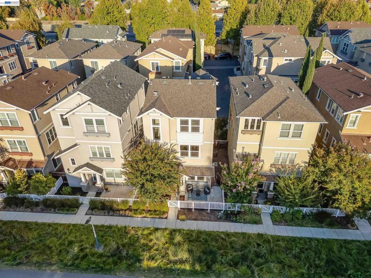
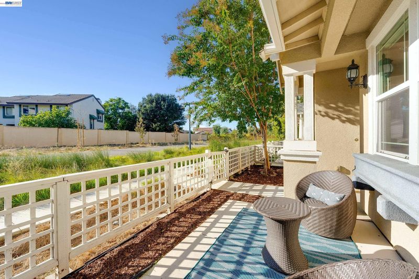
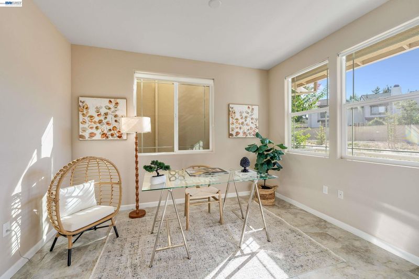
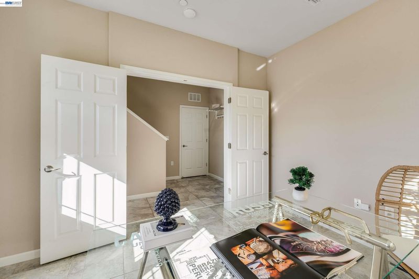
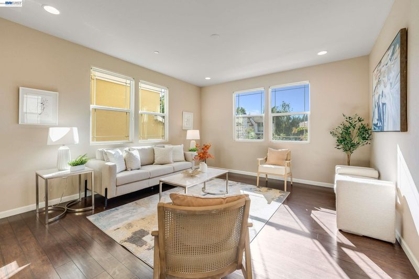
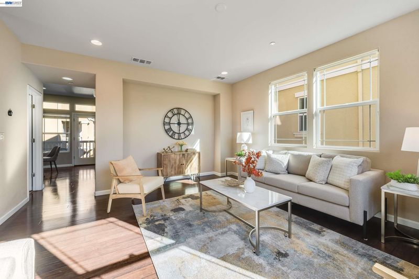
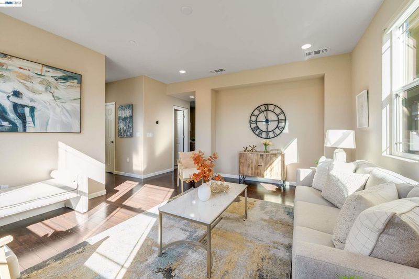
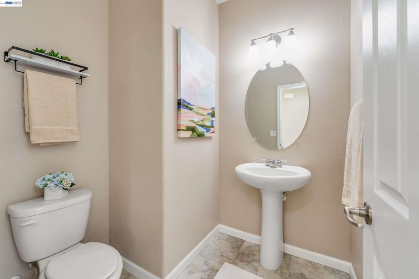
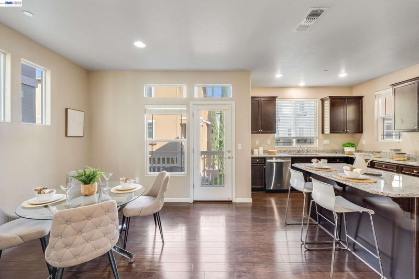
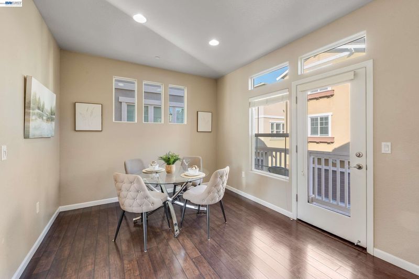
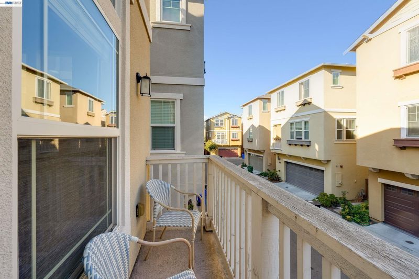
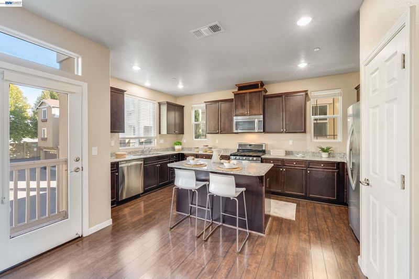
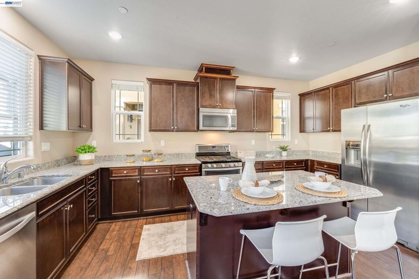
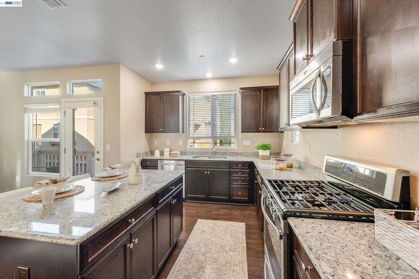
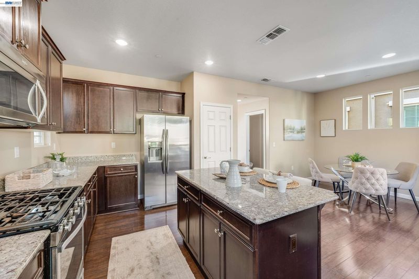
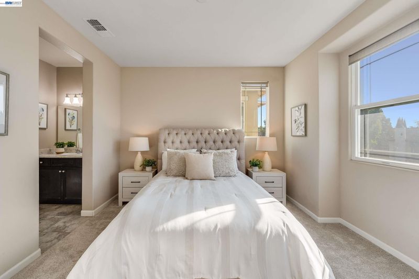
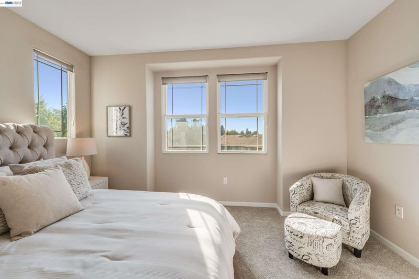
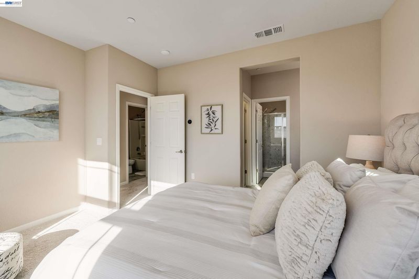
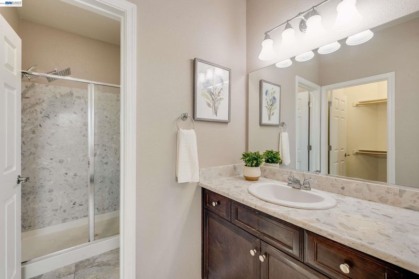
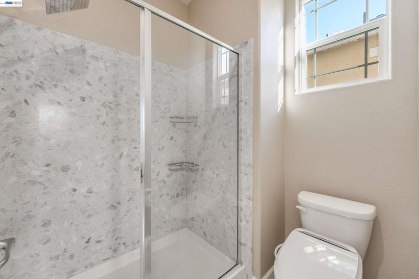
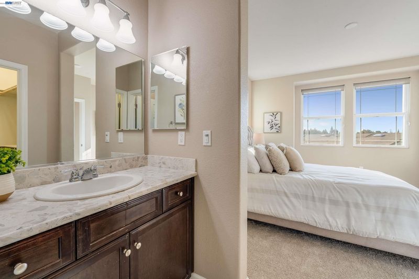
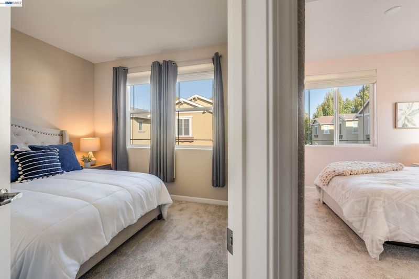
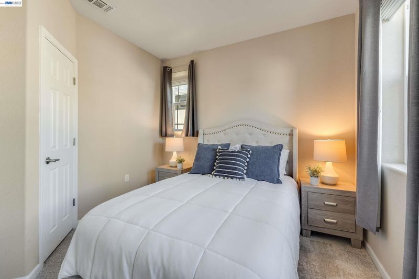
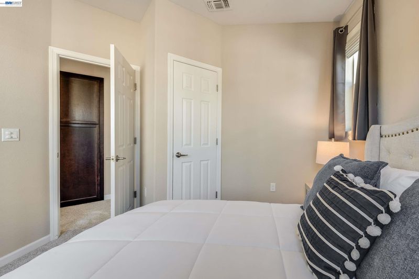
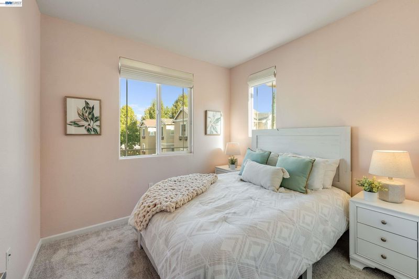
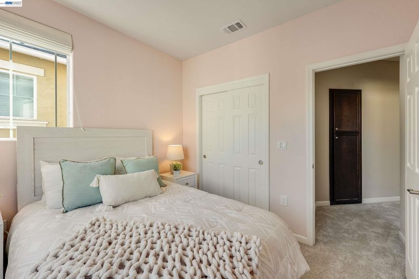
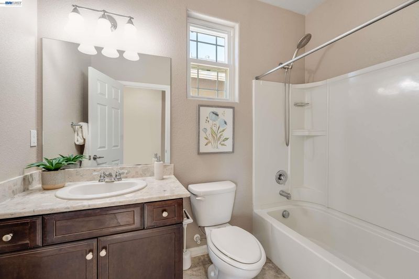
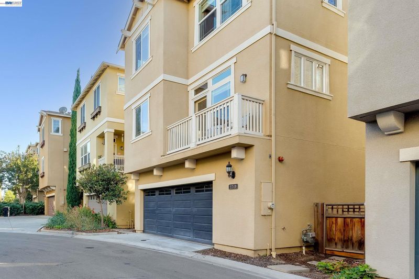
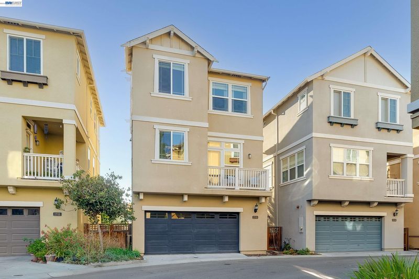
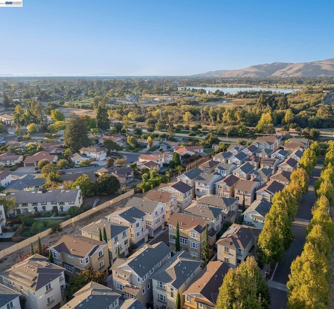
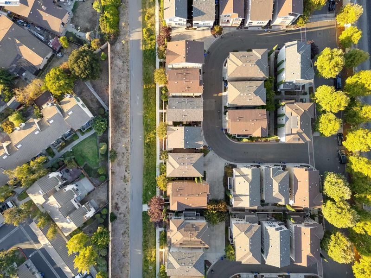
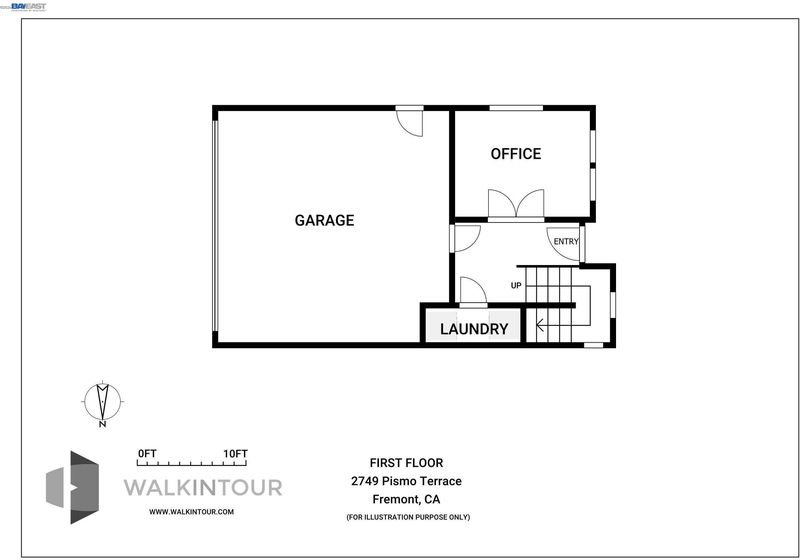
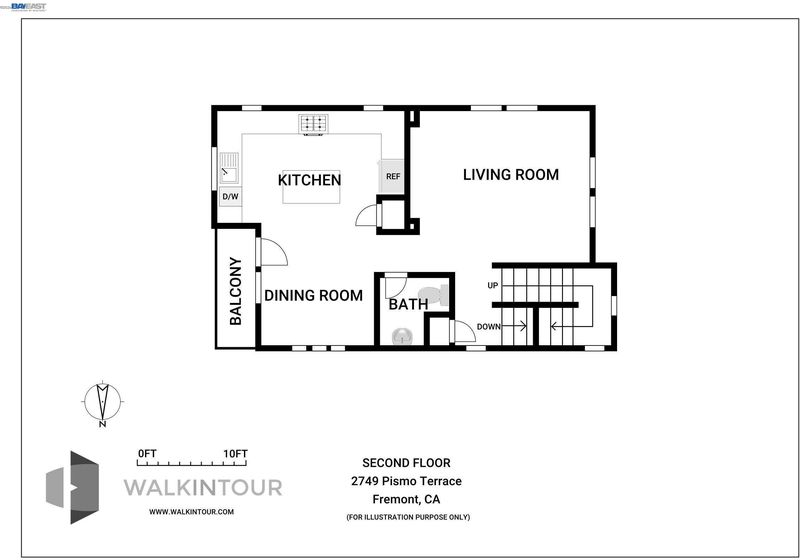
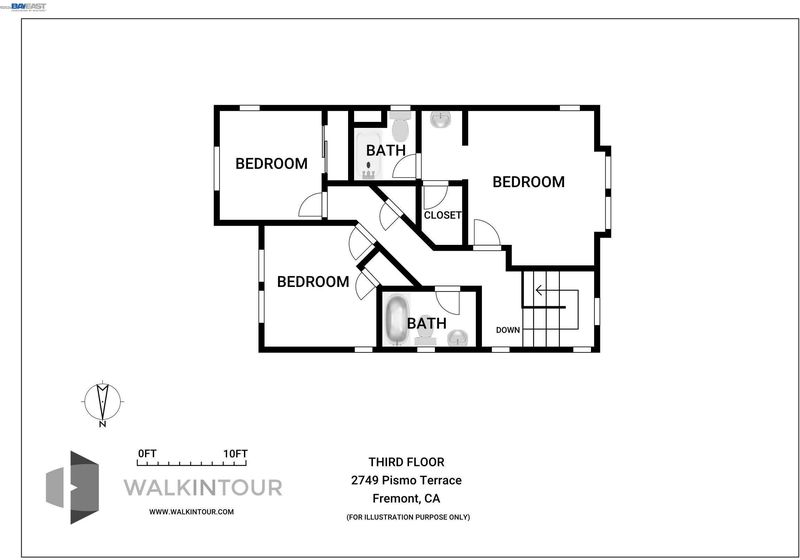
2749 Pismo Terrace is a bright, versatile 3-story home built in 2014, featuring 3 bedrooms, 2.5 bathrooms, plus a flexible ground-floor office/optional 4th bedroom—ideal for remote work, a home gym, or hosting guests. Step right out your front door to a peaceful neighborhood walking path with direct access to Lake Elizabeth and Central Park. The main level features a thoughtfully designed kitchen and family room combination with warm wood flooring and abundant natural light, alongside a quaint balcony off the dining area perfect for morning coffee or relaxing outdoors. The modern kitchen comes equipped with sleek stone countertops, a center island with breakfast bar seating, stainless steel appliances, and a gas range. Upstairs, enjoy comfortable, well-appointed bedrooms and bathrooms providing a restful retreat. Everyday energy efficiency and modern convenience are built-in throughout the home—featuring central AC and heating with a Nest smart thermostat, inside laundry hookups, and an attached 2-car garage equipped with a tankless water heater and a NACS Level 2 EV charger. Prime Fremont location in the Irvington neighborhood, just minutes from Fremont BART, major freeways (I-680 and I-880), local shopping, dining, and top Silicon Valley tech hubs. Move-in ready and built for modern Bay Area living!

- Current Status
- New
- Original Price
- $1,199,000
- List Price
- $1,199,000
- On Market Date
- Oct 8, 2026
- Property Type
- Detached
- D/N/S
- Irvington
- Zip Code
- 94538
- MLS ID
- 41150570
- APN
- 525167942
- Year Built
- 2014
- Stories in Building
- 3
- Possession
- Close Of Escrow
- Data Source
- MAXEBRDI
- Origin MLS System
- BAY EAST
Mission Valley Elementary School
Public K-6 Elementary
Students: 670 Distance: 0.5mi
J. Haley Durham Elementary School
Public K-6 Elementary
Students: 707 Distance: 0.6mi
Seneca Family Of Agencies - Pathfinder Academy
Private 5-12 Nonprofit
Students: 45 Distance: 0.6mi
Seneca Center
Private 6-12 Special Education, Combined Elementary And Secondary, Coed
Students: 21 Distance: 0.6mi
Our Lady of Guadalupe School
Private PK-8 Elementary, Religious, Coed
Students: 220 Distance: 0.7mi
Mission Peak Christian
Private K-12 Combined Elementary And Secondary, Religious, Nonprofit
Students: NA Distance: 0.7mi
- Bed
- 3
- Bath
- 2.5 (2/1)
- Parking
- 2
- Attached
- SQ FT
- 1,644
- SQ FT Source
- Public Records
- Lot SQ FT
- 1,418.0
- Lot Acres
- 0.03 Acres
- Pool Info
- None
- Kitchen
- Dishwasher, Gas Range, Microwave, Refrigerator, Tankless Water Heater, Breakfast Bar, Stone Counters, Disposal, Gas Range/Cooktop, Kitchen Island
- Cooling
- Central Air
- Disclosures
- Disclosure Package Avail
- Entry Level
- Flooring
- Hardwood, Tile, Carpet
- Foundation
- Fire Place
- None
- Heating
- Central
- Laundry
- Dryer, Washer
- Main Level
- 1 Bedroom, Laundry Facility, Main Entry
- Possession
- Close Of Escrow
- Architectural Style
- Contemporary
- Construction Status
- Existing
- Location
- Level
- Roof
- Composition Shingles
- Water and Sewer
- Public
- Fee
- $132
MLS and other Information regarding properties for sale as shown in Theo have been obtained from various sources such as sellers, public records, agents and other third parties. This information may relate to the condition of the property, permitted or unpermitted uses, zoning, square footage, lot size/acreage or other matters affecting value or desirability. Unless otherwise indicated in writing, neither brokers, agents nor Theo have verified, or will verify, such information. If any such information is important to buyer in determining whether to buy, the price to pay or intended use of the property, buyer is urged to conduct their own investigation with qualified professionals, satisfy themselves with respect to that information, and to rely solely on the results of that investigation.
School data provided by GreatSchools. School service boundaries are intended to be used as reference only. To verify enrollment eligibility for a property, contact the school directly.