

$517,750
1,512
SQ FT
$342
SQ/FT
13833 Centerville Road
@ Honey Run Rd - 12552, Chico

- 2 Bed
- 1.5 (1/1) Bath
- 0 Park
- 1,512 sqft
- Chico
-

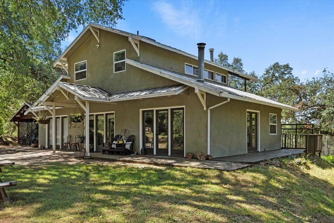
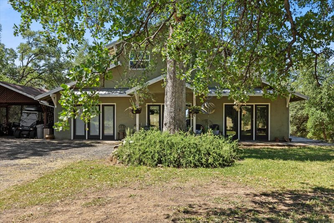
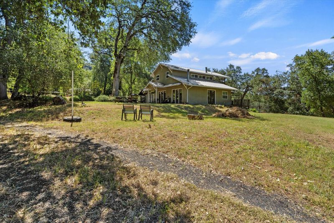
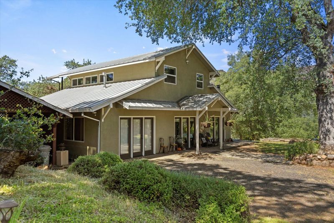
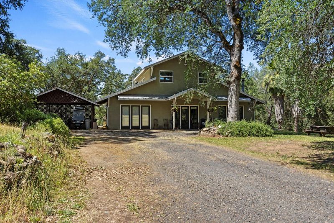
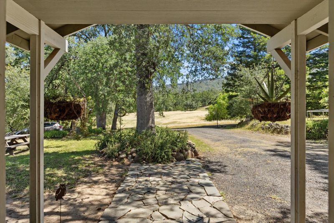
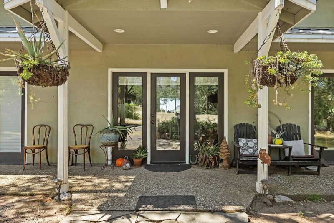
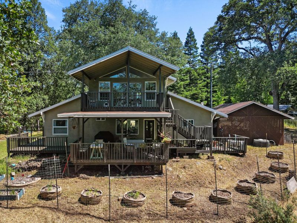
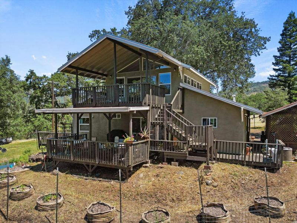
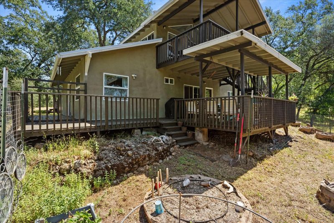
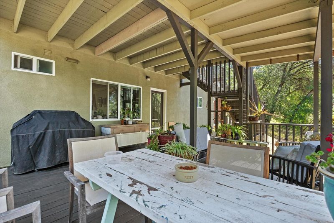
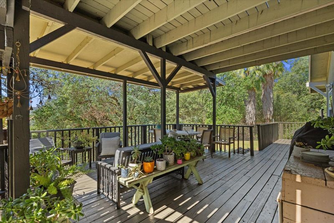
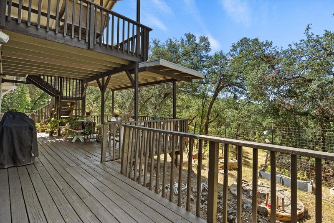
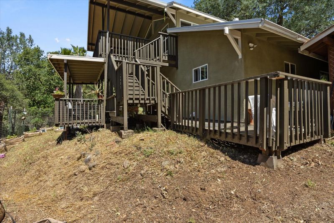
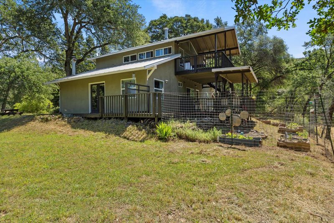
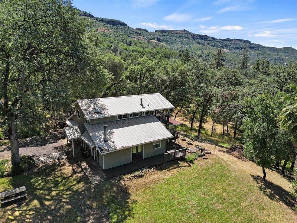
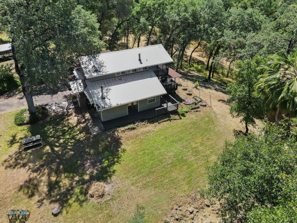
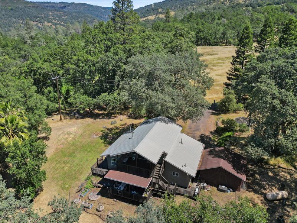
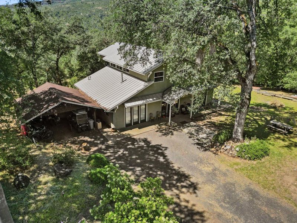
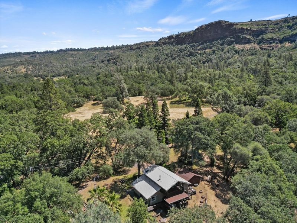
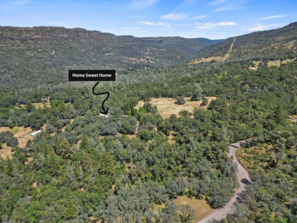
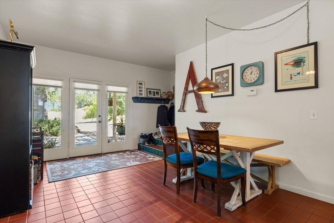
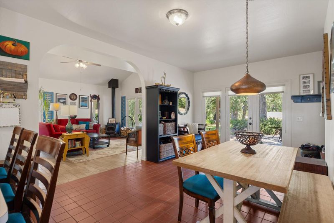
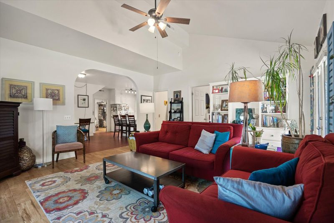
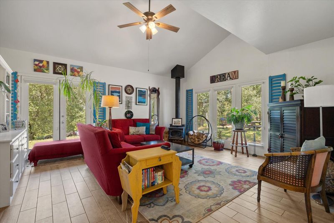
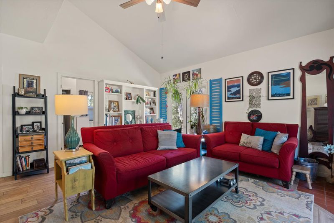
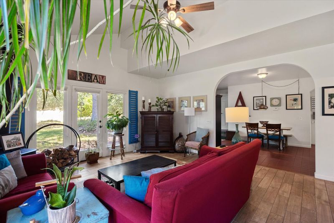
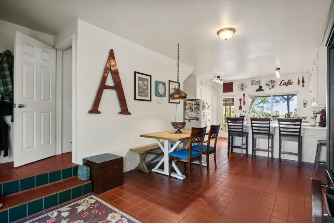
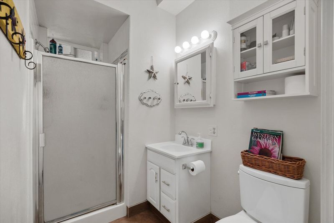
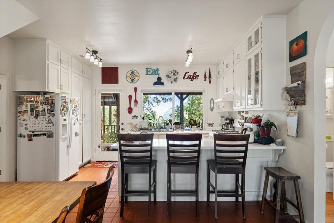
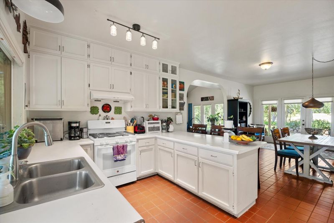
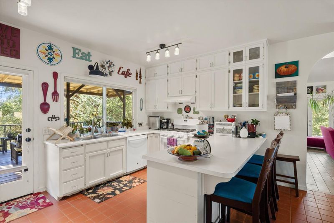
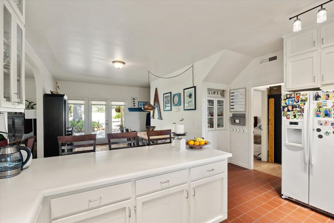
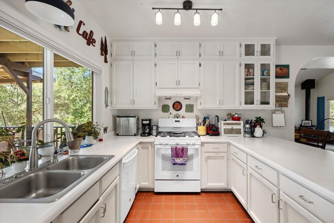
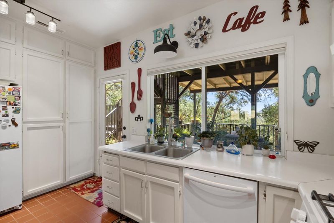
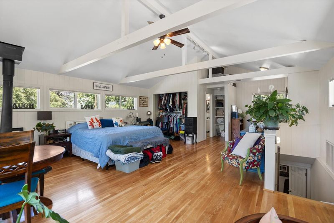
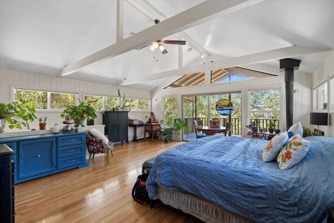
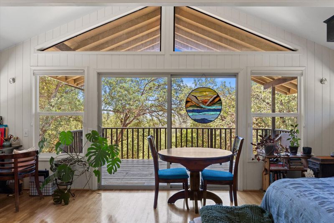
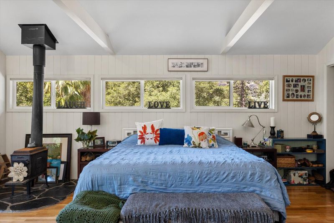
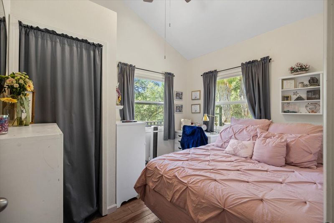
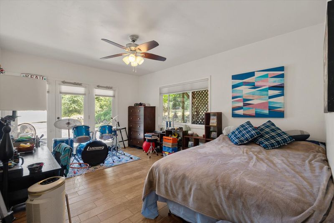
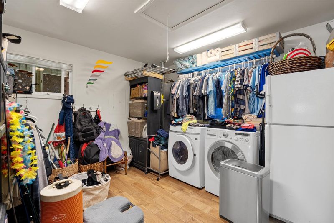
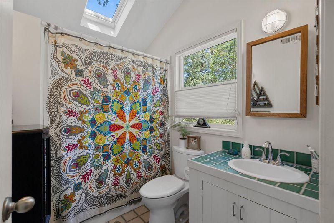
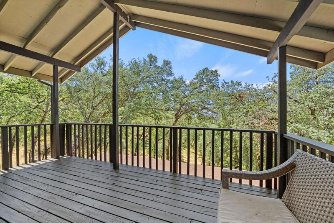
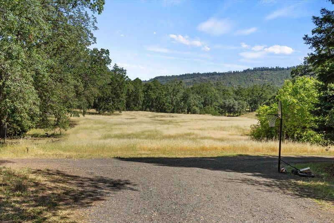
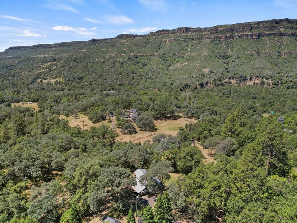
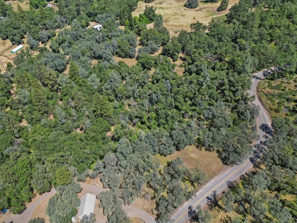
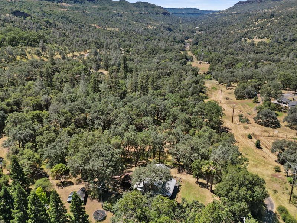
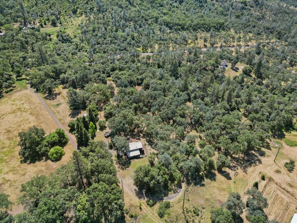
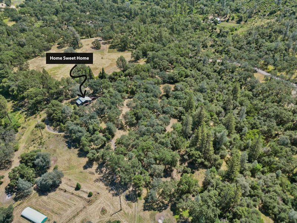
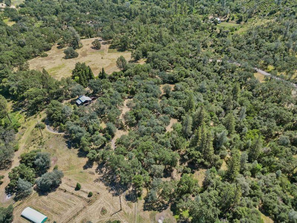
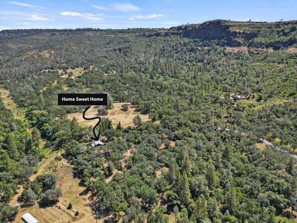
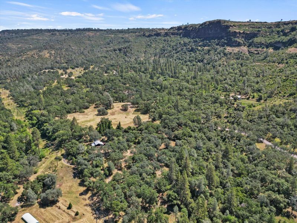
Charming two-bedroom two bath home situated on 12+/- idyllic acres in spectacular Butte Creek Canyon. This lovely home features a large foyer entry area, spacious, light and Brite kitchen with adjacent covered deck, adjacent laundry room with additional storage space, and a living room with an inviting wood stove for those cozy winter mornings. While the home is listed as a two-bedroom 2 bathroom it really functions as a three-bedroom two bathroom. The huge primary bedroom with full bath on the second story has an adjacent deck with awesome canyon views views. The adjacent two car carport serves as both a 2 car garage as well as an additional storage area. If you're wanting a great place for 4-H projects, having a horse or other animals, or just enjoying the deer, turkey, and other creatures that already inhabit the area. This is the place for you. Just a very short distance from this home is the historically significant Centerville museum and schoolhouse dating back to the gold rush days. Just as close is beautiful Butte Creek where you can swim on those warm summer days, fish in season, gold pan, or just enjoy watching the migrating Chinook Salmon. This home is not to be missed.

- Days on Market
- 6 days
- Current Status
- Active
- Original Price
- List Price
- $517,750
- On Market Date
- Oct 6, 2026
- Property Type
- Single Family Residence
- Area
- 12552
- Zip Code
- 95928
- MLS ID
- 226124874
- APN
- 017030052000
- Year Built
- 1987
- Stories in Building
- 2
- Possession
- Negotiable, Close Of Escrow
- Data Source
- BAREIS
- Origin MLS System
Pine Ridge School
Public K-8 Elementary
Students: 311 Distance: 2.8mi
Achieve Charter School Of Paradise Inc.
Charter K-8 Elementary
Students: 236 Distance: 3.0mi
Hometech Charter School
Charter K-12 Combined Elementary And Secondary
Students: 140 Distance: 3.1mi
Paradise Senior High School
Public 9-12 Secondary
Students: 898 Distance: 3.2mi
Paradise eLearning Charter Academy
Private 9-12 Virtual Online
Students: 20 Distance: 3.2mi
Paradise Elearning Academy
Public 9-12
Students: 77 Distance: 3.2mi
- Bed
- 2
- Bath
- 1.5 (1/1)
- Tub w/Shower Over, Shower Stall(s)
- Parking
- 0
- See Remarks, Guest, Side-by-Side, RV Storage, Detached, RV Possible, Covered, Attached
- SQ FT
- 1,512
- SQ FT Source
- Assessor Auto-Fill
- Lot SQ FT
- 524,898.0
- Lot Acres
- 12.05 Acres
- Kitchen
- Laminate Counters, Kitchen Island, Breakfast Area
- Cooling
- Central Air, Ceiling Fan(s)
- Dining Room
- Other, Space in Kitchen, Dining/Family Combo
- Disclosures
- Standard
- Exterior Details
- Balcony
- Living Room
- View
- Flooring
- Wood, Tile, Carpet
- Foundation
- Concrete Perimeter, Slab
- Fire Place
- Wood Burning Stove, Wood Burning, Free Standing
- Heating
- See Remarks, Wood Stove, Central
- Laundry
- Hookups Only, Cabinets
- Upper Level
- Full Bath(s), Primary Bedroom, Loft, Bedroom(s)
- Main Level
- Street Entrance, Kitchen, Full Bath(s), Dining Room, Living Room, Bedroom(s)
- Views
- Hills, Forest, Pasture, Panoramic
- Possession
- Negotiable, Close Of Escrow
- Basement
- None
- Architectural Style
- Contemporary, Ranch
- Fee
- $0
MLS and other Information regarding properties for sale as shown in Theo have been obtained from various sources such as sellers, public records, agents and other third parties. This information may relate to the condition of the property, permitted or unpermitted uses, zoning, square footage, lot size/acreage or other matters affecting value or desirability. Unless otherwise indicated in writing, neither brokers, agents nor Theo have verified, or will verify, such information. If any such information is important to buyer in determining whether to buy, the price to pay or intended use of the property, buyer is urged to conduct their own investigation with qualified professionals, satisfy themselves with respect to that information, and to rely solely on the results of that investigation.
School data provided by GreatSchools. School service boundaries are intended to be used as reference only. To verify enrollment eligibility for a property, contact the school directly.