

$1,798,000
1,609
SQ FT
$1,117
SQ/FT
1911 Stella Street
@ Sierra Vista Ave. - 204 - Rengstorff, Mountain View

- 3 Bed
- 3 (2/1) Bath
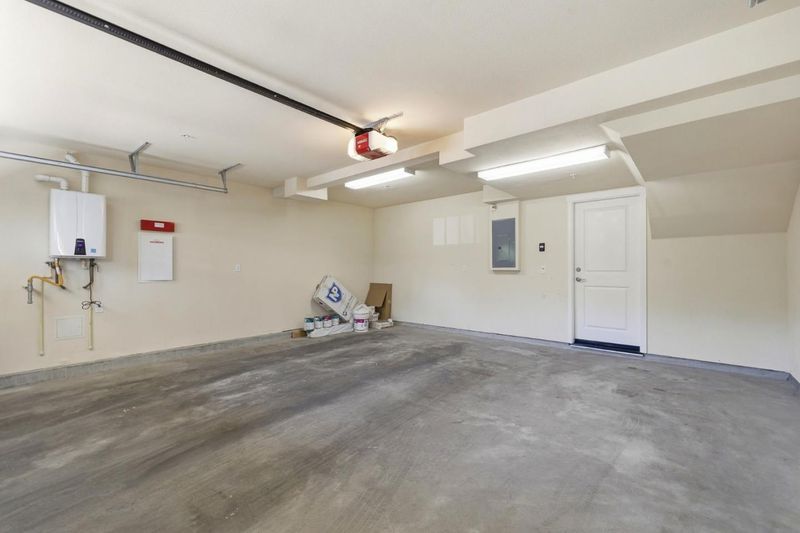
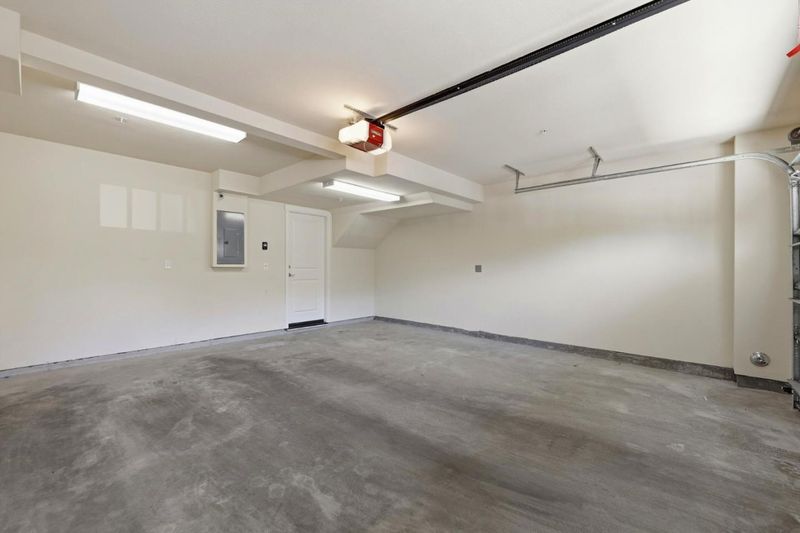
- 2 Park
- 1,609 sqft
- Mountain View
-

-
Sat Jul 11, 2:00 pm - 4:30 pm
-
Sun Jul 12, 2:00 pm - 4:30 pm
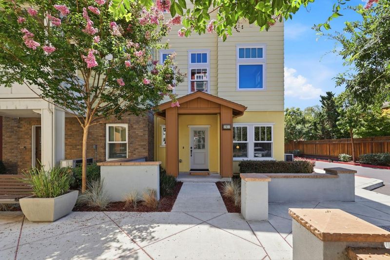
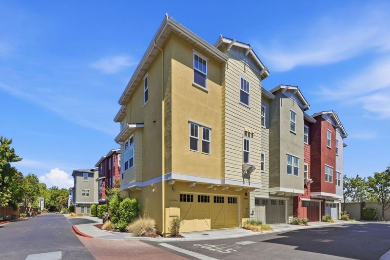
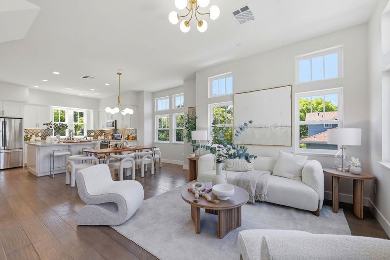
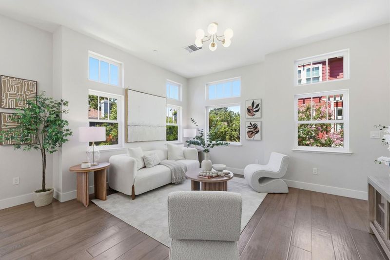
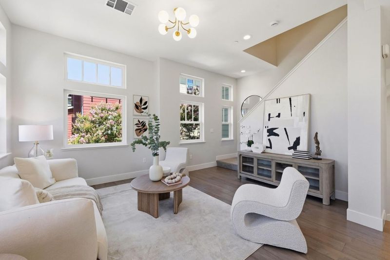
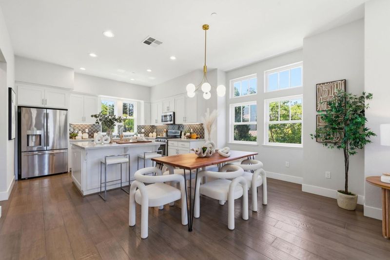
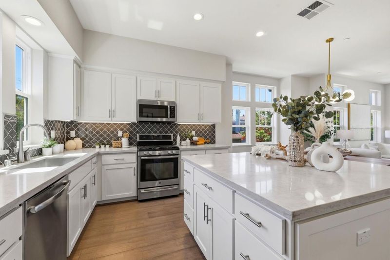
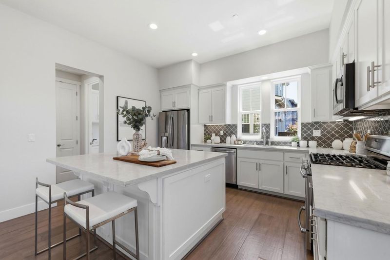
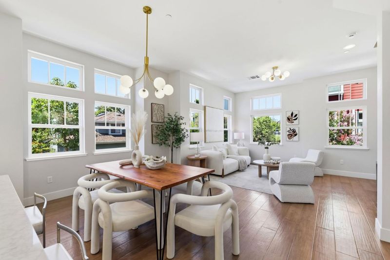
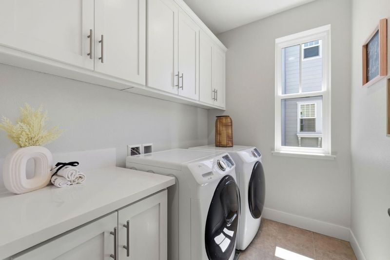
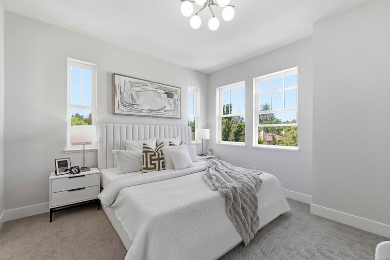
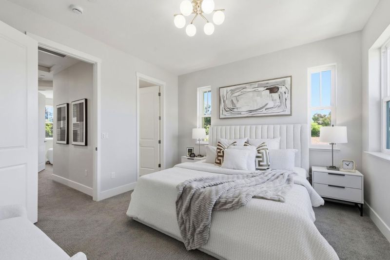
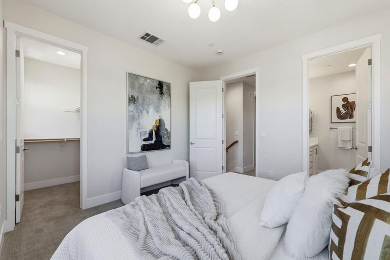
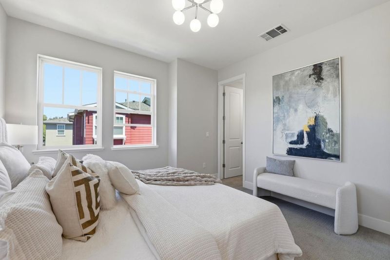
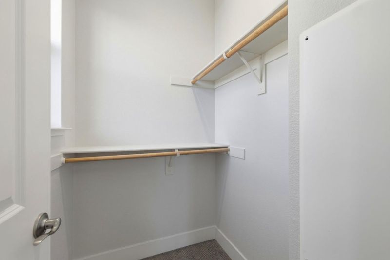
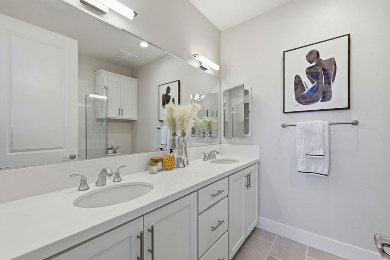
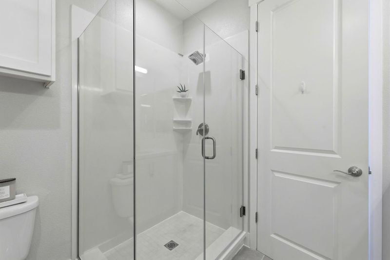
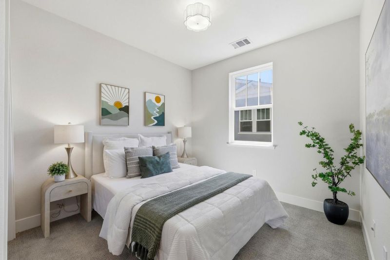
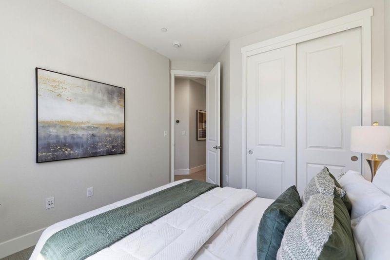
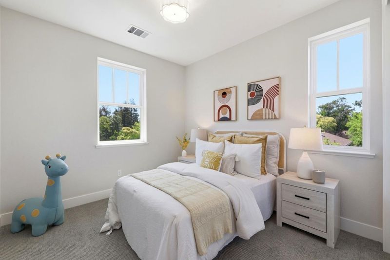
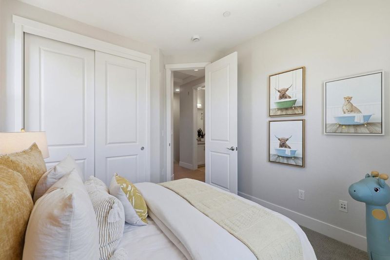
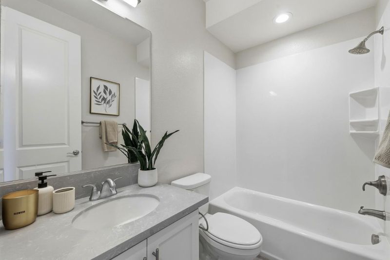
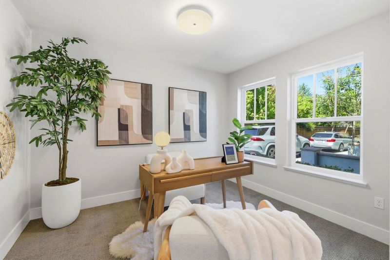
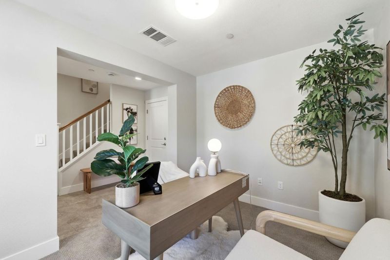
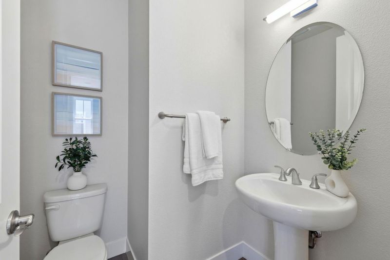
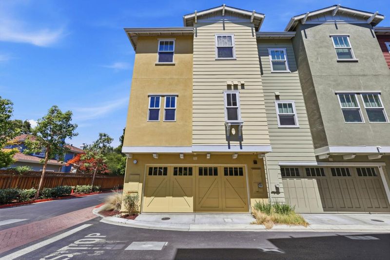
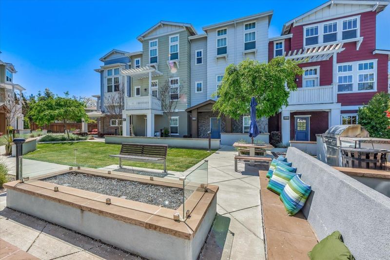
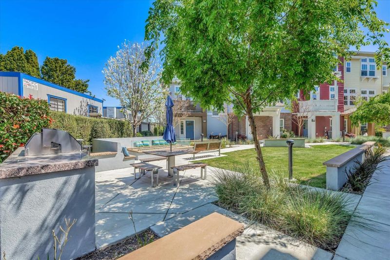
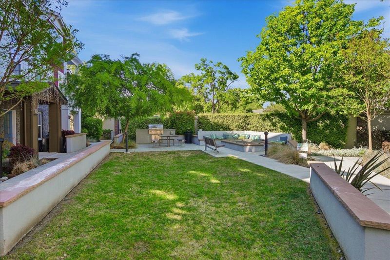
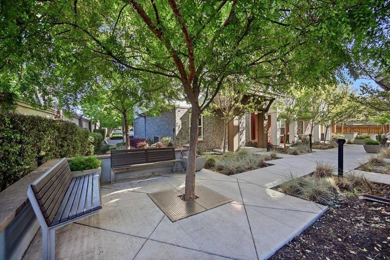
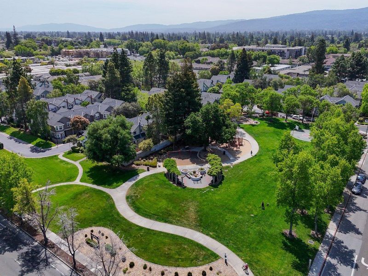
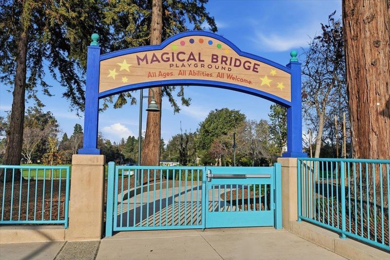
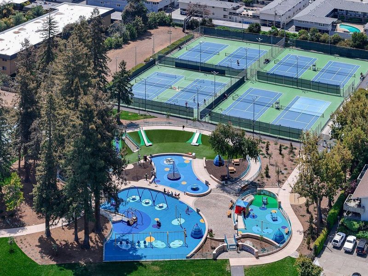
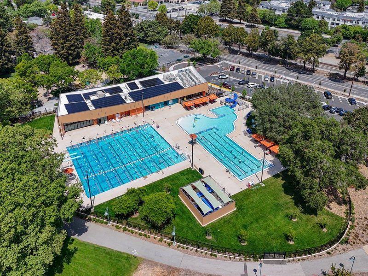
Ideally situated in a quiet Mountain View pocket within the Los Altos High boundary, this sun-filled corner unit PUD townhouse boasts expansive, unobstructed views and exceptional privacy. The versatile floorplan is designed for seamless modern living, featuring a bright, open-concept main level that connects a spacious living room to a stunning gourmet kitchen with a large central island, quartz countertops, stainless steel appliances, and stylish backsplashcomplemented by a convenient, spacious laundry room with ample storage nearby. Quiet ground-floor dedicated office perfect for remote work. Upstairs features a primary suite with a bright windowed walk-in closet and two additional well-proportioned bedrooms. Move-in ready with premium updates including white cabinetry throughout, brand-new carpeting, and new designer-selected light fixtures. Low $453 monthly HOA covers garbage, green spaces, and BBQ areas. Unbeatable location just a short stroll from Rengstorff Park, community center, downtown, and San Antonio Village (Costco/Safeway nearby). Minutes to Highways 101/85 and tech giants including Google, Intuit, Meta, Apple, and LinkedIn.

- Days on Market
- 1 day
- Current Status
- Active
- Original Price
- $1,798,000
- List Price
- $1,798,000
- On Market Date
- Jul 10, 2026
- Property Type
- Townhouse
- Area
- 204 - Rengstorff
- Zip Code
- 94043
- MLS ID
- ML82037053
- APN
- 153-49-023
- Year Built
- 2017
- Stories in Building
- 3
- Possession
- Unavailable
- Data Source
- MLSL
- Origin MLS System
- MLSListings, Inc.
Crittenden Middle School
Public 6-8 Middle, Coed
Students: 707 Distance: 0.2mi
Theuerkauf Elementary School
Public K-5 Elementary
Students: 355 Distance: 0.4mi
Stevenson Elementary School
Public K-5
Students: 427 Distance: 0.5mi
Mvwsd Home & Hospital
Public K-8
Students: 2 Distance: 0.5mi
Monta Loma Elementary School
Public K-5 Elementary, Coed
Students: 425 Distance: 0.6mi
Independent Study Program School
Public K-8
Students: 7 Distance: 0.6mi
- Bed
- 3
- Bath
- 3 (2/1)
- Parking
- 2
- Guest / Visitor Parking
- SQ FT
- 1,609
- SQ FT Source
- Unavailable
- Lot SQ FT
- 1,096.0
- Lot Acres
- 0.025161 Acres
- Cooling
- Ceiling Fan
- Dining Room
- Dining Area in Family Room
- Disclosures
- Natural Hazard Disclosure
- Family Room
- Kitchen / Family Room Combo
- Foundation
- Concrete Slab
- Heating
- Heating - 2+ Zones, Central Forced Air - Gas
- * Fee
- $453
- Name
- Classic 647 Sierra Vista Owners Assoc
- Phone
- (408) 217-2882
- *Fee includes
- Maintenance - Exterior, Exterior Painting, Garbage, Insurance - Hazard, Roof, Common Area Electricity, Common Area Gas, and Maintenance - Common Area
MLS and other Information regarding properties for sale as shown in Theo have been obtained from various sources such as sellers, public records, agents and other third parties. This information may relate to the condition of the property, permitted or unpermitted uses, zoning, square footage, lot size/acreage or other matters affecting value or desirability. Unless otherwise indicated in writing, neither brokers, agents nor Theo have verified, or will verify, such information. If any such information is important to buyer in determining whether to buy, the price to pay or intended use of the property, buyer is urged to conduct their own investigation with qualified professionals, satisfy themselves with respect to that information, and to rely solely on the results of that investigation.
School data provided by GreatSchools. School service boundaries are intended to be used as reference only. To verify enrollment eligibility for a property, contact the school directly.