






$1,198,000
919
SQ FT
$1,304
SQ/FT
2036 Randolph Drive
@ Sherman Oaks - 9 - Central San Jose, San Jose

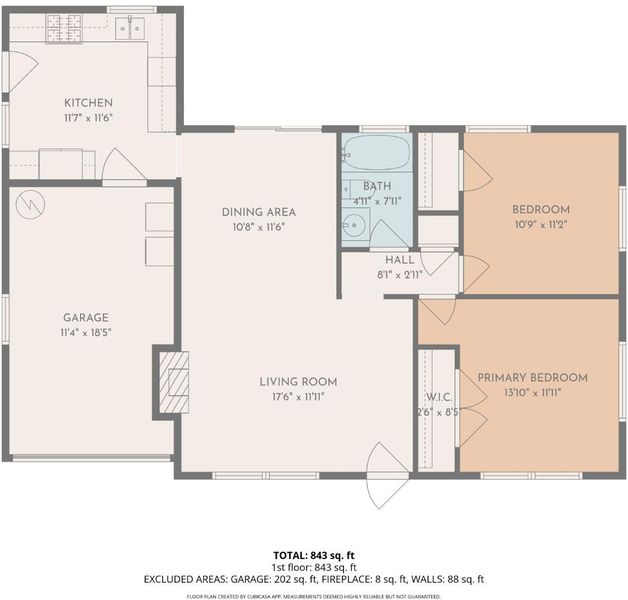
- 2 Bed
- 1 Bath
- 1 Park
- 919 sqft
- SAN JOSE
-

-
Sat Jul 11, 1:00 pm - 4:00 pm
Stop by to see this remarkably updated home
-
Sun Jul 12, 1:00 pm - 4:00 pm
Stop by to see this remarkably updated home
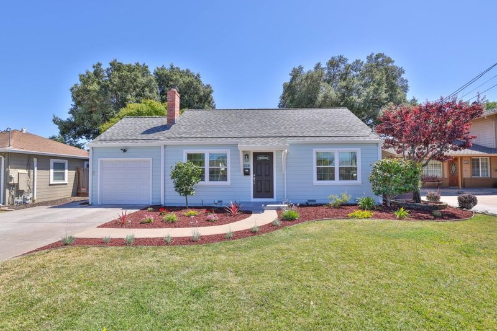
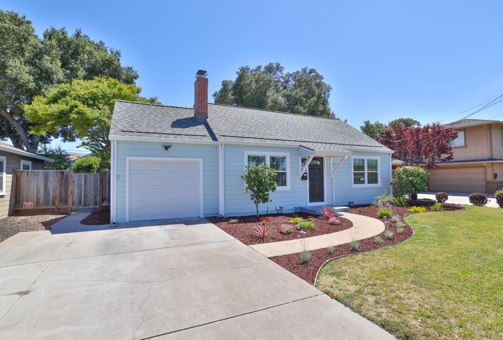
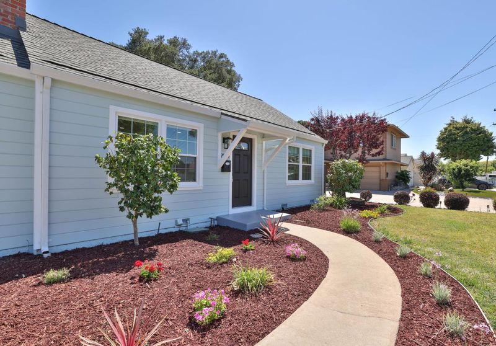
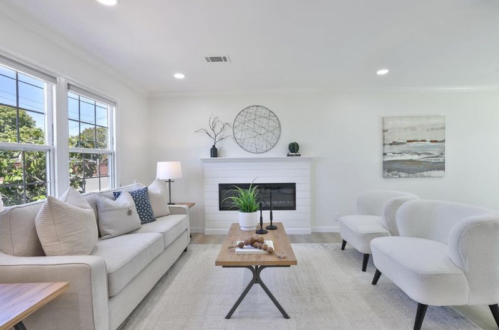
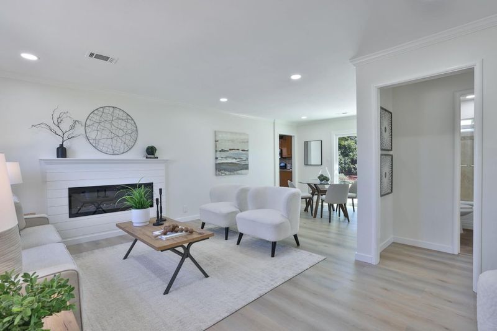
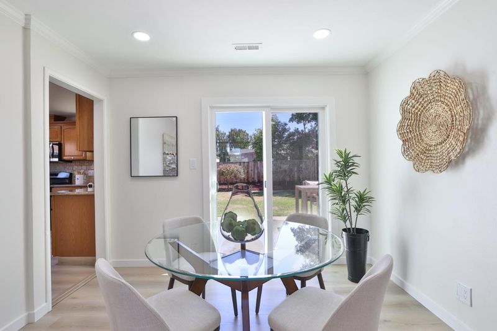
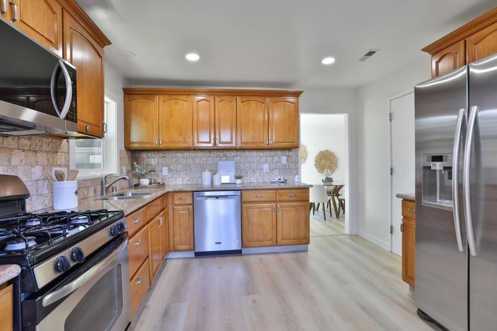
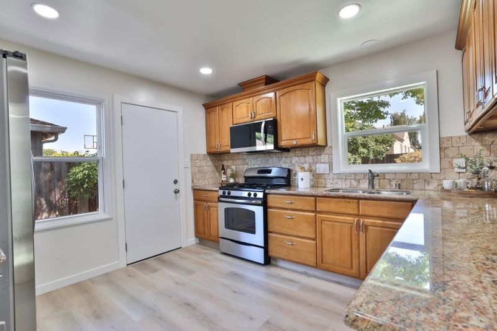
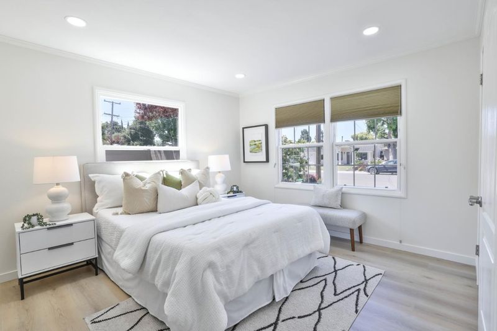
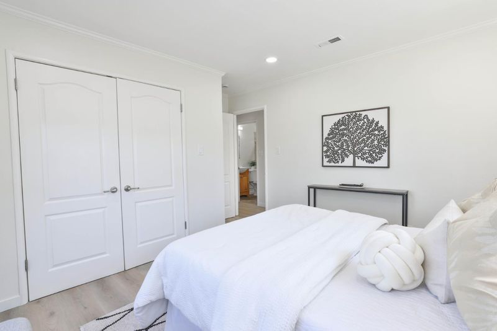
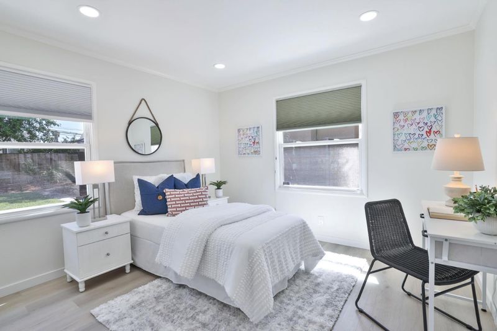
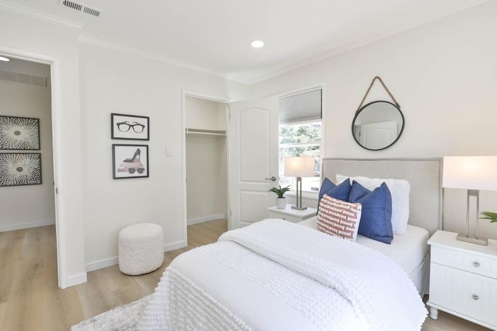
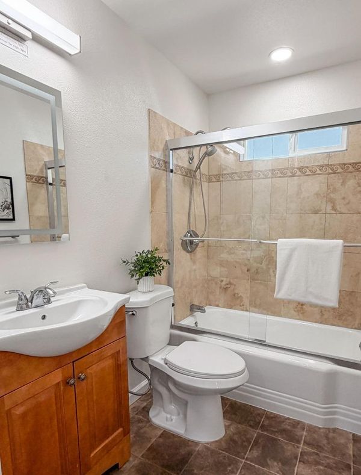
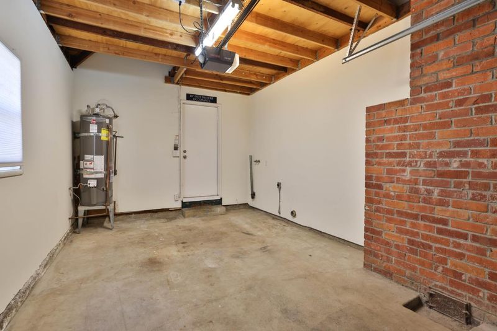
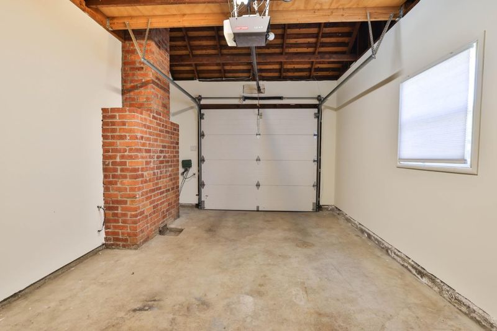
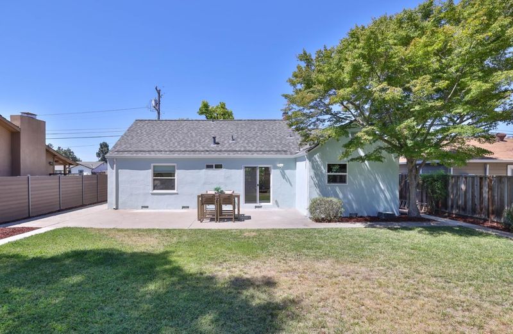
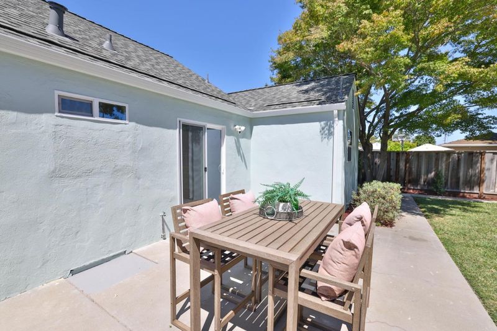
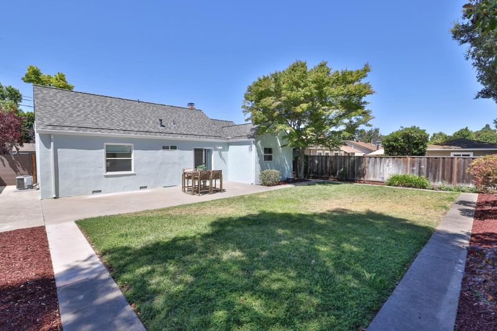
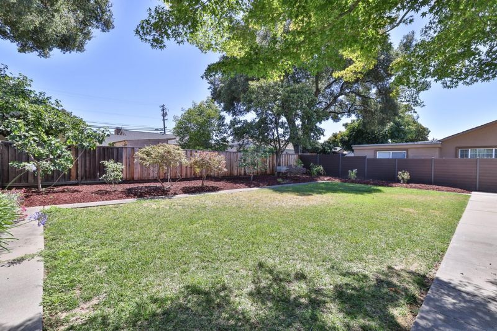
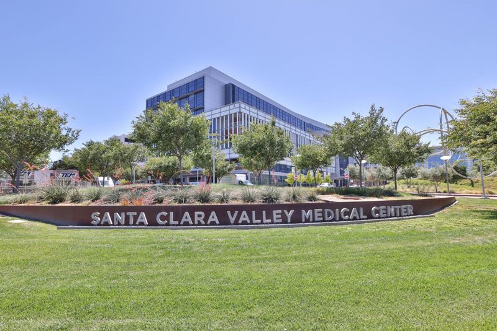
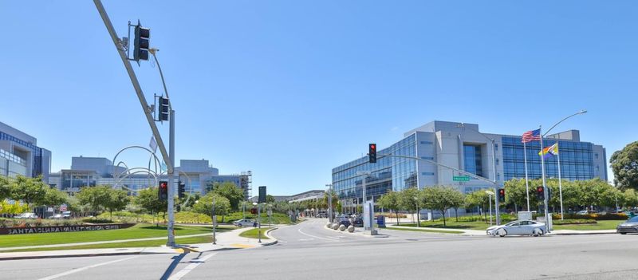
2036 Randolph Dr has been thoughtfully transformed into a move-in ready home where the work has already been done for you. Nearly every surface has been refreshed, including a new roof and gutters, fresh interior and exterior paint, engineered flooring, updated baseboards, and extensive recessed lighting that fills the home with natural warmth. A new double sliding glass door creates seamless indoor-outdoor living, complemented by updated front and rear entry doors and select new dual-pane windows. Additional improvements include a renovated fireplace, updated bathroom features, garage enhancements, new water heater and washer/dryer and numerous infrastructure upgrades throughout the home. Outside, enjoy freshly landscaped grounds with trimmed trees, colorful new flowers, refreshed planting beds, and level backyard walkways that enhance both safety and usability. The inviting curb appeal continues into the private backyard, creating wonderful spaces for relaxing, entertaining, or gardening. Ideally located in a desirable San Jose neighborhood with convenient access to shopping, dining, parks, major commute routes, and Valley Medical Center, this beautifully renovated home is truly turnkey simply unpack and start enjoying your new home.

- Days on Market
- 2 days
- Current Status
- Active
- Original Price
- $1,198,000
- List Price
- $1,198,000
- On Market Date
- Jul 9, 2026
- Property Type
- Single Family Home
- Area
- 9 - Central San Jose
- Zip Code
- 95128
- MLS ID
- ML82053044
- APN
- 282-41-023
- Year Built
- 1951
- Stories in Building
- 1
- Possession
- COE
- Data Source
- MLSL
- Origin MLS System
- MLSListings, Inc.
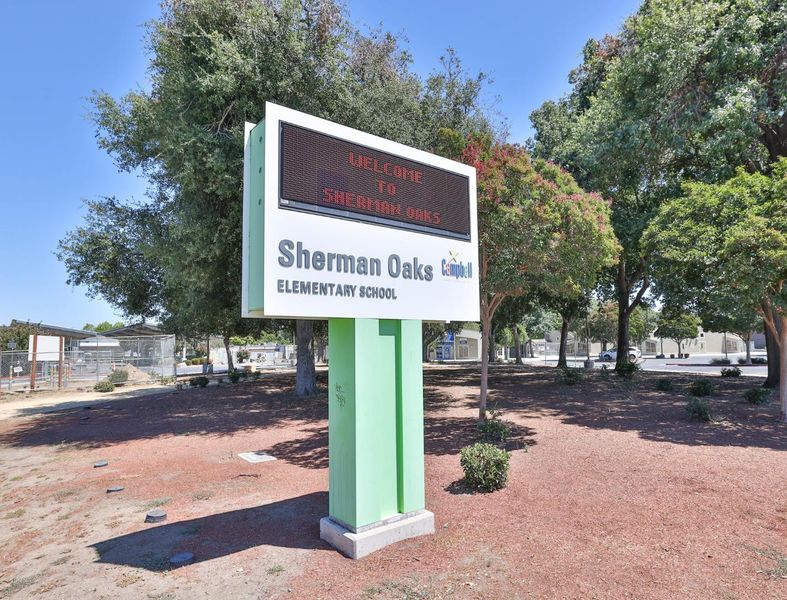
Sherman Oaks Elementary School
Charter K-6 Elementary
Students: 538 Distance: 0.2mi
Eitz Chaim Academy
Private K-8 Elementary, Religious, Nonprofit
Students: NA Distance: 0.3mi
Middle College High School
Public 11-12 Secondary
Students: 43 Distance: 0.4mi
Campbell Adult And Community Education
Public n/a Adult Education
Students: NA Distance: 0.5mi
Del Mar High School
Public 9-12 Secondary
Students: 1300 Distance: 0.6mi
San Jose Montessori School
Private K Montessori, Elementary, Coed
Students: 48 Distance: 0.8mi
- Bed
- 2
- Bath
- 1
- Full on Ground Floor, Shower over Tub - 1
- Parking
- 1
- Attached Garage, Parking Restrictions
- SQ FT
- 919
- SQ FT Source
- Unavailable
- Lot SQ FT
- 5,800.0
- Lot Acres
- 0.13315 Acres
- Kitchen
- Countertop - Concrete, Dishwasher, Garbage Disposal, Microwave, Oven Range - Gas, Refrigerator
- Cooling
- Central AC
- Dining Room
- Dining Area in Living Room
- Disclosures
- Natural Hazard Disclosure
- Family Room
- No Family Room
- Flooring
- Other
- Foundation
- Concrete Perimeter and Slab
- Fire Place
- Living Room
- Heating
- Central Forced Air - Gas, Fireplace
- Laundry
- Electricity Hookup (220V), In Garage, Washer / Dryer
- Possession
- COE
- Fee
- Unavailable
MLS and other Information regarding properties for sale as shown in Theo have been obtained from various sources such as sellers, public records, agents and other third parties. This information may relate to the condition of the property, permitted or unpermitted uses, zoning, square footage, lot size/acreage or other matters affecting value or desirability. Unless otherwise indicated in writing, neither brokers, agents nor Theo have verified, or will verify, such information. If any such information is important to buyer in determining whether to buy, the price to pay or intended use of the property, buyer is urged to conduct their own investigation with qualified professionals, satisfy themselves with respect to that information, and to rely solely on the results of that investigation.
School data provided by GreatSchools. School service boundaries are intended to be used as reference only. To verify enrollment eligibility for a property, contact the school directly.