


$839,900
1,526
SQ FT
$550
SQ/FT
200 Lakeside Dr, #202
@ Jackson - Lake Merritt, Oakland

- 2 Bed
- 1 Bath
- 1 Park
- 1,526 sqft
- Oakland
-

-
Sat Jul 11, 2:00 pm - 4:00 pm
Open 2-4pm!
-
Sun Jul 12, 2:00 pm - 4:00 pm
Open 2-4pm!
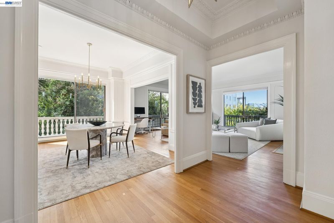
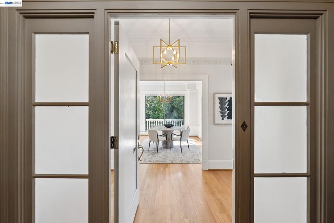
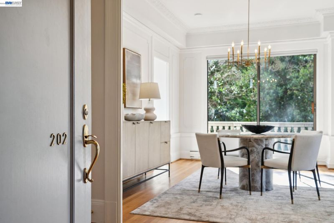
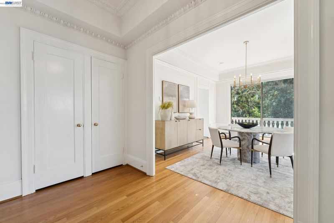
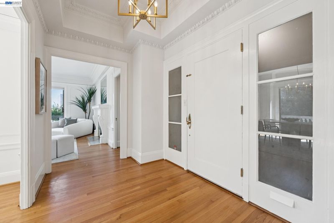
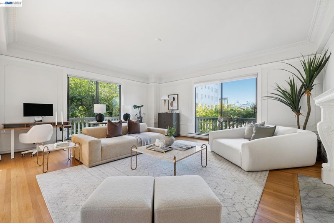
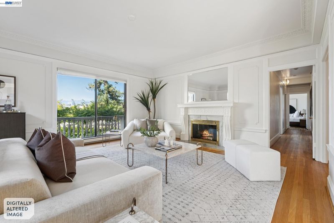
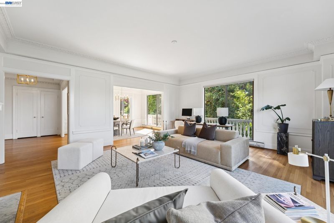
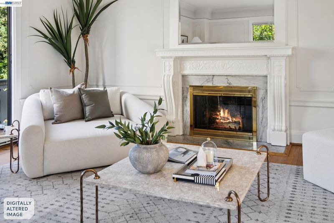
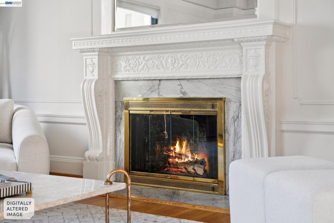
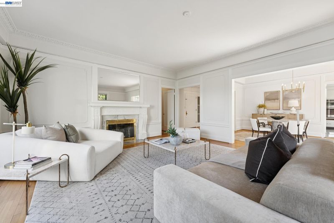
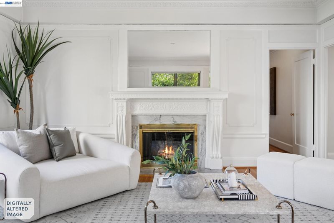
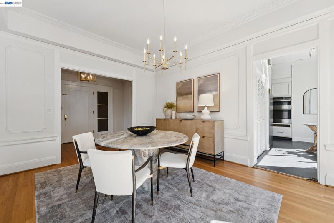
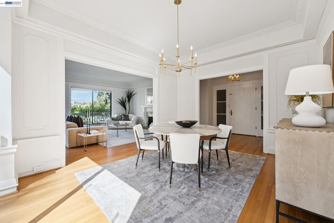
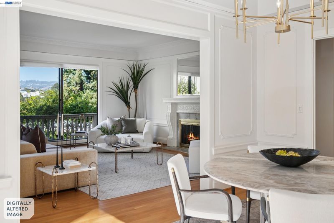
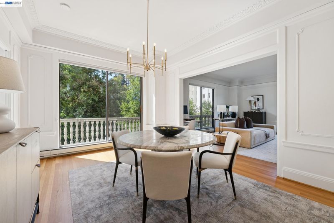
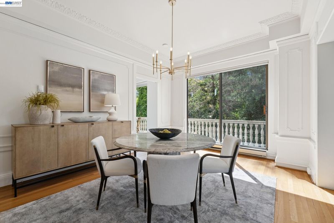
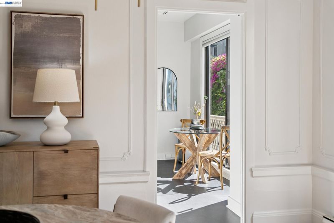
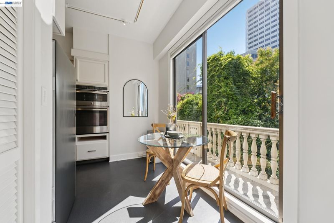
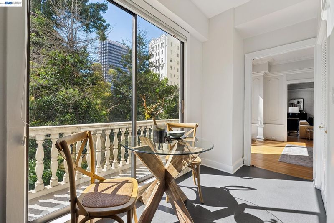
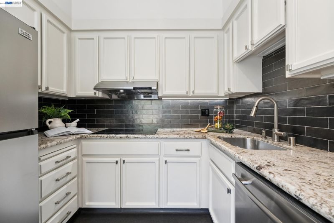
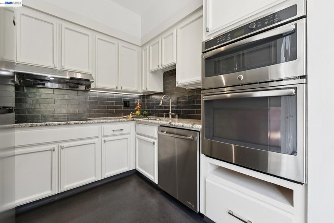
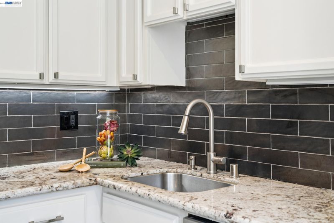
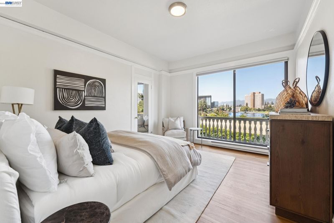
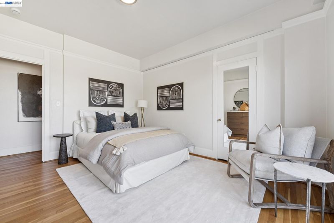
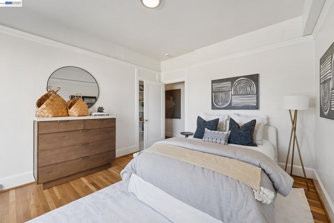
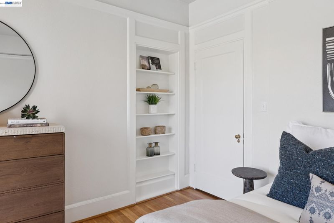
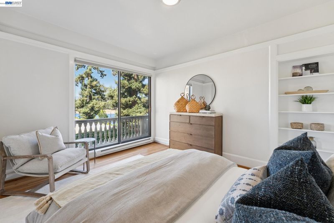
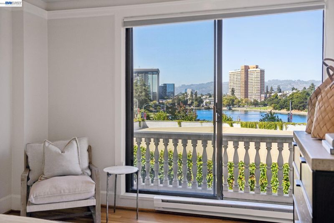
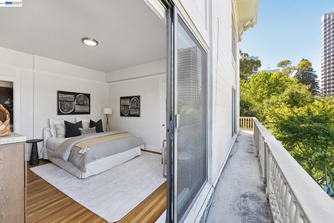
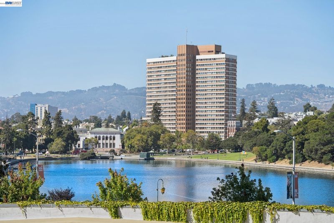
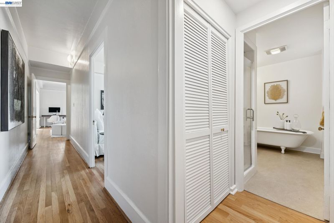
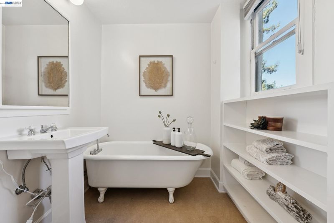
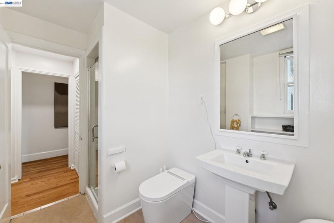
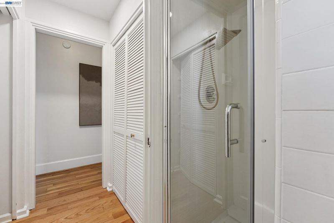
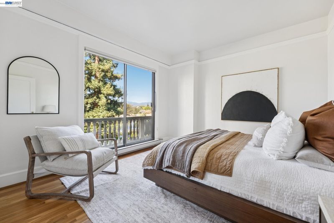
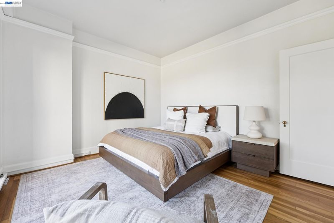
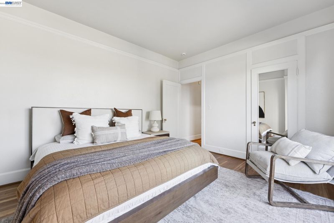
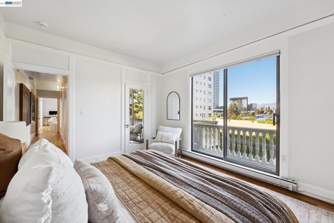
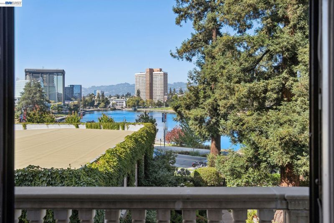
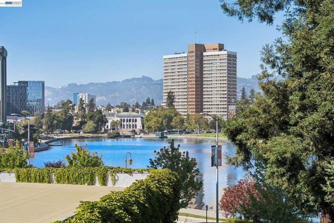
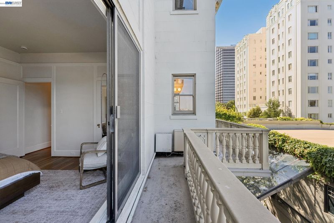
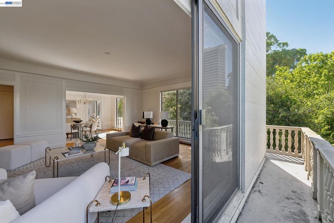
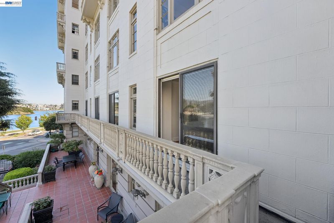
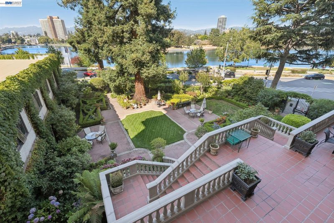
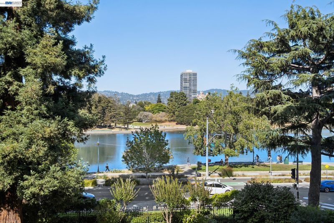
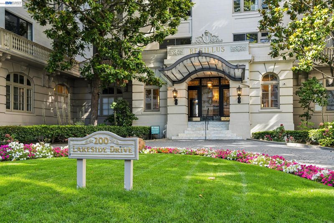
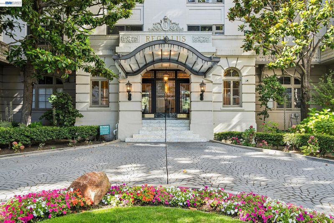
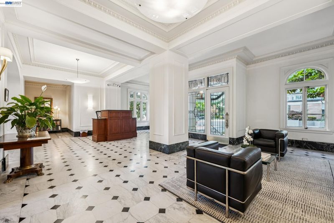
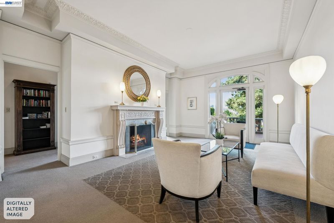
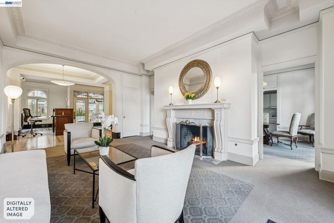
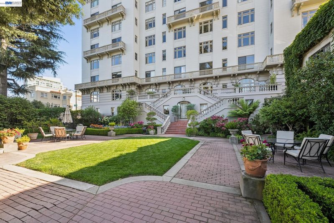
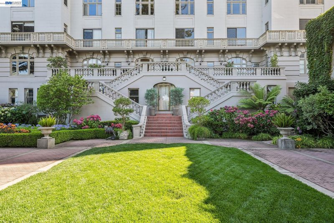
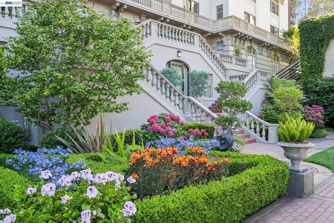
Rare corner residence in the iconic Beaux Arts Regillus, where timeless architecture meets exceptional Lake Merritt living. A grand entry foyer welcomes you into a sun-drenched living space with soaring ceilings, elegant period detailing, and beautiful hardwood floors throughout. An exquisite marble wood-burning fireplace serves as the centerpiece of the living room, creating a warm and sophisticated gathering space. Sliding glass doors in every room open to a wraparound balcony, seamlessly blending indoor and outdoor living while showcasing views of the beautifully manicured courtyard gardens and iconic Lake Merritt. Two spacious bedrooms enjoy picturesque lake views, offering a serene retreat. The updated kitchen is thoughtfully designed with stainless steel appliances, a walk-in pantry, abundant cabinetry, and generous workspace for everyday living and entertaining. Residents of the historic Regillus enjoy an array of premier amenities, including a full-time doorman, elegant common living room and conference room, secure dedicated on-site parking, elevator access, bike storage, and a private storage unit. With an exceptional Walk Score of 98, you're just steps from Lake Merritt, acclaimed restaurants, neighborhood cafés, BART, the vibrant Farmers' Market, scenic bike paths, and everything this coveted neighborhood has to offer.

- Current Status
- New
- Original Price
- $839,900
- List Price
- $839,900
- On Market Date
- Jul 11, 2026
- Property Type
- Condominium
- D/N/S
- Lake Merritt
- Zip Code
- 94612
- MLS ID
- 41141314
- APN
- 863412
- Year Built
- 1924
- Stories in Building
- 1
- Possession
- Close Of Escrow
- Data Source
- MAXEBRDI
- Origin MLS System
- BAY EAST
Clickstudy International
Private 9-12 Coed
Students: NA Distance: 0.2mi
Starlite School
Private K Preschool Early Childhood Center, Elementary, Coed
Students: 96 Distance: 0.3mi
Envision Academy For Arts & Technology
Charter 9-12 High
Students: 385 Distance: 0.3mi
American Indian Public Charter School Ii
Charter K-8 Elementary
Students: 794 Distance: 0.4mi
St. Paul's Episcopal School
Private K-8 Nonprofit
Students: 350 Distance: 0.4mi
American Indian Public Charter School
Charter 6-8 Combined Elementary And Secondary, Coed
Students: 161 Distance: 0.4mi
- Bed
- 2
- Bath
- 1
- Parking
- 1
- Covered, Garage, Off Street, Space Per Unit - 1, Below Building Parking
- SQ FT
- 1,526
- SQ FT Source
- Public Records
- Lot SQ FT
- 34,376.0
- Pool Info
- None
- Kitchen
- Dishwasher, Electric Range, Free-Standing Range, Refrigerator, Breakfast Nook, Counter - Solid Surface, Electric Range/Cooktop, Pantry, Range/Oven Free Standing
- Cooling
- None
- Disclosures
- Nat Hazard Disclosure
- Entry Level
- 2
- Exterior Details
- Garden/Play, Garden, Landscape Back, Landscape Front
- Flooring
- Hardwood, Hardwood Flrs Throughout, Linoleum
- Foundation
- Fire Place
- Living Room
- Heating
- Baseboard, Electric
- Laundry
- Common Area
- Main Level
- 2 Bedrooms, 1 Bath
- Possession
- Close Of Escrow
- Architectural Style
- Art Deco
- Construction Status
- Existing
- Additional Miscellaneous Features
- Garden/Play, Garden, Landscape Back, Landscape Front
- Location
- Other
- Roof
- Rolled/Hot Mop
- Water and Sewer
- Public
- Fee
- $2,020
MLS and other Information regarding properties for sale as shown in Theo have been obtained from various sources such as sellers, public records, agents and other third parties. This information may relate to the condition of the property, permitted or unpermitted uses, zoning, square footage, lot size/acreage or other matters affecting value or desirability. Unless otherwise indicated in writing, neither brokers, agents nor Theo have verified, or will verify, such information. If any such information is important to buyer in determining whether to buy, the price to pay or intended use of the property, buyer is urged to conduct their own investigation with qualified professionals, satisfy themselves with respect to that information, and to rely solely on the results of that investigation.
School data provided by GreatSchools. School service boundaries are intended to be used as reference only. To verify enrollment eligibility for a property, contact the school directly.