

$3,998,000
2,900
SQ FT
$1,379
SQ/FT
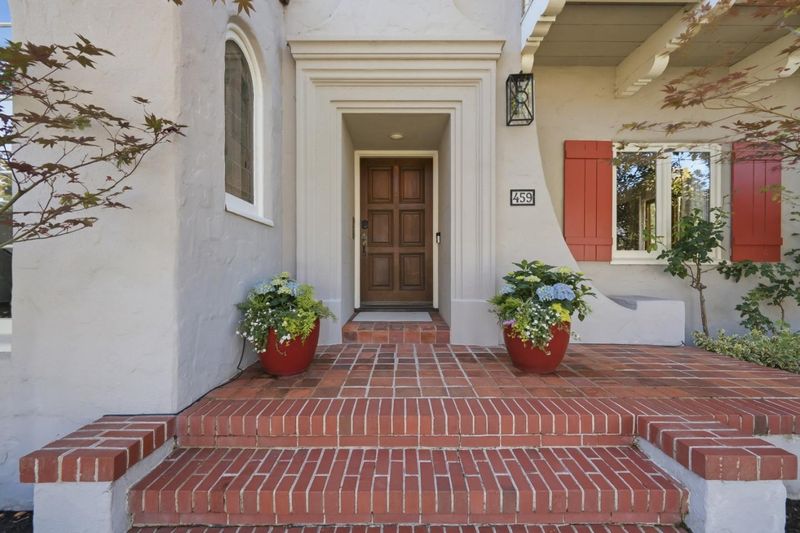
459 Cornell Avenue
@ Irving - 438 - Baywood/Parrott Park, San Mateo

- 4 Bed
- 3 Bath
- 2 Park
- 2,900 sqft
- San Mateo
-

-
Sat Jul 11, 1:00 pm - 4:00 pm
-
Sun Jul 12, 1:00 pm - 4:00 pm
-
Tue Jul 21, 10:00 am - 1:00 pm
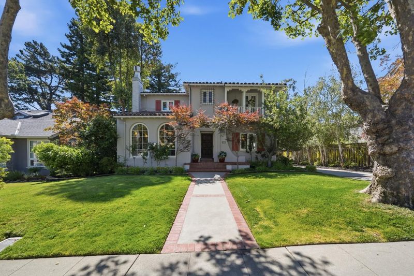
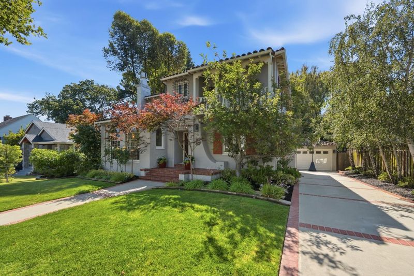
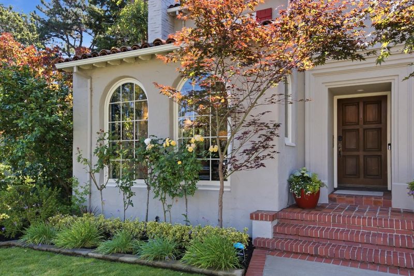
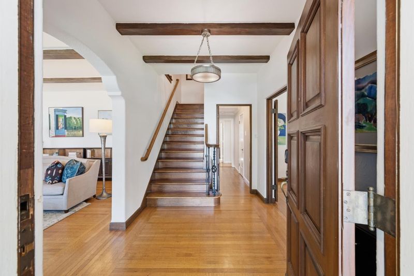
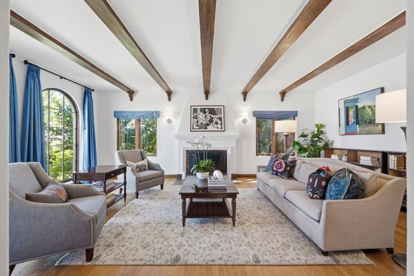
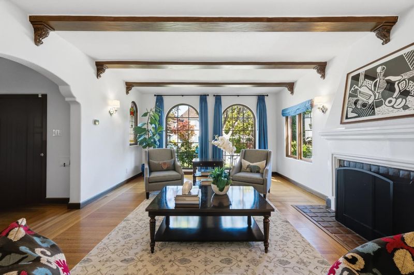
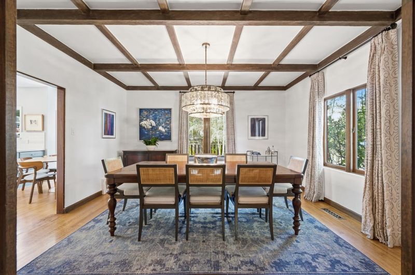
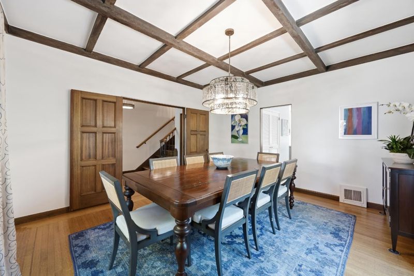
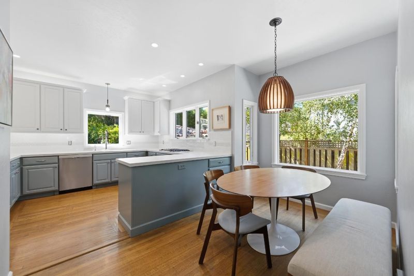
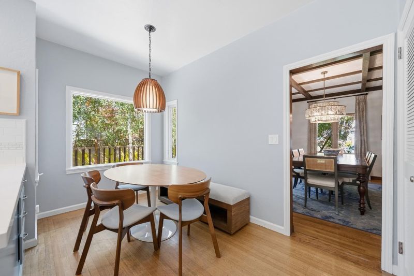
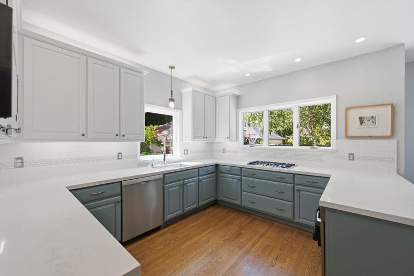
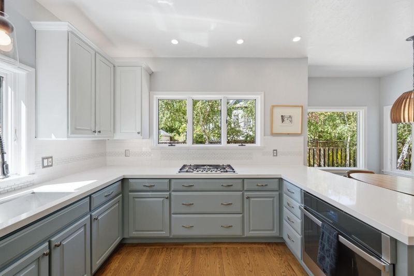
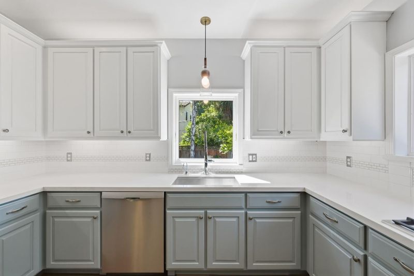
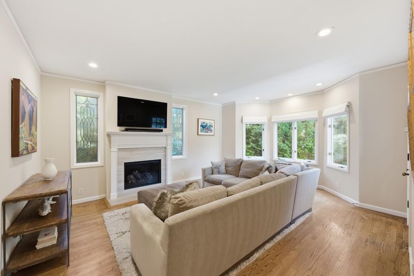
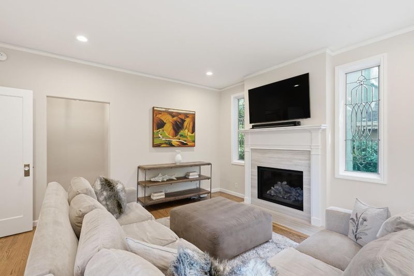
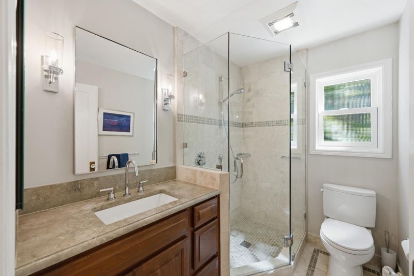
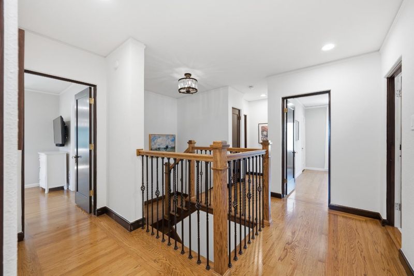
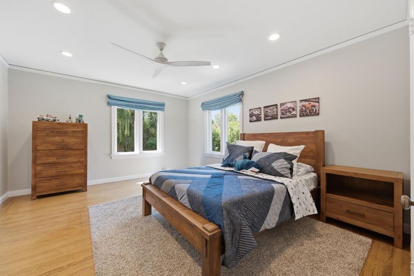
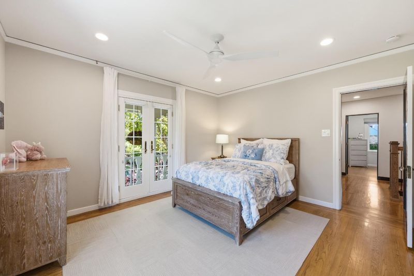
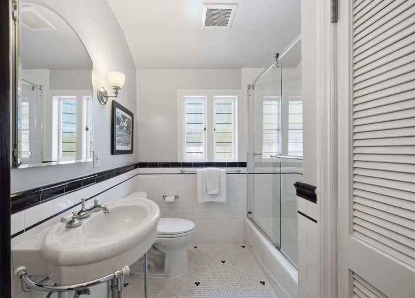
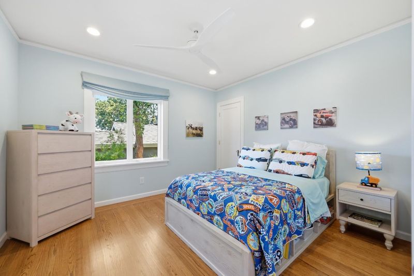
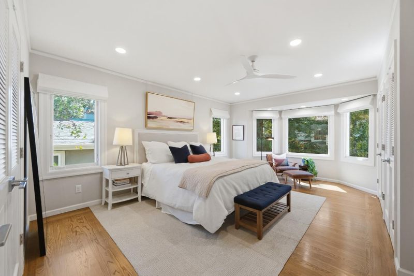
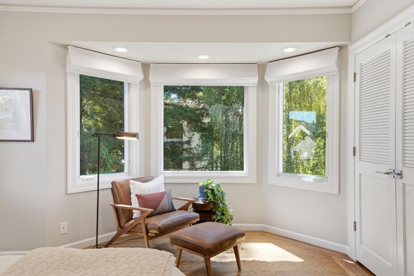
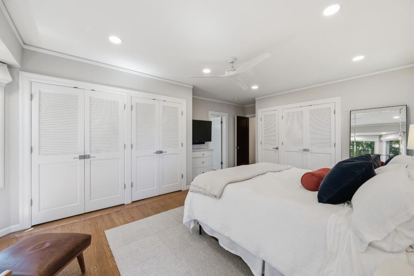
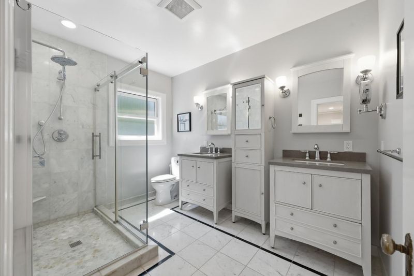
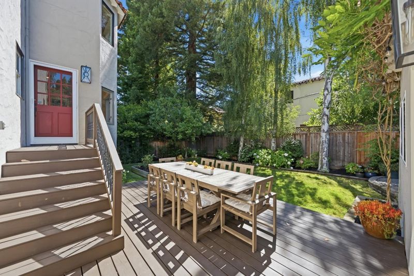
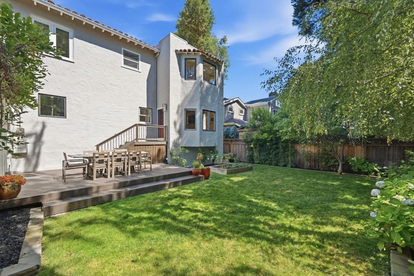
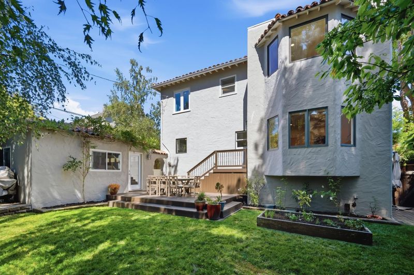
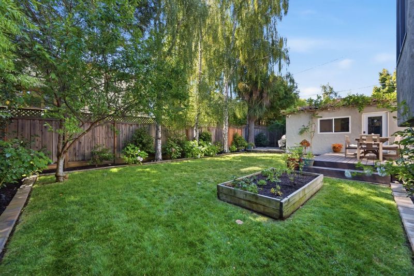
Rarely available Mediterranean with an exceptional floor plan in one of San Mateo's most desirable neighborhoods. Beautifully updated while preserving its timeless character, the home features four bedrooms on the upper level, gracious formal living and dining rooms, an eat-in kitchen, and a separate family room with direct access to the private backyard. Rich architectural details include gleaming hardwood floors, classic millwork, exposed beams, corbel accents, a stained-glass window, a coffered dining room ceiling, and two fireplaces. The spacious primary suite features a beautifully remodeled Carrara marble and quartz bath, while three additional upstairs bedrooms share a tastefully updated hall bath. The private backyard offers an Ipe deck, paver patio, and level lawn. Built in 1932, this approximately 2,900 square foot residence sits on an approximately 6,839 square foot lot and is ideally located near downtown San Mateo, Caltrain, parks, shopping, dining, and major commute routes.

- Days on Market
- 1 day
- Current Status
- Active
- Original Price
- $3,998,000
- List Price
- $3,998,000
- On Market Date
- Jul 10, 2026
- Property Type
- Single Family Home
- Area
- 438 - Baywood/Parrott Park
- Zip Code
- 94402
- MLS ID
- ML82053847
- APN
- 034-032-020
- Year Built
- 1932
- Stories in Building
- 2
- Possession
- Unavailable
- Data Source
- MLSL
- Origin MLS System
- MLSListings, Inc.
Crystal Springs Uplands School
Private 6-12 Combined Elementary And Secondary, Coed
Students: 356 Distance: 0.2mi
Baywood Elementary School
Public K-5 Elementary
Students: 712 Distance: 0.3mi
Aragon High School
Public 9-12 Secondary
Students: 1675 Distance: 0.5mi
South Hillsborough School
Public K-5 Elementary
Students: 223 Distance: 0.5mi
St. Matthew Catholic School
Private K-8 Elementary, Religious, Coed
Students: 608 Distance: 0.7mi
St. Matthew's Episcopal Day School
Private K-8 Elementary, Religious, Coed
Students: 300 Distance: 0.8mi
- Bed
- 4
- Bath
- 3
- Full on Ground Floor, Marble, Primary - Stall Shower(s), Shower and Tub, Stall Shower
- Parking
- 2
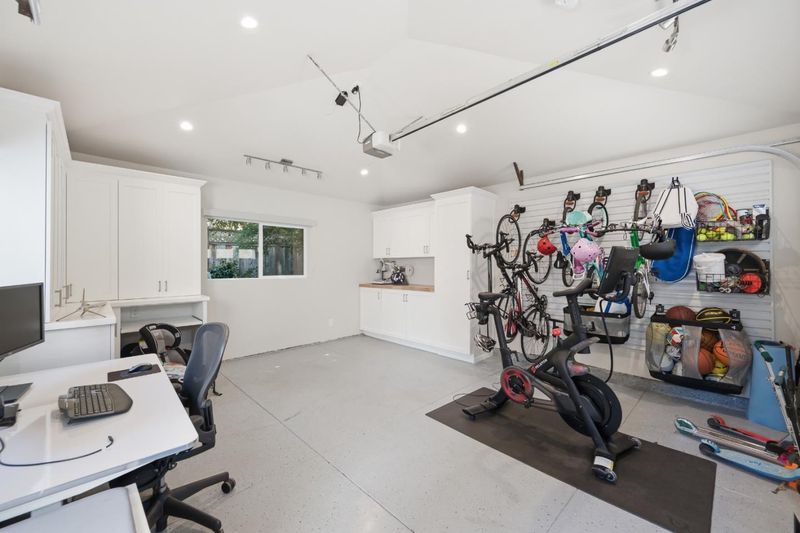
- Detached Garage
- SQ FT
- 2,900
- SQ FT Source
- Unavailable
- Lot SQ FT
- 6,839.0
- Lot Acres
- 0.157002 Acres
- Kitchen
- Cooktop - Gas, Countertop - Stone, Dishwasher, Garbage Disposal, Microwave, Oven - Built-In, Refrigerator
- Cooling
- Central AC
- Dining Room
- Formal Dining Room, Eat in Kitchen
- Disclosures
- Natural Hazard Disclosure, NHDS Report
- Family Room
- Separate Family Room
- Flooring
- Marble, Stone, Hardwood
- Foundation
- Concrete Perimeter
- Fire Place
- Family Room, Living Room
- Heating
- Central Forced Air, Central Forced Air - Gas, Fireplace
- Laundry
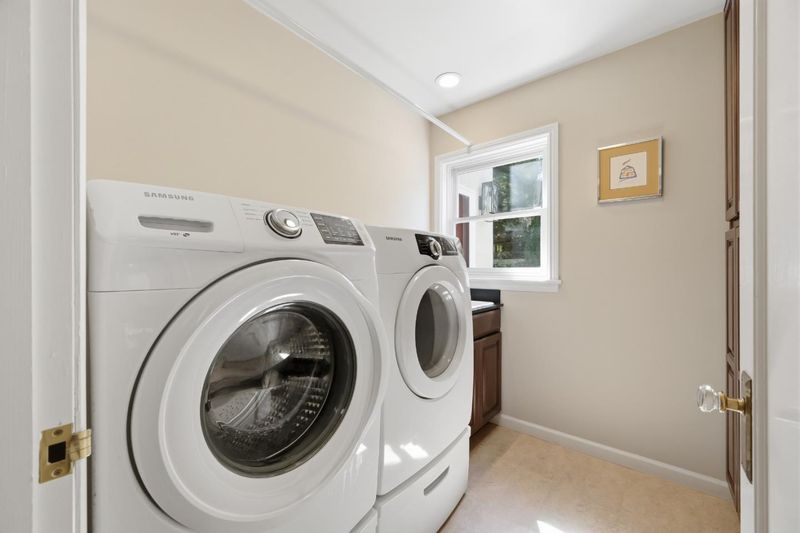
- Inside, Tub / Sink, Washer / Dryer
- Views
- Neighborhood
- Architectural Style
- Mediterranean, Spanish
- Fee
- Unavailable
MLS and other Information regarding properties for sale as shown in Theo have been obtained from various sources such as sellers, public records, agents and other third parties. This information may relate to the condition of the property, permitted or unpermitted uses, zoning, square footage, lot size/acreage or other matters affecting value or desirability. Unless otherwise indicated in writing, neither brokers, agents nor Theo have verified, or will verify, such information. If any such information is important to buyer in determining whether to buy, the price to pay or intended use of the property, buyer is urged to conduct their own investigation with qualified professionals, satisfy themselves with respect to that information, and to rely solely on the results of that investigation.
School data provided by GreatSchools. School service boundaries are intended to be used as reference only. To verify enrollment eligibility for a property, contact the school directly.