

$775,000
1,614
SQ FT
$480
SQ/FT
1002 Pinehurst Ct
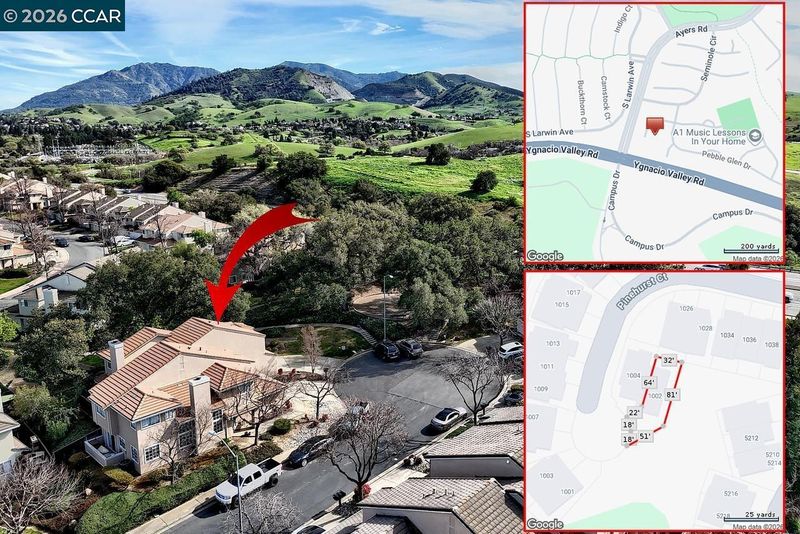
@ Seminole/PebbleG - Live Oaks, Concord

- 3 Bed
- 2.5 (2/1) Bath
- 2 Park
- 1,614 sqft
- Concord
-

-
Sun Jul 12, 1:00 pm - 4:00 pm
Come by our refreshed listing and new price!
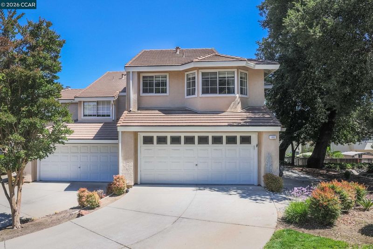
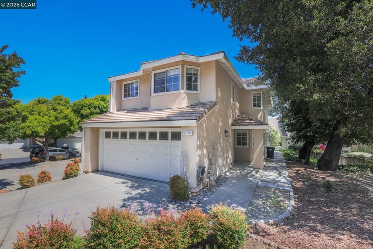
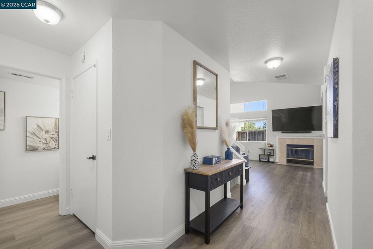
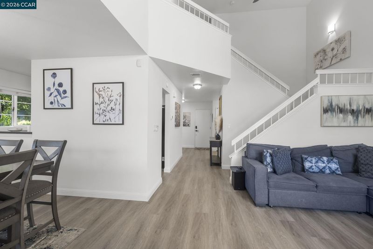
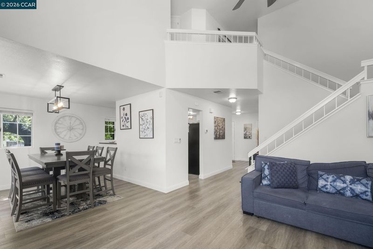
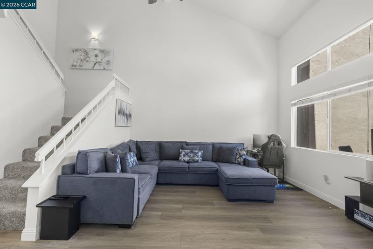
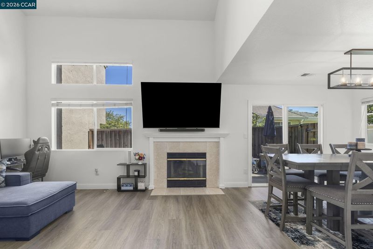
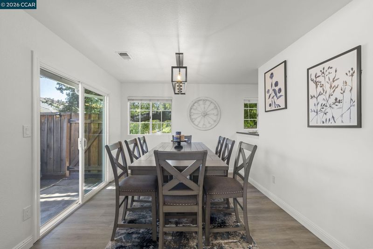
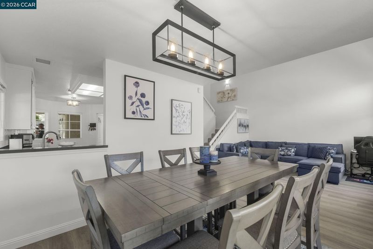
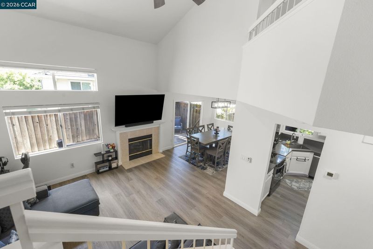
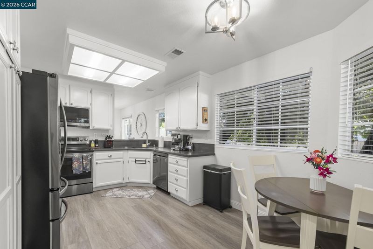
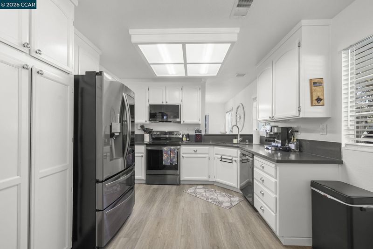
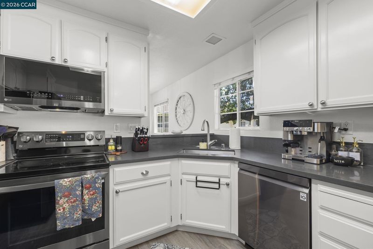
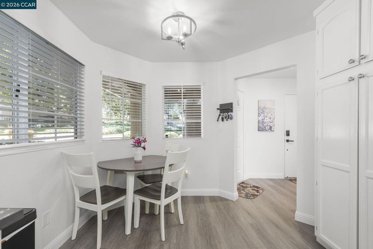
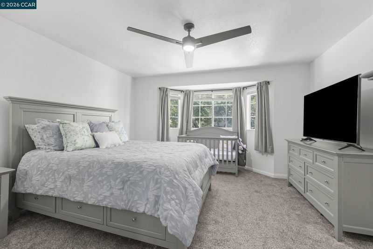
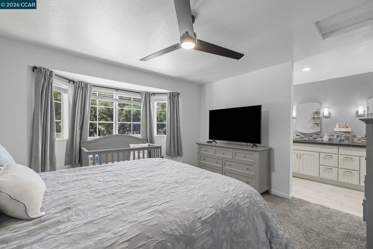
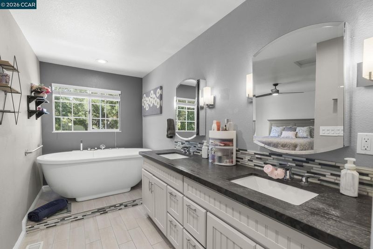
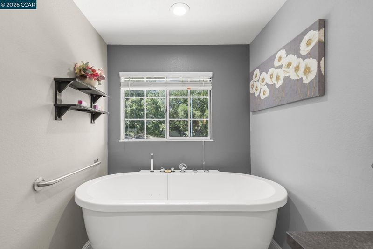
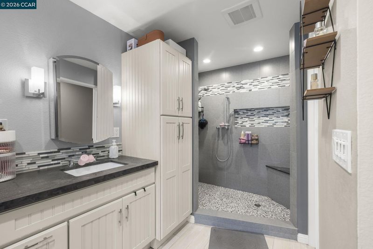
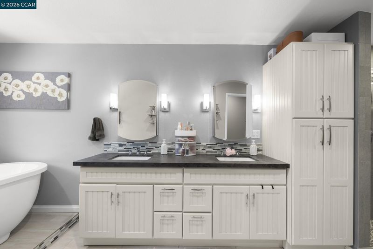
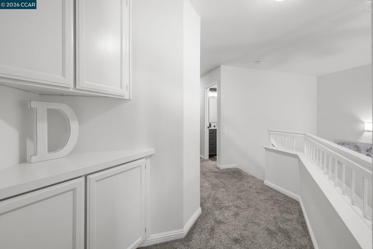
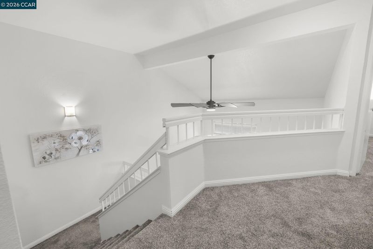
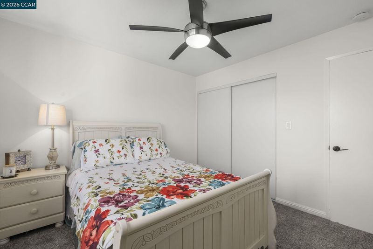
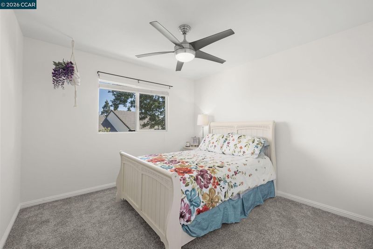
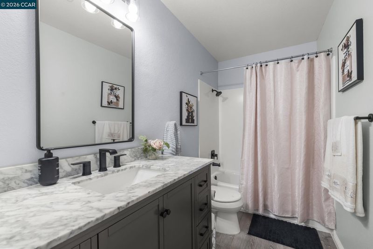
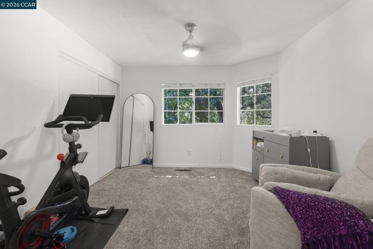
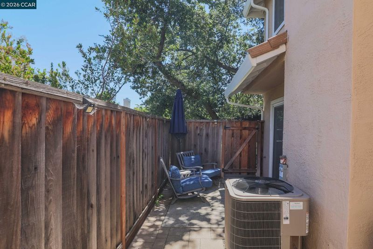
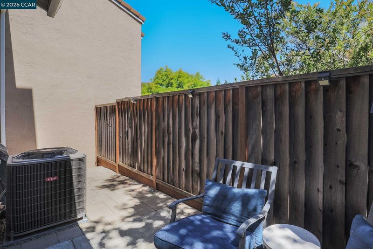
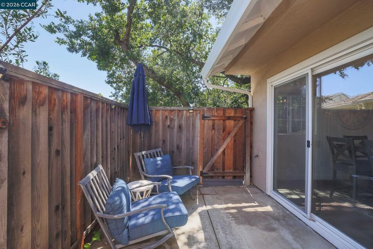
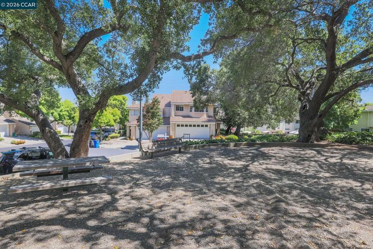
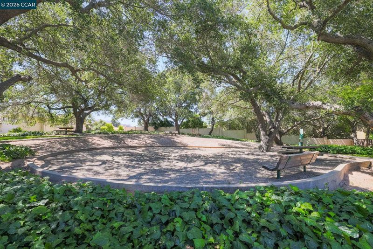
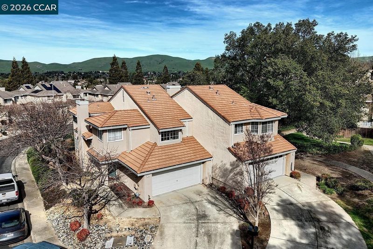
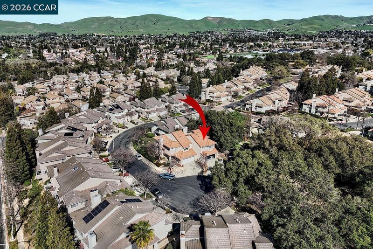
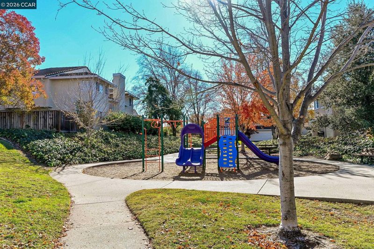
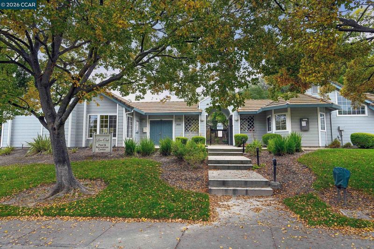
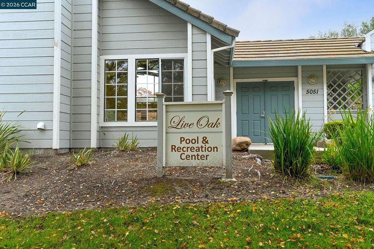
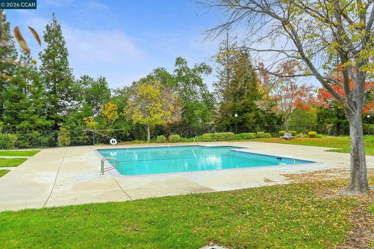
Beautiful turn-key townhome tucked away at the end of a quiet cul-de-sac, next to a greenbelt/park. The updated kitchen features Corian countertops and newer LG stainless steel appliances. The spacious living room offers soaring vaulted ceilings, a large overhead fan, a wood-burning fireplace that opens to the dining area. This home has been thoughtfully updated with fresh interior paint, newer light fixtures, newer laminate flooring downstairs, and newer carpet with upgraded thick padding upstairs. The primary bedroom is generously sized, and the updated bathroom is a standout. It features a large jetted soaking tub, dual vanities, newer flooring, a walk-in shower, and custom storage cabinets. Additional highlights include a newer roof replaced in 2024, ceiling fans in all bedrooms, and a garage with epoxy flooring, overhead storage racks, and a 220-volt EV charger. The low HOA of $354 includes access to the community pool, playground, clubhouse, and park. Conveniently located near Cal State East Bay, shopping, dining, parks, and commuter routes. Open Sunday 7/12 1:00-4:00.

- Current Status
- New
- Original Price
- $775,000
- List Price
- $775,000
- On Market Date
- Jul 10, 2026
- Property Type
- Townhouse
- D/N/S
- Live Oaks
- Zip Code
- 94521
- MLS ID
- 41141231
- APN
- 1337500209
- Year Built
- 1991
- Stories in Building
- 2
- Possession
- Negotiable
- Data Source
- MAXEBRDI
- Origin MLS System
- CONTRA COSTA
Clayton Valley Charter High
Charter 9-12 Secondary
Students: 2196 Distance: 0.4mi
Wood-Rose College Preparatory
Private 9-12 Religious, Nonprofit
Students: NA Distance: 0.5mi
Silverwood Elementary School
Public K-5 Elementary
Students: 505 Distance: 1.0mi
Wood Rose Academy
Private K-8 Elementary, Religious, Coed
Students: 177 Distance: 1.1mi
Highlands Elementary School
Public K-5 Elementary
Students: 542 Distance: 1.2mi
Ygnacio Valley Christian School
Private PK-8 Elementary, Religious, Coed
Students: 120 Distance: 1.2mi
- Bed
- 3
- Bath
- 2.5 (2/1)
- Parking
- 2
- Attached, Int Access From Garage, Electric Vehicle Charging Station(s)
- SQ FT
- 1,614
- SQ FT Source
- Public Records
- Lot SQ FT
- 3,762.0
- Lot Acres
- 0.09 Acres
- Pool Info
- See Remarks, Community
- Kitchen
- Dishwasher, Electric Range, Plumbed For Ice Maker, Microwave, Self Cleaning Oven, Stone Counters, Electric Range/Cooktop, Disposal, Ice Maker Hookup, Self-Cleaning Oven, Updated Kitchen
- Cooling
- Ceiling Fan(s), Central Air
- Disclosures
- Disclosure Package Avail
- Entry Level
- 1
- Exterior Details
- Back Yard
- Flooring
- Laminate, Tile, Carpet
- Foundation
- Fire Place
- Living Room, Wood Burning
- Heating
- Forced Air, Fireplace(s)
- Laundry
- Hookups Only, Laundry Room, Electric
- Upper Level
- 2 Bedrooms, 2 Baths, Primary Bedrm Suite - 1
- Main Level
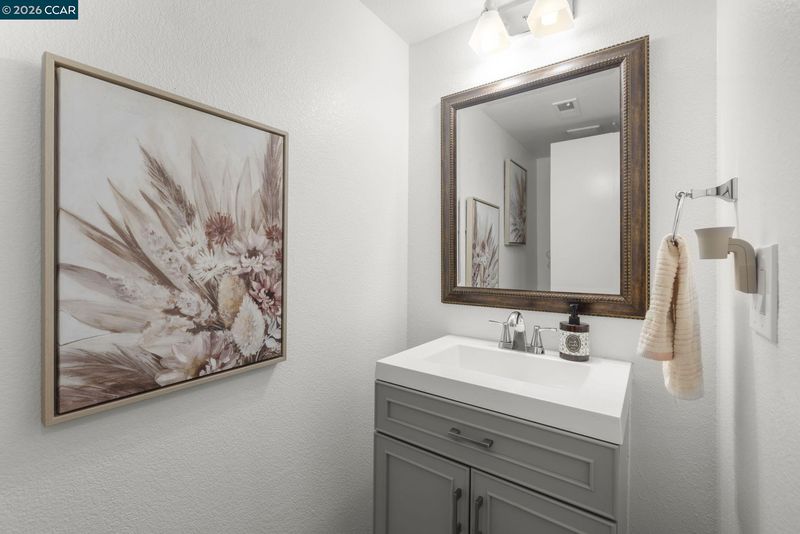
- 0.5 Bath, Laundry Facility, Main Entry
- Views
- Park/Greenbelt
- Possession
- Negotiable
- Architectural Style
- Contemporary
- Non-Master Bathroom Includes
- Shower Over Tub, Tile, Updated Baths
- Construction Status
- Existing
- Additional Miscellaneous Features
- Back Yard
- Location
- Cul-De-Sac
- Roof
- Tile
- Water and Sewer
- Public
- Fee
- $354
MLS and other Information regarding properties for sale as shown in Theo have been obtained from various sources such as sellers, public records, agents and other third parties. This information may relate to the condition of the property, permitted or unpermitted uses, zoning, square footage, lot size/acreage or other matters affecting value or desirability. Unless otherwise indicated in writing, neither brokers, agents nor Theo have verified, or will verify, such information. If any such information is important to buyer in determining whether to buy, the price to pay or intended use of the property, buyer is urged to conduct their own investigation with qualified professionals, satisfy themselves with respect to that information, and to rely solely on the results of that investigation.
School data provided by GreatSchools. School service boundaries are intended to be used as reference only. To verify enrollment eligibility for a property, contact the school directly.