

$999,999
1,480
SQ FT
$676
SQ/FT
3139 Kermath Drive
@ Treewood Lane - 5 - Berryessa, San Jose

- 4 Bed
- 2 Bath
- 2 Park
- 1,480 sqft
- SAN JOSE
-

-
Sun Oct 11, 10:00 am - 1:00 pm
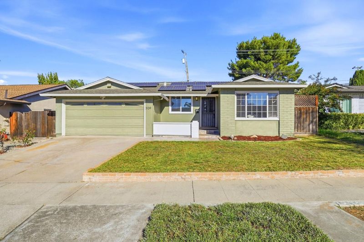
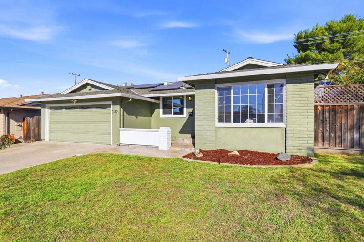
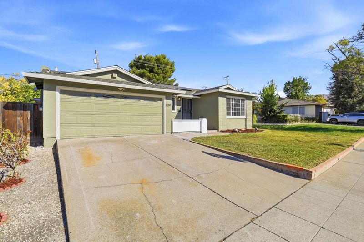
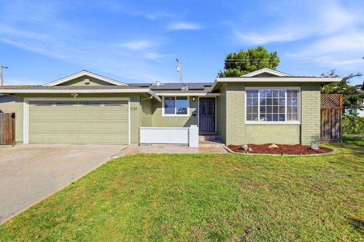
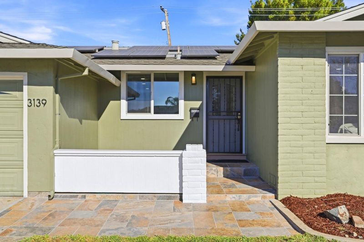
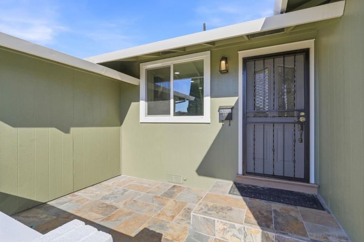
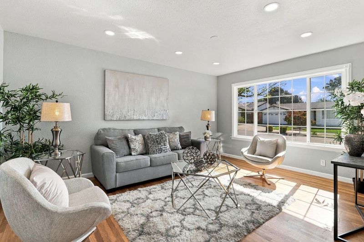
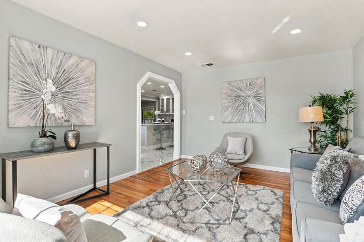
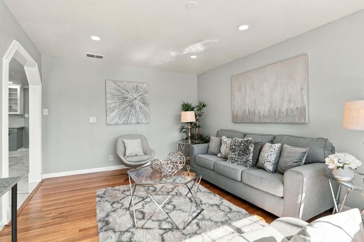
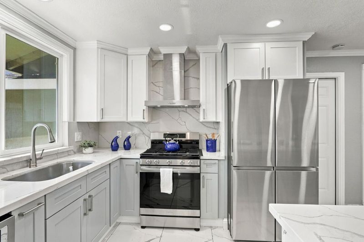
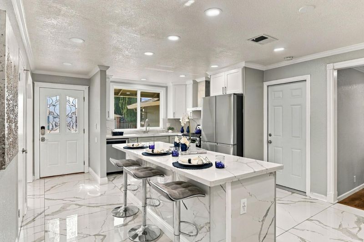
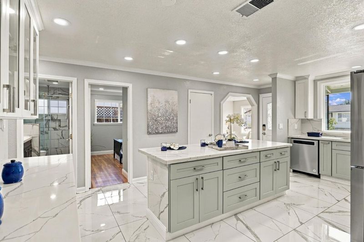
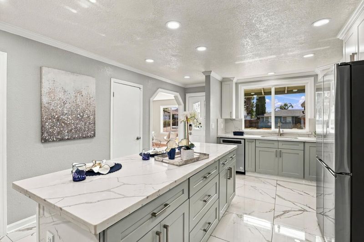
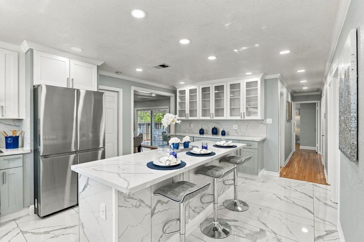
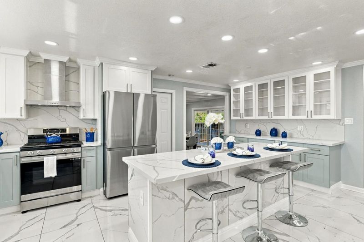
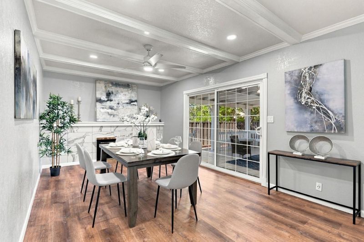
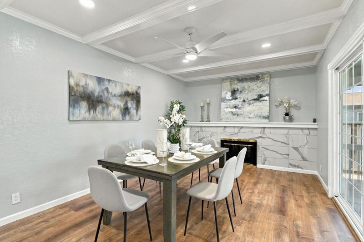
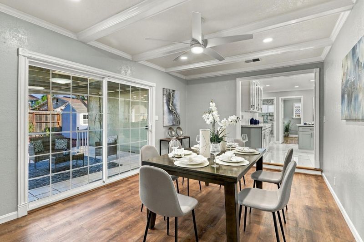
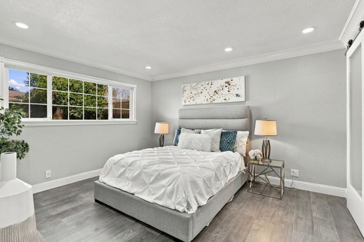
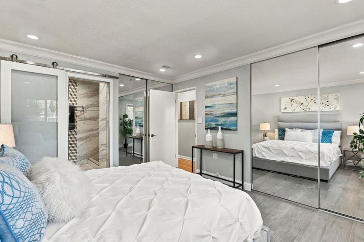
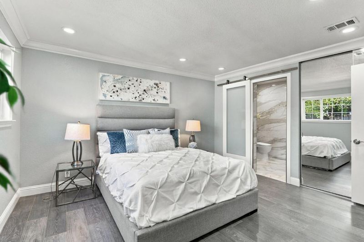
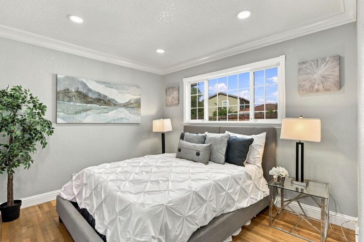
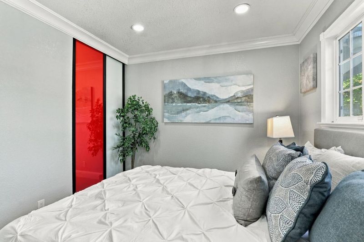
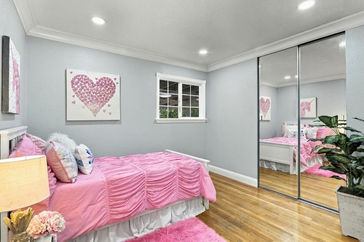
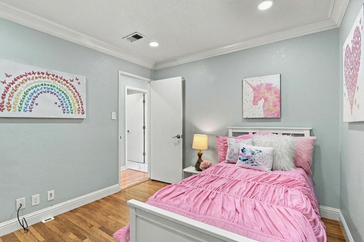
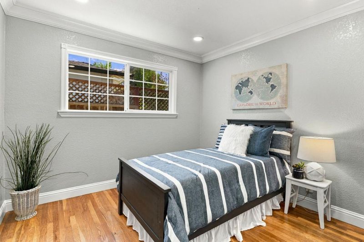
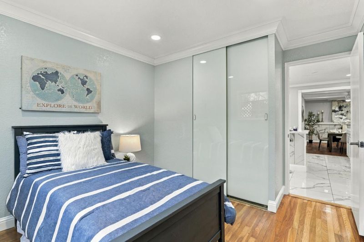
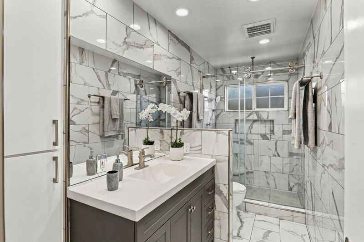
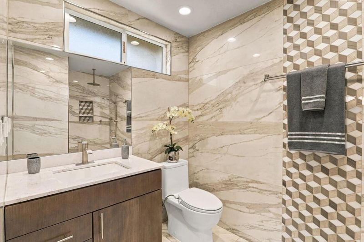
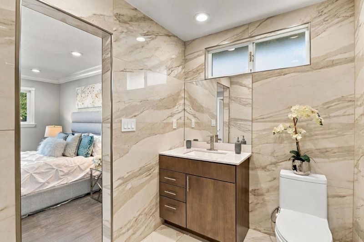
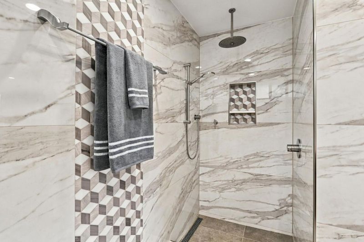
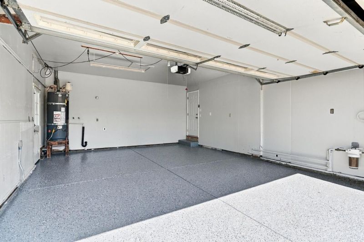
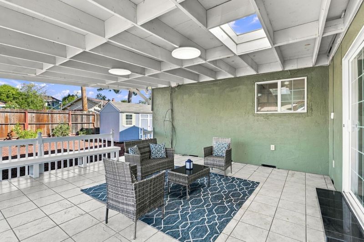
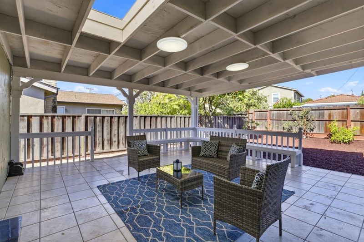
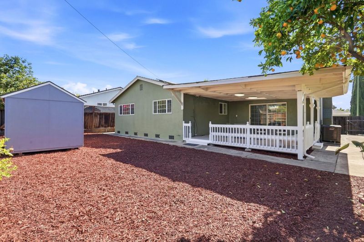
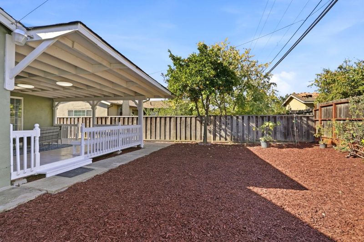
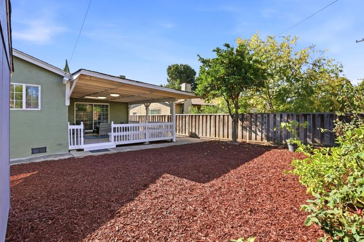
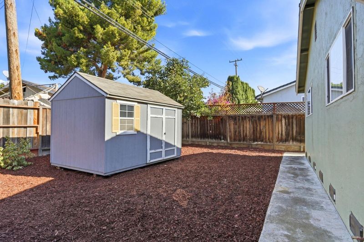
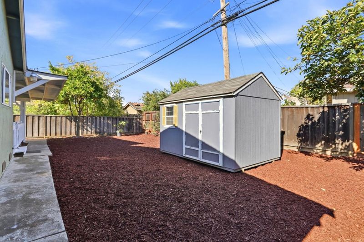
Welcome to 3139 Kermath Drive, situated in the highly coveted Berryessa neighborhood of San Jose! Meticulously cared for and tastefully updated throughout, this beautiful home is move-in ready and waiting for its next owner. Featuring 4 bedrooms, 2 bathrooms, and approximately 1,480 sq. ft. of living space, the home offers a functional floor plan with spacious living and dining areas, creating the perfect balance of everyday comfort, entertaining, and relaxation. Step inside and youll immediately notice the abundance of natural light and warm, inviting atmosphere. The spacious covered patio extends the living space outdoors and offers endless possibilities - create a peaceful reading or meditation area, set up an outdoor gym, host weekend BBQs, or simply relax and entertain family and friends. Recent updates include newer interior paint and flooring, an updated kitchen, updated bathrooms, refreshed landscaping, double pane windows, and much more. Conveniently located just minutes from local parks, shopping, restaurants, public transportation, schools, and major Silicon Valley employers, with easy access to Montague Expressway and Highways 680, 880, and 101. Dont miss the opportunity to make 3139 Kermath Drive your new home!

- Days on Market
- 4 days
- Current Status
- Active
- Original Price
- $999,999
- List Price
- $999,999
- On Market Date
- Oct 7, 2026
- Property Type
- Single Family Home
- Area
- 5 - Berryessa
- Zip Code
- 95132
- MLS ID
- ML82063845
- APN
- 09218027
- Year Built
- 1970
- Stories in Building
- 1
- Possession
- COE
- Data Source
- MLSL
- Origin MLS System
- MLSListings, Inc.
Laneview Elementary School
Public PK-5 Elementary
Students: 373 Distance: 0.1mi
Morrill Middle School
Public 6-8 Middle
Students: 633 Distance: 0.2mi
Foothill Adventist Elementary School
Private K-8 Elementary, Religious, Coed
Students: 112 Distance: 0.4mi
Milpitas Christian School
Private PK-8 Elementary, Religious, Coed
Students: 524 Distance: 0.4mi
Majestic Way Elementary School
Public K-5 Elementary
Students: 518 Distance: 0.7mi
Northwood Elementary School
Public K-5 Elementary
Students: 574 Distance: 0.7mi
- Bed
- 4
- Bath
- 2
- Granite, Solid Surface, Stall Shower, Stone, Tile, Updated Bath, Other
- Parking
- 2
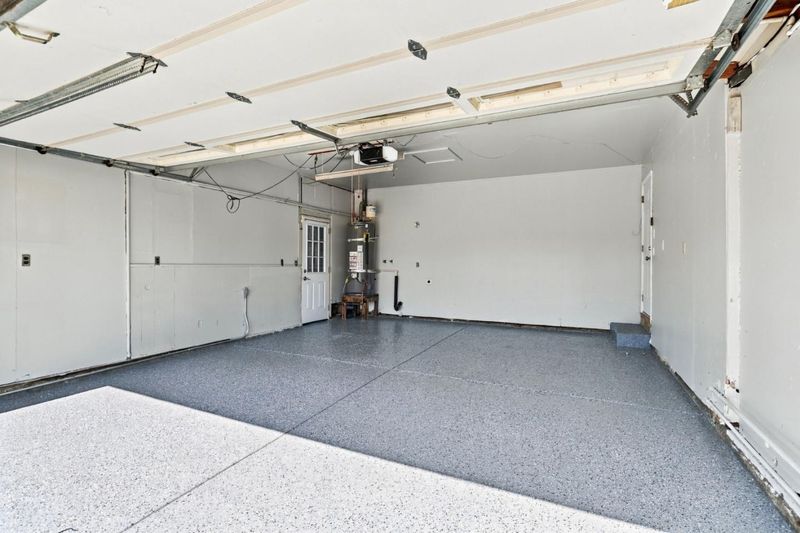
- Attached Garage
- SQ FT
- 1,480
- SQ FT Source
- Unavailable
- Lot SQ FT
- 6,240.0
- Lot Acres
- 0.143251 Acres
- Kitchen
- Cooktop - Gas, Countertop - Quartz, Dishwasher, Exhaust Fan, Garbage Disposal, Hood Over Range, Island, Oven Range, Oven Range - Gas, Refrigerator
- Cooling
- Ceiling Fan, Central AC
- Dining Room
- Breakfast Bar, Dining Area, Dining Area in Family Room, Dining Area in Living Room, Eat in Kitchen, Formal Dining Room, Other
- Disclosures
- Natural Hazard Disclosure
- Family Room
- Separate Family Room, Other
- Flooring
- Hardwood, Laminate, Tile, Other
- Foundation
- Crawl Space
- Fire Place
- Wood Burning
- Heating
- Central Forced Air
- Laundry
- Gas Hookup, In Garage
- Possession
- COE
- Fee
- Unavailable
MLS and other Information regarding properties for sale as shown in Theo have been obtained from various sources such as sellers, public records, agents and other third parties. This information may relate to the condition of the property, permitted or unpermitted uses, zoning, square footage, lot size/acreage or other matters affecting value or desirability. Unless otherwise indicated in writing, neither brokers, agents nor Theo have verified, or will verify, such information. If any such information is important to buyer in determining whether to buy, the price to pay or intended use of the property, buyer is urged to conduct their own investigation with qualified professionals, satisfy themselves with respect to that information, and to rely solely on the results of that investigation.
School data provided by GreatSchools. School service boundaries are intended to be used as reference only. To verify enrollment eligibility for a property, contact the school directly.