

$1,699,000
2,260
SQ FT
$752
SQ/FT
211 Sunset Court
@ Viewridge - 661 - Westview, Pacifica

- 3 Bed
- 3 Bath
- 2 Park
- 2,260 sqft
- PACIFICA
-

-
Sun Oct 11, 1:00 pm - 4:00 pm
-
Tue Oct 13, 10:00 am - 1:00 pm
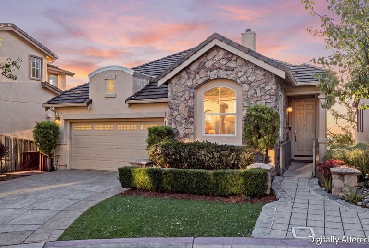
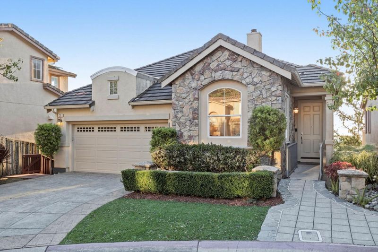
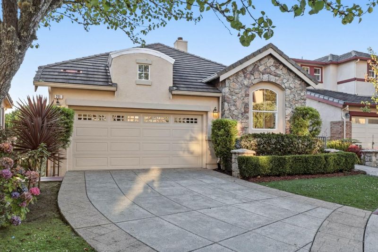
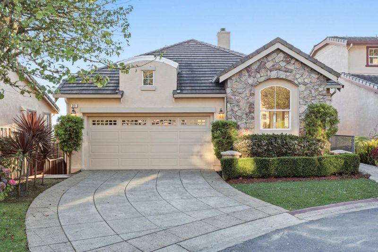
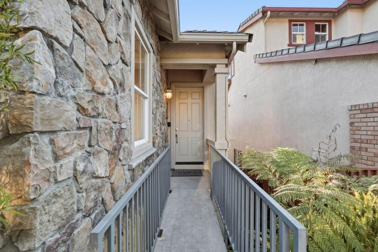
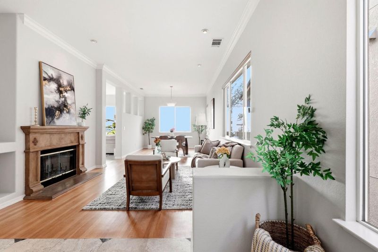
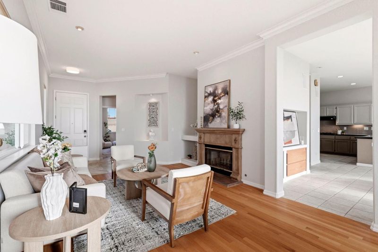
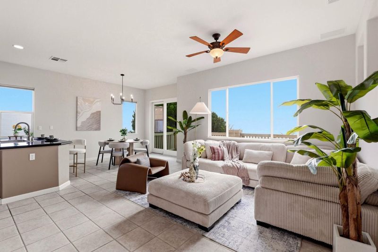
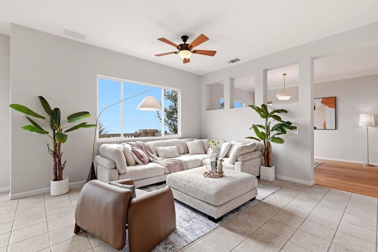
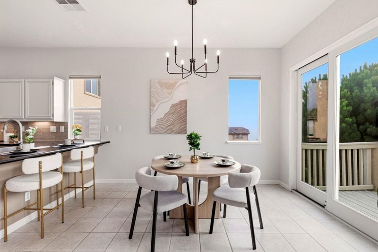
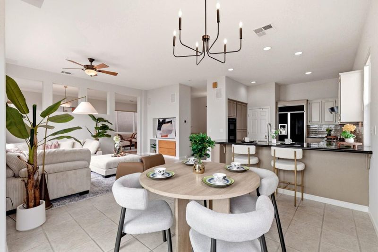
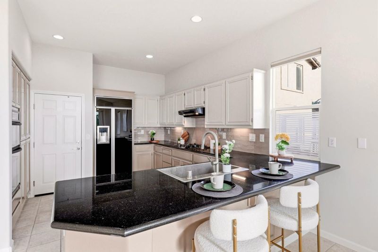
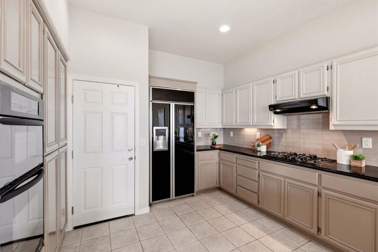
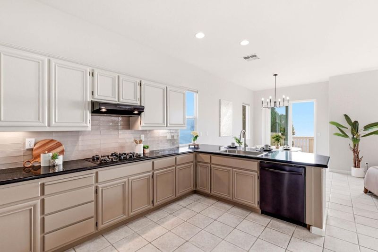
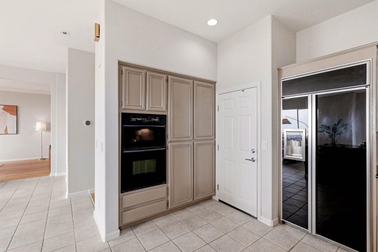
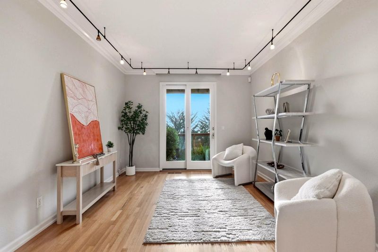
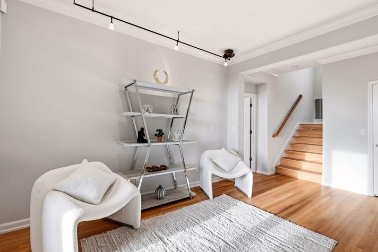
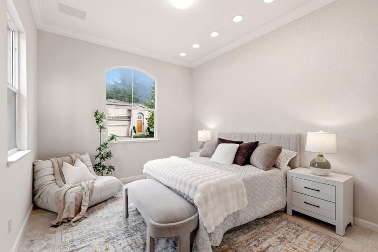
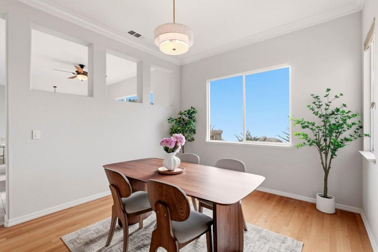
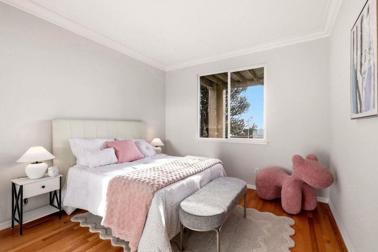
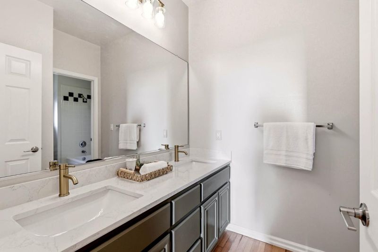
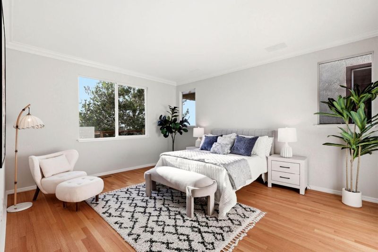
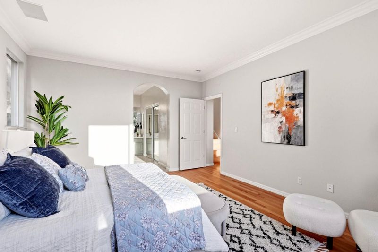
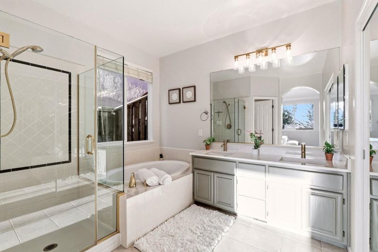
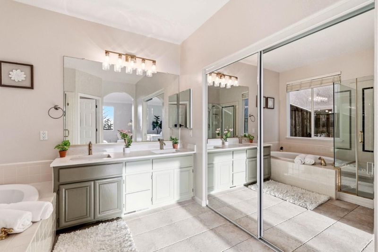
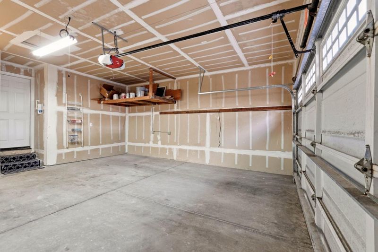
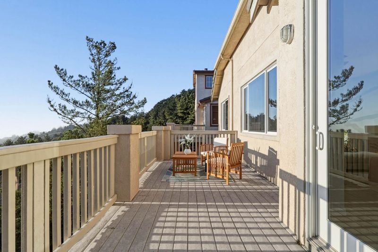
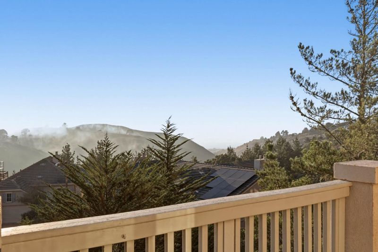
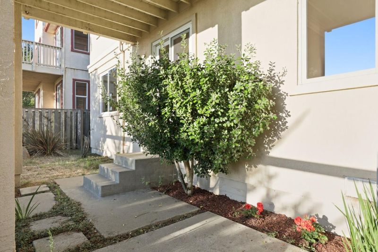
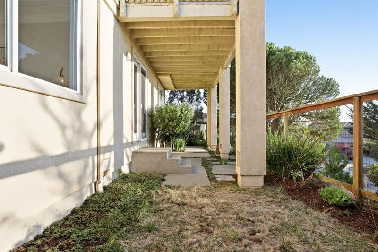
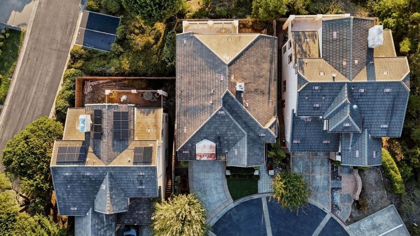
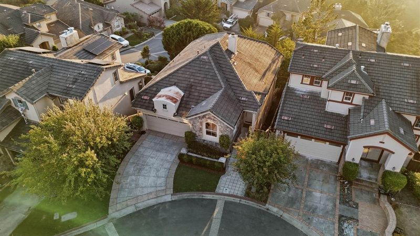
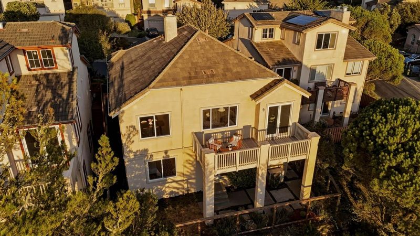
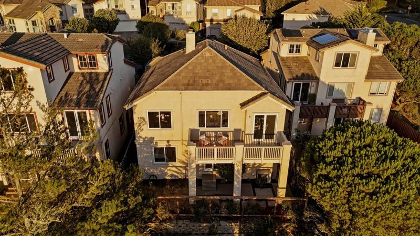
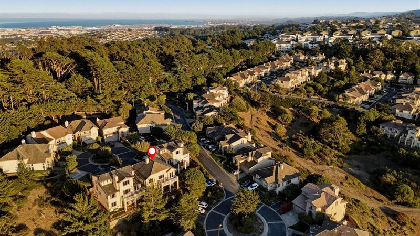
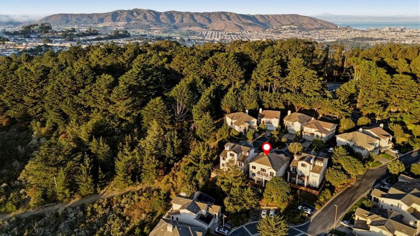
Tucked just off Skyline Blvd in Pacifica, this ocean & canyon view residence feels bright, warm & wonderfully unhurried. The refreshed chef's kitchen, with an expansive peninsula & plentiful cabinetry, flows effortlessly into vaulted living & dining spaces framed by sweeping coastal views. Two bedrooms share one level, while a private guest suite settles onto its own, giving visitors, extended family & loved ones a space that feels like a getaway. A flexible bonus room awaits its calling: home office, second living area, playroom, or whatever life asks of it. The primary suite is a true retreat with a soaking tub, dual vanities & walk in closet. Then there's the deck: an open invitation to take in the coastal hills, linger over morning coffee, or watch the sky change color at sunset. This small, family friendly enclave is made up entirely of cul de sacs, with quiet, slow streets traveled almost exclusively by residents & their guests. Attached 2 car garage, minutes from Milagra Ridge trails, Linda Mar Beach & Pacifica schools, with quick access to Highway 1 & 280. San Francisco, Google, YouTube, Genentech & Amgen are all about 15 minutes away. A rare offering for those who want the view, the light, the community & the convenience, all in one place.

- Days on Market
- 4 days
- Current Status
- Active
- Original Price
- $1,699,000
- List Price
- $1,699,000
- On Market Date
- Oct 7, 2026
- Property Type
- Single Family Home
- Area
- 661 - Westview
- Zip Code
- 94044
- MLS ID
- ML82063799
- APN
- 009-670-160
- Year Built
- 1999
- Stories in Building
- 2
- Possession
- Unavailable
- Data Source
- MLSL
- Origin MLS System
- MLSListings, Inc.
Westborough Middle School
Public 6-8 Middle
Students: 611 Distance: 0.4mi
Skyline Elementary School
Public K-5 Elementary
Students: 402 Distance: 0.8mi
Monte Verde Elementary School
Public K-5 Elementary
Students: 530 Distance: 0.9mi
Five Keys Charter (SF Sheriff'S) School
Charter 9-12 Secondary
Students: 348 Distance: 1.0mi
Oceana High School
Public 9-12 Alternative
Students: 599 Distance: 1.1mi
Sunset Ridge Elementary School
Public PK-5 Elementary
Students: 539 Distance: 1.1mi
- Bed
- 3
- Bath
- 3
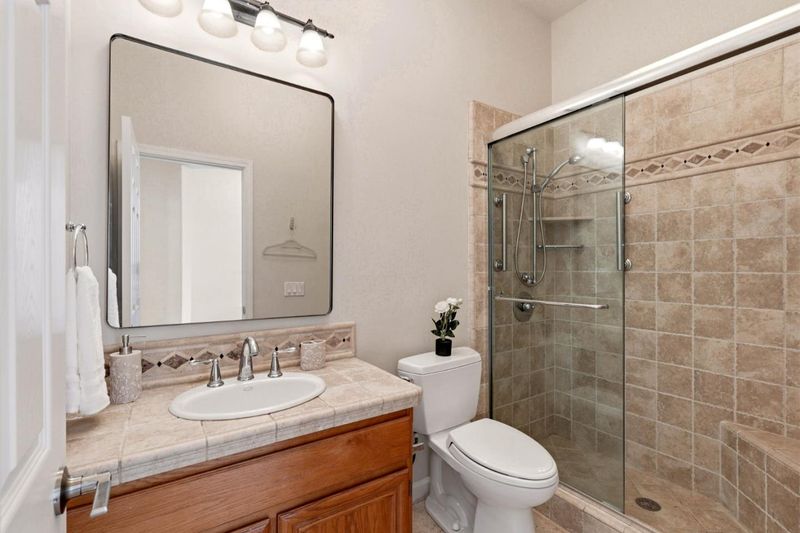
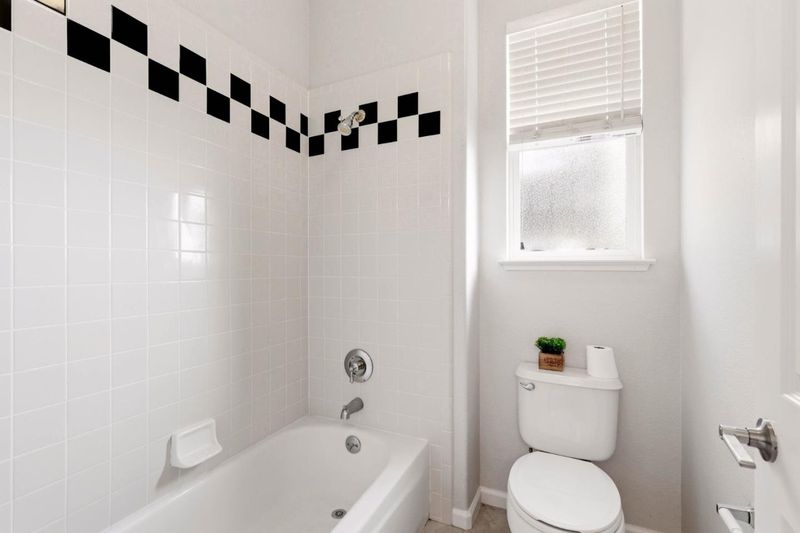
- Double Sinks, Full on Ground Floor, Primary - Sunken Tub, Shower over Tub - 1
- Parking
- 2
- Attached Garage, Guest / Visitor Parking
- SQ FT
- 2,260
- SQ FT Source
- Unavailable
- Lot SQ FT
- 4,075.0
- Lot Acres
- 0.093549 Acres
- Kitchen
- Cooktop - Gas, Countertop - Granite, Microwave, Oven - Gas
- Cooling
- Central AC
- Dining Room
- Dining Area
- Disclosures
- Natural Hazard Disclosure
- Family Room
- Kitchen / Family Room Combo, Separate Family Room
- Flooring
- Tile, Wood
- Foundation
- Concrete Perimeter and Slab
- Fire Place
- Family Room
- Heating
- Central Forced Air
- Laundry
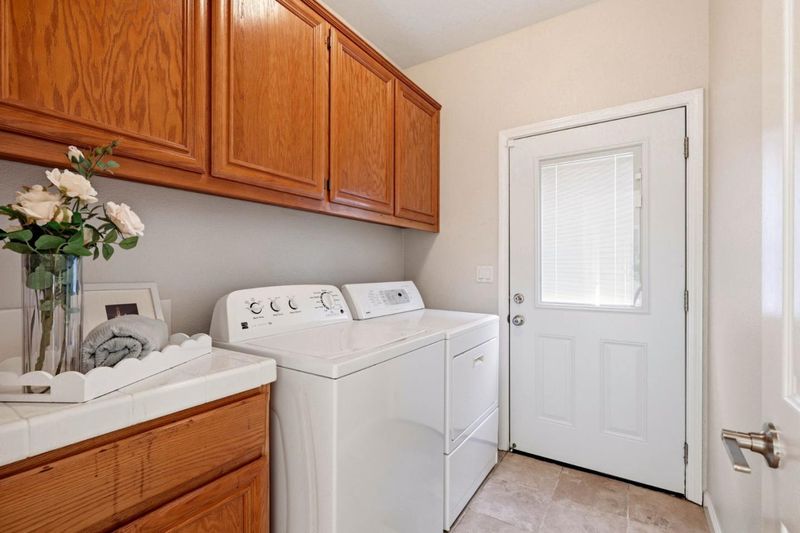
- In Utility Room, Inside, Washer / Dryer
- * Fee
- $226
- Name
- Skyridge HOA
- *Fee includes
- Maintenance - Common Area
MLS and other Information regarding properties for sale as shown in Theo have been obtained from various sources such as sellers, public records, agents and other third parties. This information may relate to the condition of the property, permitted or unpermitted uses, zoning, square footage, lot size/acreage or other matters affecting value or desirability. Unless otherwise indicated in writing, neither brokers, agents nor Theo have verified, or will verify, such information. If any such information is important to buyer in determining whether to buy, the price to pay or intended use of the property, buyer is urged to conduct their own investigation with qualified professionals, satisfy themselves with respect to that information, and to rely solely on the results of that investigation.
School data provided by GreatSchools. School service boundaries are intended to be used as reference only. To verify enrollment eligibility for a property, contact the school directly.