

$650,000
1,870
SQ FT
$348
SQ/FT
2309 Peyton Drive
@ Manresa Shore Ln. - Bethel Island/Byron/Knigh - , Oakley

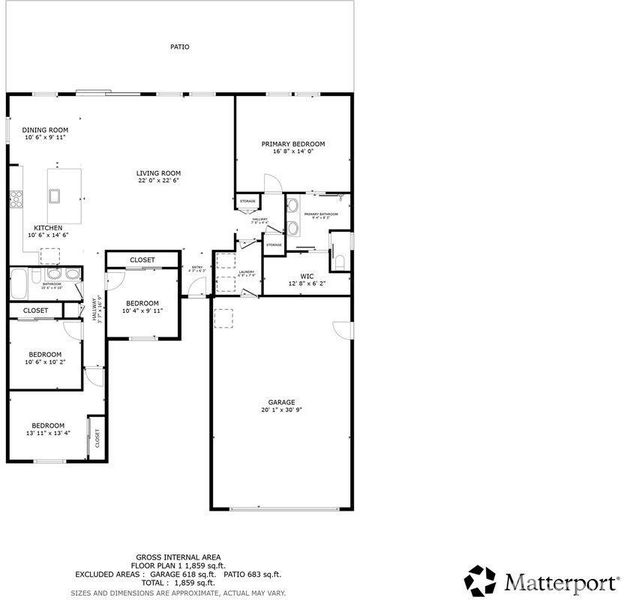
- 4 Bed
- 2 Bath
- 6 Park
- 1,870 sqft
- Oakley
-

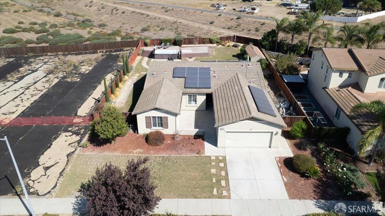
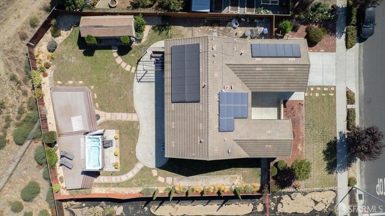
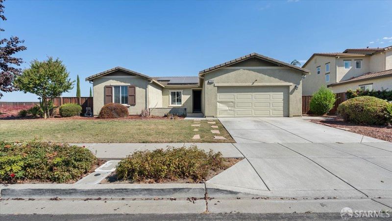
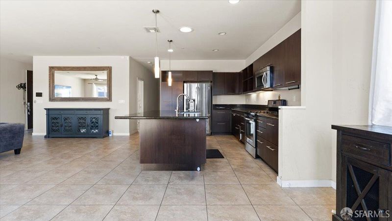
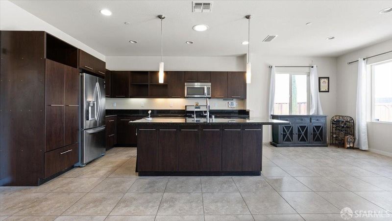
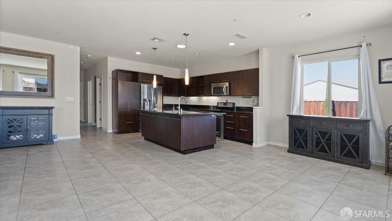
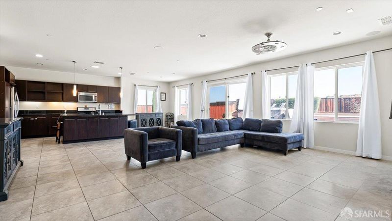
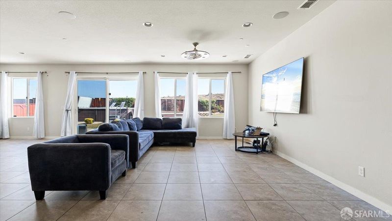
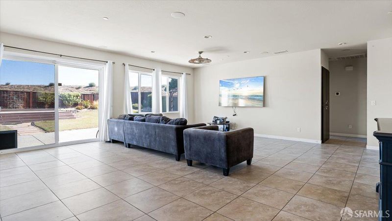
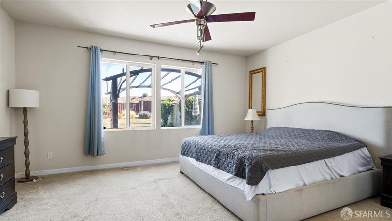
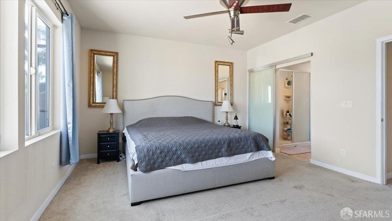
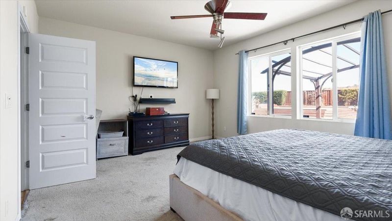
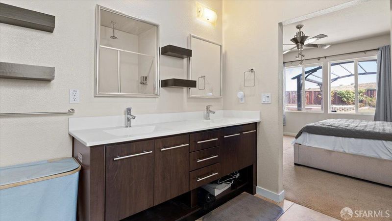
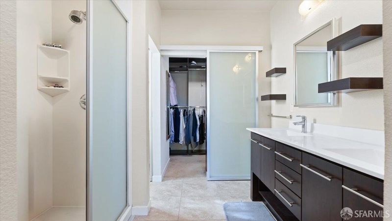
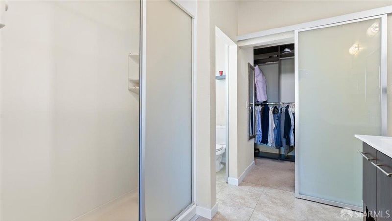
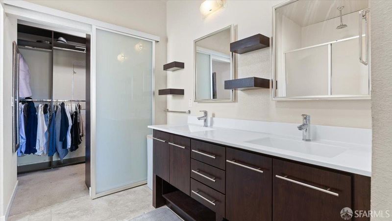
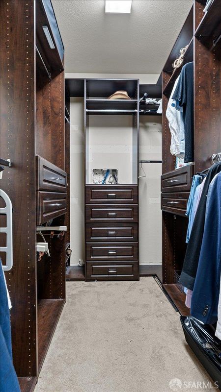
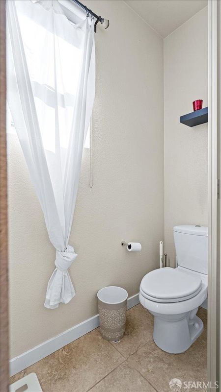
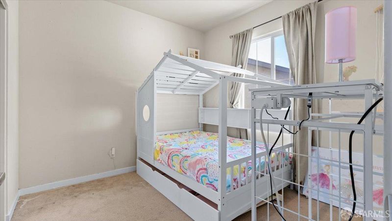
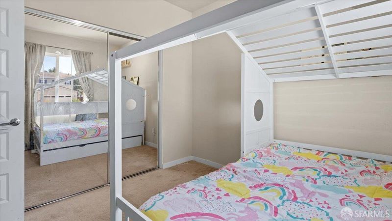
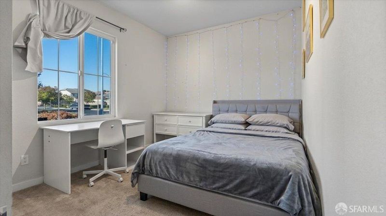
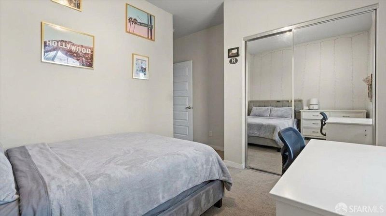
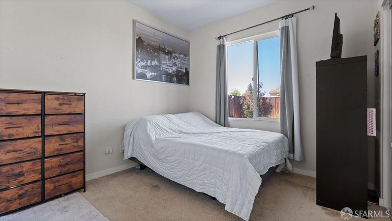
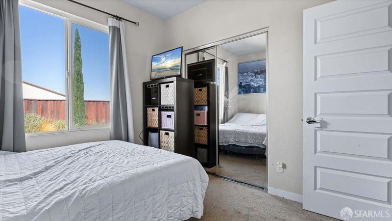
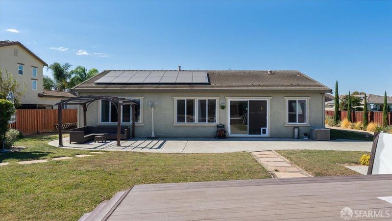
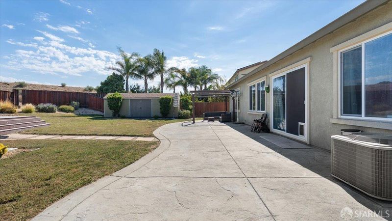
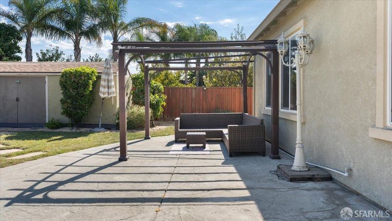
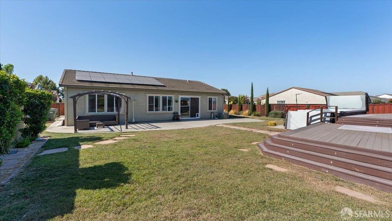
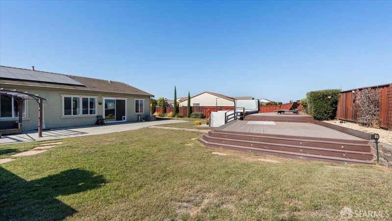
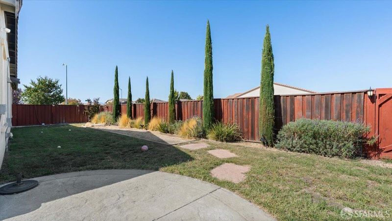
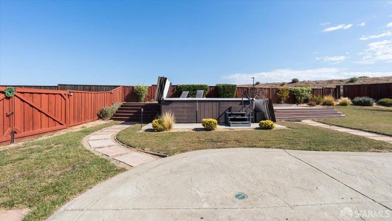
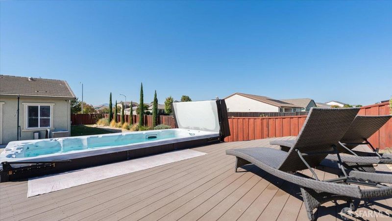
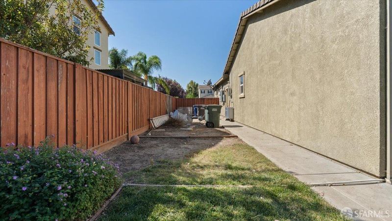
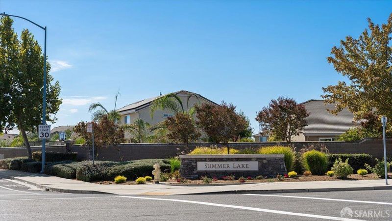
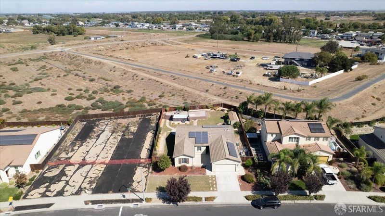
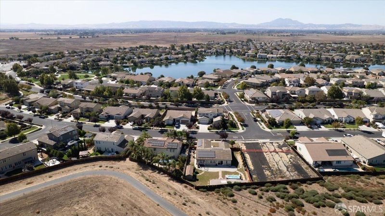
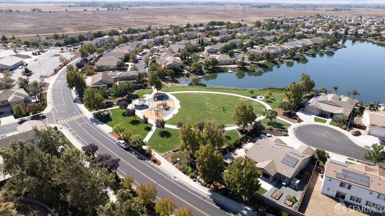
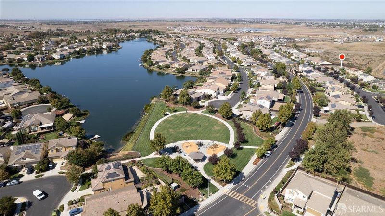
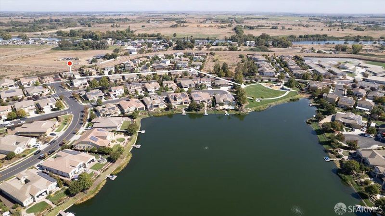
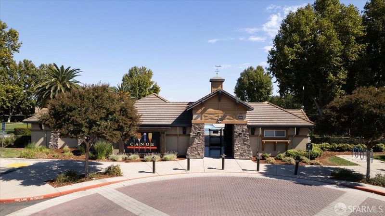
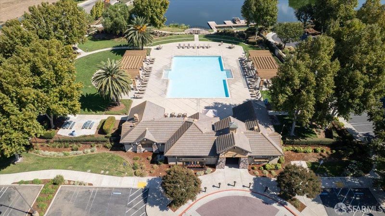
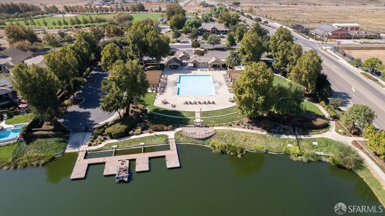
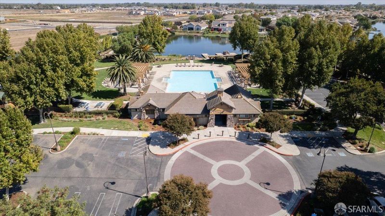
Welcome to single-story living in the highly desirable Summerlake community! Perfectly positioned on an oversized premium lot with no rear neighbor and no neighbor directly to the left, this well-maintained home offers a rare sense of privacy, openness and extra breathing room. Built by Shea Homes, the thoughtfully designed open floor plan features high ceilings, abundant natural light and spacious living areas ideal for everyday living and entertaining. The kitchen is the heart of the home with a large granite island, generous cabinetry, stainless steel appliances and plenty of space to gather. Solatube skylights bring even more natural light into the kitchen and primary bath. The home shows beautifully overall, **with new carpeting being the main refresh needed, an easy opportunity to choose your own style and make it yours.** Step outside to a spacious backyard complete with a jacuzzi, perfect for relaxing or entertaining while enjoying the added privacy of this premium lot. Summerlake offers walking and biking trails, parks, playgrounds, tennis and basketball courts, a community pool, canoe club and nearby levee trails, all just minutes from the Delta waterways for boating and water recreation. A fantastic opportunity to enjoy a beautifully located single-story home and the Summerlake lifestyle!

- Days on Market
- 4 days
- Current Status
- Active
- Original Price
- $650,000
- List Price
- $650,000
- On Market Date
- Oct 7, 2026
- Property Type
- Single Family Residence
- District
- Bethel Island/Byron/Knigh -
- Zip Code
- 94561
- MLS ID
- 426168554
- APN
- 0324800416
- Year Built
- 2013
- Stories in Building
- 1
- Possession
- Close Of Escrow
- Data Source
- SFAR
- Origin MLS System
Knightsen Elementary School
Public K-8 Elementary, Yr Round
Students: 364 Distance: 2.3mi
Paideia Academy
Private 2-11 Coed
Students: 17 Distance: 3.0mi
Iron House Elementary School
Public K-5 Elementary
Students: 809 Distance: 3.4mi
Delta Vista Middle School
Public 6-8 Middle
Students: 904 Distance: 3.4mi
Old River Elementary
Public K-5
Students: 268 Distance: 3.7mi
Faith Christian Learning Center
Private K-12 Religious, Nonprofit
Students: 6 Distance: 3.8mi
- Bed
- 4
- Bath
- 2
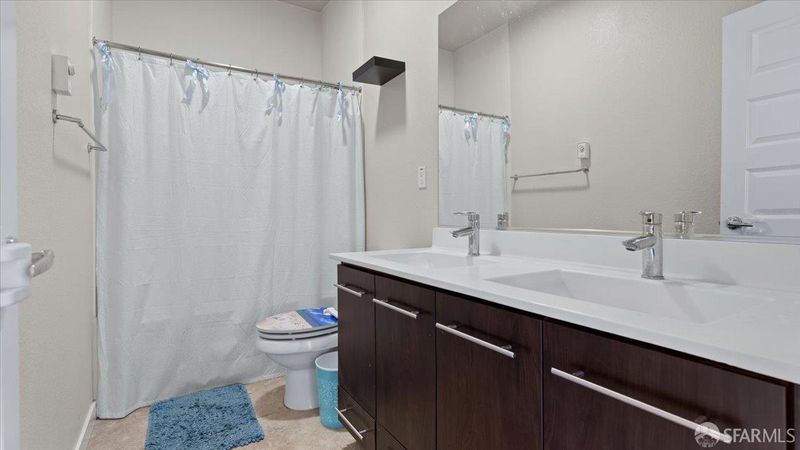
- Spa/Hot Tub Built-In, Double Vanity, Tub w/Shower Over
- Parking
- 6
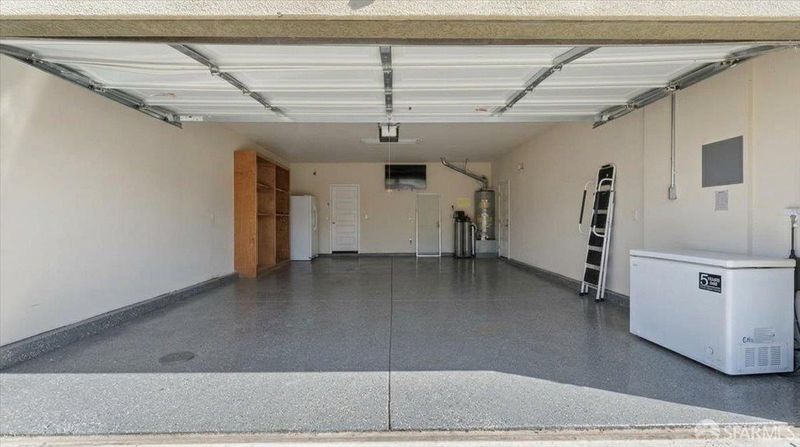
- Level, Driveway, Attached, Side by Side, On Site (Single Family Only)
- SQ FT
- 1,870
- SQ FT Source
- Assessor Auto-Fill
- Lot SQ FT
- 11,650.0
- Lot Acres
- 0.2674 Acres
- Kitchen
- Kitchen Island
- Cooling
- Ceiling Fan(s), Central Air
- Dining Room
- Dining/Living Combo
- Entry Level
- 0
- Flooring
- Carpet, Tile
- Foundation
- Slab
- Heating
- Central
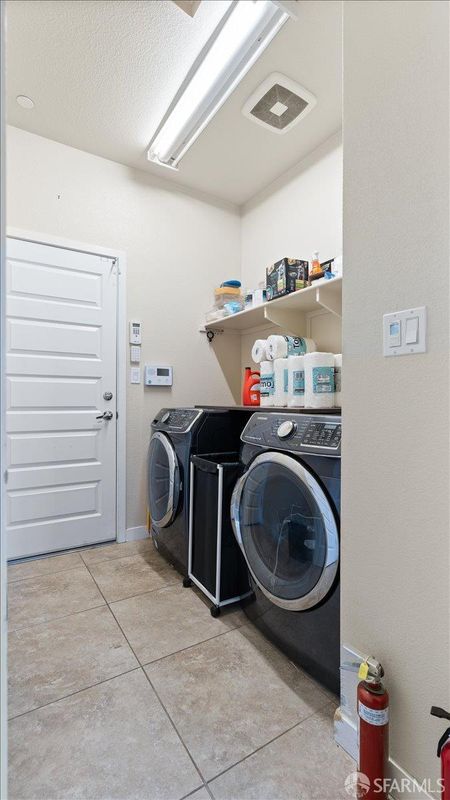
- Laundry
- Inside Room
- Possession
- Close Of Escrow
- Basement
- None
- Architectural Style
- Contemporary, Ranch
- Fee
- $125
MLS and other Information regarding properties for sale as shown in Theo have been obtained from various sources such as sellers, public records, agents and other third parties. This information may relate to the condition of the property, permitted or unpermitted uses, zoning, square footage, lot size/acreage or other matters affecting value or desirability. Unless otherwise indicated in writing, neither brokers, agents nor Theo have verified, or will verify, such information. If any such information is important to buyer in determining whether to buy, the price to pay or intended use of the property, buyer is urged to conduct their own investigation with qualified professionals, satisfy themselves with respect to that information, and to rely solely on the results of that investigation.
School data provided by GreatSchools. School service boundaries are intended to be used as reference only. To verify enrollment eligibility for a property, contact the school directly.