

$845,000
1,206
SQ FT
$701
SQ/FT
1110 Ironwood Rd
@ MeCartney - Alameda

- 2 Bed
- 2 Bath
- 2 Park
- 1,206 sqft
- Alameda
-

-
Tue Aug 25, 10:30 am - 1:00 pm
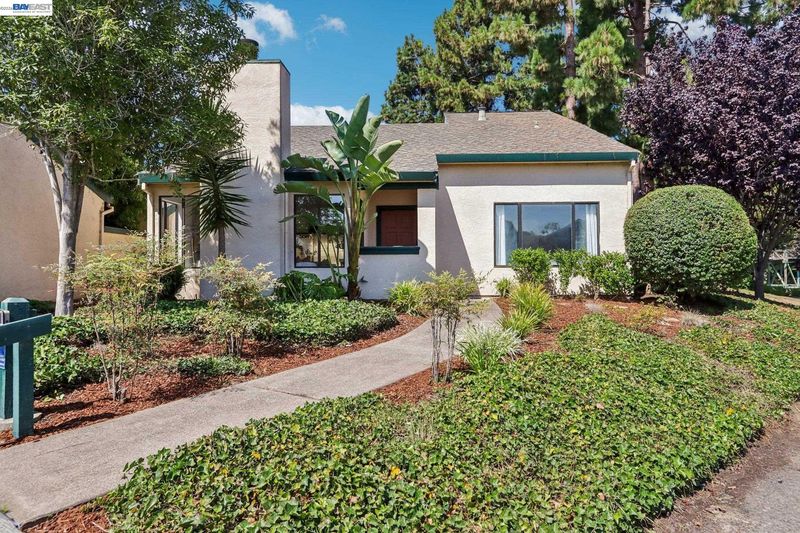
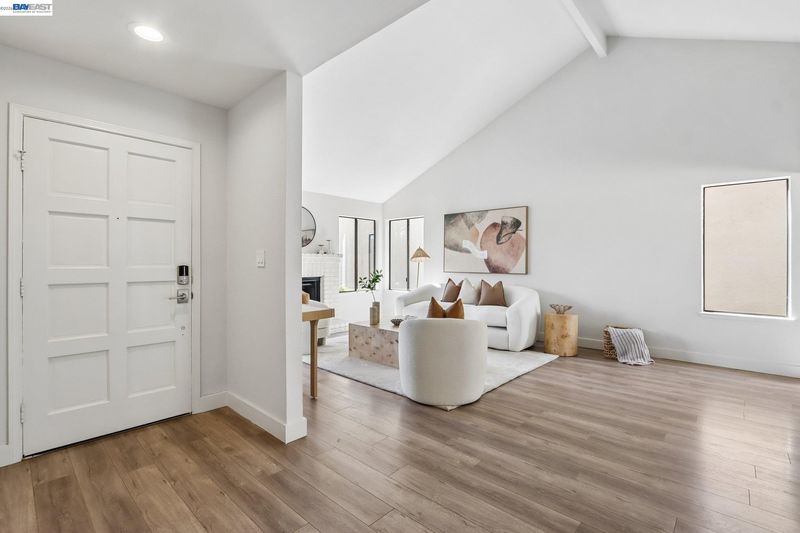
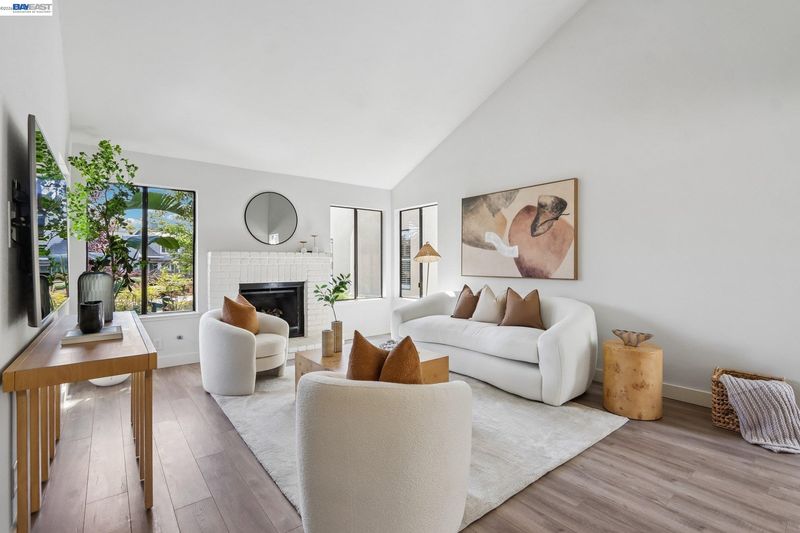
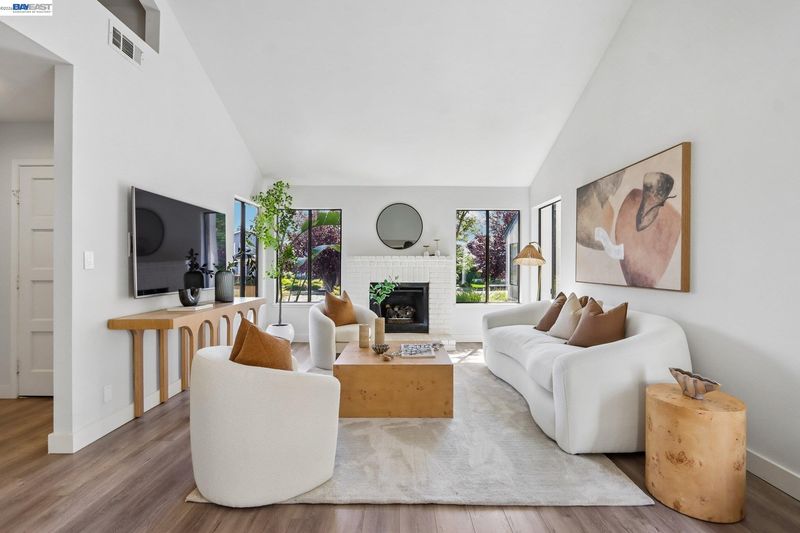
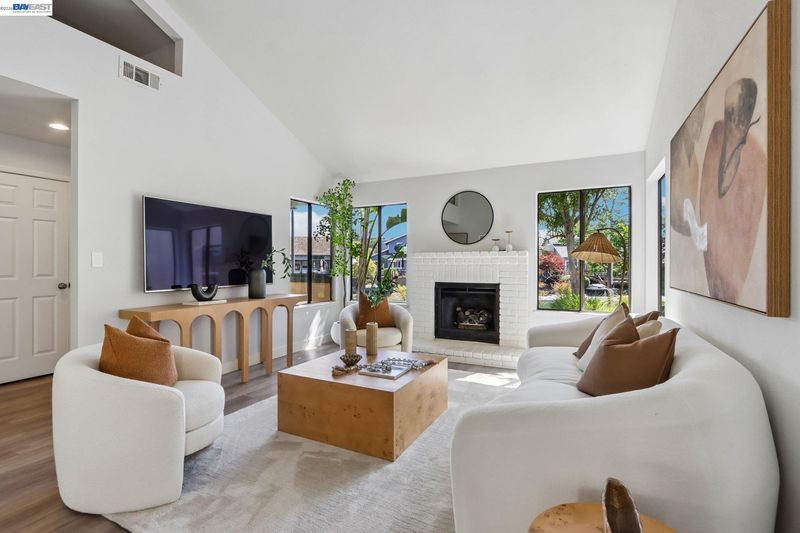
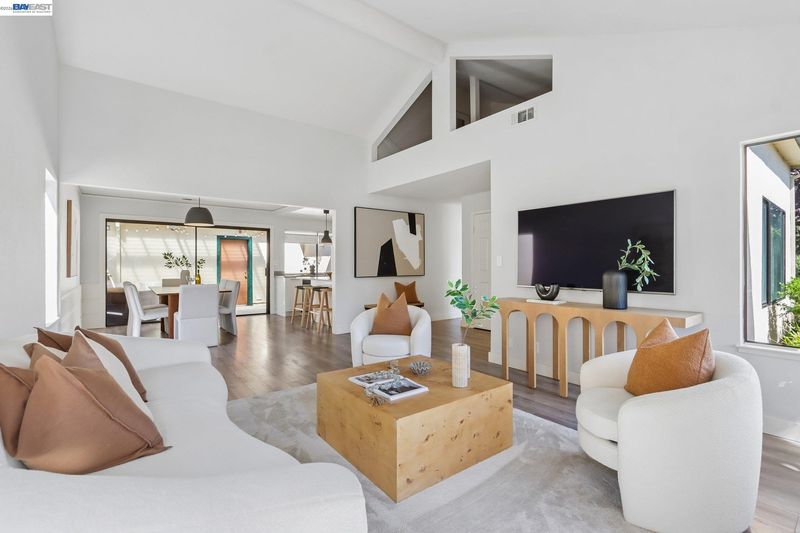
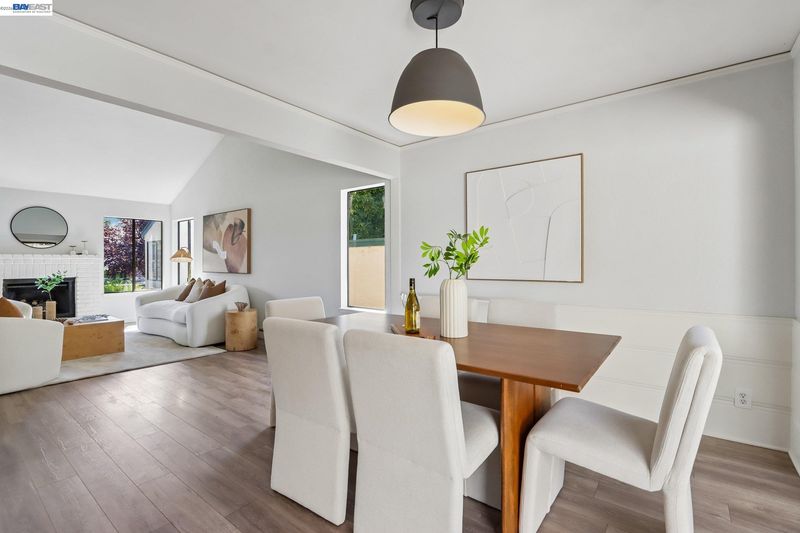
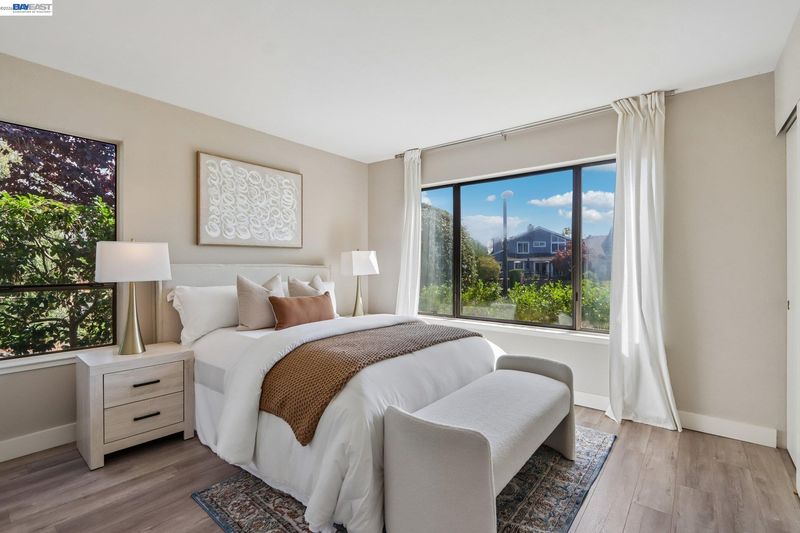
Welcome to one of the most exclusive living opportunities in Baywood Village. As one of only five single-story, two-bedroom, two-bathroom floor plans ever built in the community, this rare coveted layout combines complete single-level convenience with an unbeatable waterfront lifestyle. Situated on a prime corner lot at the end of a quiet, traffic-free cul-de-sac, the home is enveloped by windows on all four sides—framing breathtaking, unobstructed views of the lagoon and serene greenbelt from the living room, dining area, and both bedrooms. Because the only shared wall touches the far side of the garage, you will enjoy peace, privacy, and quiet inside. Step through the front door into an airy, light-filled haven boasting soaring 13-foot ceilings in the main living space and a cozy gas fireplace insert. Thoughtfully and continuously modernized over the years.
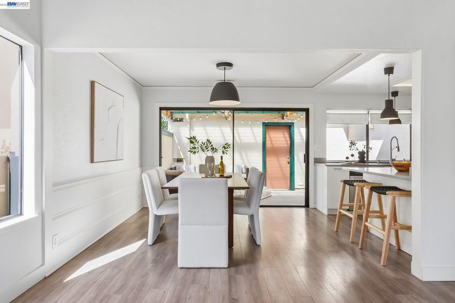
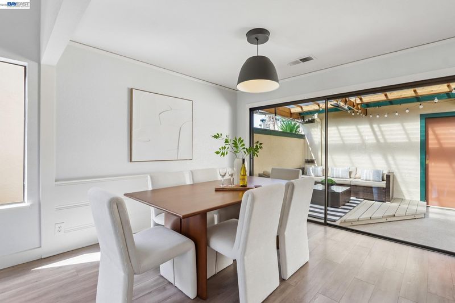
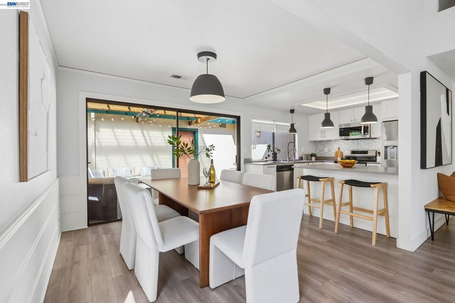
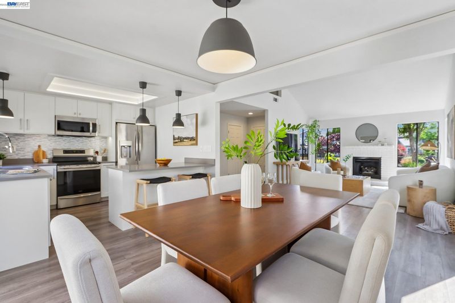
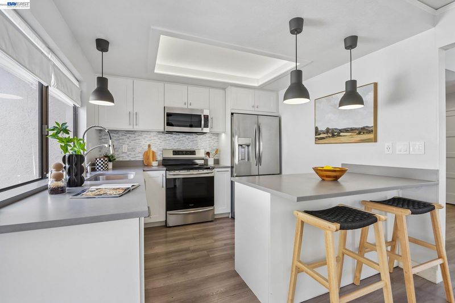
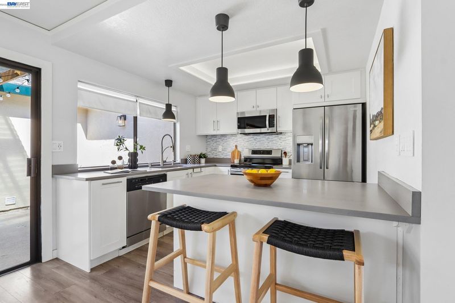
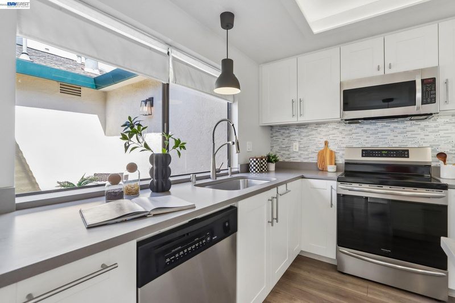
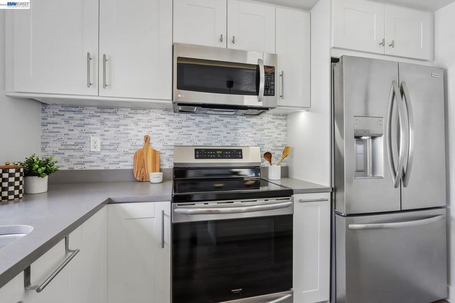
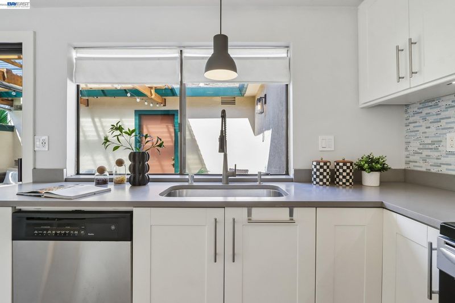
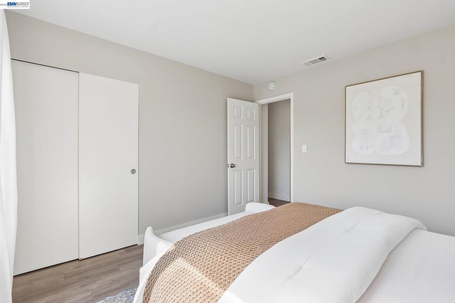
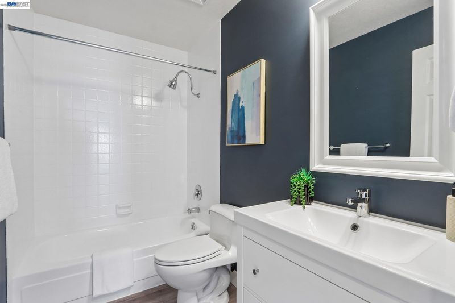
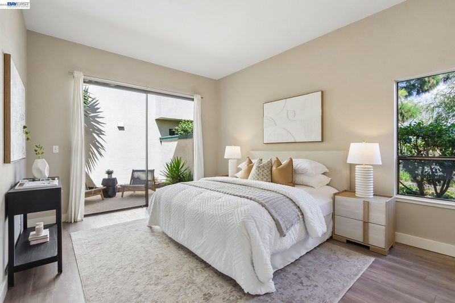
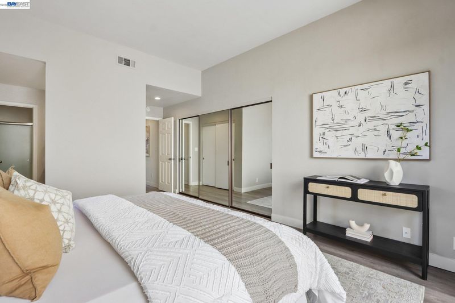
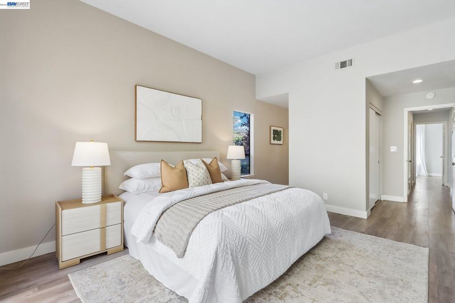
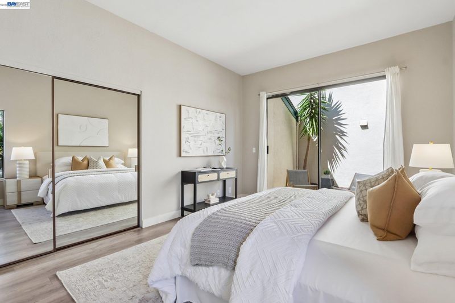
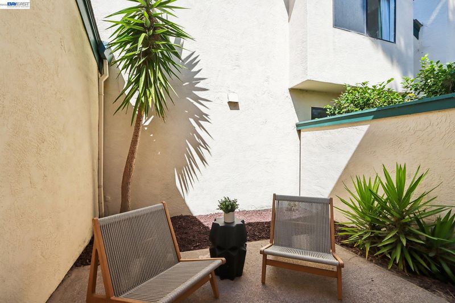
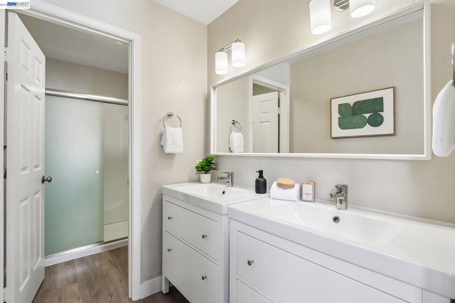
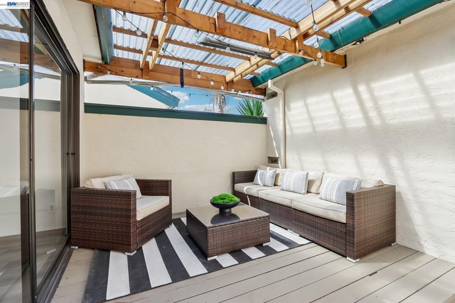
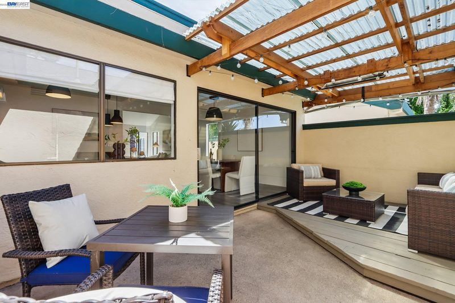
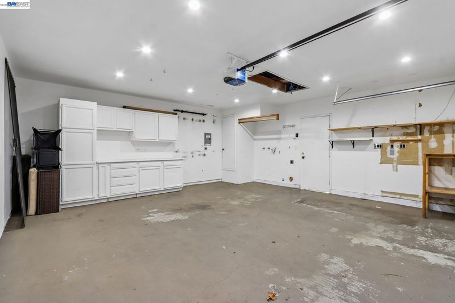
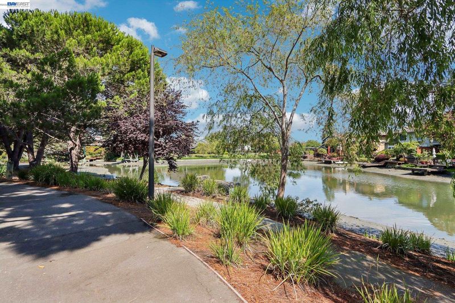
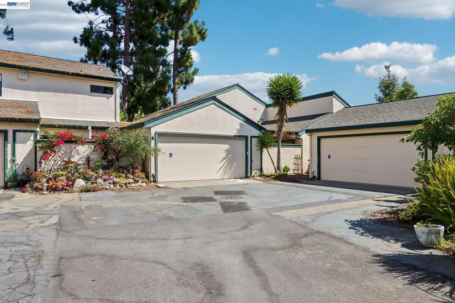
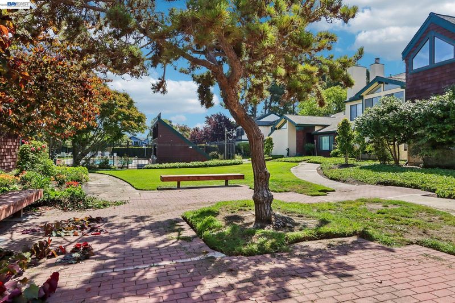
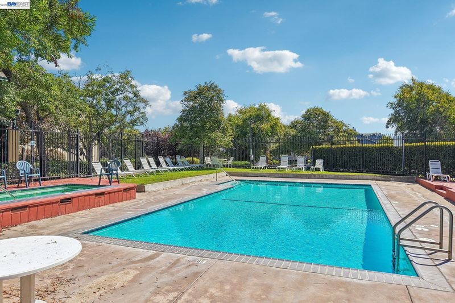
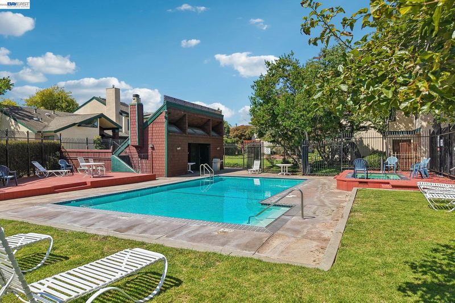
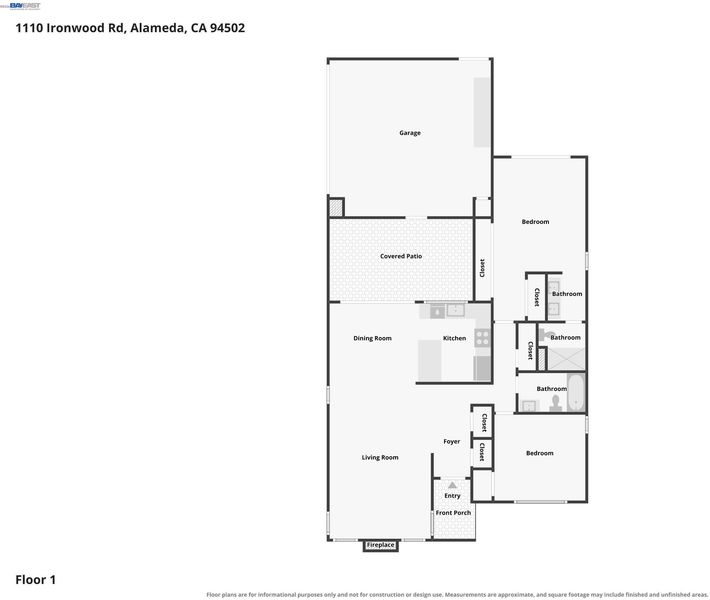
Welcome to one of the most exclusive living opportunities in Baywood Village. As one of only five single-story, two-bedroom, two-bathroom floor plans ever built in the community, this rare coveted layout combines complete single-level convenience with an unbeatable waterfront lifestyle. Situated on a prime corner lot at the end of a quiet, traffic-free cul-de-sac, the home is enveloped by windows on all four sides—framing breathtaking, unobstructed views of the lagoon and serene greenbelt from the living room, dining area, and both bedrooms. Because the only shared wall touches the far side of the garage, you will enjoy peace, privacy, and quiet inside. Step through the front door into an airy, light-filled haven boasting soaring 13-foot ceilings in the main living space and a cozy gas fireplace insert. Thoughtfully and continuously modernized over the years, the interior features stylish updated flooring and bath vanities, a fully updated kitchen with quartz countertops, and a freshly renovated primary shower. Modern living is effortless thanks to a new energy-efficient heater with freshly cleaned ductwork, updated lighting, upgraded switches, hardwired networking, and smart home entry via a MyQ garage opener and Kwikset digital lock. The generous layout includes a dedicated bonus pantry and storage space, a bonus attic in the garage, and an open-air indoor loft space of approximately 175 square feet—for potential home office, creative studio, or extra lounge. The primary suite serves as a true sanctuary, complete with 10-foot ceilings, dual closets, and an en-suite bathroom. Designed for seamless indoor/outdoor living and entertaining, a sweeping glass slider off the kitchen opens to a private, sun-drenched courtyard featuring a covered and heated pergola with a charming redwood structure. Beyond your patio, step directly onto the walking trails and lagoon. Enjoy resort-style community amenities including nearby pools and hot tubs, all while sitting just moments from Harbor Bay Shopping Center, a 1-mile trip to the Harbor Bay Ferry to San Francisco, and a quick 4-mile drive to Oakland International Airport. Your private lagoon retreat awaits.

- Current Status
- New
- Original Price
- $845,000
- List Price
- $845,000
- On Market Date
- Aug 24, 2026
- Property Type
- Townhouse
- D/N/S
- Alameda
- Zip Code
- 94502
- MLS ID
- 41146004
- APN
- 7410392
- Year Built
- 1979
- Stories in Building
- 1
- Possession
- Close Of Escrow
- Data Source
- MAXEBRDI
- Origin MLS System
- BAY EAST
Peter Pan Academy
Private K-2 Elementary, Coed
Students: 19 Distance: 0.1mi
Amelia Earhart Elementary School
Public K-5 Elementary
Students: 585 Distance: 0.4mi
Amelia Earhart Elementary School
Public K-5 Elementary
Students: 651 Distance: 0.4mi
Bay Farm
Public K-8 Elementary, Coed
Students: 610 Distance: 0.5mi
Bay Farm
Public K-8 Elementary
Students: 583 Distance: 0.5mi
Chinese Christian Schools - Alameda
Private K-8 Elementary, Religious, Nonprofit
Students: 349 Distance: 0.9mi
- Bed
- 2
- Bath
- 2
- Parking
- 2
- Attached, Guest
- SQ FT
- 1,206
- SQ FT Source
- Public Records
- Lot SQ FT
- 2,108.0
- Lot Acres
- 0.05 Acres
- Pool Info
- Community
- Kitchen
- Dishwasher, Microwave, Free-Standing Range, Refrigerator, Gas Water Heater, Breakfast Bar, Counter - Solid Surface, Disposal, Range/Oven Free Standing, Updated Kitchen
- Cooling
- None
- Disclosures
- Other - Call/See Agent
- Entry Level
- 1
- Exterior Details
- Front Yard
- Flooring
- Laminate
- Foundation
- Fire Place
- Gas, Living Room
- Heating
- Forced Air
- Laundry
- Hookups Only, In Garage
- Main Level
- 2 Bedrooms, 2 Baths, Primary Bedrm Suite - 1, No Steps to Entry, Main Entry
- Possession
- Close Of Escrow
- Architectural Style
- Contemporary
- Non-Master Bathroom Includes
- Shower Over Tub, Updated Baths
- Construction Status
- Existing
- Additional Miscellaneous Features
- Front Yard
- Location
- Other
- Roof
- Composition Shingles
- Water and Sewer
- Public District (Irrigat)
- Fee
- $730
MLS and other Information regarding properties for sale as shown in Theo have been obtained from various sources such as sellers, public records, agents and other third parties. This information may relate to the condition of the property, permitted or unpermitted uses, zoning, square footage, lot size/acreage or other matters affecting value or desirability. Unless otherwise indicated in writing, neither brokers, agents nor Theo have verified, or will verify, such information. If any such information is important to buyer in determining whether to buy, the price to pay or intended use of the property, buyer is urged to conduct their own investigation with qualified professionals, satisfy themselves with respect to that information, and to rely solely on the results of that investigation.
School data provided by GreatSchools. School service boundaries are intended to be used as reference only. To verify enrollment eligibility for a property, contact the school directly.