
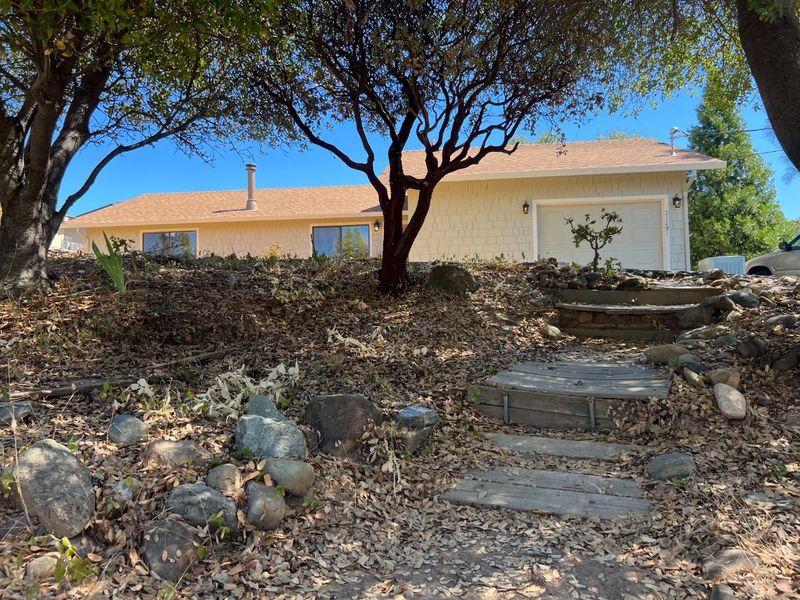

$369,000
1,320
SQ FT
$280
SQ/FT
21291 Crestview Drive
@ Crystal Falls Drive - 9918 - Tuolumne County, Sonora

- 3 Bed
- 2 Bath
- 1 Park
- 1,320 sqft
- SONORA
-

EXCEPTIONAL!!!! Too many possibilities to list. This home is a complete remodel with the finest of materials. Rare opportunity to be the second family to live in this well located home, in the most serene location, well established family neighborhood for decades. Enormous lot boast several areas for an ADU, or another home altogether, while enjoying your completely remodeled custom kitchen with a view of the grounds. The very real, extreme good feelings "ZEN" house will delight immediately. The colors are wonderful. This home is well above average and exceptional, move in ready, with so many opportunities to expand. Come today, as this opportunity is priced to sell.

- Days on Market
- 1 day
- Current Status
- Active
- Original Price
- $369,000
- List Price
- $369,000
- On Market Date
- Oct 9, 2026
- Property Type
- Single Family Home
- Area
- 9918 - Tuolumne County
- Zip Code
- 95370
- MLS ID
- ML82064163
- APN
- 082-173-007-000
- Year Built
- 1986
- Stories in Building
- 1
- Possession
- COE
- Data Source
- MLSL
- Origin MLS System
- MLSListings, Inc.
Gold Rush Charter School
Charter K-12 Combined Elementary And Secondary
Students: 489 Distance: 0.6mi
Soulsbyville Elementary School
Public K-8 Elementary
Students: 539 Distance: 1.3mi
Belleview Elementary School
Public K-8 Elementary
Students: 158 Distance: 1.7mi
Old Brethren Christian School
Private 1-12 Combined Elementary And Secondary, Religious, Coed
Students: 23 Distance: 3.0mi
Twain Harte School
Public K-8 Elementary
Students: 257 Distance: 3.2mi
Summerville High School
Public 9-12 Secondary
Students: 376 Distance: 3.4mi
- Bed
- 3
- Bath
- 2
- Primary - Stall Shower(s), Shower over Tub - 1, Updated Bath
- Parking
- 1
- Attached Garage, Room for Oversized Vehicle
- SQ FT
- 1,320
- SQ FT Source
- Unavailable
- Lot SQ FT
- 23,513.0
- Lot Acres
- 0.539784 Acres
- Kitchen
- Cooktop - Electric, Countertop - Other, Oven - Electric, Refrigerator
- Cooling
- Central AC
- Dining Room
- Dining Area in Family Room, Eat in Kitchen
- Disclosures
- NHDS Report
- Family Room
- Kitchen / Family Room Combo
- Flooring
- Other
- Foundation
- Concrete Slab
- Fire Place
- Family Room, Wood Stove
- Heating
- Forced Air
- Laundry
- Electricity Hookup (220V)
- Views
- Neighborhood
- Possession
- COE
- Architectural Style
- Ranch
- Fee
- Unavailable
MLS and other Information regarding properties for sale as shown in Theo have been obtained from various sources such as sellers, public records, agents and other third parties. This information may relate to the condition of the property, permitted or unpermitted uses, zoning, square footage, lot size/acreage or other matters affecting value or desirability. Unless otherwise indicated in writing, neither brokers, agents nor Theo have verified, or will verify, such information. If any such information is important to buyer in determining whether to buy, the price to pay or intended use of the property, buyer is urged to conduct their own investigation with qualified professionals, satisfy themselves with respect to that information, and to rely solely on the results of that investigation.
School data provided by GreatSchools. School service boundaries are intended to be used as reference only. To verify enrollment eligibility for a property, contact the school directly.