

$7,788,000
4,977
SQ FT
$1,565
SQ/FT
26209 Dori Lane
@ Robleda - 221 - Los Altos Hills, Los Altos Hills

- 7 Bed
- 5 (4/1) Bath
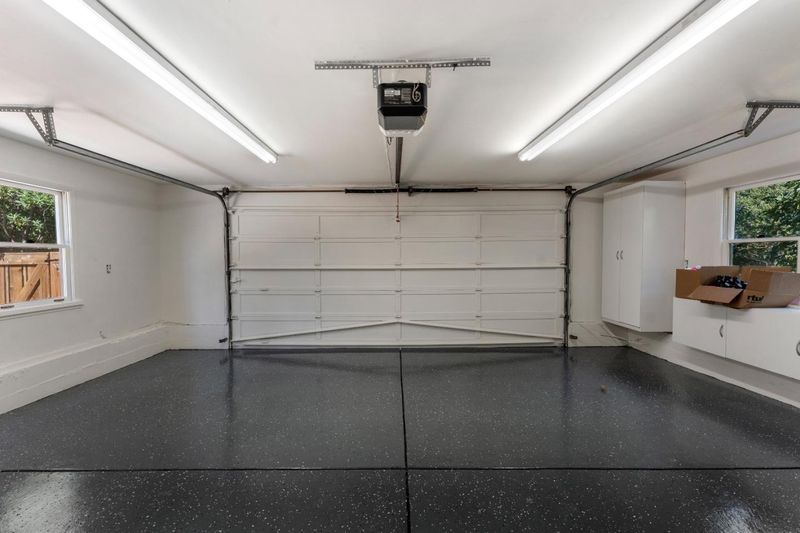
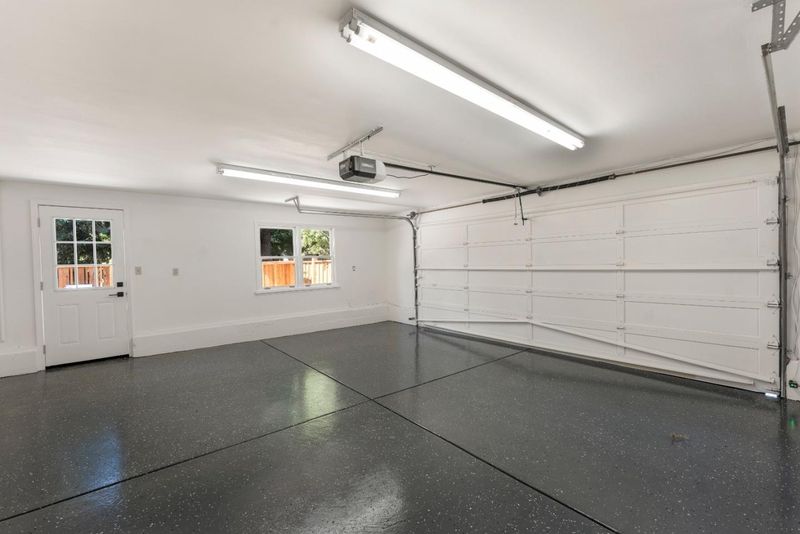
- 7 Park
- 4,977 sqft
- LOS ALTOS HILLS
-

-
Sun Oct 11, 1:00 pm - 4:00 pm
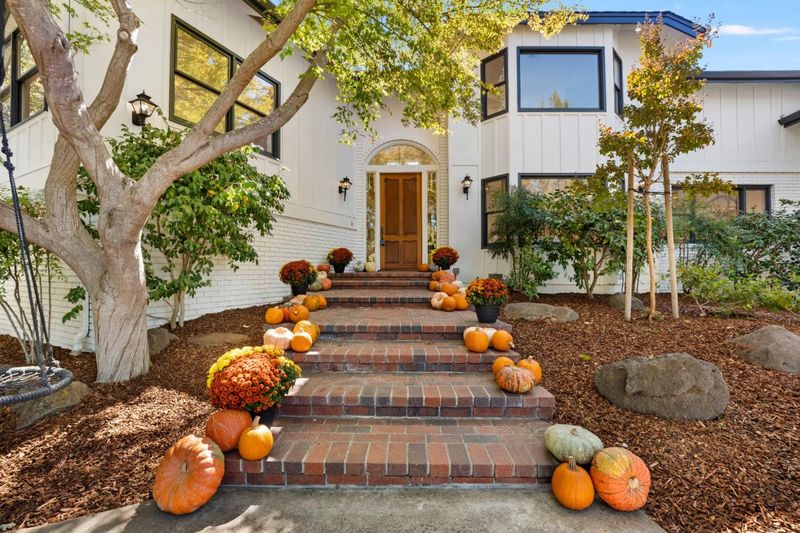
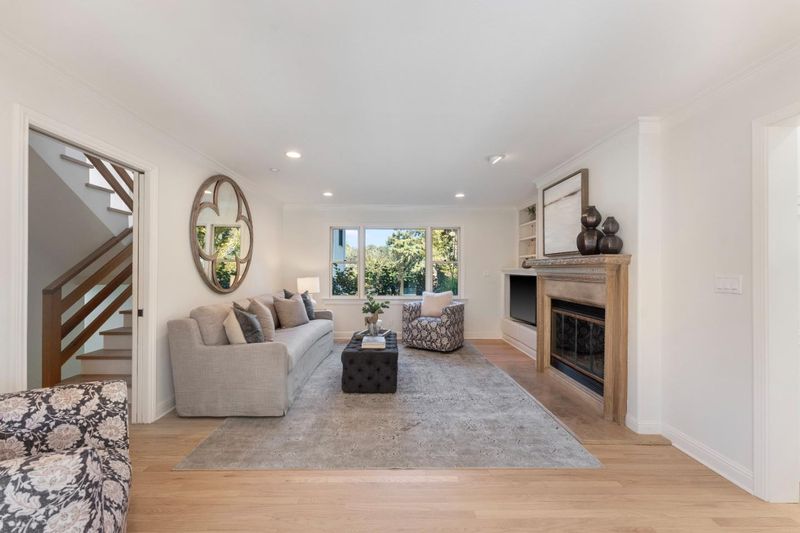
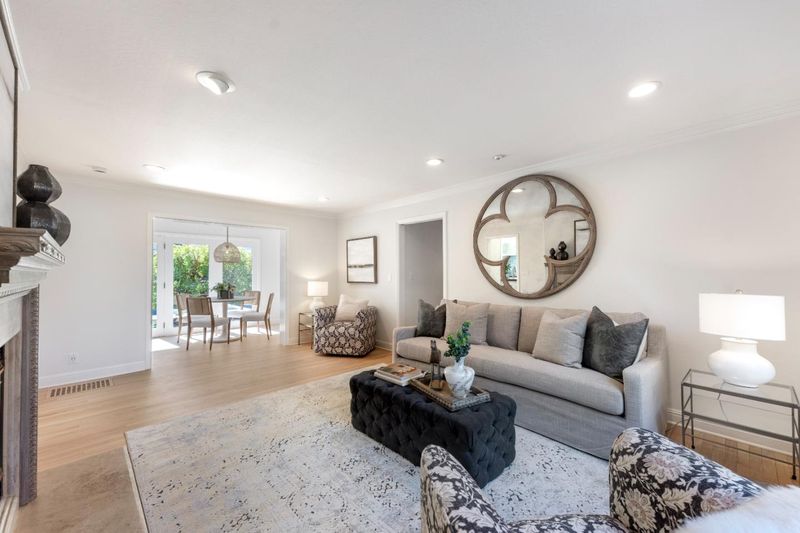
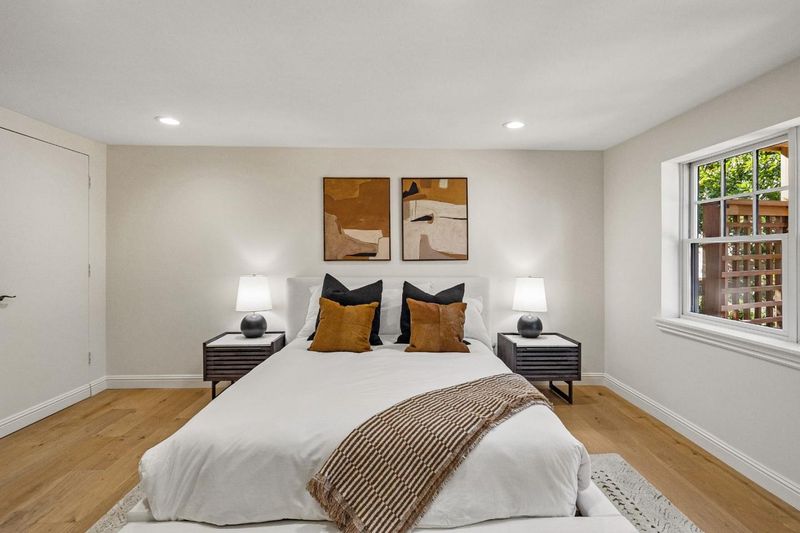
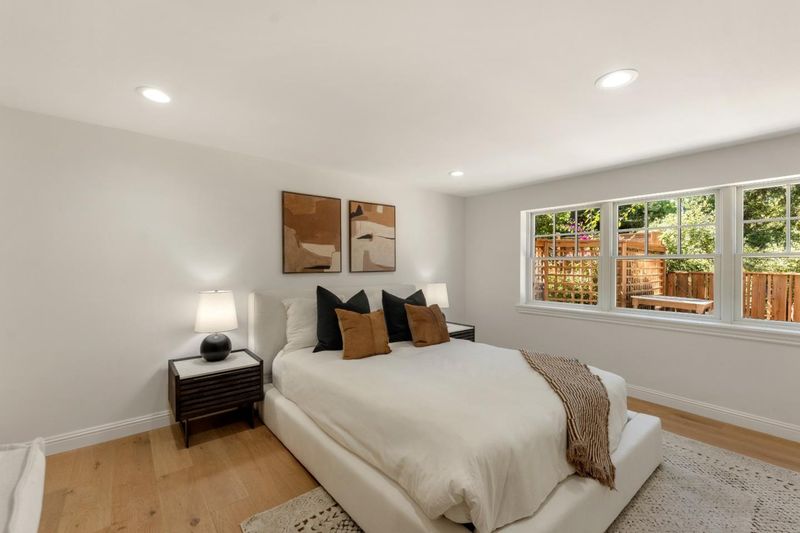
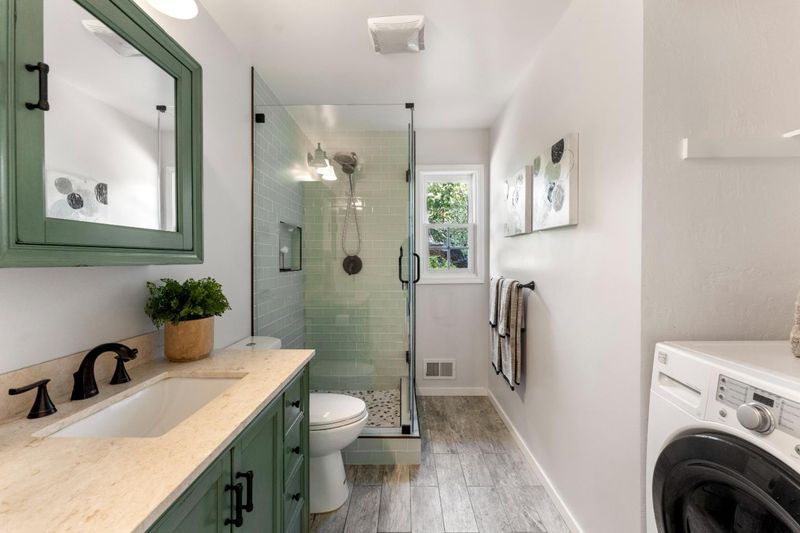
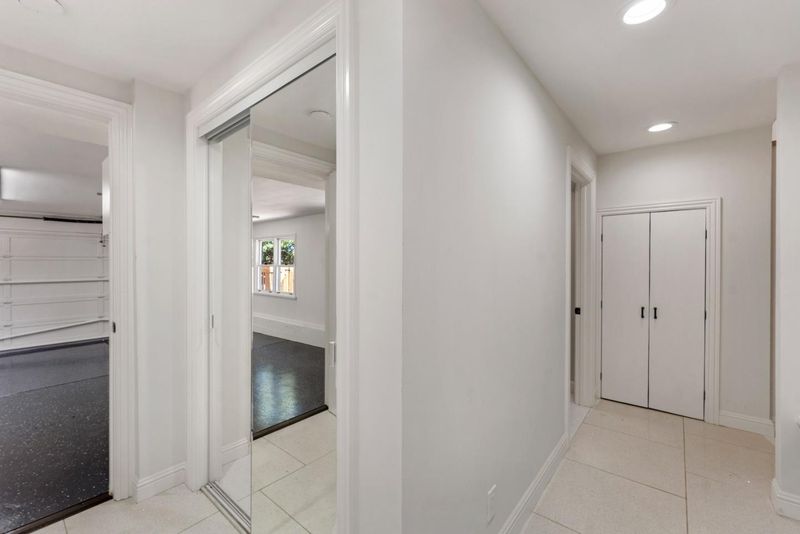
Must feel this home to appreciate just how much it offers. How could so much room feel so cozy? An excellent home for many lifestyles. A private ADU shares only one door. Make this a priority.
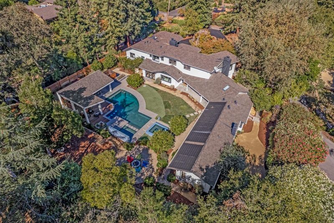
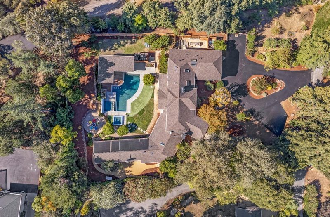
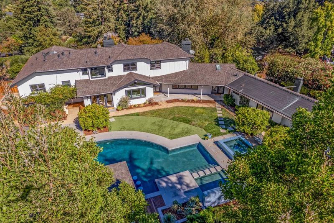
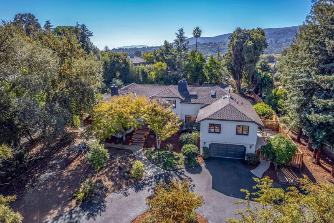
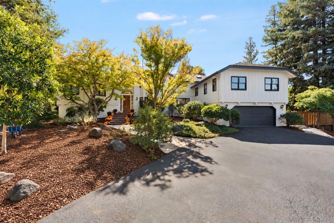
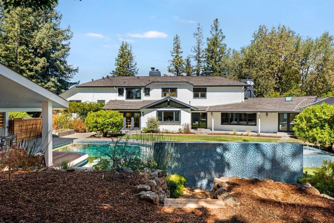
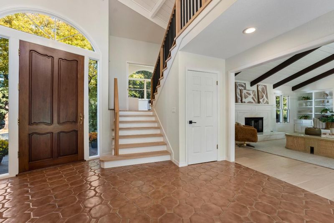
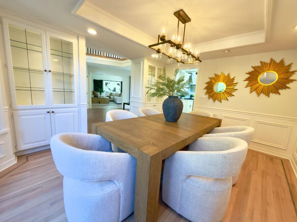
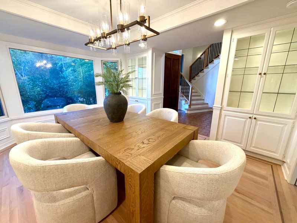
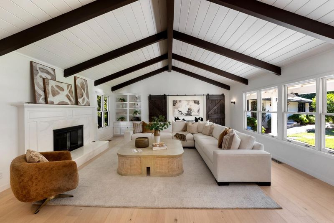
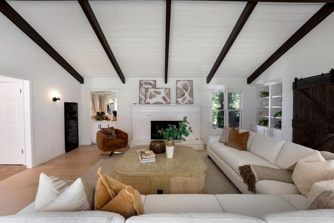
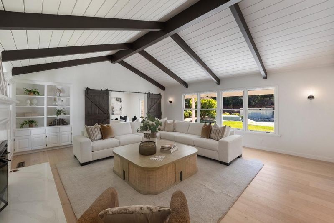
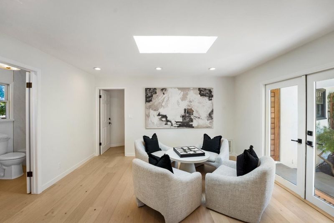
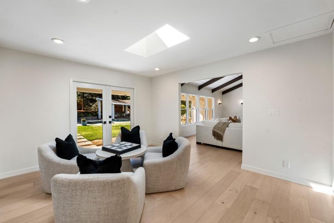
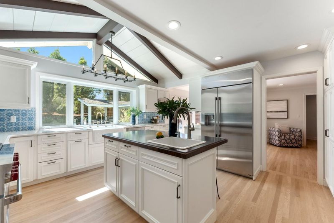
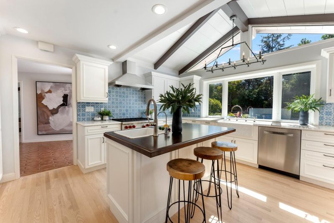
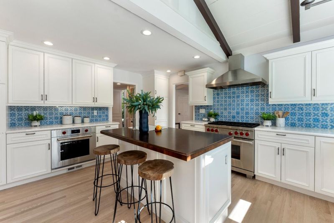
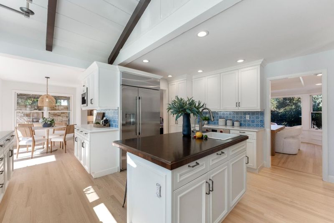
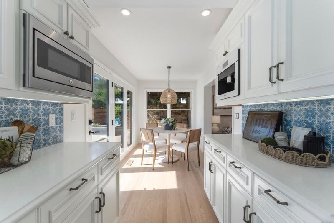
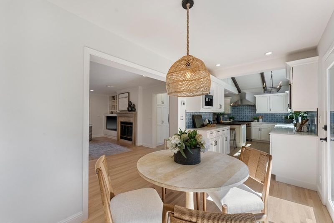
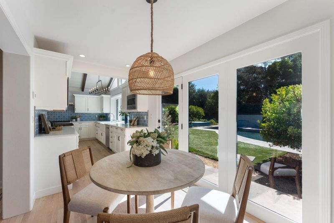
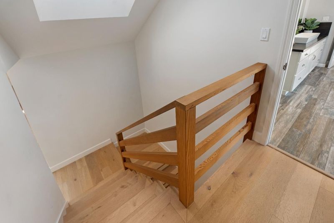
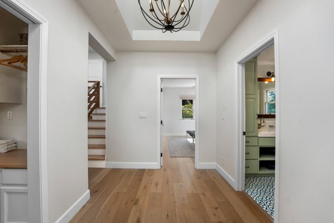
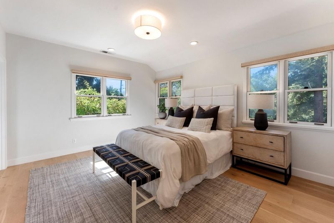
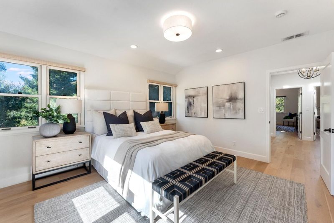
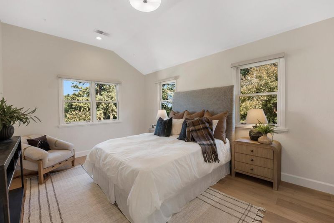
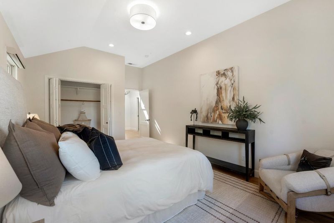
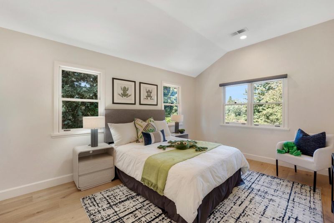
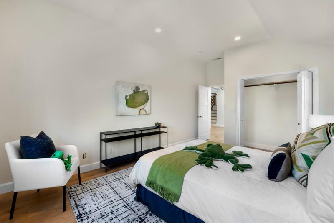
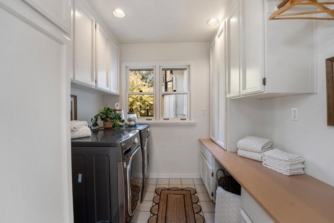
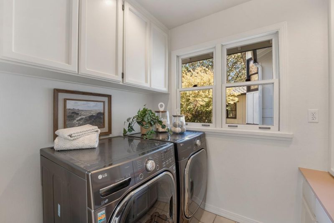
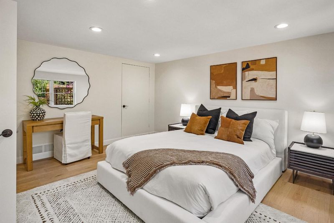
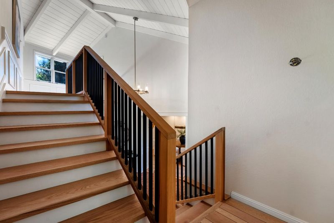
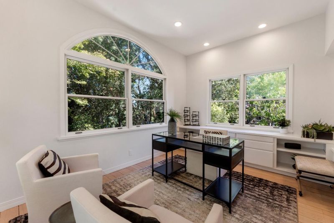
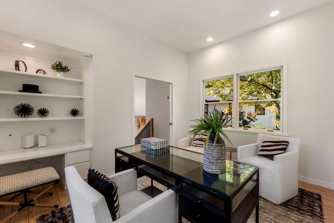
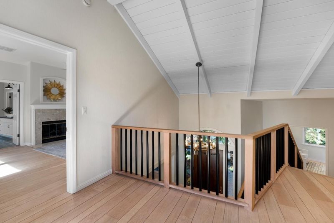
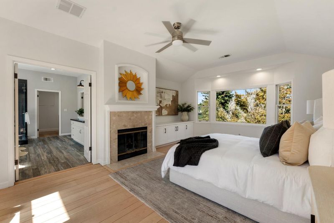
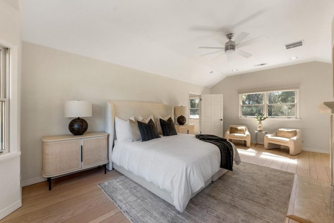
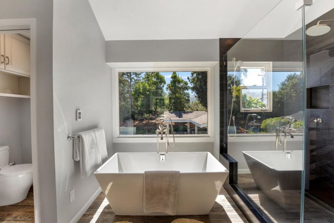
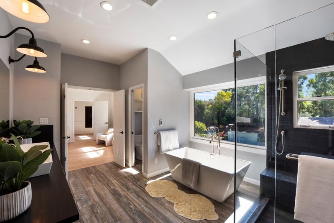
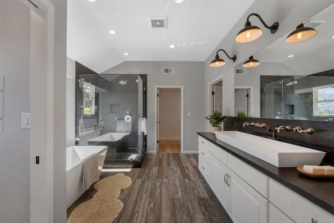
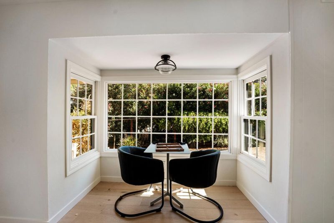
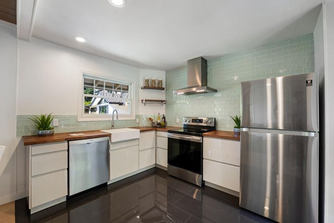
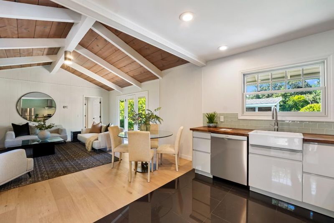
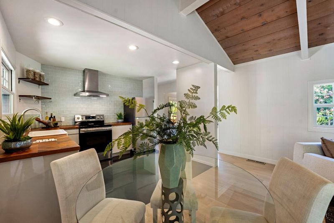
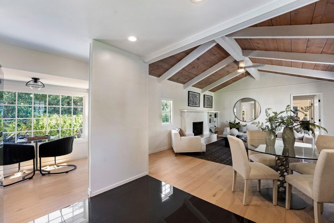
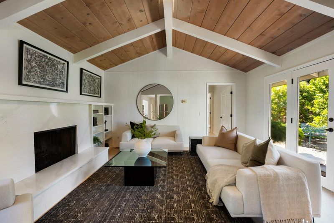
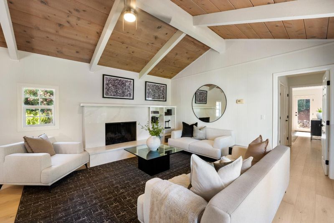
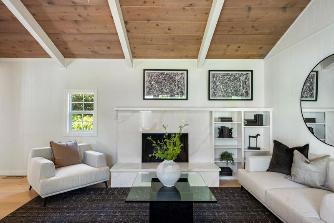
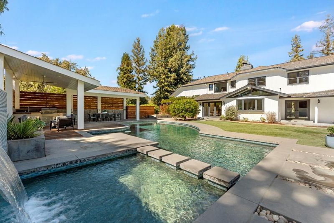
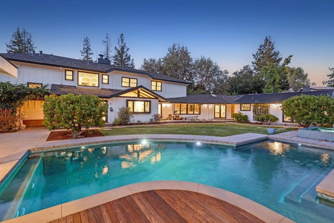
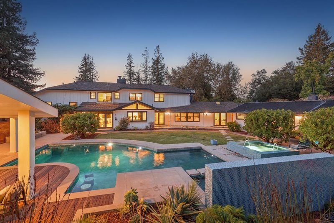
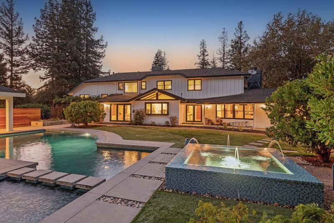
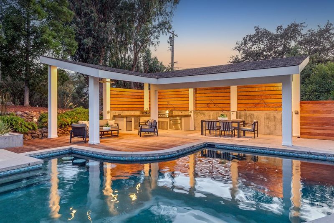
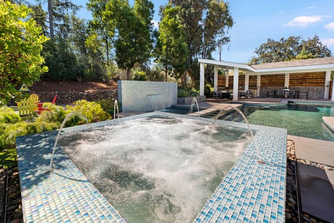
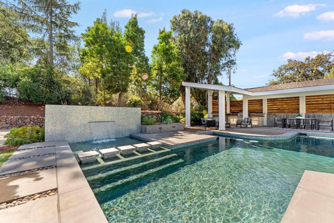
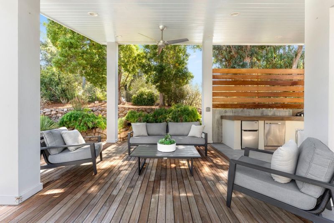
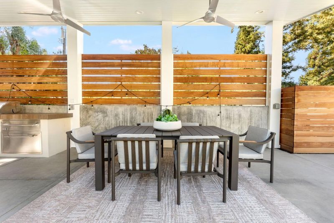
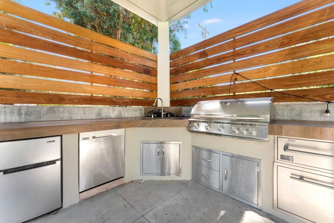
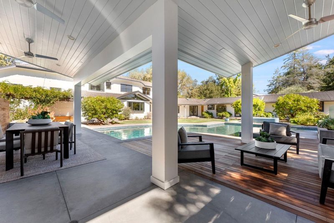
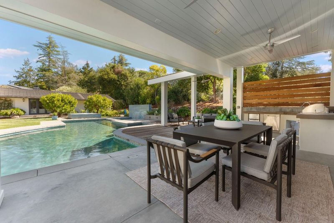
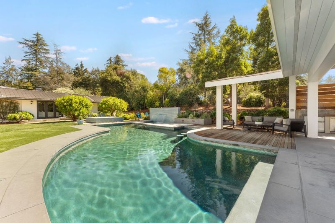
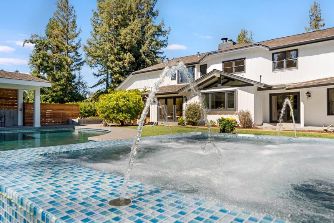
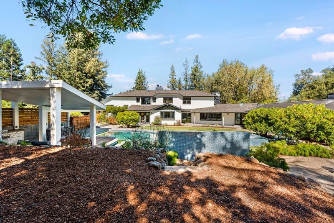
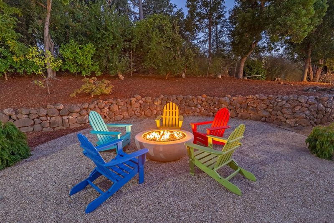
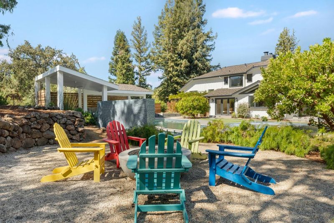
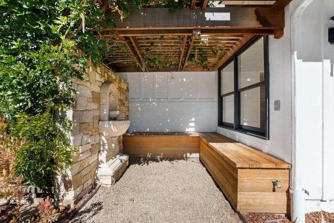
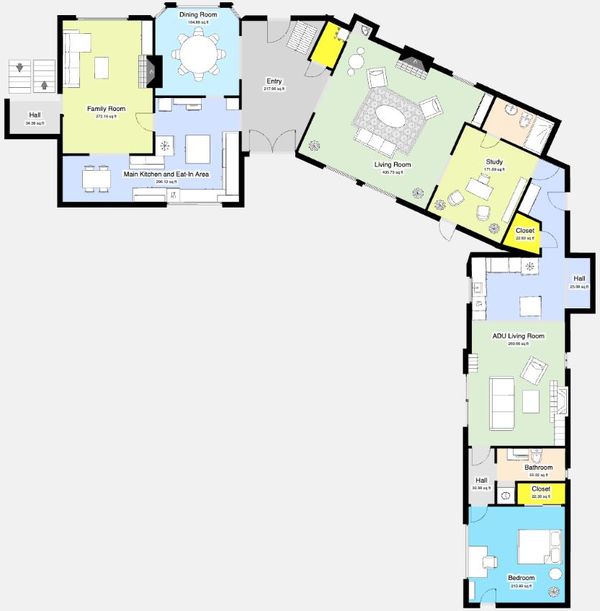
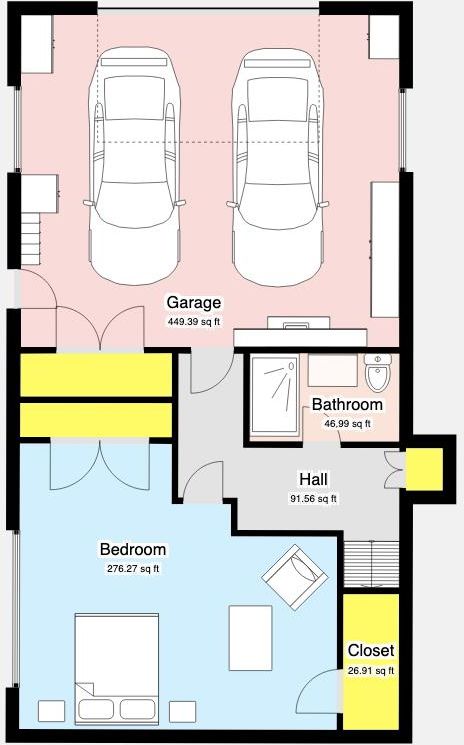
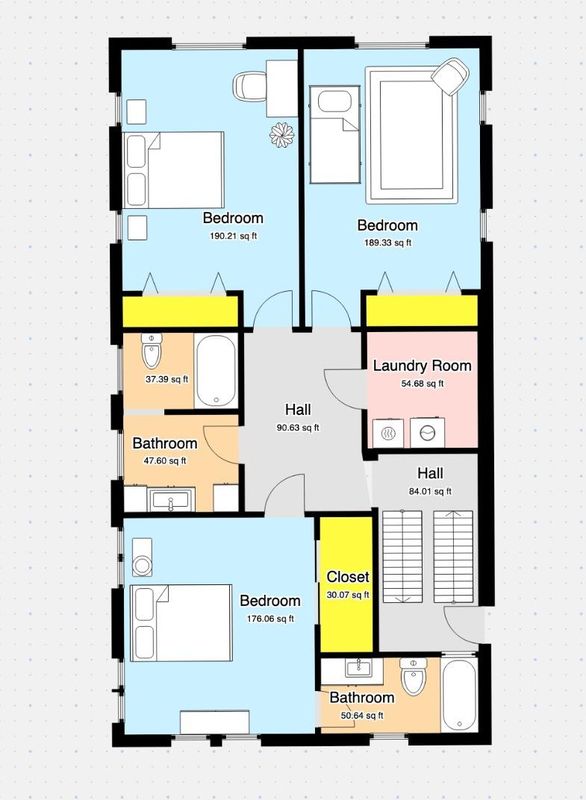
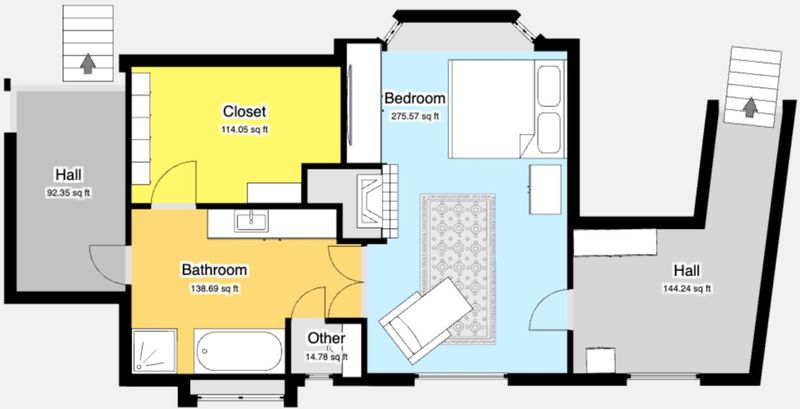
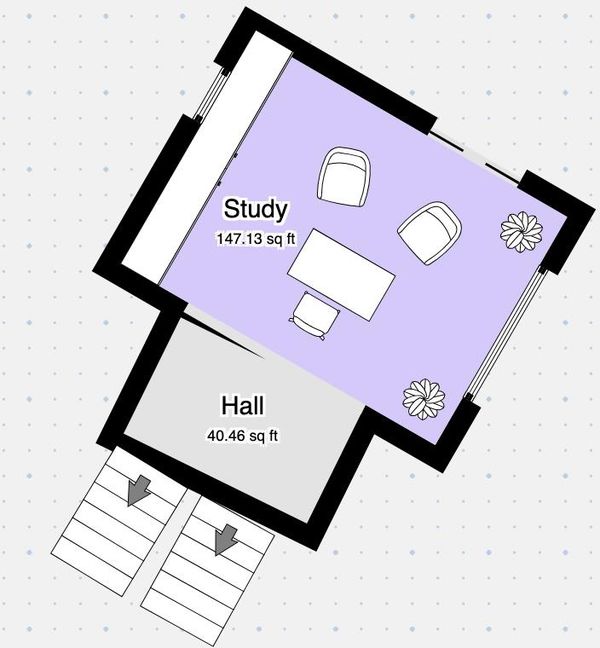
Grand in Scale. Warm at Heart. A home best experienced in person. Set on a beautiful, nearly level acre, this California Traditional offers room to gather and space to retreat. Soaring ceilings welcome you; garden views invite you to stay. The eat-in kitchen features a generous island and expansive backyard views. Formal dining, living and music rooms set the stage for celebrations, conversation and creativity. A tree-framed study offers quiet inspiration. Secondary bedrooms share a wing with laundry nearby. Above, the primary suite occupies its own level, overlooking the pool and grounds, with a window-side soaking tub and separate shower. Outside, summer days linger beside a pool with built-in seating, a separate children's pool and spa. A built-in grill, warming drawer, refrigerator and dish storage make outdoor entertaining effortless. Pear, peach and apple trees grace the front yard. Connected to the home by just one interior door, the ADU has its own entrance, kitchen, breakfast nook, living room, bedroom, bath, laundry and east-facing yard. Highly regarded Los Altos schools and parking for 7+ vehicles complete this inviting retreat, where privacy and togetherness belong. Come feel the quiet, explore the grounds, and imagine your life here. You are important.

- Days on Market
- 4 days
- Current Status
- Active
- Original Price
- $7,788,000
- List Price
- $7,788,000
- On Market Date
- Oct 7, 2026
- Property Type
- Single Family Home
- Area
- 221 - Los Altos Hills
- Zip Code
- 94022
- MLS ID
- ML82063311
- APN
- 175-48-026
- Year Built
- 1964
- Stories in Building
- 1
- Possession
- Unavailable
- Data Source
- MLSL
- Origin MLS System
- MLSListings, Inc.
St. Nicholas Elementary School
Private PK-8 Elementary, Religious, Coed
Students: 260 Distance: 0.9mi
Gardner Bullis Elementary School
Public K-6 Elementary
Students: 302 Distance: 1.1mi
Heritage Academy
Private K-6 Coed
Students: 70 Distance: 1.3mi
Covington Elementary School
Public K-6 Elementary
Students: 585 Distance: 1.4mi
Pinewood Private - Middle Campus
Private 3-6 Nonprofit
Students: 168 Distance: 1.4mi
Pinewood School Upper Campus
Private 7-12 Secondary, Nonprofit
Students: 304 Distance: 1.5mi
- Bed
- 7
- Bath
- 5 (4/1)
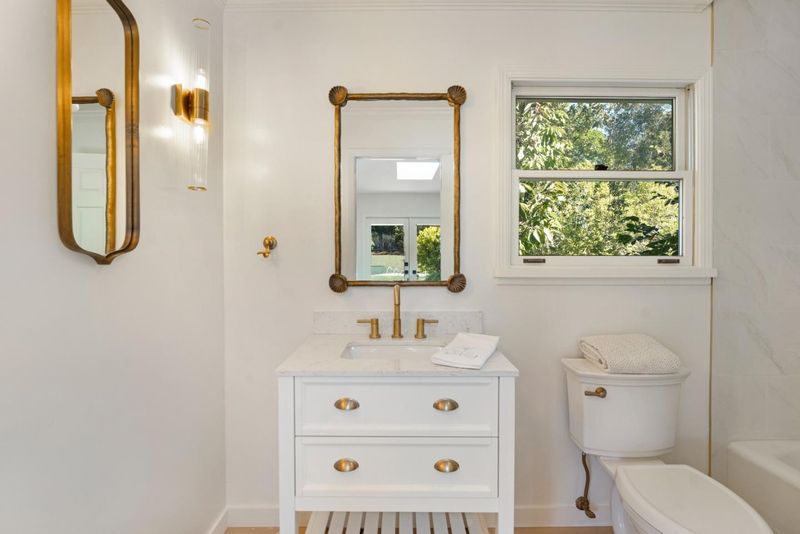
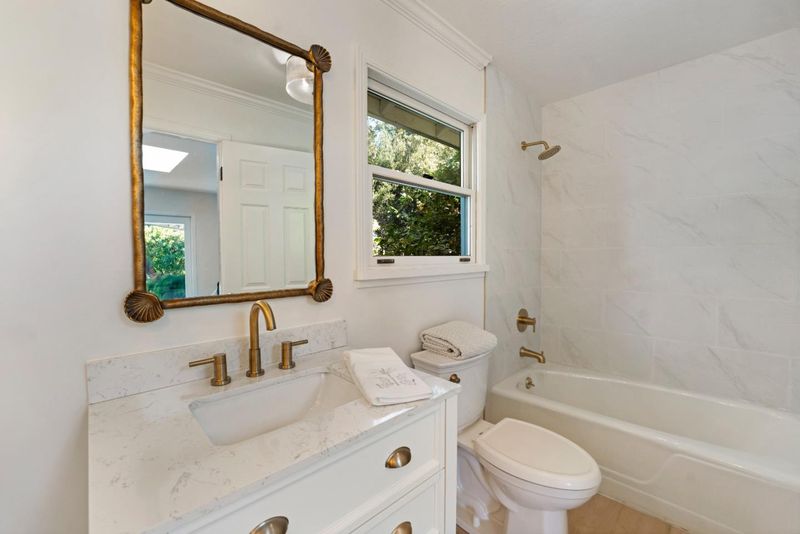
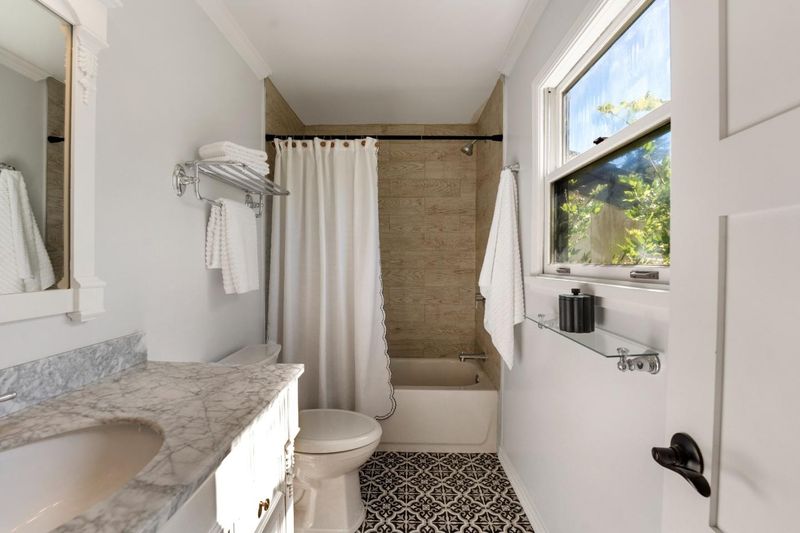
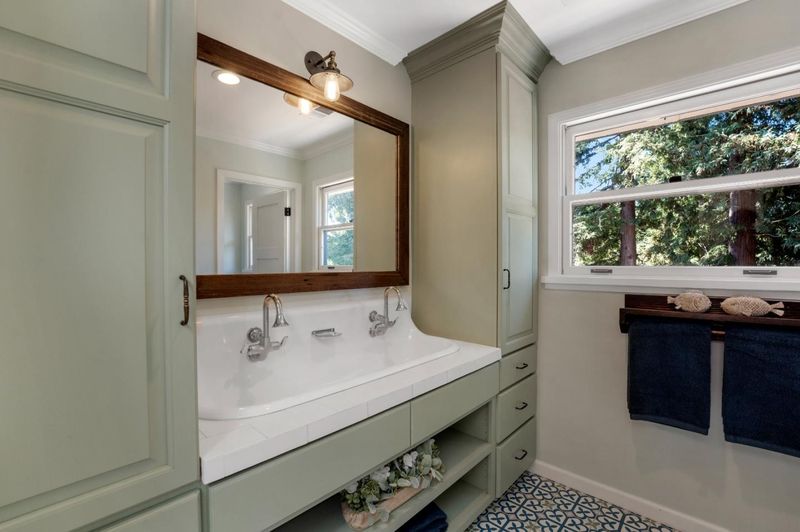
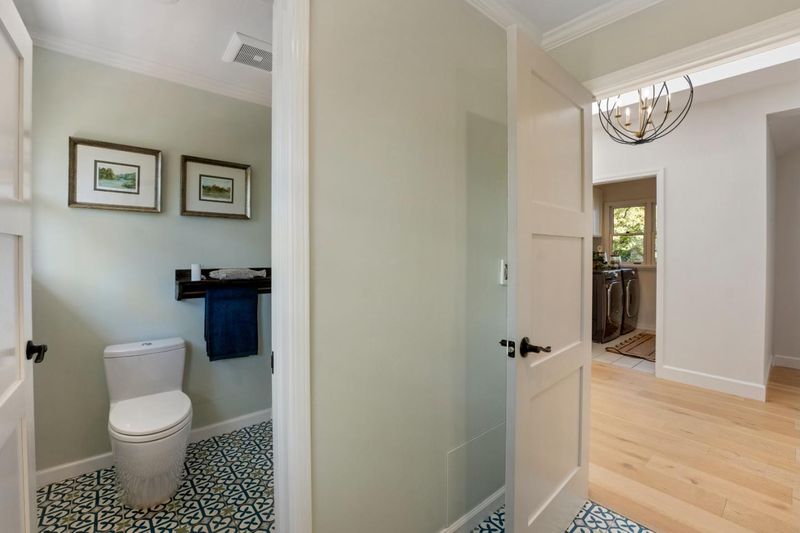
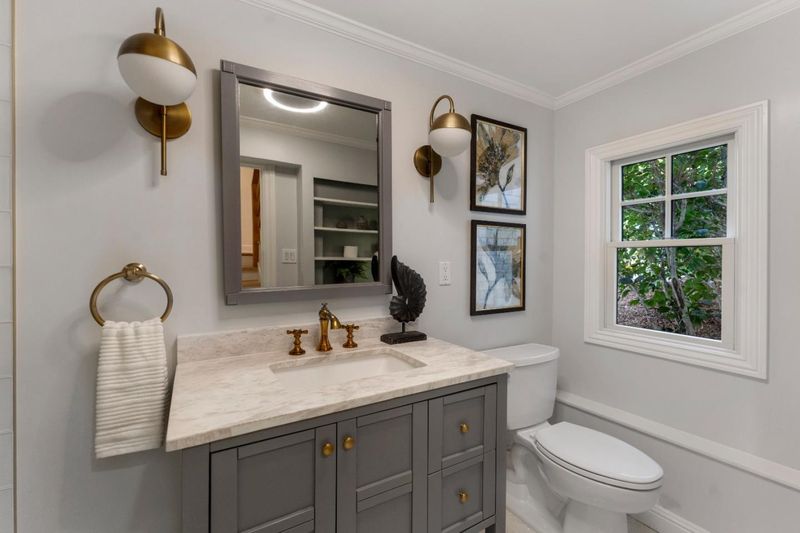
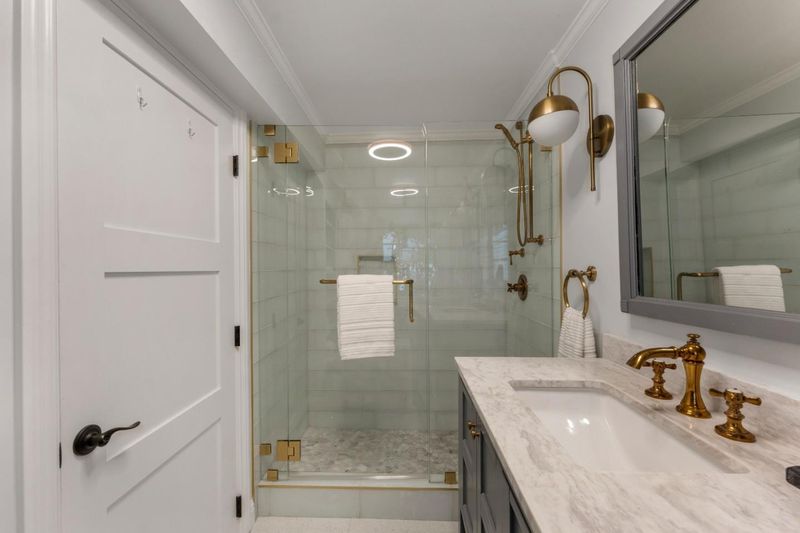
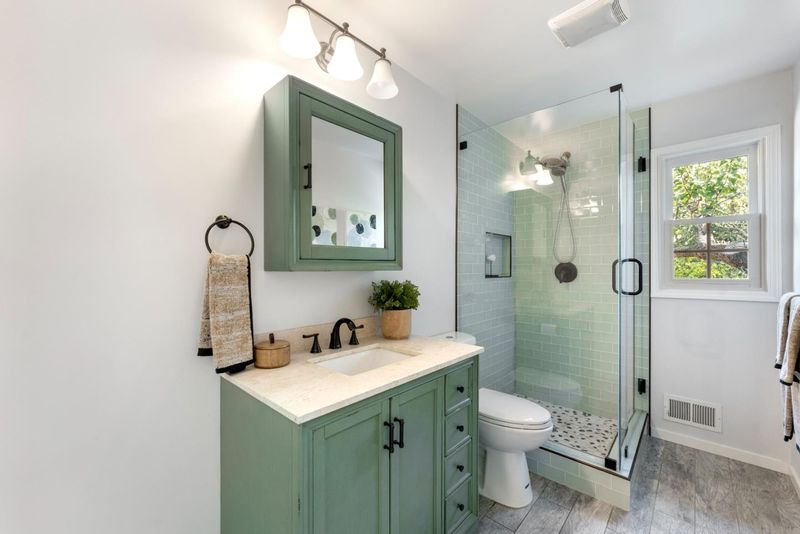
- Double Sinks, Full on Ground Floor, Pass Through, Primary - Oversized Tub, Primary - Stall Shower(s), Showers over Tubs - 2+, Skylight, Tub in Primary Bedroom, Tub with Jets, Updated Bath
- Parking
- 7
- Attached Garage, Drive Through, Off-Street Parking, Parking Area
- SQ FT
- 4,977
- SQ FT Source
- Unavailable
- Lot SQ FT
- 43,995.0
- Lot Acres
- 1.009986 Acres
- Pool Info
- Heated - Solar, Pool - Heated, Pool - In Ground, Spa - Above Ground, Spa - Jetted
- Kitchen
- Dishwasher, Exhaust Fan, Garbage Disposal, Hood Over Range, Island with Sink, Microwave, Oven - Gas, Oven Range, Oven Range - Gas, Pantry, Refrigerator, Warming Drawer, Wine Refrigerator
- Cooling
- Other
- Dining Room
- Breakfast Bar, Breakfast Nook, Dining Area, Eat in Kitchen, Formal Dining Room
- Disclosures
- NHDS Report
- Family Room
- Separate Family Room
- Flooring
- Carpet, Hardwood, Tile
- Foundation
- Concrete Perimeter and Slab
- Fire Place
- Family Room, Gas Burning, Living Room, Other Location, Outside, Wood Burning
- Heating
- Central Forced Air - Gas, Forced Air, Gas, Radiant Floors
- Laundry
- Inside, Upper Floor, Washer / Dryer
- Views
- Forest / Woods
- Fee
- Unavailable
MLS and other Information regarding properties for sale as shown in Theo have been obtained from various sources such as sellers, public records, agents and other third parties. This information may relate to the condition of the property, permitted or unpermitted uses, zoning, square footage, lot size/acreage or other matters affecting value or desirability. Unless otherwise indicated in writing, neither brokers, agents nor Theo have verified, or will verify, such information. If any such information is important to buyer in determining whether to buy, the price to pay or intended use of the property, buyer is urged to conduct their own investigation with qualified professionals, satisfy themselves with respect to that information, and to rely solely on the results of that investigation.
School data provided by GreatSchools. School service boundaries are intended to be used as reference only. To verify enrollment eligibility for a property, contact the school directly.