










$1,249,000
1,674
SQ FT
$746
SQ/FT
1301 Phelps Avenue
@ Payne - 15 - Campbell, San Jose

- 3 Bed
- 3 (2/1) Bath
- 2 Park
- 1,674 sqft
- SAN JOSE
-

-
Sat Oct 10, 1:30 pm - 4:00 pm
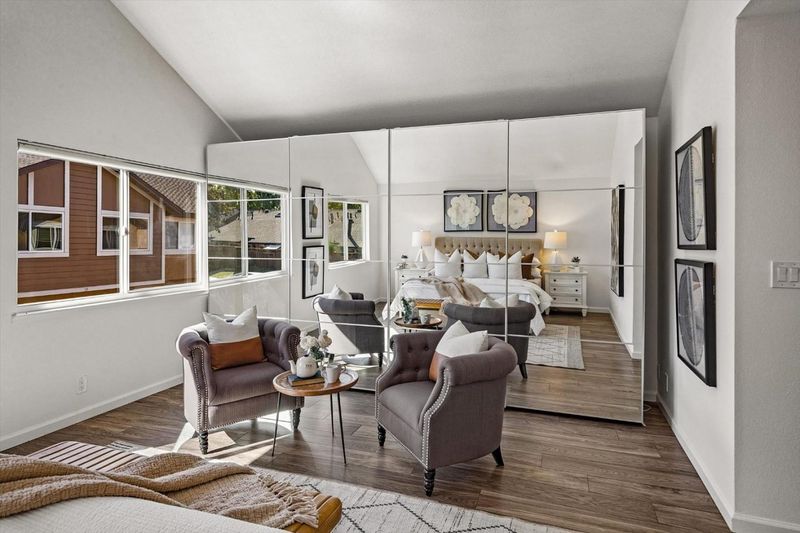
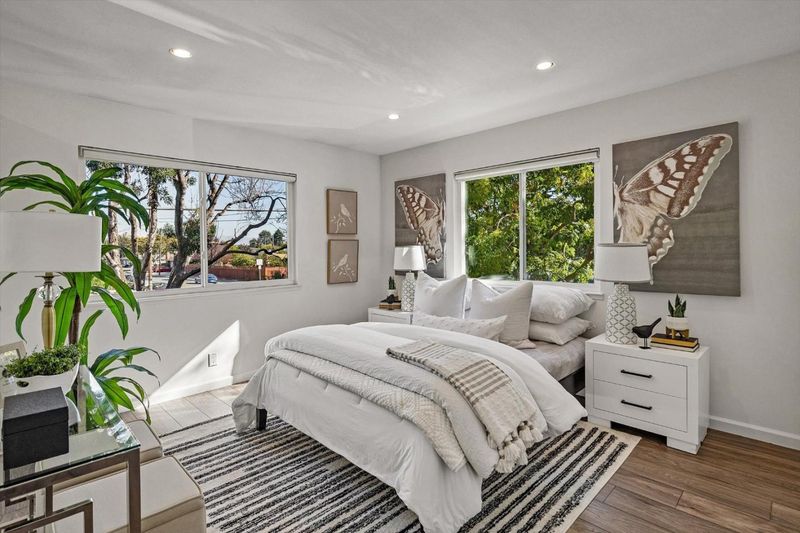
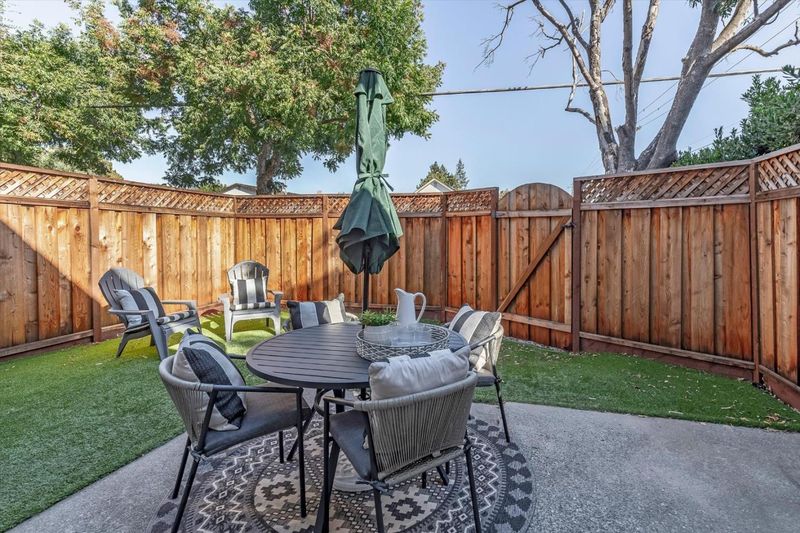
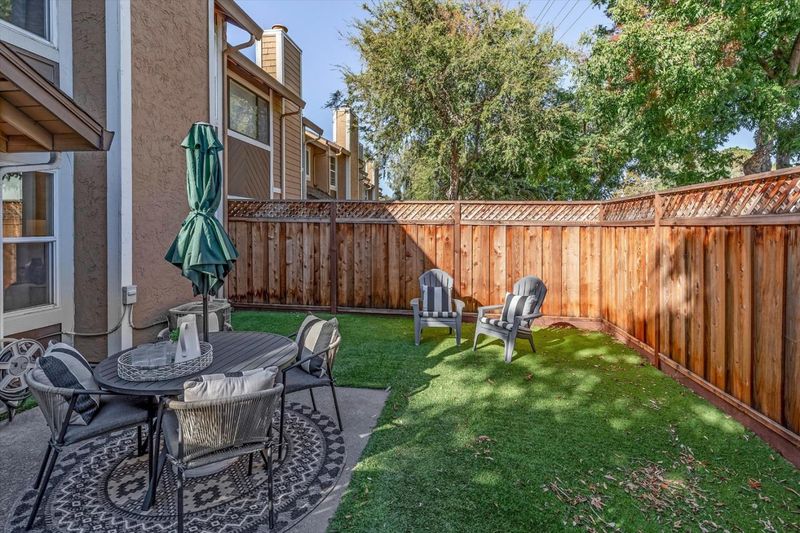
Beautiful end unit townhome. Three bedroom, two and half bathrooms. Flowing floor plan. Wonderful sized bedrooms, two car attached garage. Private backyard. Convenient location.Come take a look!
-
Sun Oct 11, 1:00 pm - 4:00 pm
Beautiful end unit townhome. Three bedroom, two and half bathrooms. Flowing floor plan. Wonderful sized bedrooms, two car attached garage. Private backyard. Convenient location.Come take a look!
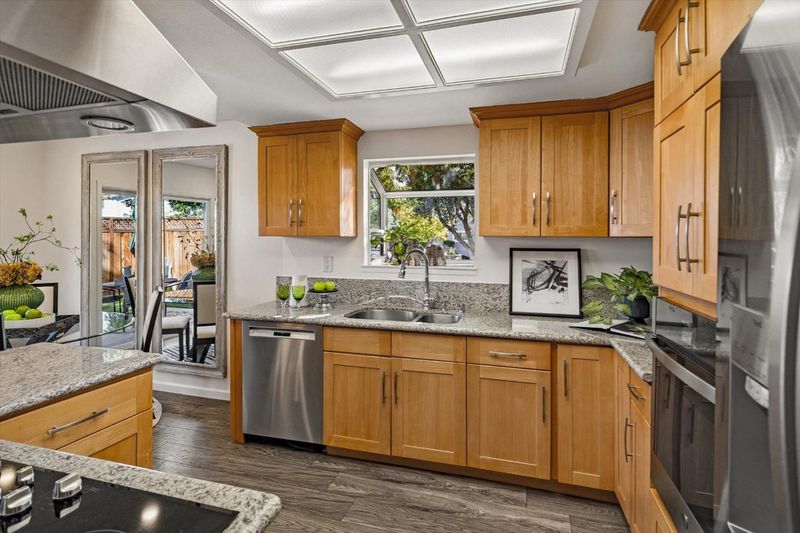
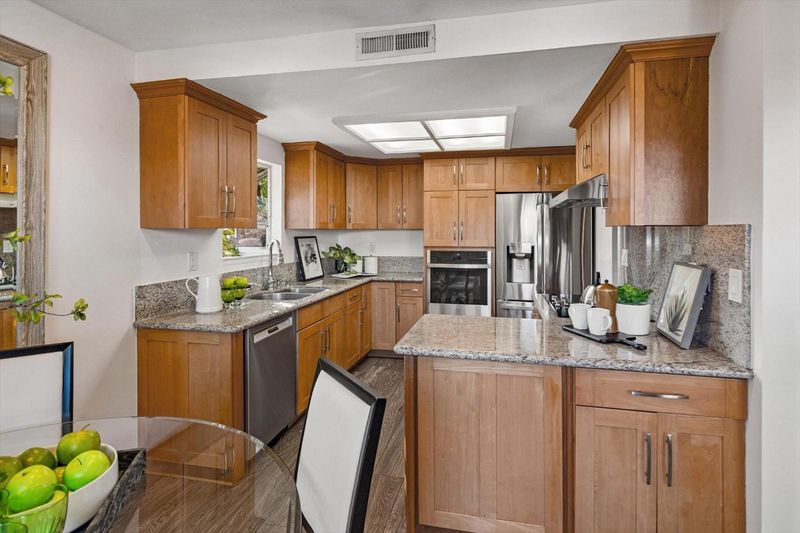
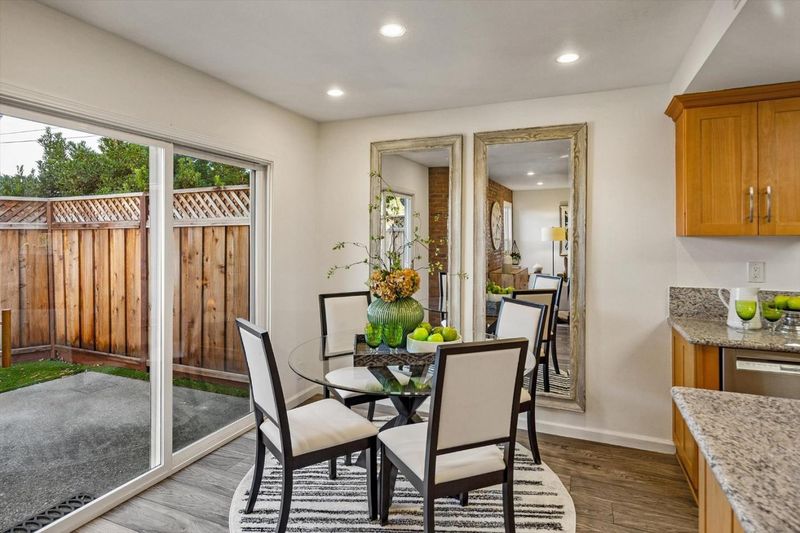
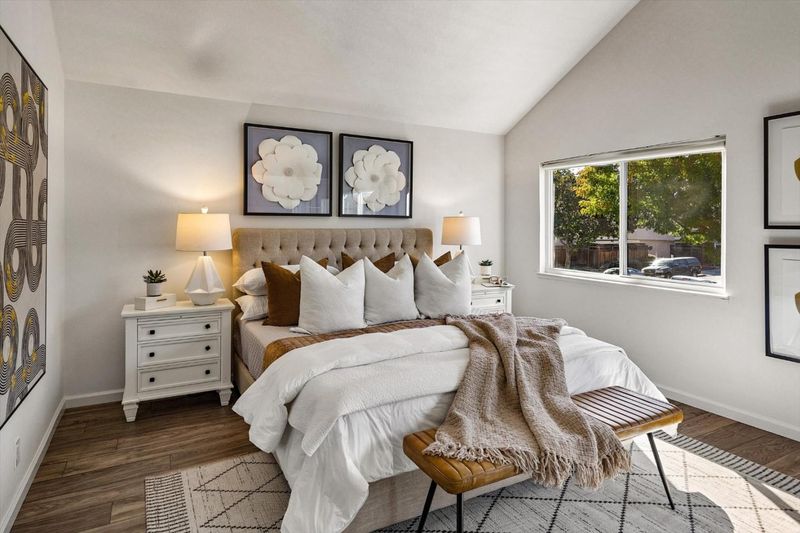
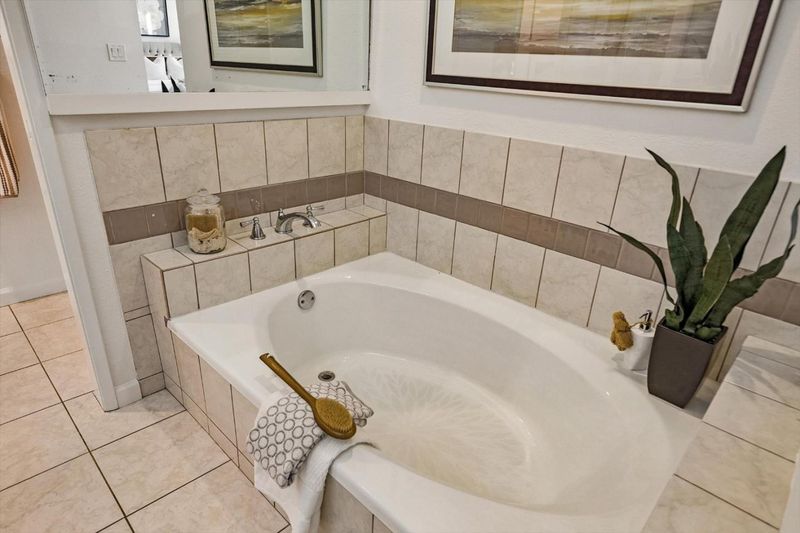
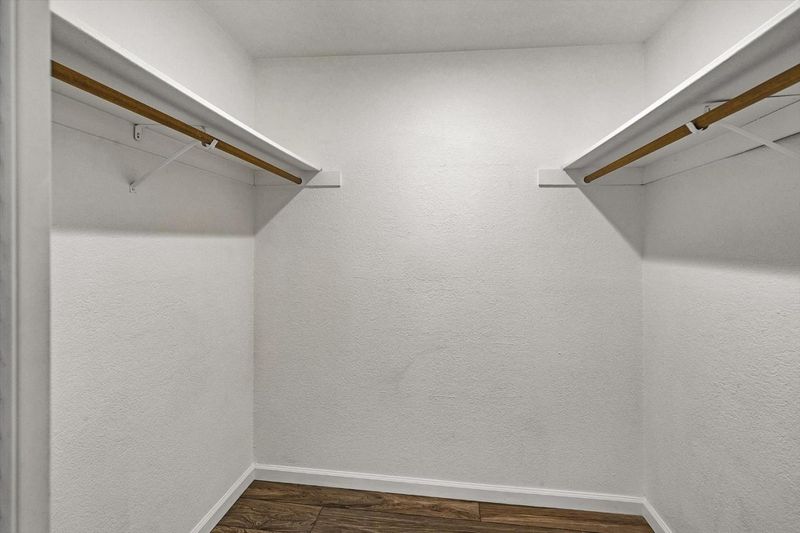
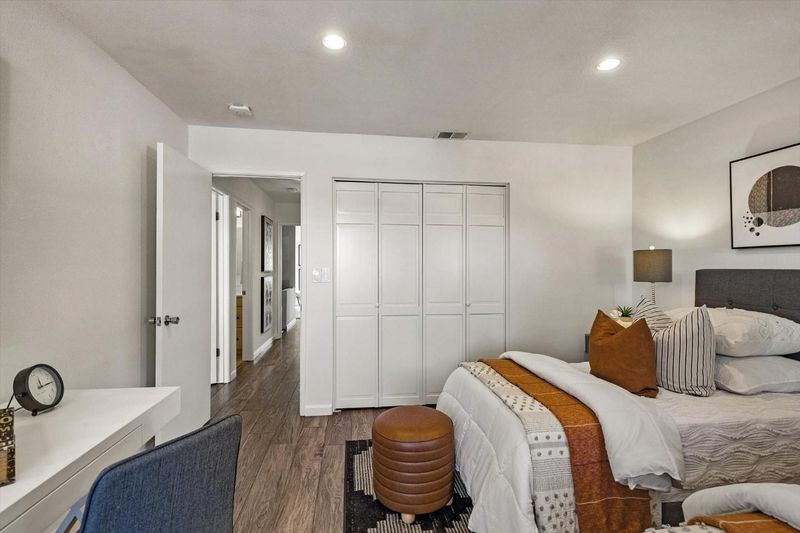
Beautiful end unit townhome with it's own private yard. The living room, dining area, and kitchen (cooktop, oven, range hood, and refrigerator all replaced 2021) flows extremely well, with easy access to your private backyard. The backyard has artificial turf, making maintenance a breeze! There's three spacious bedrooms, with two and a half bathrooms. The primary bedroom has a walk-in closet and extra closets along one wall in the bedroom! The primary bathroom has double sinks, a separate soaking tub, and stall shower. The other two bedrooms provide plenty of space, as well. The two car garage , with washer and dryer (dryer replaced 2026), provides direct access to the townhouse. Convenient location! Come take a look - you'll be glad you did! Disclosure link: https://hlm.homelight.com/link/1301-Phelps-Avenue-2rppiqn4. Property inspection will be uploaded shortly.

- Days on Market
- 0 days
- Current Status
- Active
- Original Price
- $1,249,000
- List Price
- $1,249,000
- On Market Date
- Oct 9, 2026
- Property Type
- Townhouse
- Area
- 15 - Campbell
- Zip Code
- 95117
- MLS ID
- ML82063542
- APN
- 305-49-001
- Year Built
- 1980
- Stories in Building
- 2
- Possession
- COE
- Data Source
- MLSL
- Origin MLS System
- MLSListings, Inc.
Primary Plus Elementary School
Private K-8 Elementary, Coed
Students: 354 Distance: 0.2mi
George C. Payne Elementary School
Public K-5 Elementary
Students: 581 Distance: 0.4mi
Rosemary Elementary School
Charter K-5 Elementary
Students: 466 Distance: 0.5mi
Leroy Anderson Elementary School
Public K-5 Elementary
Students: 386 Distance: 0.6mi
Discovery Charter School
Charter K-8 Elementary
Students: 566 Distance: 0.7mi
Lynhaven Elementary School
Charter K-5 Elementary
Students: 579 Distance: 0.7mi
- Bed
- 3
- Bath
- 3 (2/1)
- Half on Ground Floor, Primary - Stall Shower(s), Tub in Primary Bedroom
- Parking
- 2
- Attached Garage, Gate / Door Opener
- SQ FT
- 1,674
- SQ FT Source
- Unavailable
- Cooling
- Central AC
- Dining Room
- Dining Area in Living Room
- Disclosures
- NHDS Report
- Family Room
- No Family Room
- Foundation
- Concrete Slab
- Fire Place
- Other
- Heating
- Forced Air
- Laundry
- In Garage
- Possession
- COE
- * Fee
- $480
- Name
- Payne Manor HOA
- *Fee includes
- Fencing, Insurance - Common Area, Maintenance - Common Area, Maintenance - Exterior, and Roof
MLS and other Information regarding properties for sale as shown in Theo have been obtained from various sources such as sellers, public records, agents and other third parties. This information may relate to the condition of the property, permitted or unpermitted uses, zoning, square footage, lot size/acreage or other matters affecting value or desirability. Unless otherwise indicated in writing, neither brokers, agents nor Theo have verified, or will verify, such information. If any such information is important to buyer in determining whether to buy, the price to pay or intended use of the property, buyer is urged to conduct their own investigation with qualified professionals, satisfy themselves with respect to that information, and to rely solely on the results of that investigation.
School data provided by GreatSchools. School service boundaries are intended to be used as reference only. To verify enrollment eligibility for a property, contact the school directly.