

$974,000
1,572
SQ FT
$620
SQ/FT
5370 Briar Ridge Drive
@ CROW CANYON - Briar Ridge, Castro Valley

- 3 Bed
- 2.5 (2/1) Bath
- 1 Park
- 1,572 sqft
- Castro Valley
-

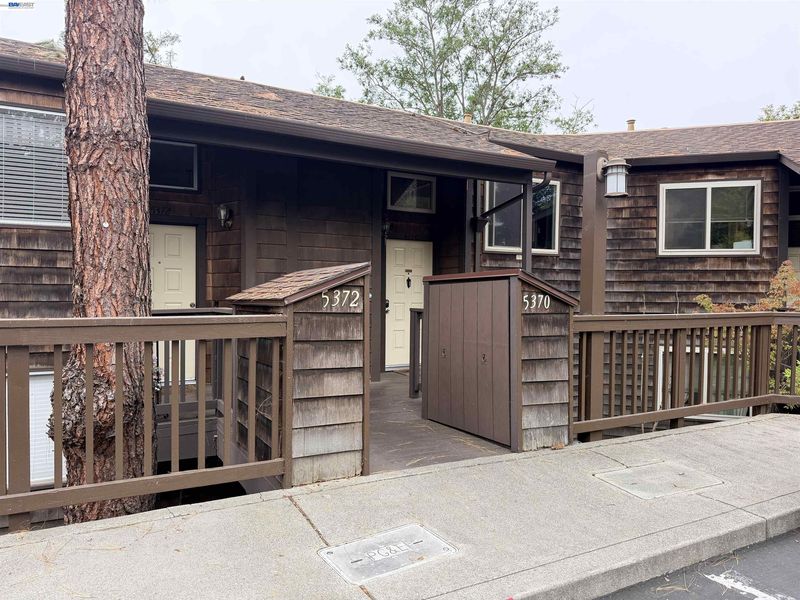
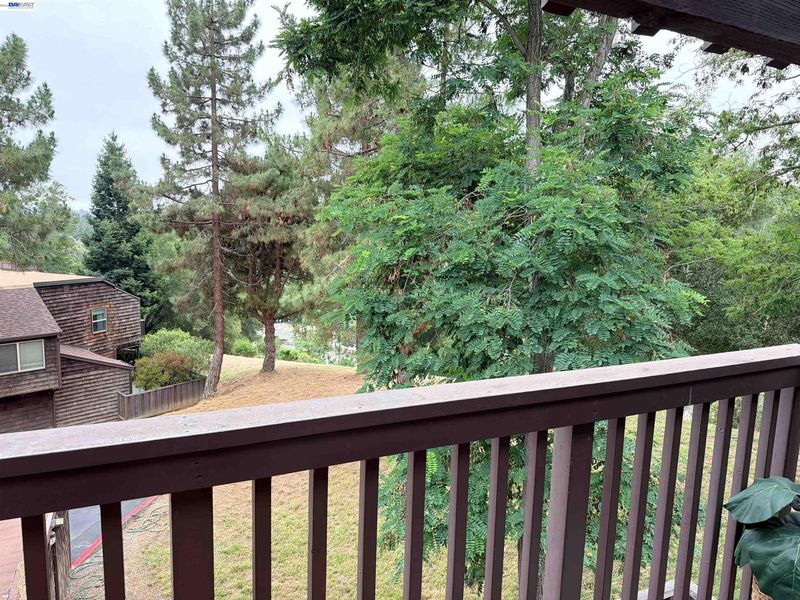
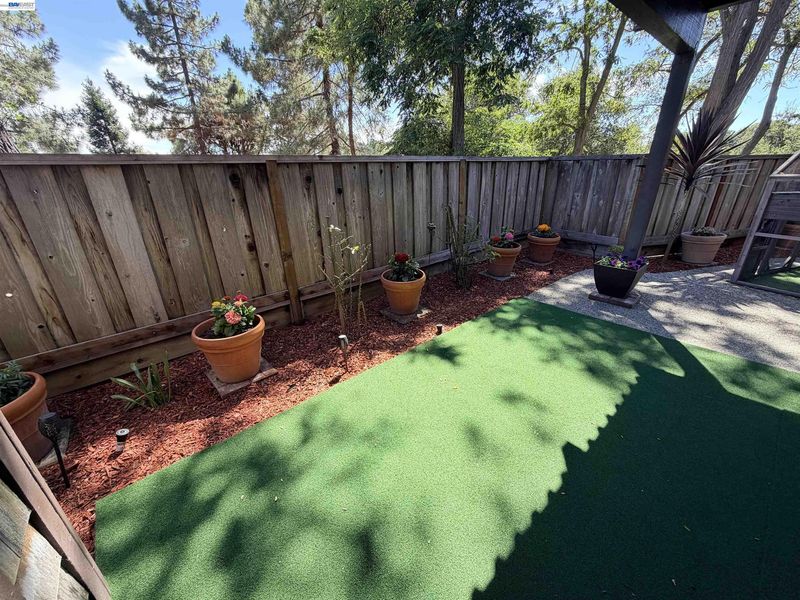
Rarely available Castro Valley townhome with SOLAR!!!! Combining scenic natural surroundings, energy efficiency, and an unbeatable location. This beautifully maintained 3-bedroom, 2.5-bath home backs to a peaceful wooded setting, offering a private balcony where you can enjoy morning coffee while watching deer and wild turkeys wander through the trees. An extended large patio provides exceptional outdoor living space for gardening, entertaining, or relaxing in your own tranquil retreat. Set at the open curve of a J-shaped building, this unit enjoys broader sightlines, enhanced privacy, and an expanded patio with direct access from both the primary bedroom and guest room. Inside, warm rustic-inspired finishes create a welcoming atmosphere, complemented by thoughtful upgrades including insulated windows, a gas heating system with Google Nest thermostat, and newer Samsung appliances throughout. The fully owned 3.2 kW solar system produces approximately 4,500 kWh annually and is grandfathered under NEM 2.0, a benefit that allows excess solar generation to receive retail-rate energy credits through 2049. Additional highlights include a dedicated Level 2 EV charging outlet, two parking spaces including a covered garage space, and access to Castro Valley’s top-rated schools. Ideally located within walking distance of Cull Canyon Lagoon and its popular swimming, picnic, and recreation areas, this home offers the perfect balance of nature, convenience, and modern living. Steps away from community pool and picnic area. Conveniently located near Bart and 580 freeway.

- Current Status
- Active - Coming Soon
- Original Price
- $974,000
- List Price
- $974,000
- On Market Date
- Jul 9, 2026
- Property Type
- Townhouse
- D/N/S
- Briar Ridge
- Zip Code
- 94552
- MLS ID
- 41141086
- APN
- 85630629
- Year Built
- 1978
- Stories in Building
- 2
- Possession
- Negotiable
- Data Source
- MAXEBRDI
- Origin MLS System
- BAY EAST
Canyon Middle School
Public 6-8 Middle
Students: 1391 Distance: 0.4mi
Canyon Middle School
Public 6-8 Middle
Students: 1388 Distance: 0.4mi
Vannoy Elementary School
Public K-5 Elementary
Students: 436 Distance: 0.4mi
Liberty School
Private 1-12 Religious, Coed
Students: NA Distance: 0.6mi
Early Bird Montessori School
Private PK-1 Montessori, Elementary, Coed
Students: 30 Distance: 0.7mi
Independent Elementary School
Public K-5 Elementary
Students: 626 Distance: 0.9mi
- Bed
- 3
- Bath
- 2.5 (2/1)
- Parking
- 1
- Detached, Parking Spaces, Guest, Garage Door Opener
- SQ FT
- 1,572
- SQ FT Source
- Assessor Agent-Fill
- Lot SQ FT
- 1,392.0
- Lot Acres
- 0.03 Acres
- Pool Info
- In Ground, Community
- Kitchen
- Dishwasher, Microwave, Range, Refrigerator, Dryer, Washer, Water Softener, ENERGY STAR Qualified Appliances, Disposal, Range/Oven Built-in
- Cooling
- No Air Conditioning
- Disclosures
- Disclosure Package Avail
- Entry Level
- 1
- Exterior Details
- Back Yard, Side Yard, Storage, Other, Landscape Back, Low Maintenance, Private Entrance
- Flooring
- Laminate
- Foundation
- Fire Place
- Brick
- Heating
- Forced Air
- Laundry
- Laundry Closet, Washer/Dryer Stacked Incl
- Upper Level
- 0.5 Bath, Other
- Main Level
- Main Entry
- Views
- Canyon
- Possession
- Negotiable
- Architectural Style
- Brown Shingle
- Construction Status
- Existing
- Additional Miscellaneous Features
- Back Yard, Side Yard, Storage, Other, Landscape Back, Low Maintenance, Private Entrance
- Location
- Rectangular Lot, Sprinklers In Rear
- Pets
- Yes
- Roof
- Shingle
- Water and Sewer
- Public
- Fee
- $691
MLS and other Information regarding properties for sale as shown in Theo have been obtained from various sources such as sellers, public records, agents and other third parties. This information may relate to the condition of the property, permitted or unpermitted uses, zoning, square footage, lot size/acreage or other matters affecting value or desirability. Unless otherwise indicated in writing, neither brokers, agents nor Theo have verified, or will verify, such information. If any such information is important to buyer in determining whether to buy, the price to pay or intended use of the property, buyer is urged to conduct their own investigation with qualified professionals, satisfy themselves with respect to that information, and to rely solely on the results of that investigation.
School data provided by GreatSchools. School service boundaries are intended to be used as reference only. To verify enrollment eligibility for a property, contact the school directly.