

$775,000
2,212
SQ FT
$350
SQ/FT
8295 Oakmont Drive
@ Riven Rock - Oakmont, Santa Rosa

- 2 Bed
- 2.5 (2/1) Bath
- 4 Park
- 2,212 sqft
- Santa Rosa
-

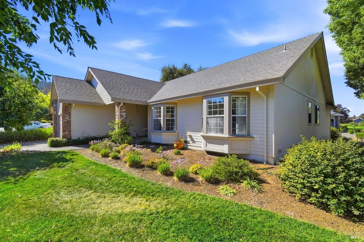
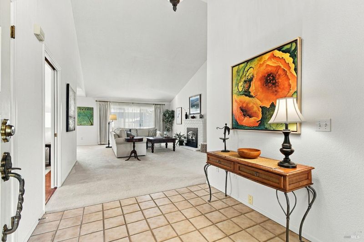
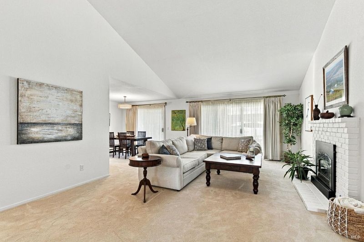
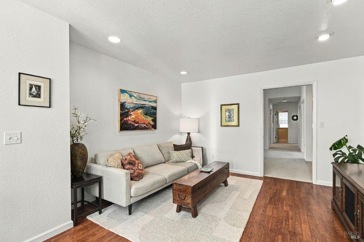
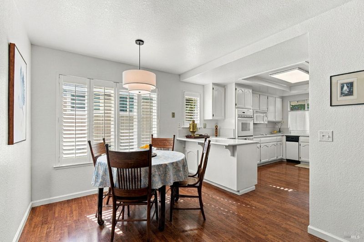
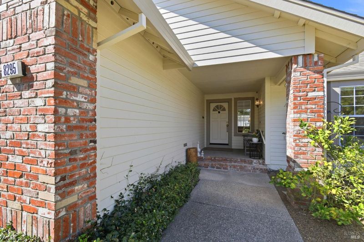
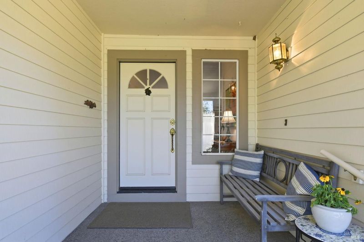
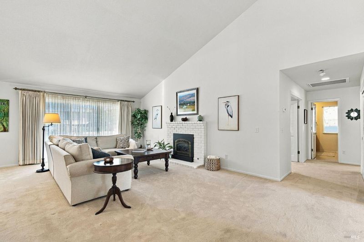
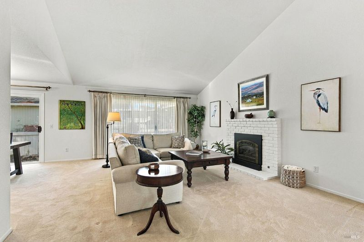
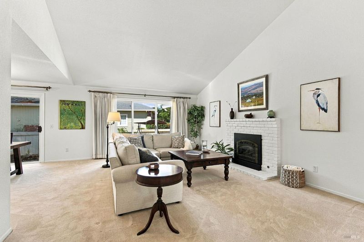
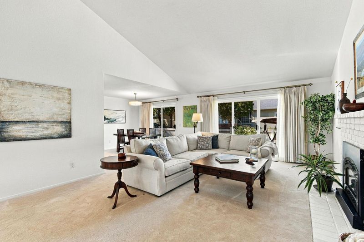
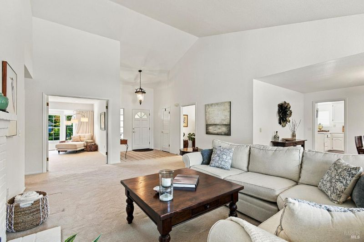
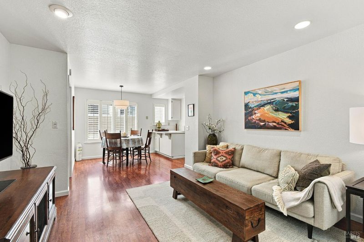
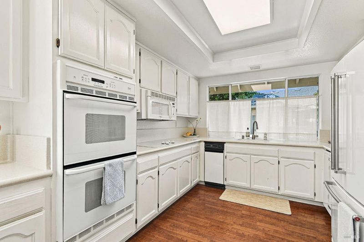
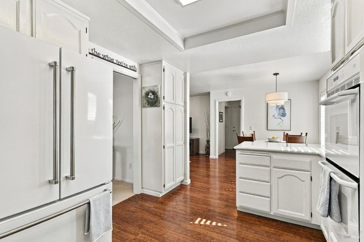
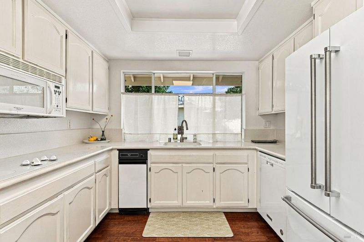
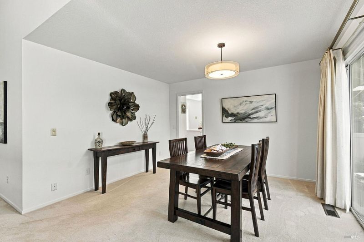
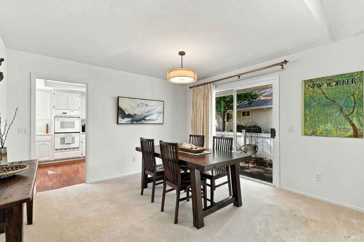
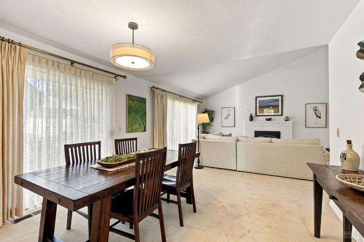
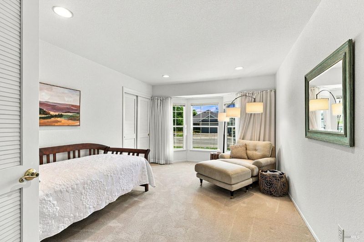
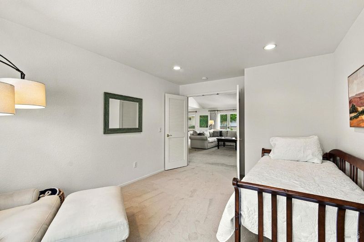
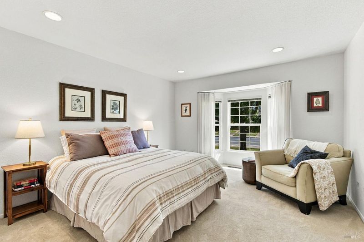
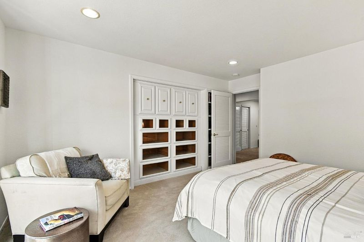
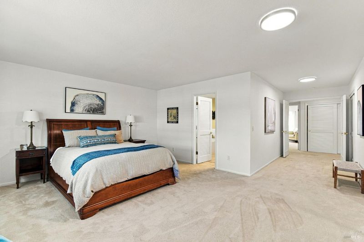
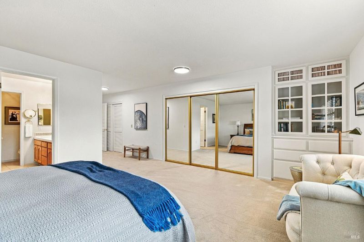
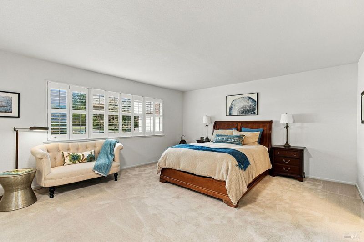
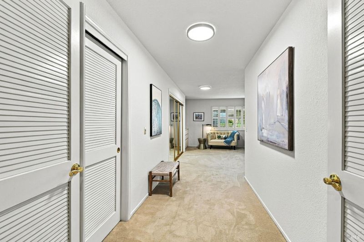
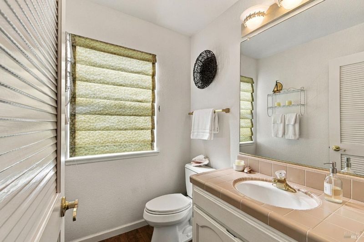
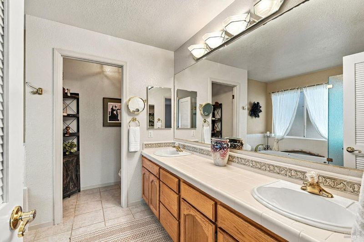
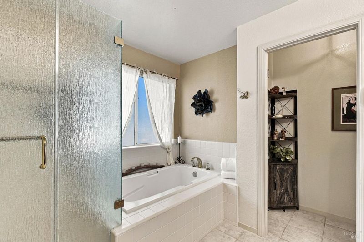
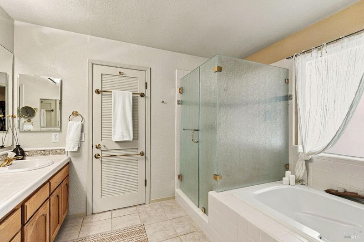
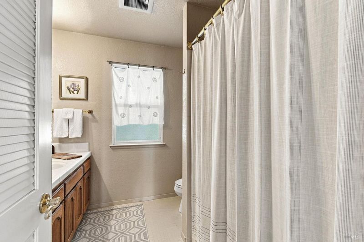
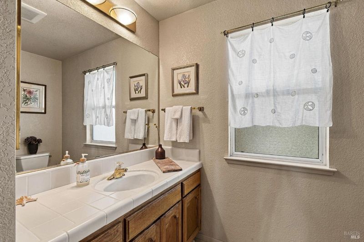
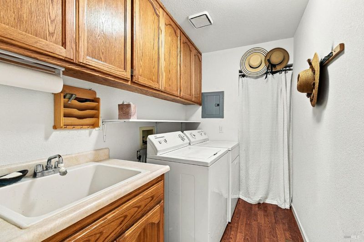
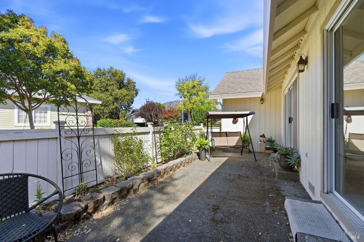
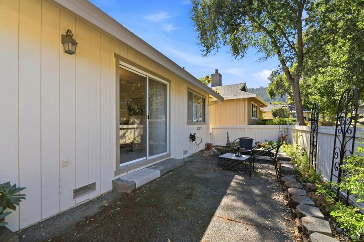
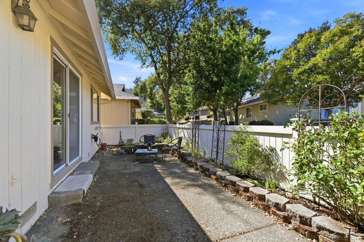
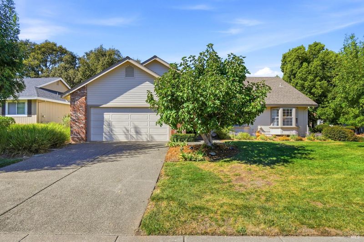
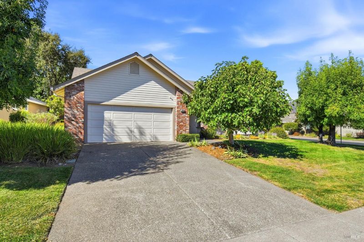
Welcome home to this spacious single-level Oakmont residence in the heart of Sonoma wine country. The living room features a dramatic vaulted ceiling and a cozy fireplace with gas insert, and an adjacent dining area. Sliding doors from both the living and dining rooms open to the patio, perfect for indoor-outdoor enjoyment. The cheery kitchen offers white cabinets and solid surface countertops, plus room for a table and a convenient connection to the family room. Two bedrooms plus a den with closet provide flexibility for guests, hobbies, or a home office. The large primary bedroom includes a bath with double vanities, tub, stall shower, and separate toilet closet. 2.5 baths and indoor laundry add everyday convenience. Newer furnace and air conditioning for year-round comfort. Enjoy living in Oakmont, an active adult community with golf course, walking trails, mountain views, two recreation centers, pools, bocce, pickleball, and tennis courts, a dog park, and multiple spaces and clubs to foster community connections. Come see why so many call Oakmont home!

- Days on Market
- 12 days
- Current Status
- Active
- Original Price
- List Price
- $775,000
- On Market Date
- Oct 2, 2026
- Property Type
- Single Family Residence
- Area
- Oakmont
- Zip Code
- 95409
- MLS ID
- 326082139
- APN
- 016730018000
- Year Built
- 1988
- Stories in Building
- 1
- Possession
- Close Of Escrow
- Data Source
- BAREIS
- Origin MLS System
Kenwood Elementary School
Public K-6 Elementary
Students: 138 Distance: 1.4mi
Heidi Hall's New Song Isp
Private K-12
Students: NA Distance: 4.1mi
Dunbar Elementary School
Public K-5 Elementary
Students: 198 Distance: 4.2mi
Austin Creek Elementary School
Public K-6 Elementary
Students: 387 Distance: 4.3mi
Strawberry Elementary School
Public 4-6 Elementary
Students: 397 Distance: 4.6mi
Rincon School
Private 10-12 Special Education, Secondary, All Male, Coed
Students: 5 Distance: 5.0mi
- Bed
- 2
- Bath
- 2.5 (2/1)
- Tile, Tub w/Shower Over, Window
- Parking
- 4
- Attached, Inside Entrance, Side-by-Side
- SQ FT
- 2,212
- SQ FT Source
- Assessor Auto-Fill
- Lot SQ FT
- 4,282.0
- Lot Acres
- 0.0983 Acres
- Kitchen
- Synthetic Counter
- Cooling
- Central Air
- Dining Room
- Breakfast Nook, Formal Area
- Disclosures
- Standard
- Living Room
- Cathedral/Vaulted
- Flooring
- Carpet, Simulated Wood, Tile
- Foundation
- Concrete Perimeter
- Fire Place
- Gas Piped, Insert, Living Room
- Heating
- Central, Fireplace(s), Gas
- Laundry
- Cabinets, Dryer Included, Inside Room, Sink, Washer Included
- Main Level
- Bedroom(s), Dining Room, Family Room, Full Bath(s), Garage, Kitchen, Living Room, Primary Bedroom, Partial Bath(s), Street Entrance
- Possession
- Close Of Escrow
- Basement
- None
- Architectural Style
- Traditional
- * Fee
- $0
- Name
- Riven Rock
- Phone
- 707-589-5810
- *Fee includes
- Common Areas and Maintenance Grounds
MLS and other Information regarding properties for sale as shown in Theo have been obtained from various sources such as sellers, public records, agents and other third parties. This information may relate to the condition of the property, permitted or unpermitted uses, zoning, square footage, lot size/acreage or other matters affecting value or desirability. Unless otherwise indicated in writing, neither brokers, agents nor Theo have verified, or will verify, such information. If any such information is important to buyer in determining whether to buy, the price to pay or intended use of the property, buyer is urged to conduct their own investigation with qualified professionals, satisfy themselves with respect to that information, and to rely solely on the results of that investigation.
School data provided by GreatSchools. School service boundaries are intended to be used as reference only. To verify enrollment eligibility for a property, contact the school directly.