

$1,750,000
1,576
SQ FT
$1,110
SQ/FT
673 Dorothy Avenue
@ Delmas Avenue - 10 - Willow Glen, San Jose

- 3 Bed
- 2 Bath
- 6 Park
- 1,576 sqft
- San Jose
-

-
Sat Oct 10, 2:00 pm - 4:00 pm
-
Sun Oct 11, 2:00 pm - 4:00 pm
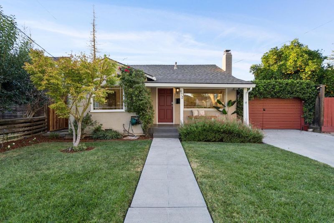
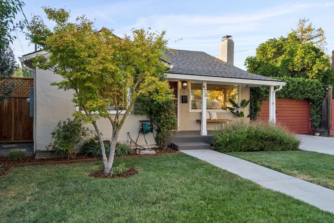
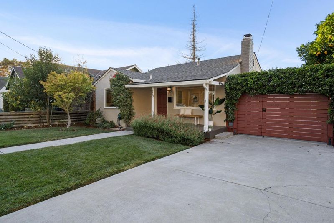
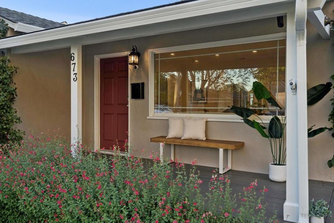
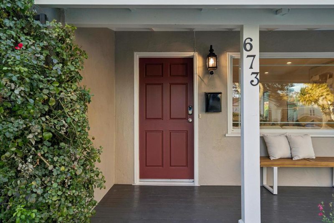
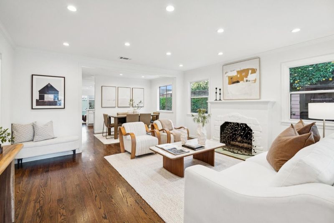
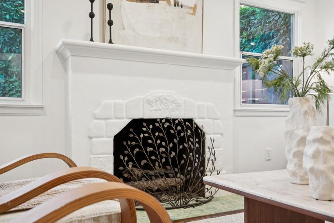
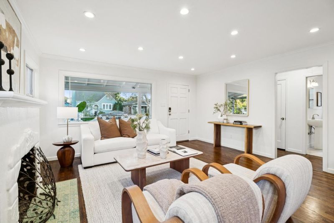
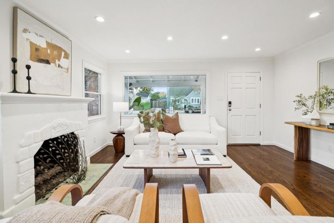
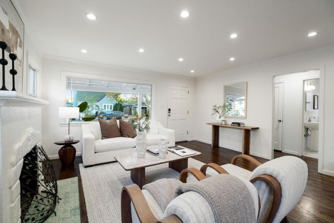
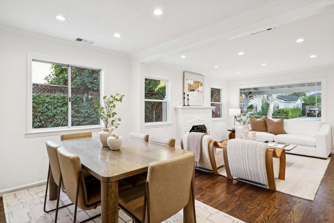
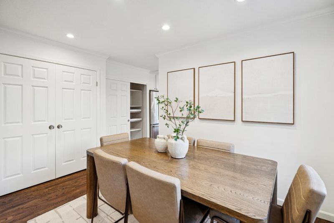
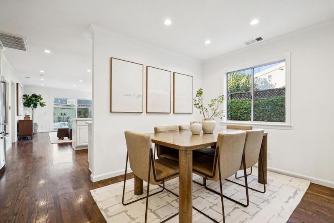
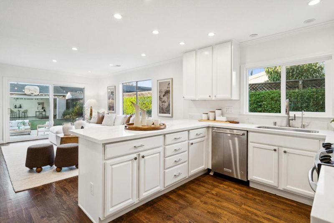
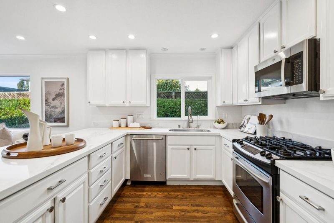
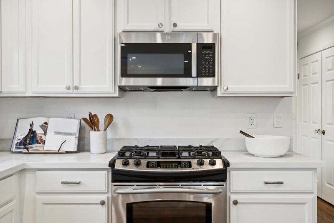
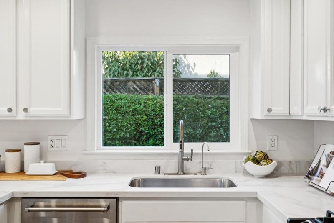
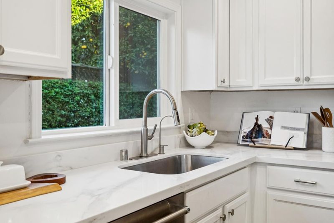
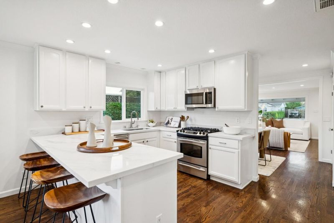
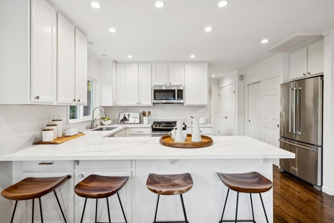
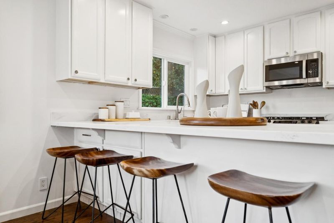
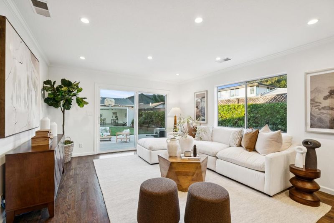
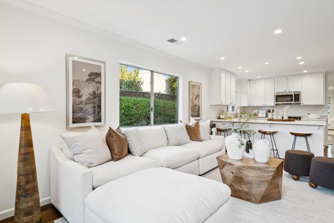
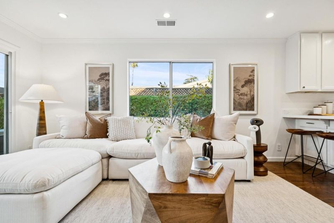
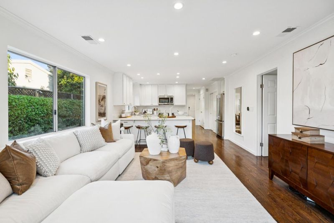
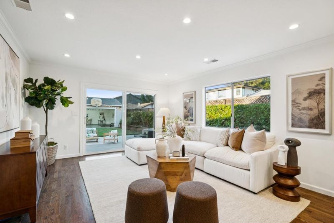
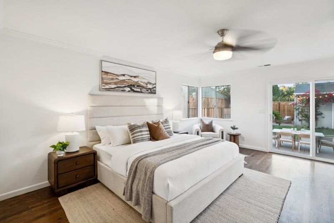
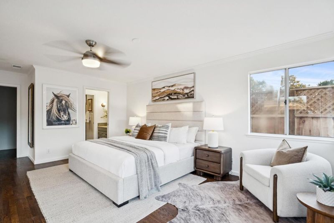
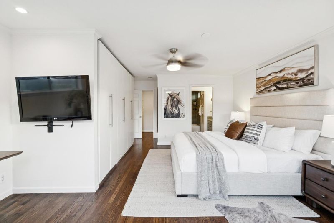
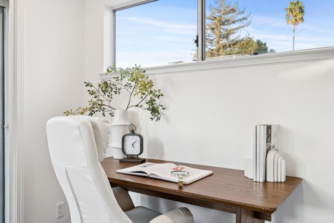
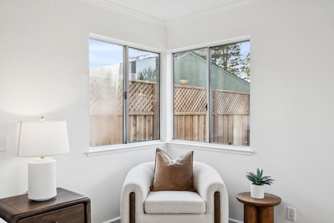
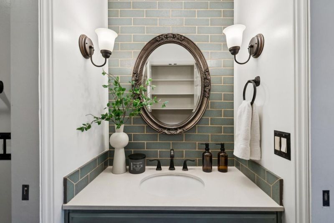
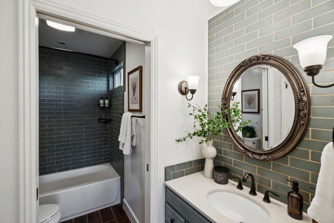
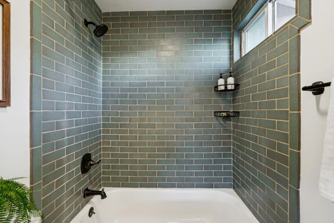
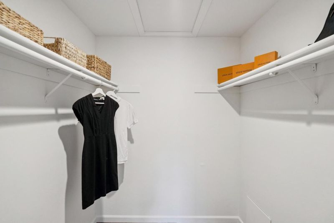
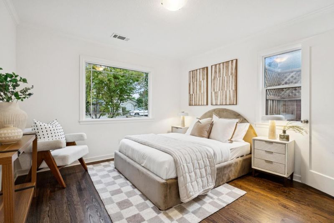
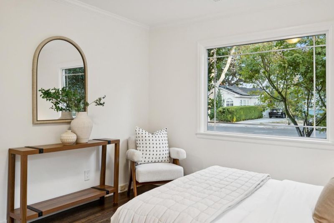
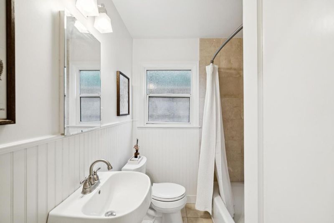
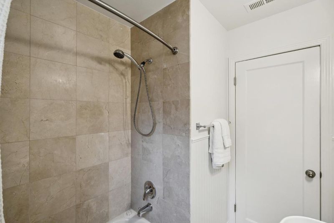
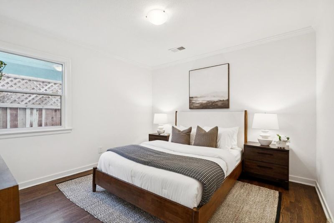
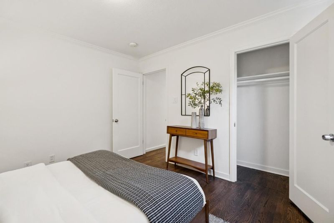
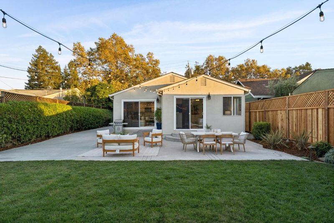
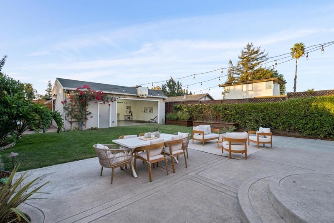
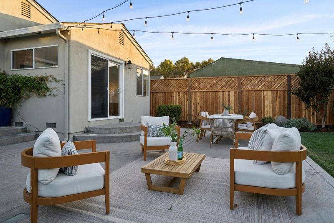
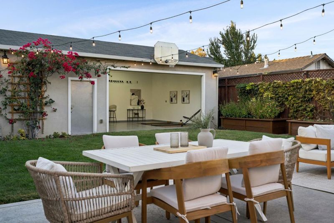
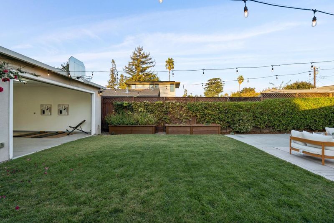
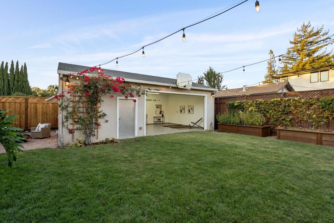
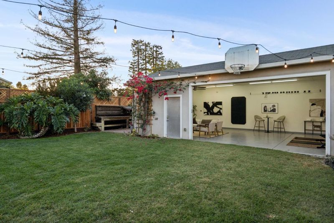
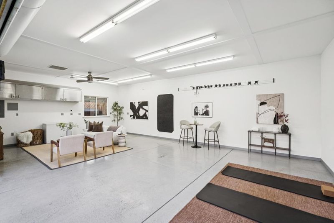
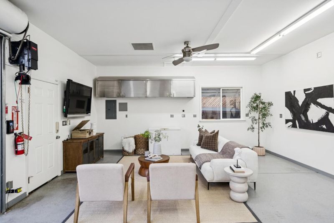
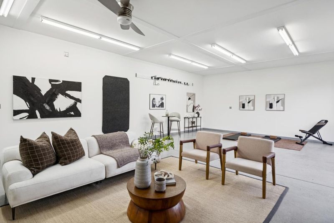
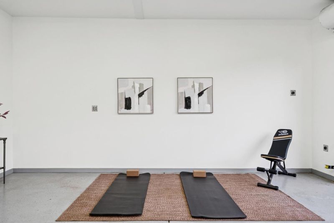
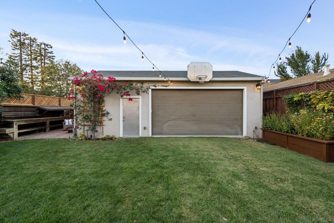
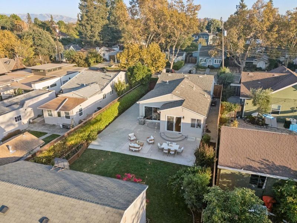
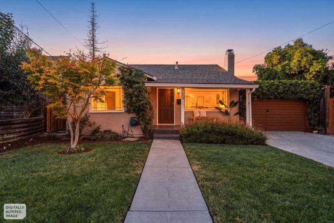
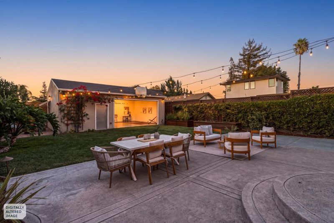
Set on a quiet, tree-lined street, 673 Dorothy Avenue offers 1,576 sq ft of living space, a rare 640 sq ft detached garage, and an expansive 7,121 sq ft lot. The floor plan includes separate living and family rooms. Hardwood floors, elegant crown molding, and recessed lighting create a refined backdrop throughout with abundant storage to keep everyday life organized. The bright kitchen pairs white cabinetry with brand new quartz countertops and peninsula for casual meals and entertaining. Stainless appliances include: GE five-burner gas range, KitchenAid french door refrigerator, GE microwave, and dishwasher. The light filled primary suite offers generous windows, sliding glass door to the backyard, walk-in closet, and modular closet system. Primary bath features clay fired subway tile and oil rubbed bronze fixtures. Out back, bistro lights stretch across a lush lawn framed by new 9 ft lattice-topped redwood fencing. The oversized two-car garage, built in 2010 with 10 ft ceilings, opens onto the yard via a motorized commercial roll-up door. A 220V outlet makes it EV-ready, with room for a gym, workshop, studio, or game room. Just blocks from Downtown Willow Glen, freeway access, and Tamien LightRail/CalTrain station.

- Days on Market
- 0 days
- Current Status
- Active
- Original Price
- $1,750,000
- List Price
- $1,750,000
- On Market Date
- Oct 9, 2026
- Property Type
- Single Family Home
- Area
- 10 - Willow Glen
- Zip Code
- 95125
- MLS ID
- ML82064167
- APN
- 434-02-038
- Year Built
- 1948
- Stories in Building
- 1
- Possession
- COE
- Data Source
- MLSL
- Origin MLS System
- MLSListings, Inc.
River Glen School
Public K-8 Elementary
Students: 520 Distance: 0.5mi
Ernesto Galarza Elementary School
Public K-5 Elementary
Students: 397 Distance: 0.5mi
Hammer Montessori At Galarza Elementary School
Public K-5 Elementary
Students: 326 Distance: 0.5mi
Willow Glen Elementary School
Public K-5 Elementary
Students: 756 Distance: 0.6mi
Private Educational Network School
Private K-12 Coed
Students: NA Distance: 0.6mi
Our Lady Of Grace
Private 6-8 Religious, All Female, Nonprofit
Students: 64 Distance: 0.7mi
- Bed
- 3
- Bath
- 2
- Shower and Tub
- Parking
- 6
- Workshop in Garage, Detached Garage, Room for Oversized Vehicle
- SQ FT
- 1,576
- SQ FT Source
- Unavailable
- Lot SQ FT
- 7,285.0
- Lot Acres
- 0.167241 Acres
- Kitchen
- Countertop - Quartz, Dishwasher, Microwave, Oven Range, Pantry
- Cooling
- Central AC
- Dining Room
- Formal Dining Room
- Disclosures
- Natural Hazard Disclosure
- Family Room
- Separate Family Room
- Flooring
- Hardwood
- Foundation
- Concrete Perimeter
- Fire Place
- Living Room
- Heating
- Central Forced Air
- Laundry
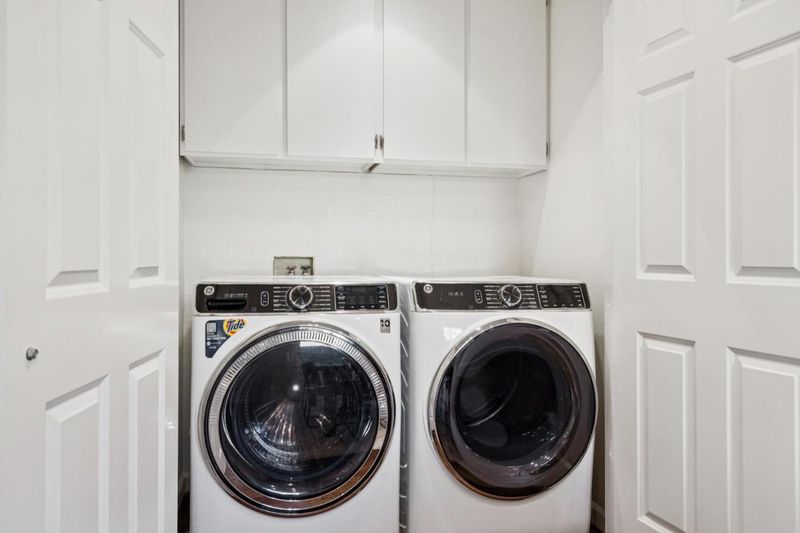
- In Utility Room
- Possession
- COE
- Architectural Style
- Craftsman
- Fee
- Unavailable
MLS and other Information regarding properties for sale as shown in Theo have been obtained from various sources such as sellers, public records, agents and other third parties. This information may relate to the condition of the property, permitted or unpermitted uses, zoning, square footage, lot size/acreage or other matters affecting value or desirability. Unless otherwise indicated in writing, neither brokers, agents nor Theo have verified, or will verify, such information. If any such information is important to buyer in determining whether to buy, the price to pay or intended use of the property, buyer is urged to conduct their own investigation with qualified professionals, satisfy themselves with respect to that information, and to rely solely on the results of that investigation.
School data provided by GreatSchools. School service boundaries are intended to be used as reference only. To verify enrollment eligibility for a property, contact the school directly.