

$1,488,000
2,010
SQ FT
$740
SQ/FT
808 Glenside Drive
@ Chesbro - 12 - Blossom Valley, San Jose

- 4 Bed
- 2 Bath
- 2 Park
- 2,010 sqft
- SAN JOSE
-

-
Sat Jul 11, 2:30 pm - 5:30 pm
-
Sun Jul 12, 1:00 pm - 4:00 pm
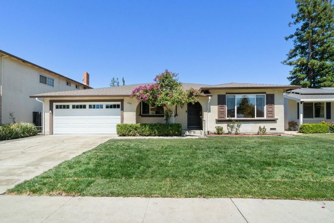
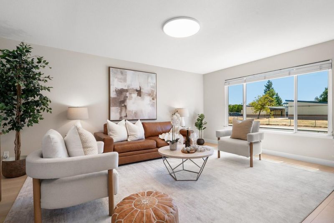
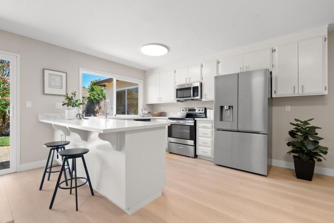
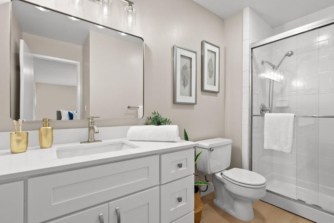
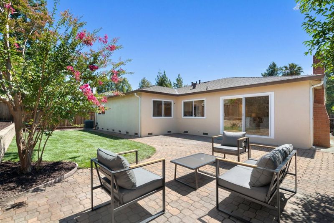
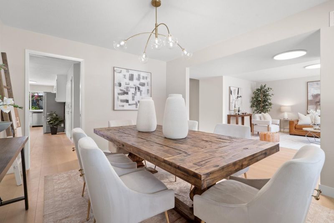
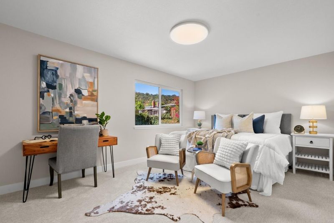
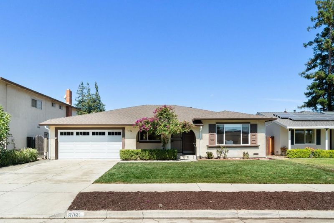
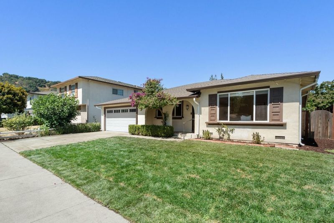
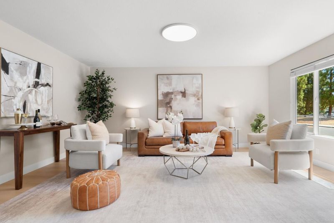
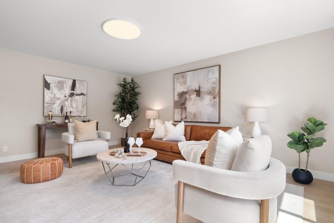
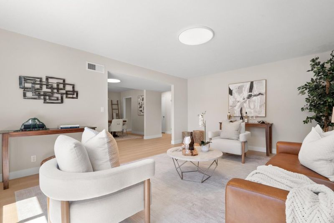
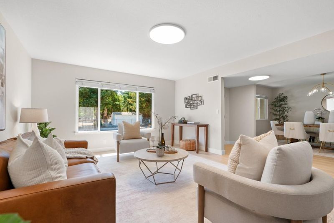
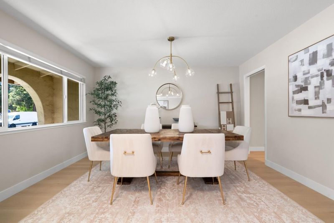
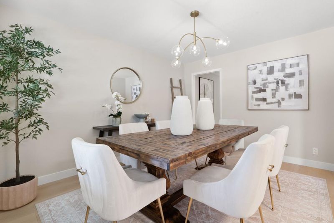
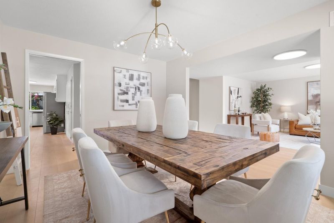
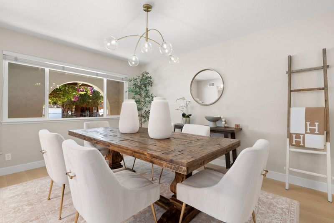
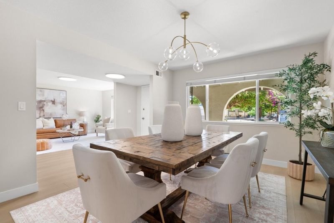
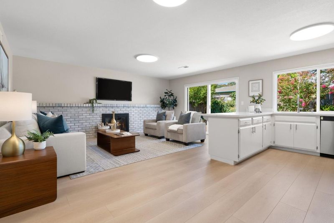
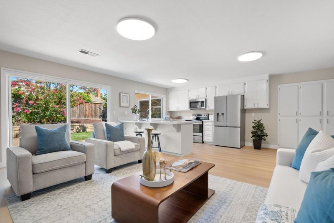
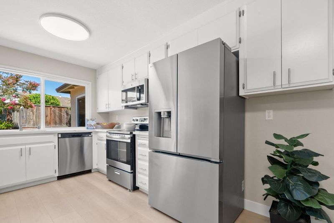
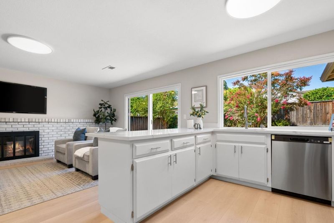
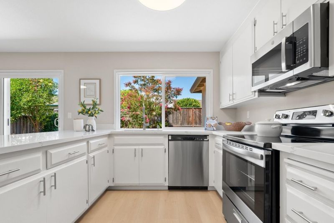
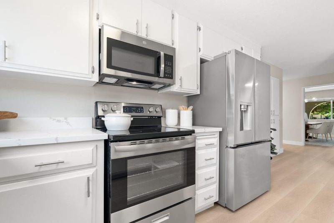
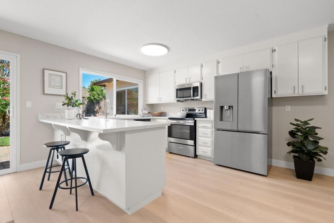
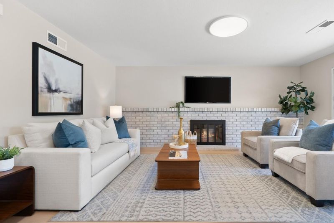
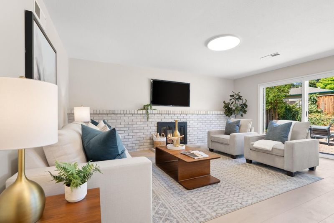
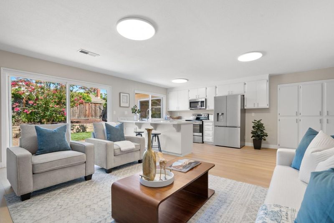
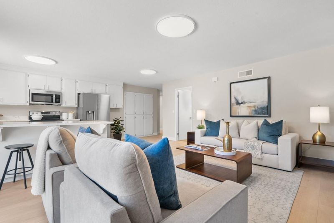
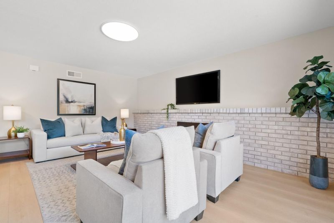
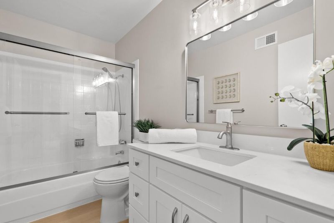
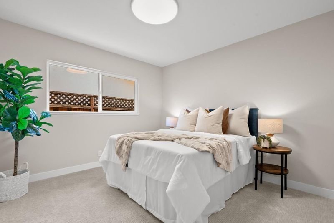
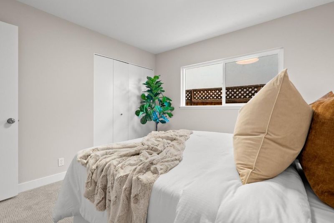
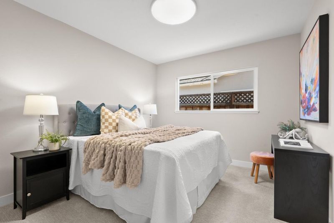
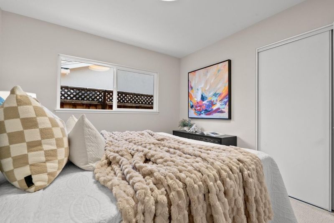
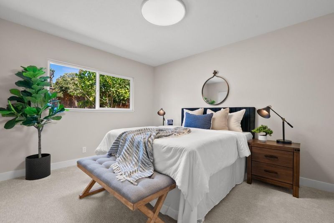
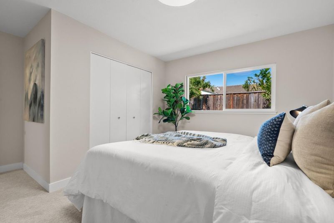
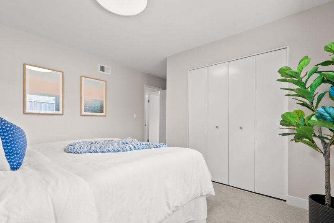
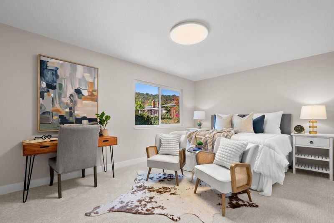
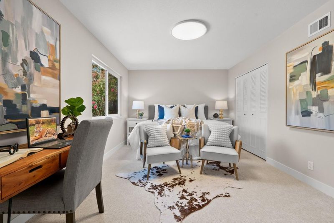
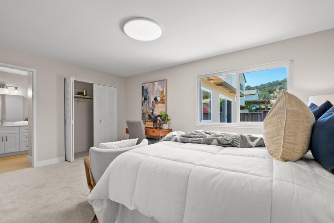
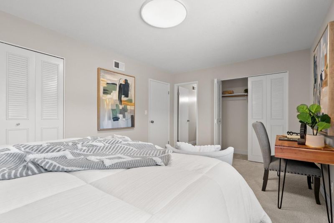
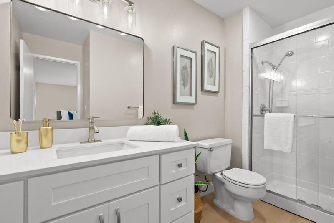
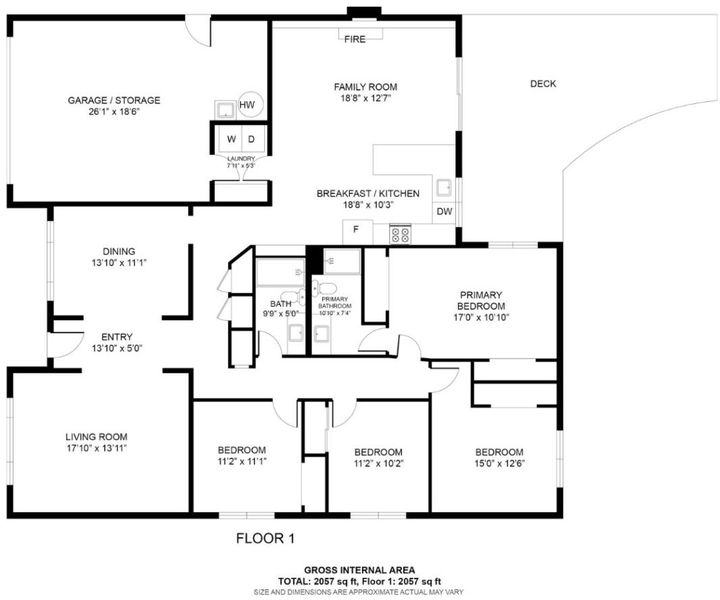
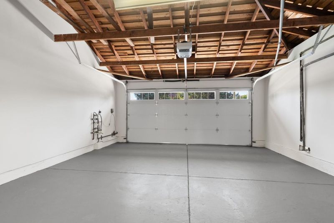
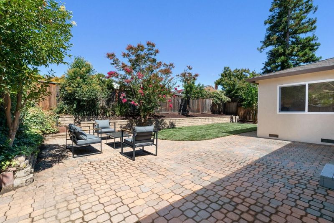
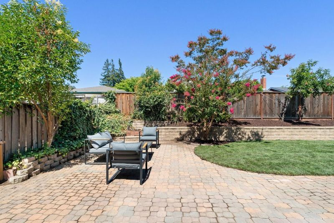
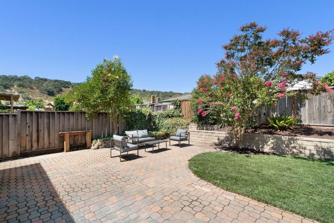
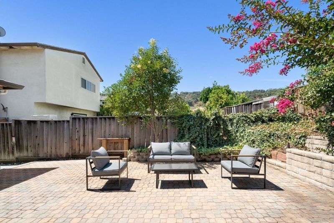
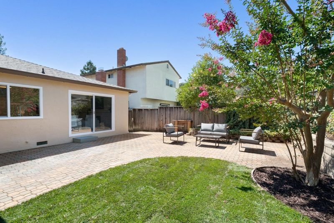
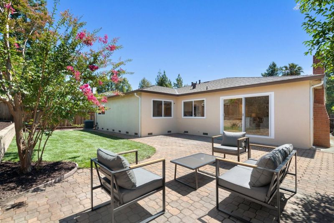
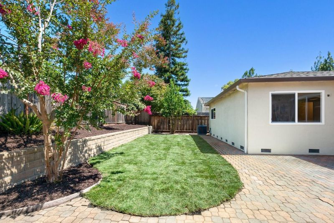
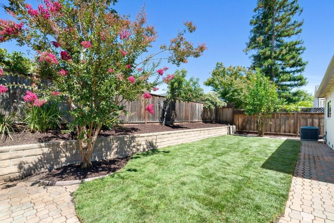
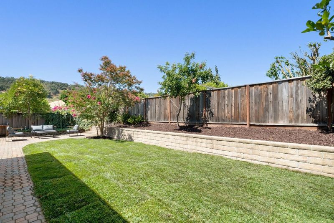
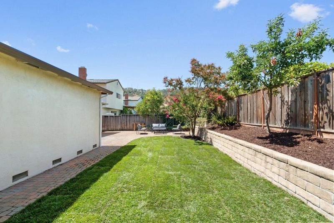
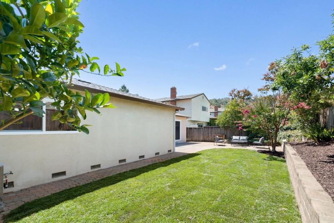
Welcome to your new home! 808 Glenside is a beautifully updated 4 bedroom, 2 bathroom home offering 2010 square feet of bright, comfortable living space on a quiet, private street in one of San Jose's most desirable neighborhoods. The open concept floor plan is filled with natural light and features a remodeled kitchen with a pantry, remodeled bathrooms, new flooring and fresh interior paint. A formal dining room and separate family room provide flexible living spaces, while central heating and air conditioning ensure year round comfort. A new roof adds even more value and peace of mind. The private backyard is perfect for relaxing or entertaining. Ideally located within walking distance to parks, schools, and scenic walking trails, you'll also enjoy quick access to Whole Foods, Trader Joe's, Costco, In N Out, the Oakridge Mall, and Highways 85 and 87 for an easy commute. One of the neighborhood's most beloved traditions is its incredible Christmas display, when Glenside Drive comes alive with festive lights and holiday spirit. Complete with a two car garage and located in the San Jose Unified School District, this move in ready home is one you won't want to miss. Come check us out, this home is truly a 10-out-of-10!

- Days on Market
- 2 days
- Current Status
- Active
- Original Price
- $1,488,000
- List Price
- $1,488,000
- On Market Date
- Jul 9, 2026
- Property Type
- Single Family Home
- Area
- 12 - Blossom Valley
- Zip Code
- 95123
- MLS ID
- ML82053769
- APN
- 695-12-029
- Year Built
- 1971
- Stories in Building
- 1
- Possession
- Unavailable
- Data Source
- MLSL
- Origin MLS System
- MLSListings, Inc.
Spectrum Center Inc - San Jose
Private K-12 Special Education, Special Education Program, Coed
Students: 52 Distance: 0.1mi
Discovery Charter 2
Charter K-8
Students: 584 Distance: 0.1mi
Apostles Lutheran
Private K-12 Elementary, Religious, Nonprofit
Students: 230 Distance: 0.5mi
Herman (Leonard) Intermediate School
Public 5-8 Middle
Students: 854 Distance: 0.6mi
Sakamoto Elementary School
Public K-6 Elementary
Students: 639 Distance: 0.6mi
Allen at Steinbeck School
Public K-5 Elementary
Students: 520 Distance: 0.9mi
- Bed
- 4
- Bath
- 2
- Parking
- 2
- Attached Garage
- SQ FT
- 2,010
- SQ FT Source
- Unavailable
- Lot SQ FT
- 6,120.0
- Lot Acres
- 0.140496 Acres
- Kitchen
- Pantry
- Cooling
- Central AC
- Dining Room
- Formal Dining Room
- Disclosures
- Natural Hazard Disclosure
- Family Room
- Separate Family Room
- Foundation
- Concrete Perimeter and Slab
- Fire Place
- Gas Burning
- Heating
- Central Forced Air
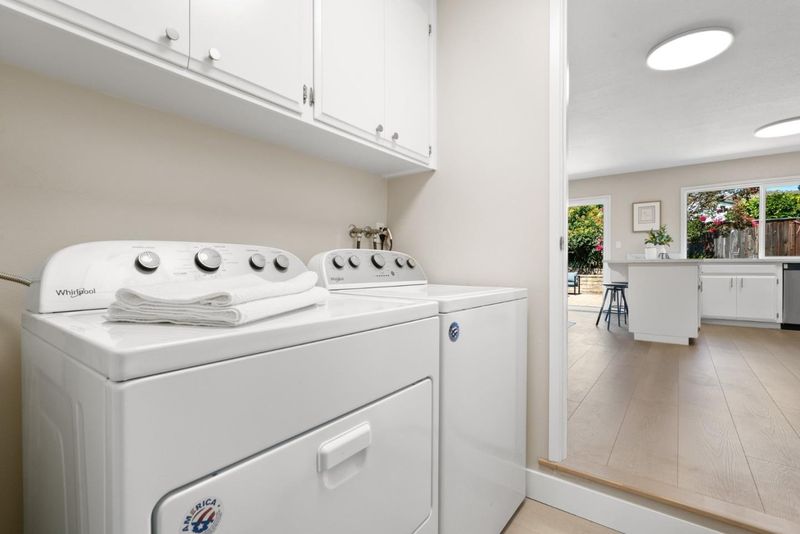
- Laundry
- Inside, Washer / Dryer
- Fee
- Unavailable
MLS and other Information regarding properties for sale as shown in Theo have been obtained from various sources such as sellers, public records, agents and other third parties. This information may relate to the condition of the property, permitted or unpermitted uses, zoning, square footage, lot size/acreage or other matters affecting value or desirability. Unless otherwise indicated in writing, neither brokers, agents nor Theo have verified, or will verify, such information. If any such information is important to buyer in determining whether to buy, the price to pay or intended use of the property, buyer is urged to conduct their own investigation with qualified professionals, satisfy themselves with respect to that information, and to rely solely on the results of that investigation.
School data provided by GreatSchools. School service boundaries are intended to be used as reference only. To verify enrollment eligibility for a property, contact the school directly.