

$1,595,000
3,460
SQ FT
$461
SQ/FT
275 Nicholson Drive
@ Kelly Drive - 182 - Hollister, Hollister

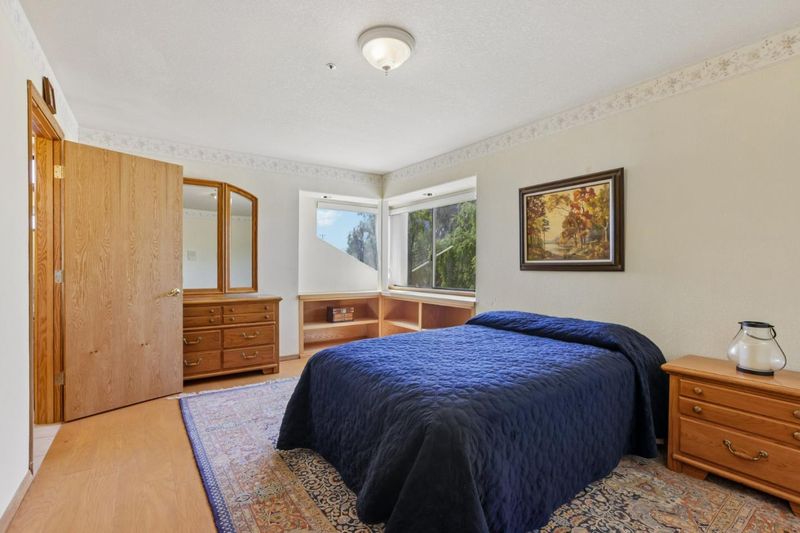
- 4 Bed
- 3 Bath
- 3 Park
- 3,460 sqft
- Hollister
-

-
Fri Aug 28, 4:00 pm - 7:00 pm
Come by this Friday evening for a twilight tour!
-
Sun Aug 30, 11:00 am - 5:00 pm
This Sunday August 30, 2026 Open House 11-5. Don't miss the opportunity to view this beautiful property this Sunday. Much to see!
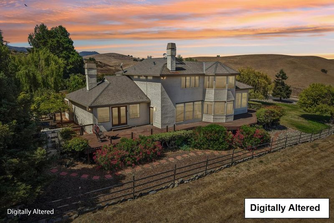
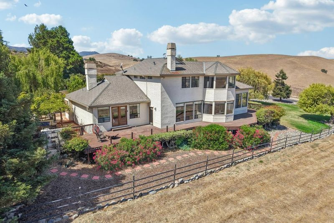
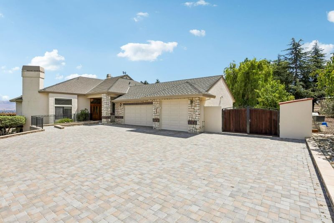
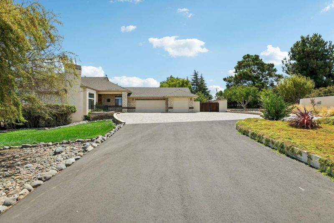
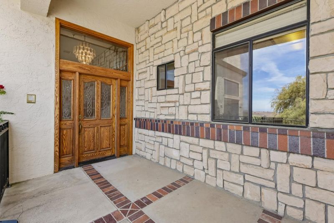
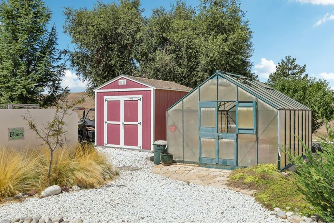
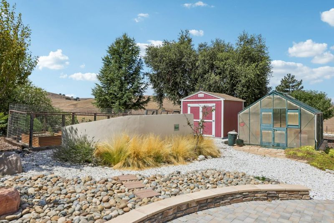
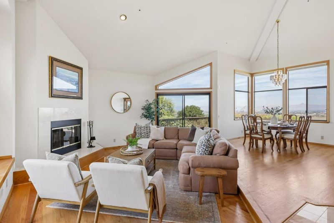
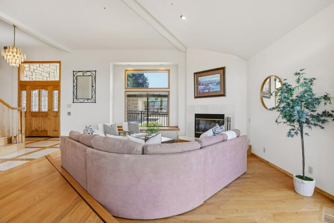
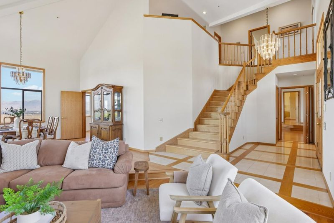
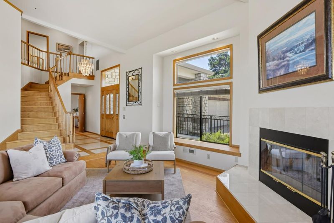
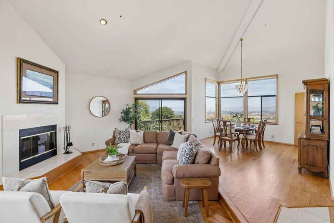
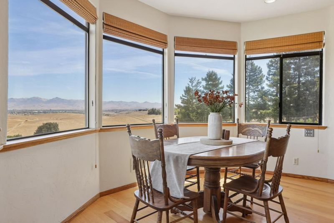
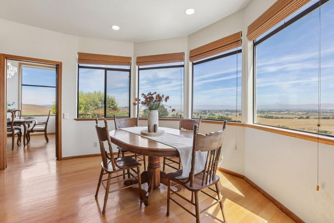
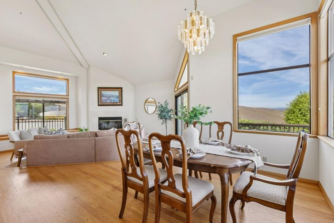
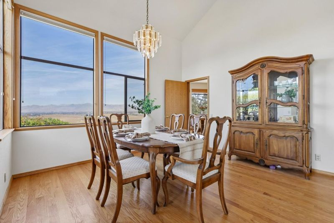
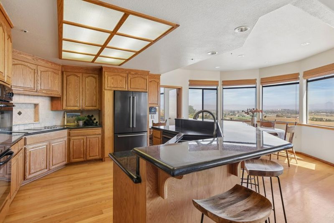

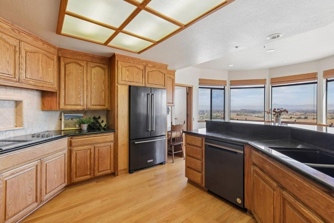
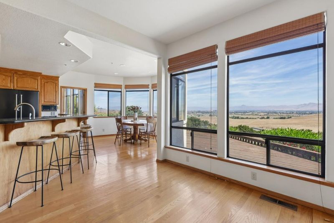
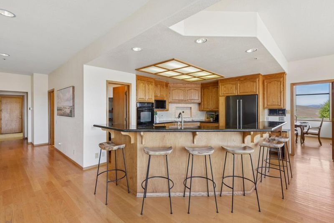
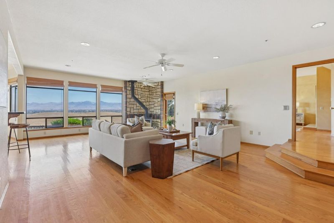
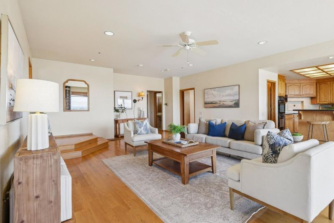
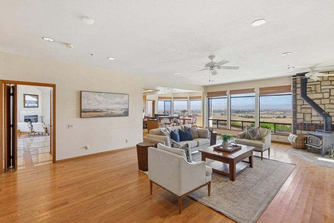
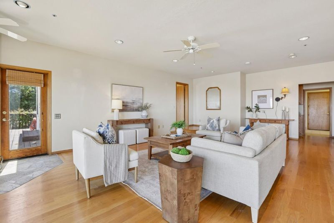
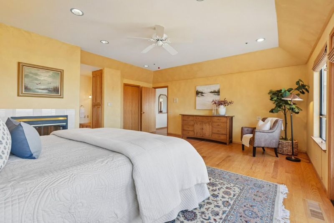
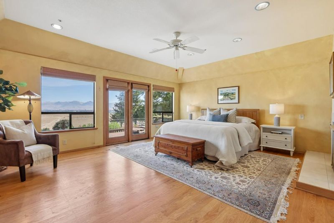
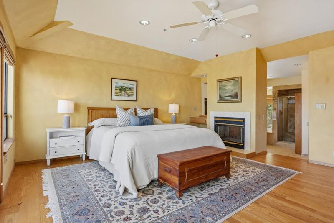
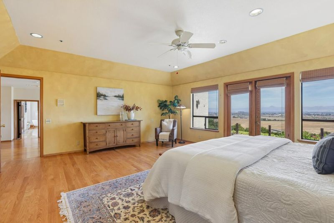
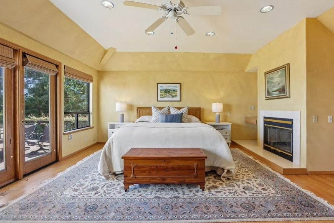
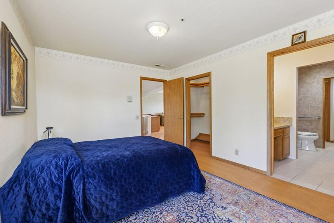
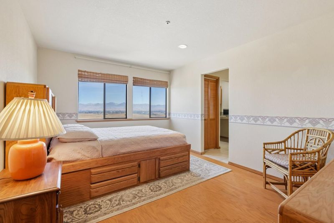
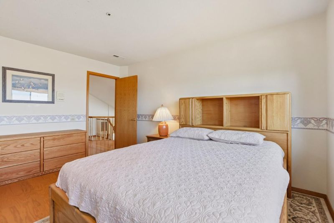
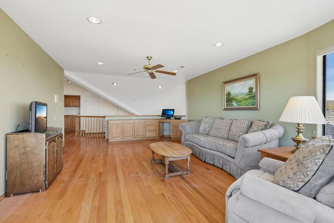
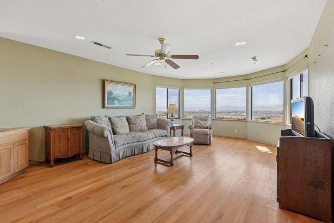
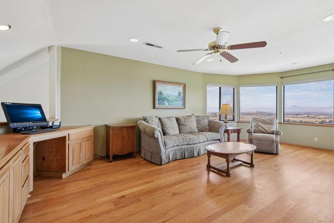
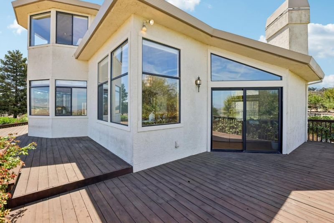
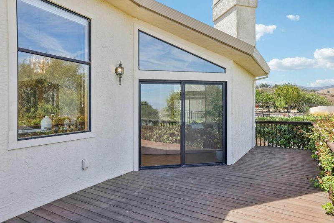
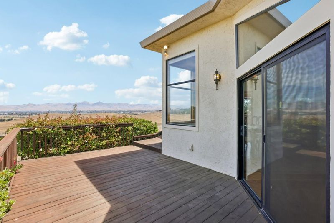
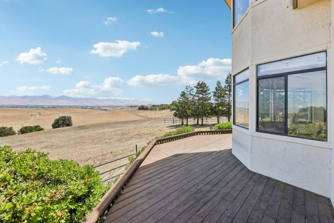
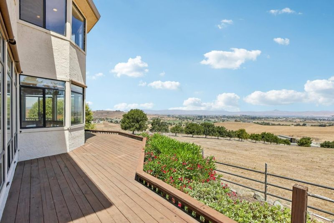
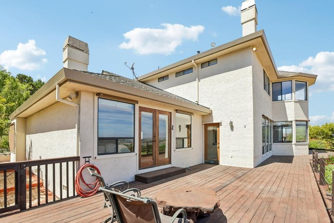
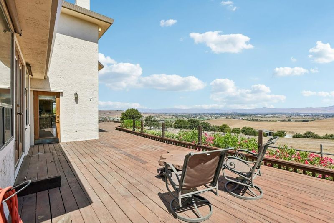
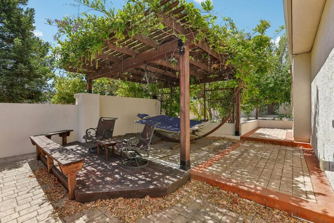
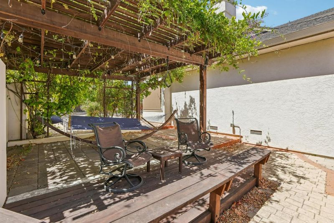
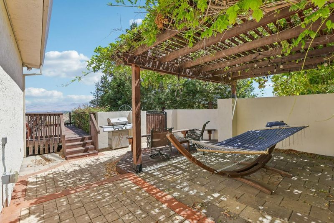
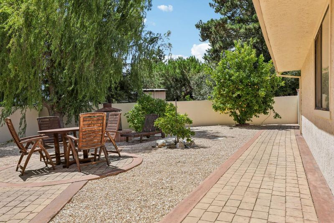
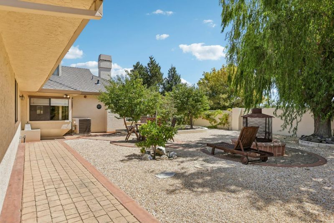
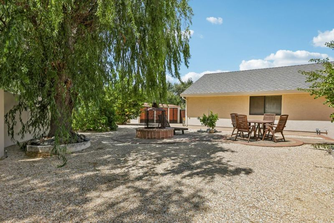
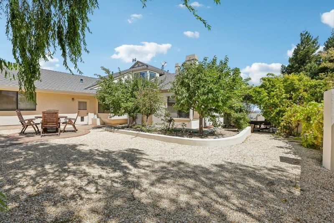
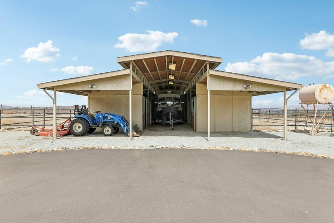
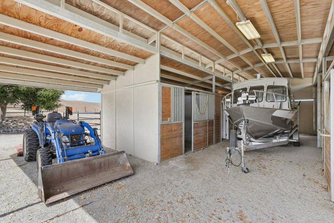
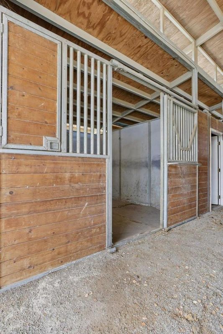
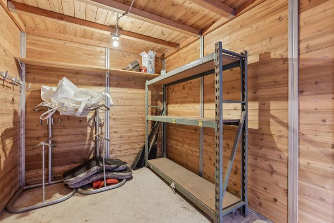
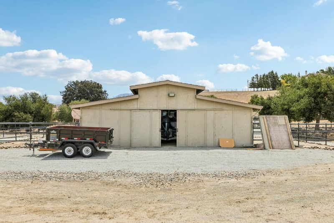
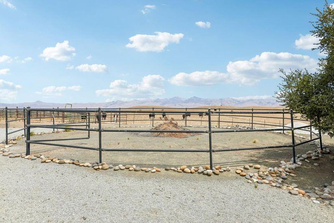
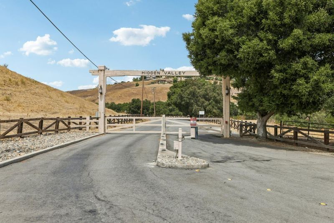
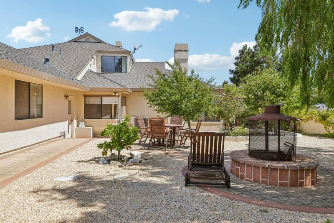
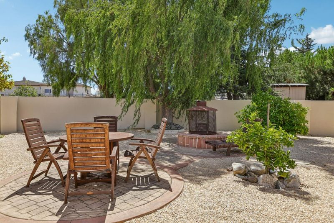
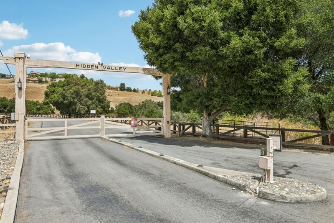
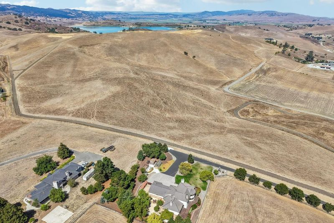
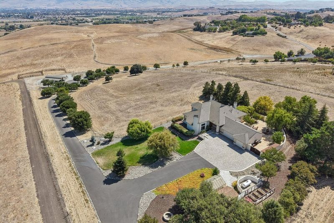
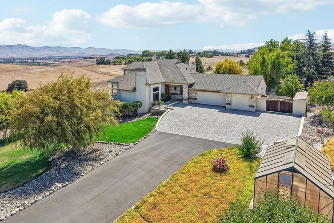
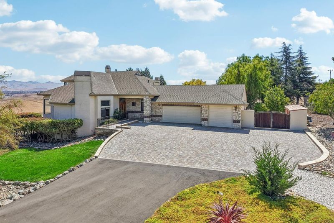
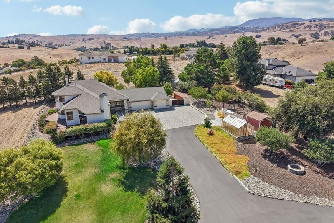
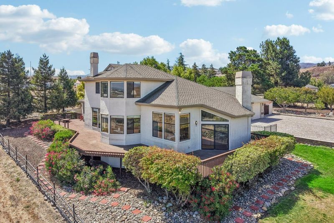
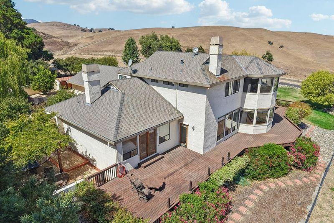
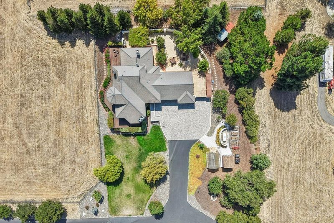
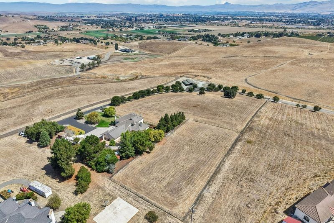
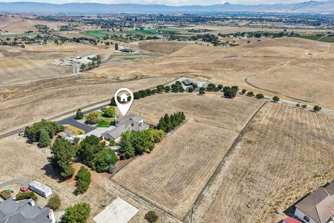
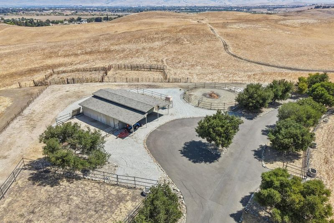
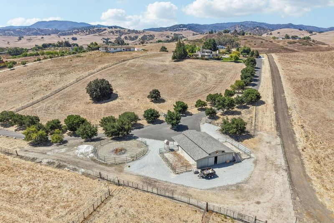
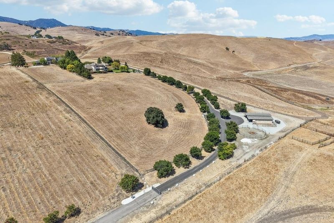
Where Country Luxury Meets Equestrian Freedom Imagine waking up to golden sunlight sweeping across the rolling foothills of Hollister, watching local deer graze peacefully in your backyard, and spending afternoons riding in your own backyard. Located behind gates, 275 Nicholson Drive is a 6.47-acre equestrian estate designed for those who seek tranquility without compromise. A cobblestone driveway welcomes you home! Inside, this light-filled 4-bedroom, 3-bathroom residence blends rustic warmth with function. Unwind in grand living spaces featuring soaring ceilings, host dinner parties from your kitchen, or cozy up by multiple fireplaces as evening falls. Expansive picture windows surround the home, offering panoramic, uninterrupted views of the valley below. For the outdoor and horse enthusiast, the private grounds come fully equipped with a dedicated horse barn and round pen, offering endless space, privacy, and storage. Beyond your private acreage, enjoy exclusive Hidden Valley perks, including a community riding arena, pickleball and tennis courts, and a clubhouse. Whether youre sipping wine at sunset or exploring your private ranch land, this home offers a rare, unforgettable lifestyle in one of San Benito County's finest areas.

- Days on Market
- 0 days
- Current Status
- Active
- Original Price
- $1,595,000
- List Price
- $1,595,000
- On Market Date
- Aug 24, 2026
- Property Type
- Single Family Home
- Area
- 182 - Hollister
- Zip Code
- 95023
- MLS ID
- ML82058768
- APN
- 021-220-002-000
- Year Built
- 1990
- Stories in Building
- Unavailable
- Possession
- Unavailable
- Data Source
- MLSL
- Origin MLS System
- MLSListings, Inc.
Ladd Lane Elementary School
Public K-5 Elementary
Students: 659 Distance: 1.9mi
San Benito Adult
Public n/a Adult Education
Students: 150 Distance: 2.0mi
San Benito High School
Public 9-12 Secondary
Students: 3005 Distance: 2.0mi
Pinnacles Community School
Public 8-12
Students: 13 Distance: 2.0mi
Hollister Prep
Charter K-8
Students: 480 Distance: 2.2mi
R. O. Hardin Elementary School
Public K-5 Elementary
Students: 458 Distance: 2.2mi
- Bed
- 4
- Bath
- 3
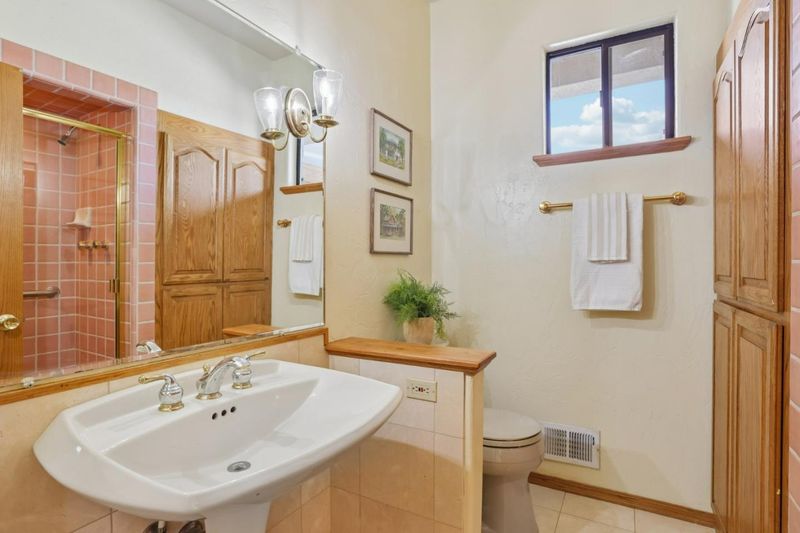
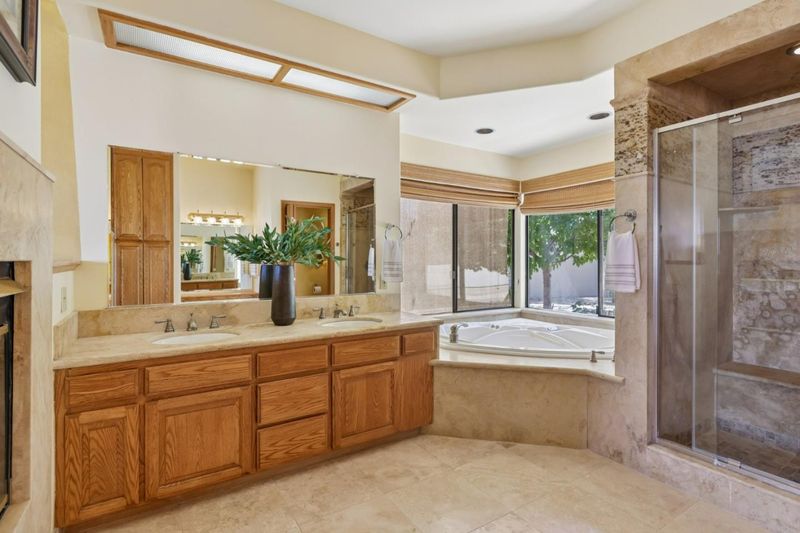
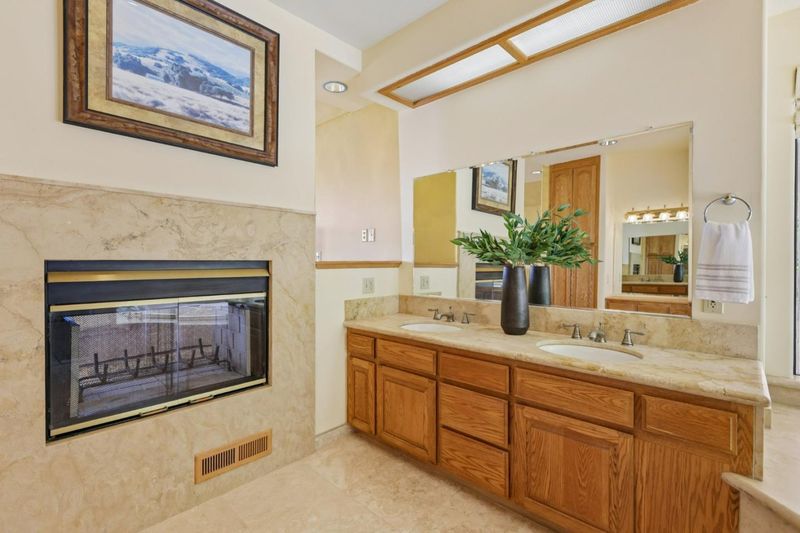
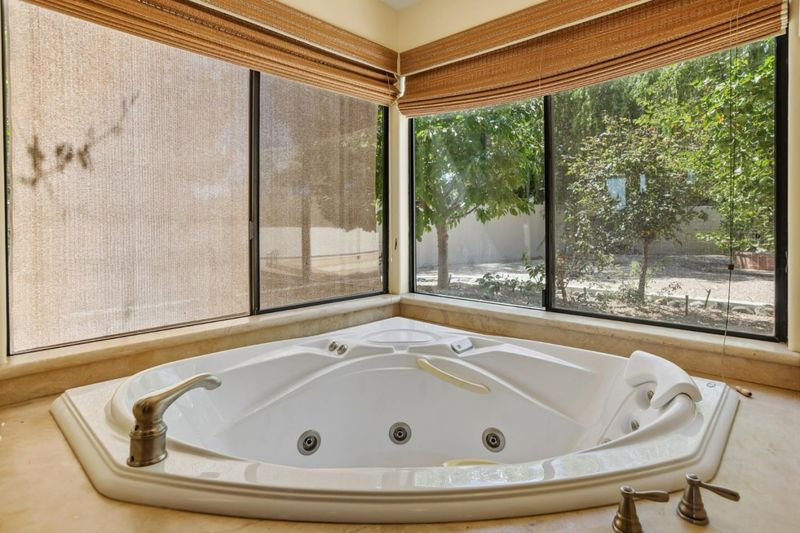
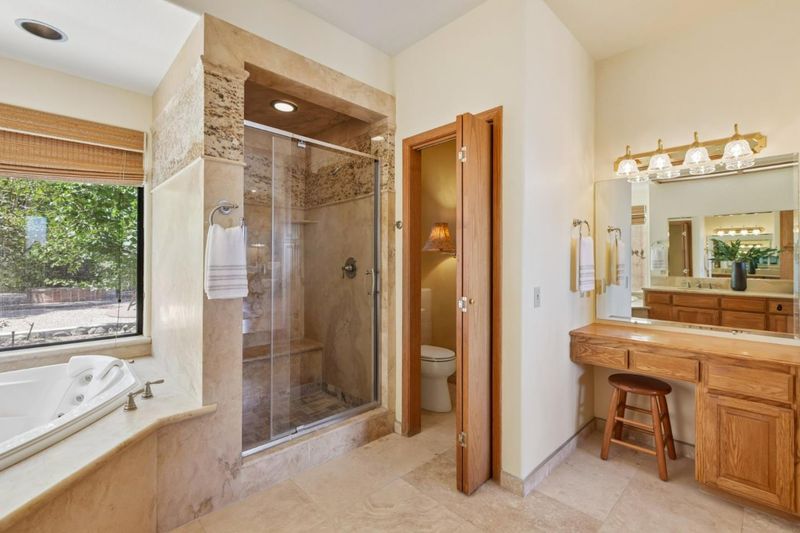
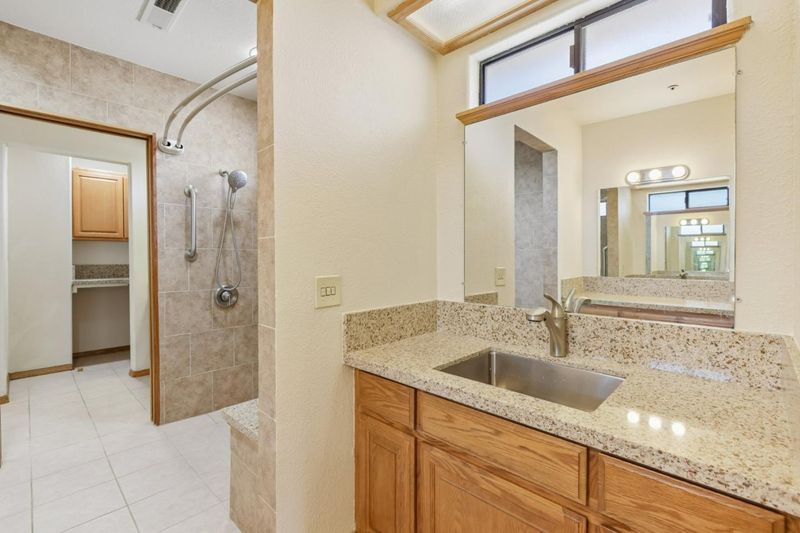
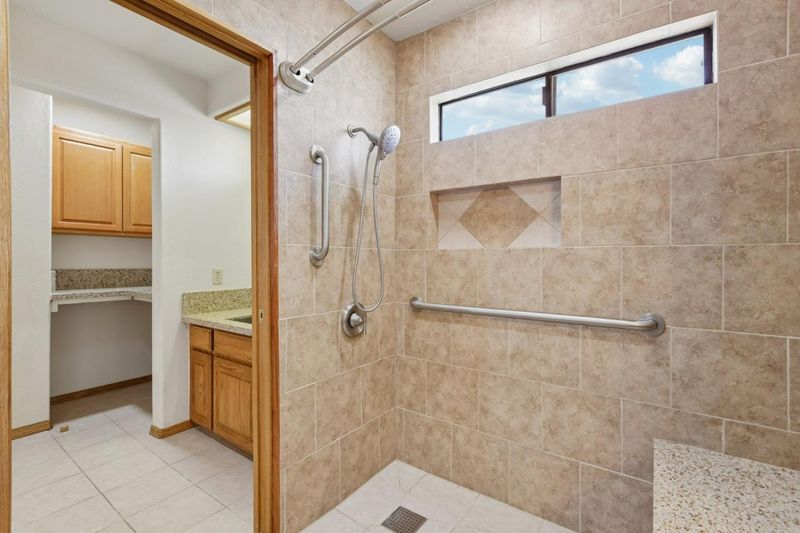
- Double Sinks, Primary - Tub with Jets, Stall Shower, Tile
- Parking
- 3
- Attached Garage
- SQ FT
- 3,460
- SQ FT Source
- Unavailable
- Lot SQ FT
- 281,833.0
- Lot Acres
- 6.469995 Acres
- Kitchen
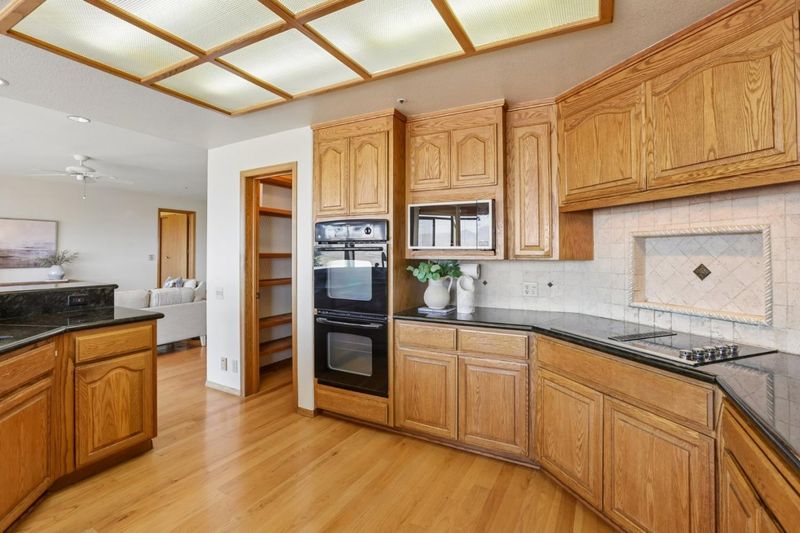
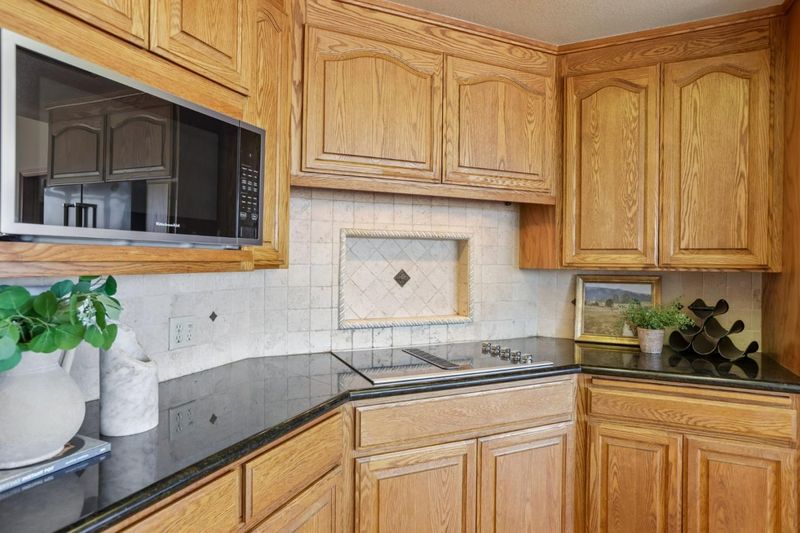
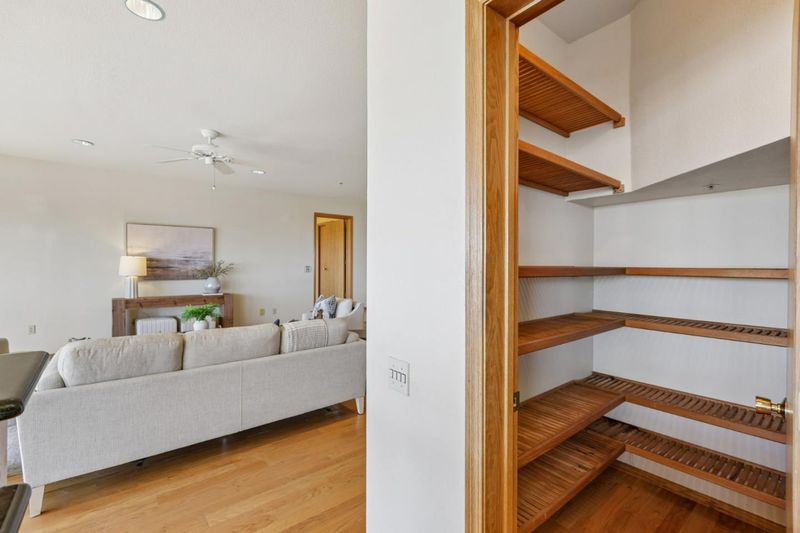
- Countertop - Granite, Dishwasher, Exhaust Fan, Oven Range - Built-In, Pantry
- Cooling
- Central AC
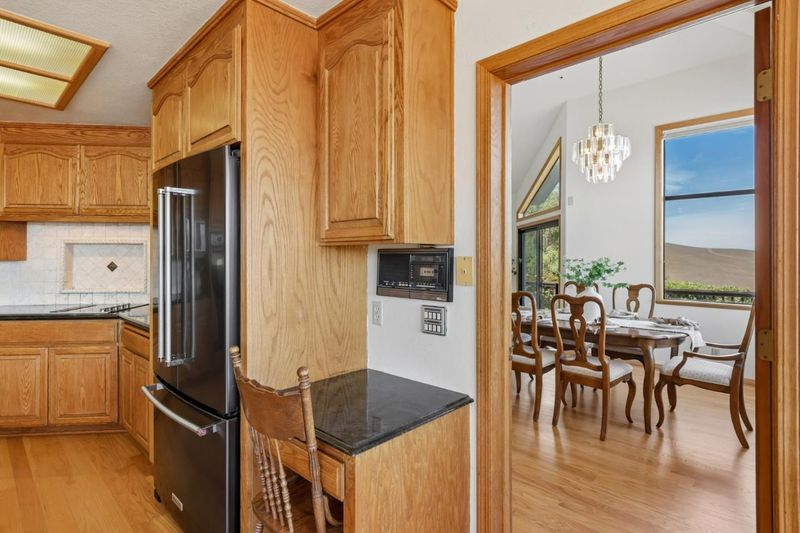
- Dining Room
- Dining Area in Family Room
- Disclosures
- Natural Hazard Disclosure
- Family Room
- Separate Family Room, Kitchen / Family Room Combo
- Flooring
- Hardwood, Tile
- Foundation
- Crawl Space
- Fire Place
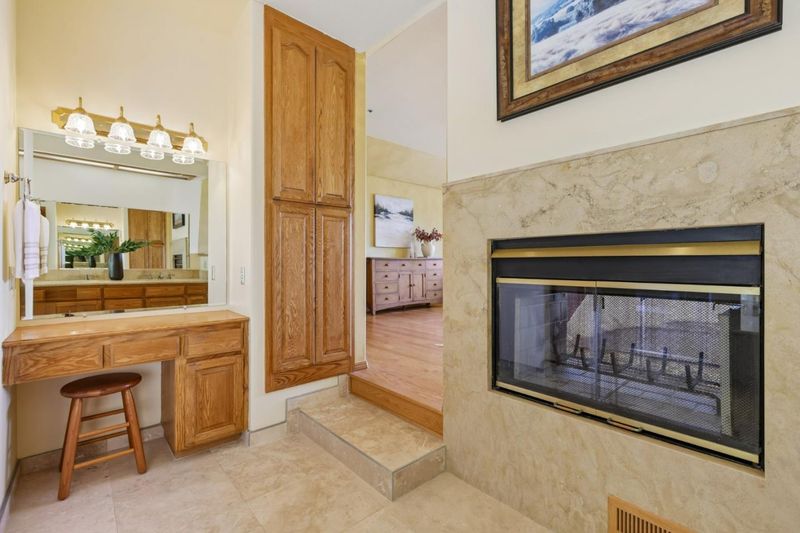
- Family Room, Free Standing, Living Room, Primary Bedroom, Wood Stove
- Heating
- Central Forced Air, Propane
- Laundry
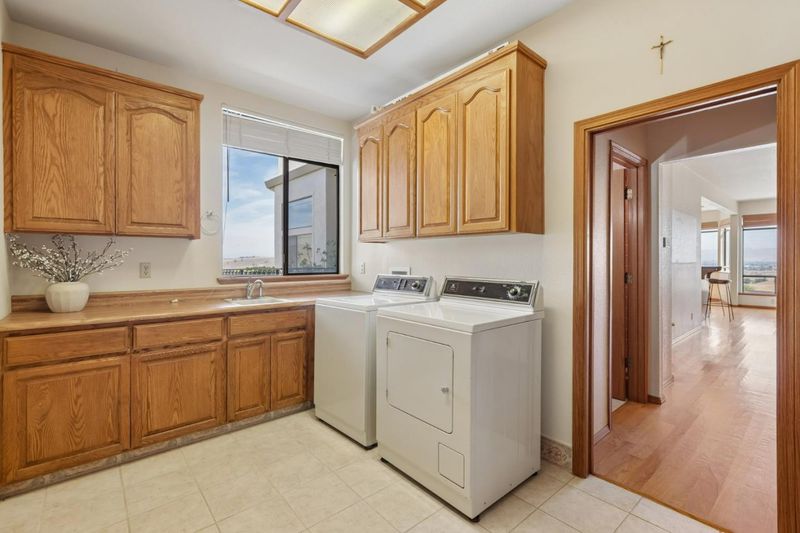
- In Utility Room
- Views
- Mountains, Neighborhood
- Architectural Style
- Mediterranean
- * Fee
- $475
- Name
- Hidden Valley HOA
- *Fee includes
- Other, Pool, Spa, or Tennis, Maintenance - Road, Insurance - Common Area, and Maintenance - Common Area
MLS and other Information regarding properties for sale as shown in Theo have been obtained from various sources such as sellers, public records, agents and other third parties. This information may relate to the condition of the property, permitted or unpermitted uses, zoning, square footage, lot size/acreage or other matters affecting value or desirability. Unless otherwise indicated in writing, neither brokers, agents nor Theo have verified, or will verify, such information. If any such information is important to buyer in determining whether to buy, the price to pay or intended use of the property, buyer is urged to conduct their own investigation with qualified professionals, satisfy themselves with respect to that information, and to rely solely on the results of that investigation.
School data provided by GreatSchools. School service boundaries are intended to be used as reference only. To verify enrollment eligibility for a property, contact the school directly.