

$1,299,888
1,215
SQ FT
$1,070
SQ/FT
1255 Briarberry Court
@ Sierra Road - 5 - Berryessa, San Jose

- 3 Bed
- 2 Bath
- 2 Park
- 1,215 sqft
- San Jose
-

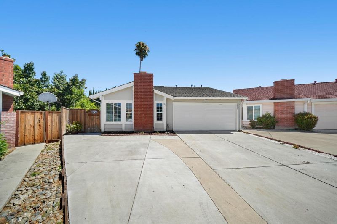
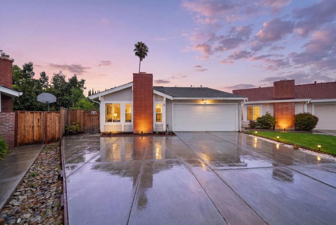
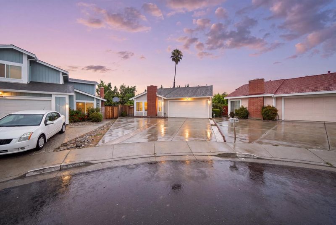
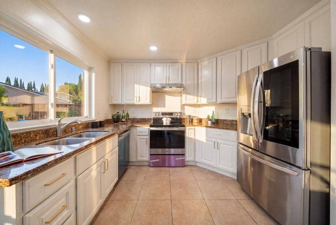
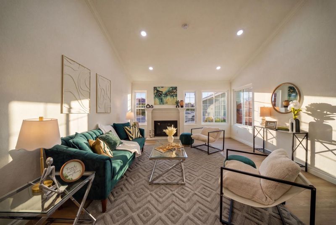
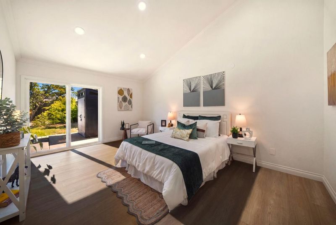
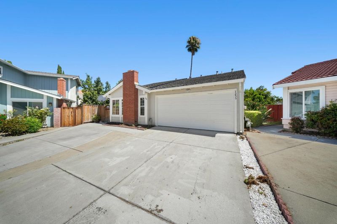
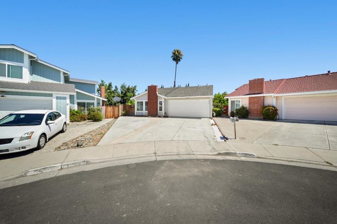
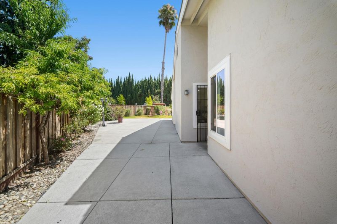
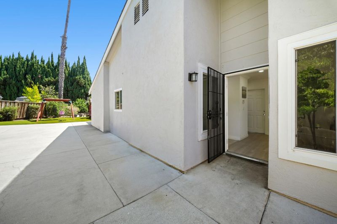
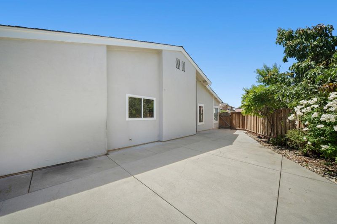
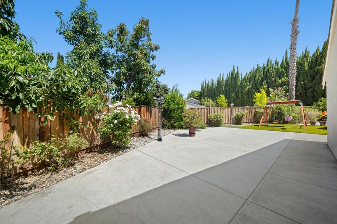
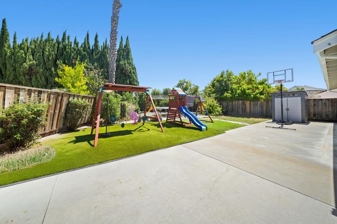
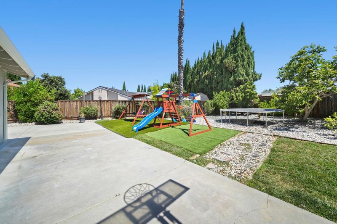
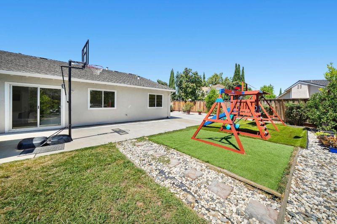
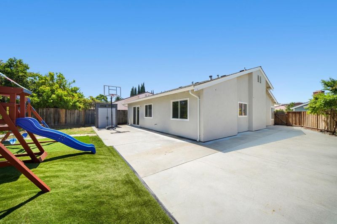
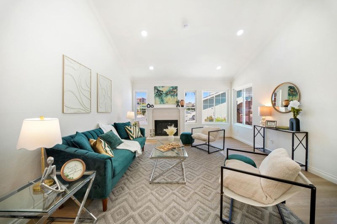
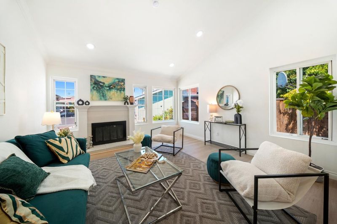
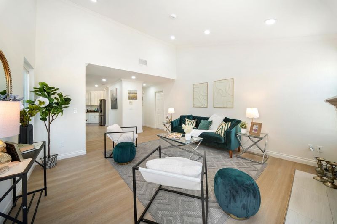
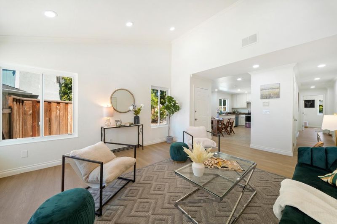
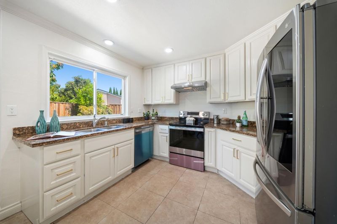
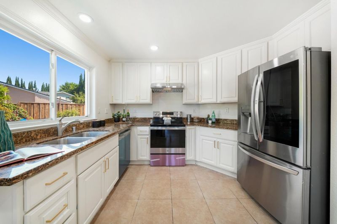
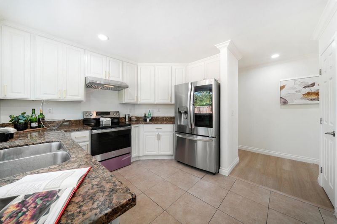
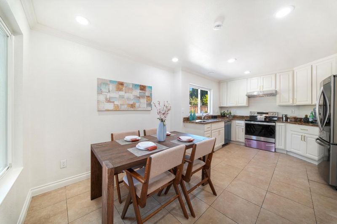
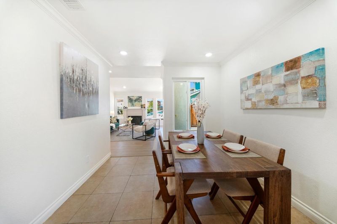
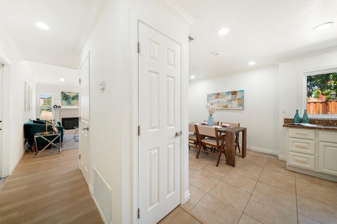
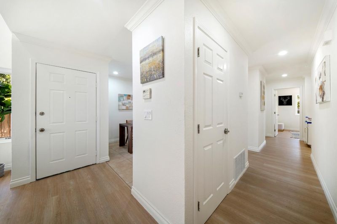
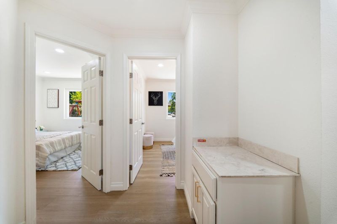
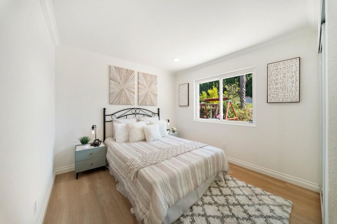
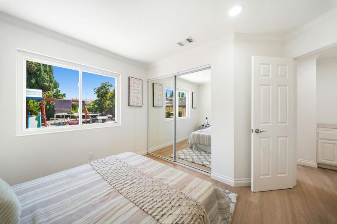
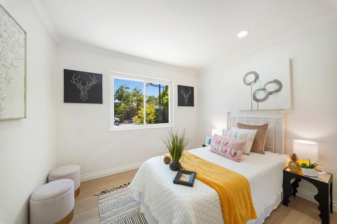
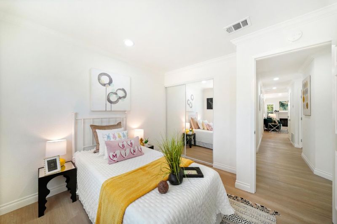
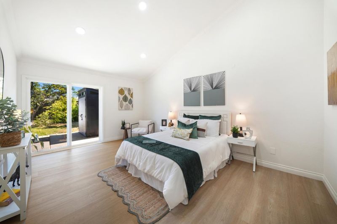
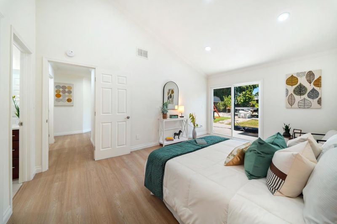
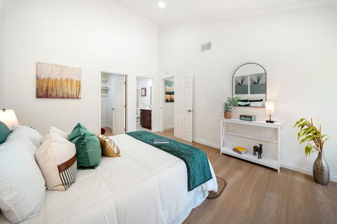
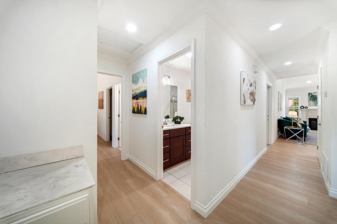
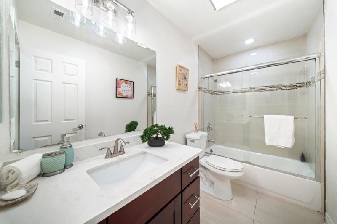
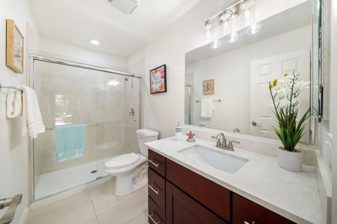
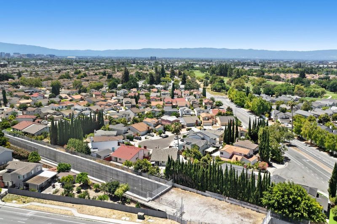
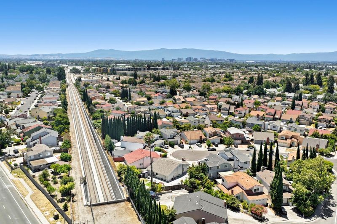
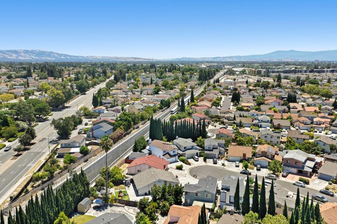
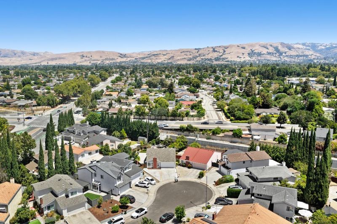
Welcome to this beautifully updated, move-in-ready home in Berryessa, one of North San Joses most desirable and established neighborhoods. Tucked away on a quiet court, this home offers a rare combination of location, well-regarded schools, everyday convenience and an approachable San Jose price point. Fresh interior paint, new flooring, new appliances and updated bathrooms create a bright, clean and inviting feel throughout. The functional floor plan provides comfortable living and dining spaces ideal for both daily living and entertaining. Step outside to a beautifully landscaped backyard with generous space to relax, garden and gather, plus a dedicated childrens play area. Enjoy established fruit-bearing trees including plum, apple, Chinese pear, lemon, persimmon, cherry, orange, mandarin, pomegranate and guava, along with approximately 10 mature flowering trees that add shade, color and natural beauty. The location keeps you close to Costco, shopping, dining, parks, grocery stores, Berryessa/North San Jose BART, major freeways and Silicon Valley employment centers. A fantastic opportunity to enjoy the Berryessa lifestyle in a truly move-in-ready home, with the neighborhood, convenience and outdoor space todays San Jose buyers are searching for.

- Days on Market
- 4 days
- Current Status
- Active
- Original Price
- $1,375,333
- List Price
- $1,299,888
- On Market Date
- Oct 7, 2026
- Property Type
- Single Family Home
- Area
- 5 - Berryessa
- Zip Code
- 95131
- MLS ID
- ML82063834
- APN
- 241-16-037
- Year Built
- 1985
- Stories in Building
- 1
- Possession
- COE
- Data Source
- MLSL
- Origin MLS System
- MLSListings, Inc.
Vinci Park Elementary School
Public K-5 Elementary
Students: 564 Distance: 0.3mi
Trinity Christian School
Private 1-12 Religious, Coed
Students: 27 Distance: 0.7mi
Challenger - Berryessa
Private PK-8 Coed
Students: 764 Distance: 1.1mi
San Jose Conservation Corps Charter School
Charter 12 Secondary, Yr Round
Students: 214 Distance: 1.1mi
Christ The King Academy
Private 1-12 Religious, Coed
Students: 11 Distance: 1.2mi
Santa Clara County Special Education School
Public PK-12 Special Education
Students: 1190 Distance: 1.2mi
- Bed
- 3
- Bath
- 2
- Double Sinks, Tile, Updated Bath, Oversized Tub
- Parking
- 2
- Attached Garage
- SQ FT
- 1,215
- SQ FT Source
- Unavailable
- Lot SQ FT
- 6,600.0
- Lot Acres
- 0.151515 Acres
- Kitchen
- Dishwasher, Microwave, Countertop - Quartz, Pantry, Refrigerator, Skylight
- Cooling
- None
- Dining Room
- Dining Area, Eat in Kitchen
- Disclosures
- Natural Hazard Disclosure
- Family Room
- No Family Room
- Flooring
- Laminate
- Foundation
- Concrete Perimeter and Slab
- Fire Place
- Wood Burning
- Heating
- Central Forced Air - Gas
- Laundry
- Washer / Dryer, Inside
- Possession
- COE
- Fee
- Unavailable
MLS and other Information regarding properties for sale as shown in Theo have been obtained from various sources such as sellers, public records, agents and other third parties. This information may relate to the condition of the property, permitted or unpermitted uses, zoning, square footage, lot size/acreage or other matters affecting value or desirability. Unless otherwise indicated in writing, neither brokers, agents nor Theo have verified, or will verify, such information. If any such information is important to buyer in determining whether to buy, the price to pay or intended use of the property, buyer is urged to conduct their own investigation with qualified professionals, satisfy themselves with respect to that information, and to rely solely on the results of that investigation.
School data provided by GreatSchools. School service boundaries are intended to be used as reference only. To verify enrollment eligibility for a property, contact the school directly.