

$485,900
1,533
SQ FT
$317
SQ/FT
2159 Walsingham Ct, #62
@ Tracy Blvd - Summergate, Tracy

- 3 Bed
- 2.5 (2/1) Bath
- 2 Park
- 1,533 sqft
- Tracy
-

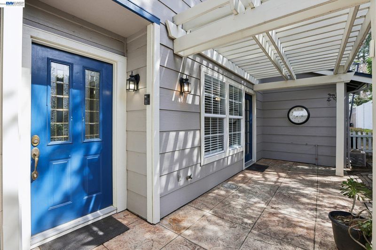
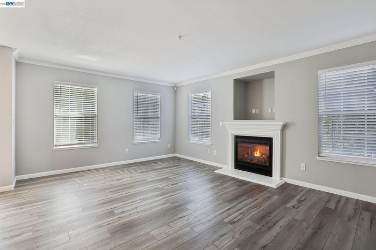
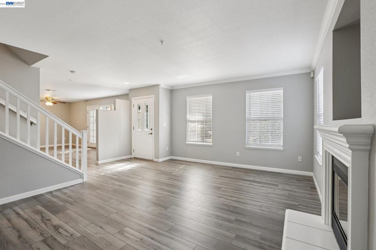
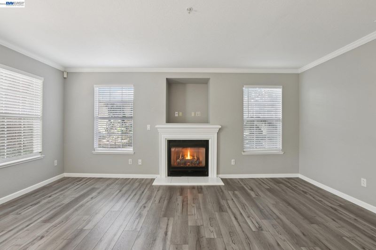
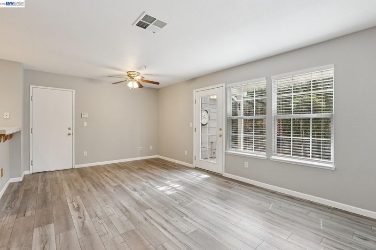
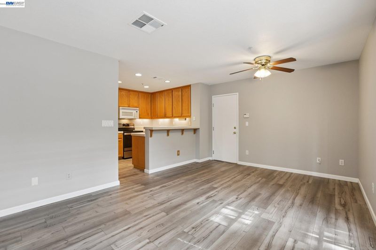
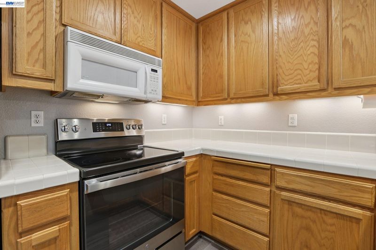
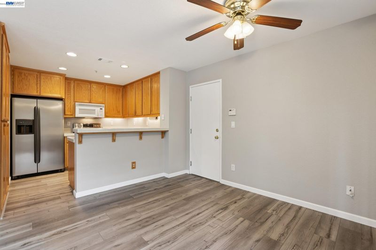
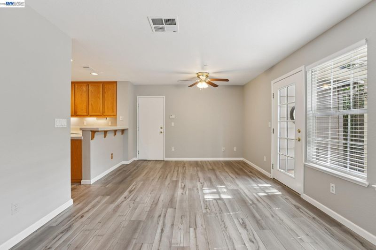
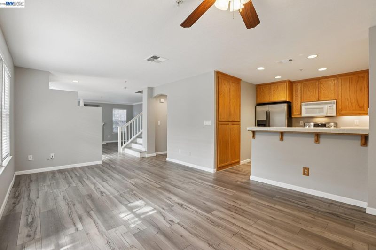
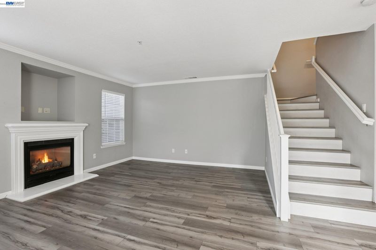
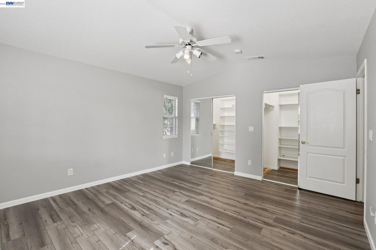
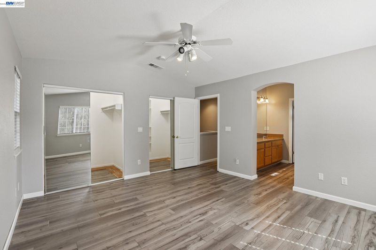
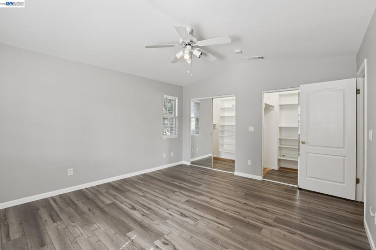
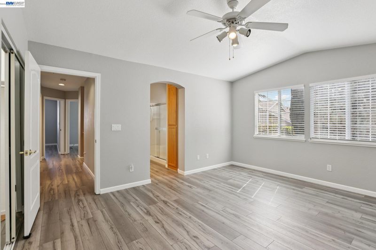
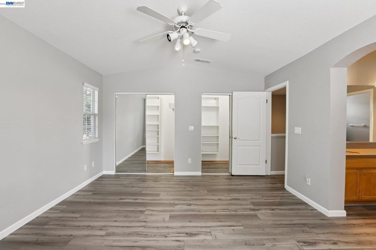
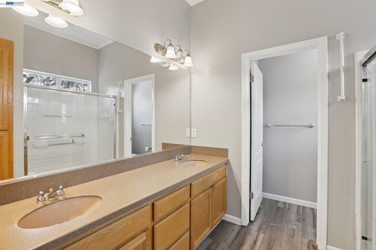
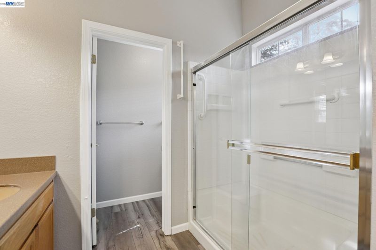
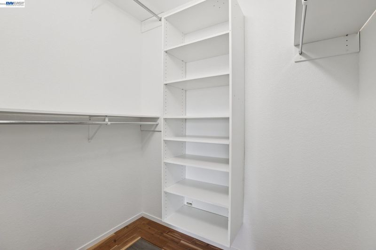
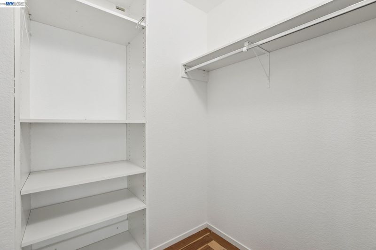
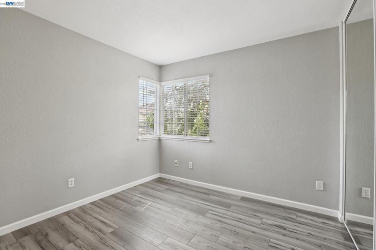
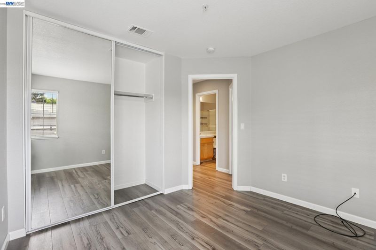
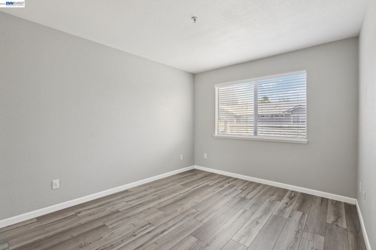
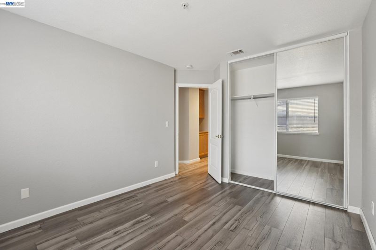
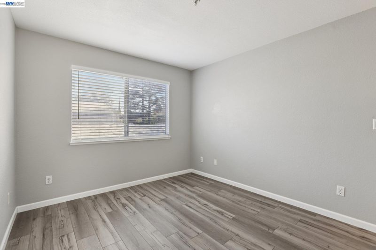
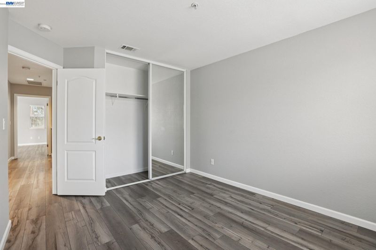
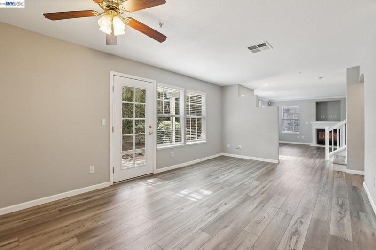
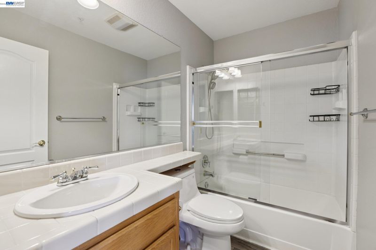
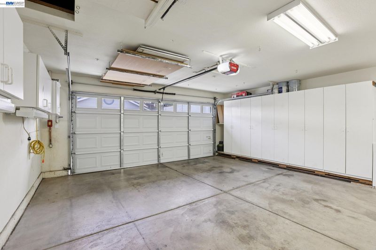
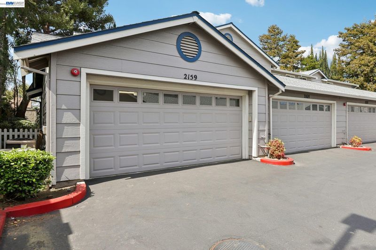
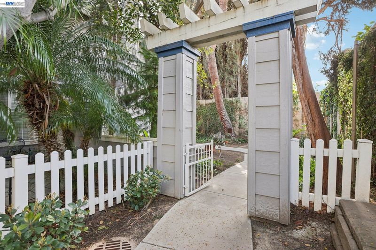
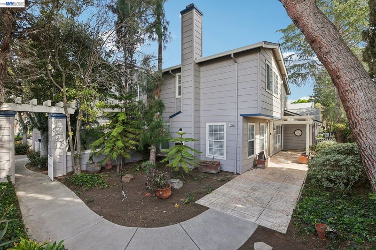
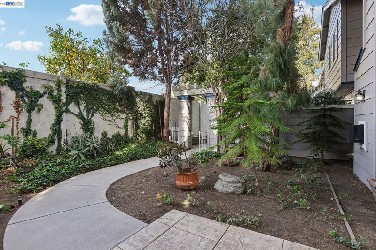
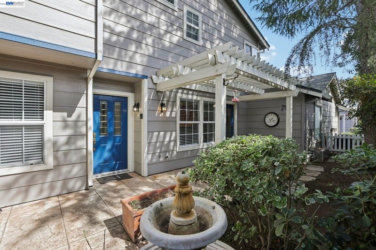
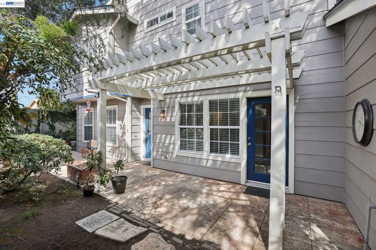
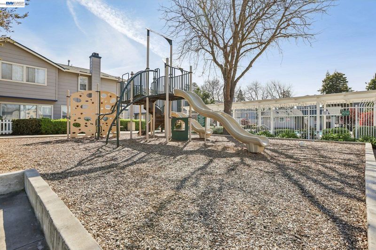
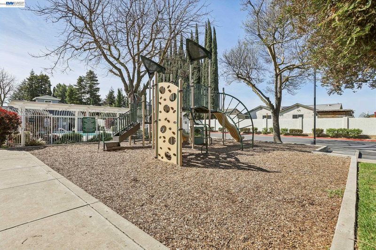
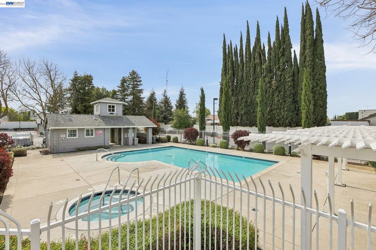
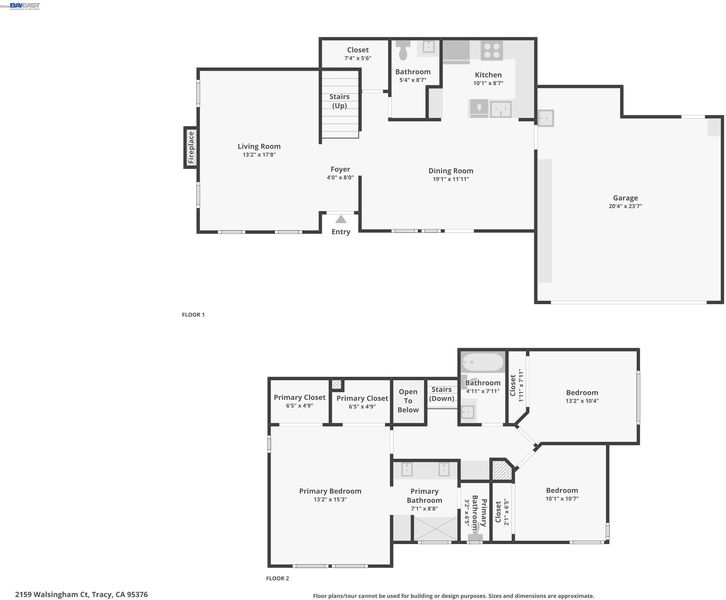
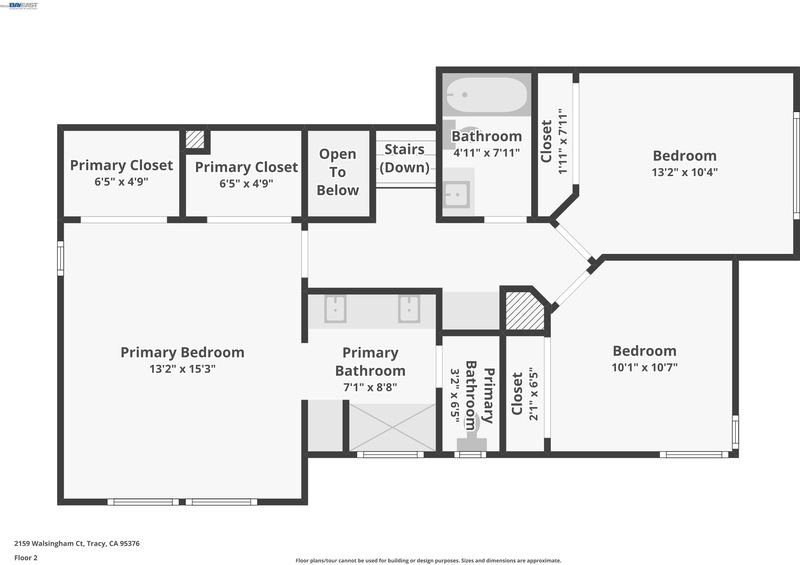
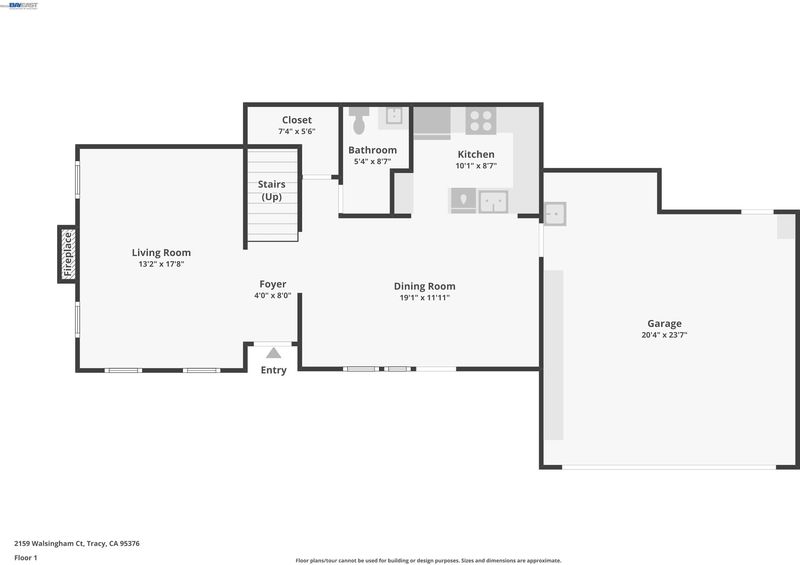
Welcome to this rare end-unit condo in the gated Summergate community in the heart of Tracy. This desirable end-unit offers added privacy, an expanded outdoor yard area with mature trees, and an attached two-car garage with built-in storage. Located toward the back of the complex, the home enjoys one of the most private settings in the community. The covered patio provides a comfortable outdoor space to relax, enjoy morning coffee, or unwind in the evening. Inside, the living room features a cozy gas fireplace. The kitchen offers tile countertops, pantry storage, a built-in microwave, and the refrigerator will stay with the home. A convenient half bath is located downstairs for guests. Upstairs includes all bedrooms, highlighted by the primary suite with dual sinks, a spacious shower, and two mirrored walk-in closets. Laminate flooring runs through the primary bedroom, bathroom, hallway, and stairs, while the additional bedrooms offer generous mirrored closets. Additional highlights include a newer water heater and garage cabinetry for extra storage. Summergate residents enjoy a gated community with a pool, spa, playground, and beautifully maintained grounds, with convenient access to shopping, dining, and I-205.

- Current Status
- New
- Original Price
- $485,900
- List Price
- $485,900
- On Market Date
- Jul 10, 2026
- Property Type
- Condominium
- D/N/S
- Summergate
- Zip Code
- 95376
- MLS ID
- 41141252
- APN
- 23236005
- Year Built
- 1997
- Stories in Building
- 2
- Possession
- Close Of Escrow
- Data Source
- MAXEBRDI
- Origin MLS System
- BAY EAST
Monte Vista Middle School
Public 6-8 Middle
Students: 942 Distance: 0.2mi
Bella Vista Christian Academy
Private PK-8 Elementary, Religious, Coed
Students: 300 Distance: 0.3mi
kids place 2 explore & learn llc
Private PK-5 Coed
Students: 50 Distance: 0.4mi
McKinley Elementary School
Public PK-5 Elementary
Students: 434 Distance: 0.4mi
Melville S. Jacobson Elementary School
Public PK-5 Elementary, Yr Round
Students: 652 Distance: 0.6mi
Merrill F. West High School
Public 9-12 Secondary
Students: 2043 Distance: 0.6mi
- Bed
- 3
- Bath
- 2.5 (2/1)
- Parking
- 2
- Attached
- SQ FT
- 1,533
- SQ FT Source
- Public Records
- Lot SQ FT
- 46,783.0
- Lot Acres
- 1.07 Acres
- Pool Info
- In Ground, Fenced, Pool/Spa Combo, Community
- Kitchen
- Microwave, Refrigerator, Tile Counters, Pantry
- Cooling
- Central Air
- Disclosures
- Nat Hazard Disclosure, Disclosure Package Avail
- Entry Level
- 1
- Exterior Details
- Garden, Back Yard
- Flooring
- Laminate
- Foundation
- Fire Place
- Gas, Gas Starter, Living Room
- Heating
- Forced Air
- Laundry
- In Garage
- Main Level
- Main Entry
- Possession
- Close Of Escrow
- Architectural Style
- Contemporary
- Construction Status
- Existing
- Additional Miscellaneous Features
- Garden, Back Yard
- Location
- Level, Back Yard
- Roof
- Rolled/Hot Mop
- Water and Sewer
- Public
- Fee
- $548
MLS and other Information regarding properties for sale as shown in Theo have been obtained from various sources such as sellers, public records, agents and other third parties. This information may relate to the condition of the property, permitted or unpermitted uses, zoning, square footage, lot size/acreage or other matters affecting value or desirability. Unless otherwise indicated in writing, neither brokers, agents nor Theo have verified, or will verify, such information. If any such information is important to buyer in determining whether to buy, the price to pay or intended use of the property, buyer is urged to conduct their own investigation with qualified professionals, satisfy themselves with respect to that information, and to rely solely on the results of that investigation.
School data provided by GreatSchools. School service boundaries are intended to be used as reference only. To verify enrollment eligibility for a property, contact the school directly.