

$998,000
1,532
SQ FT
$651
SQ/FT
4326 Arden Pl
@ Leimert Blvd. - Oakmore, Oakland

- 3 Bed
- 2 Bath
- 2 Park
- 1,532 sqft
- Oakland
-

-
Sun Oct 11, 1:00 pm - 4:30 pm
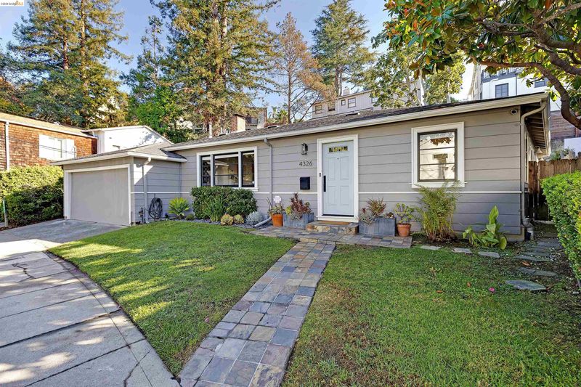
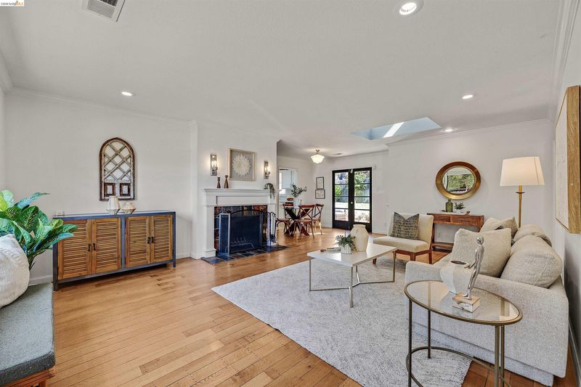
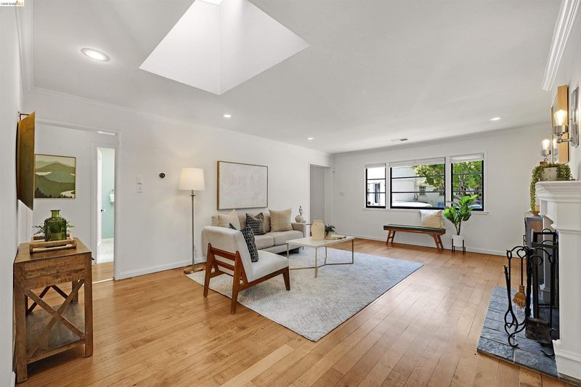
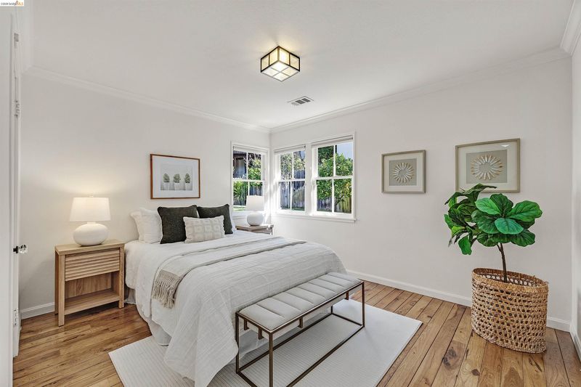
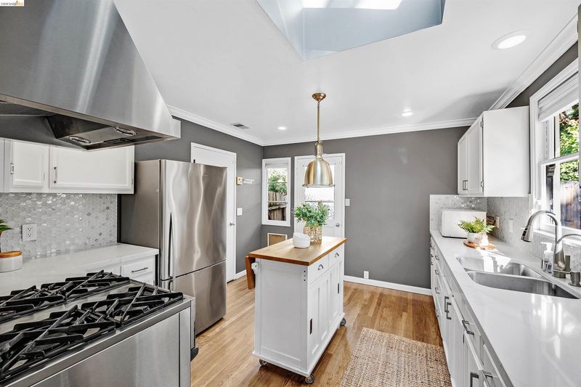
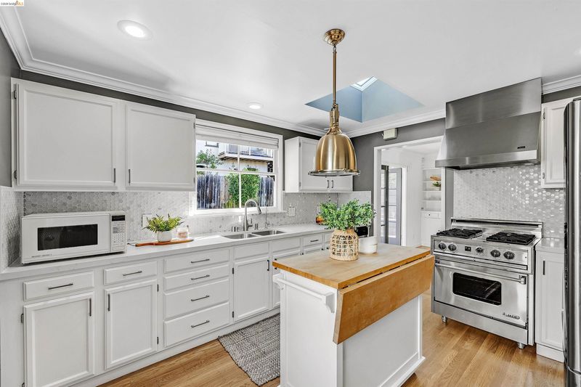
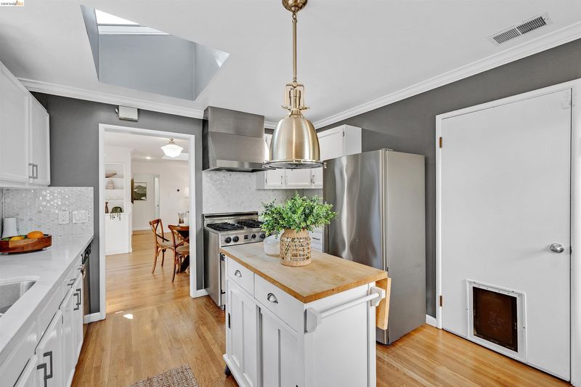
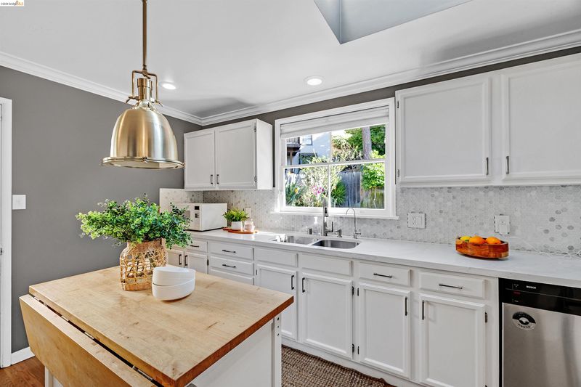
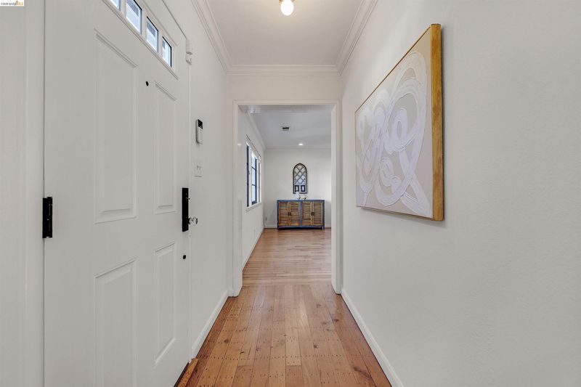
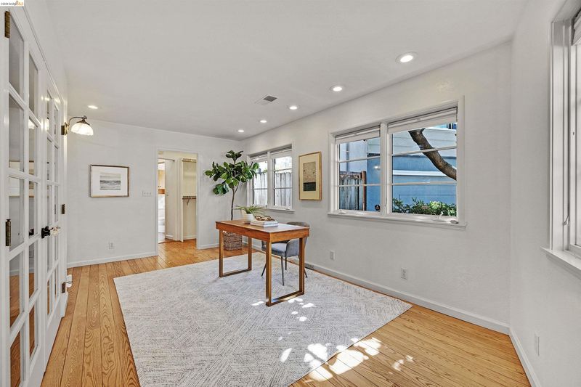
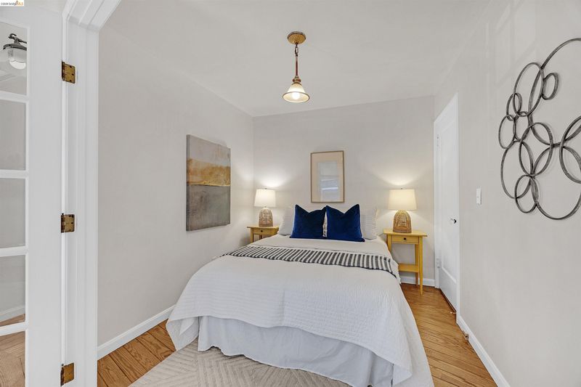
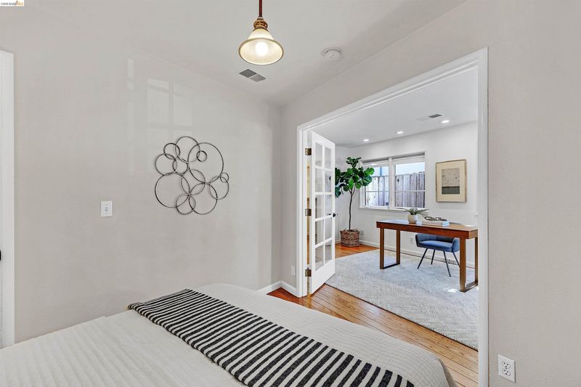
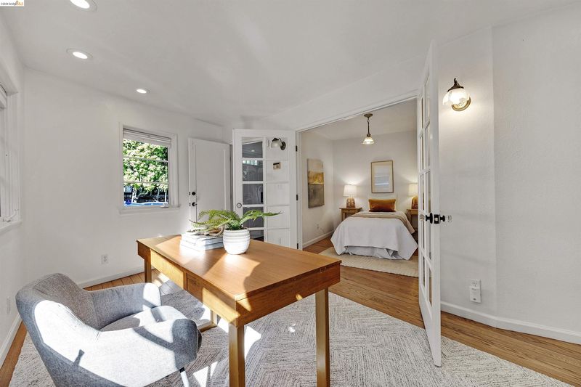
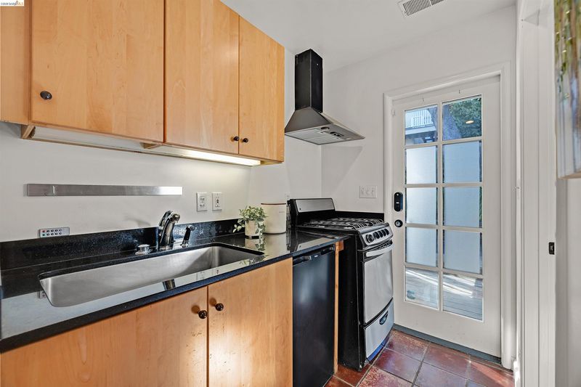
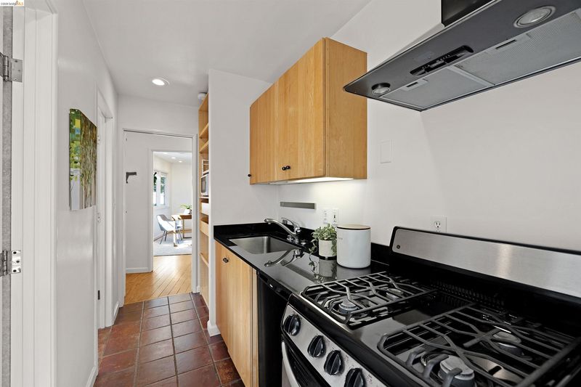
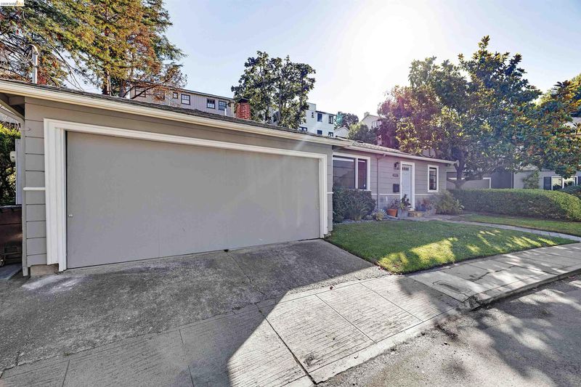
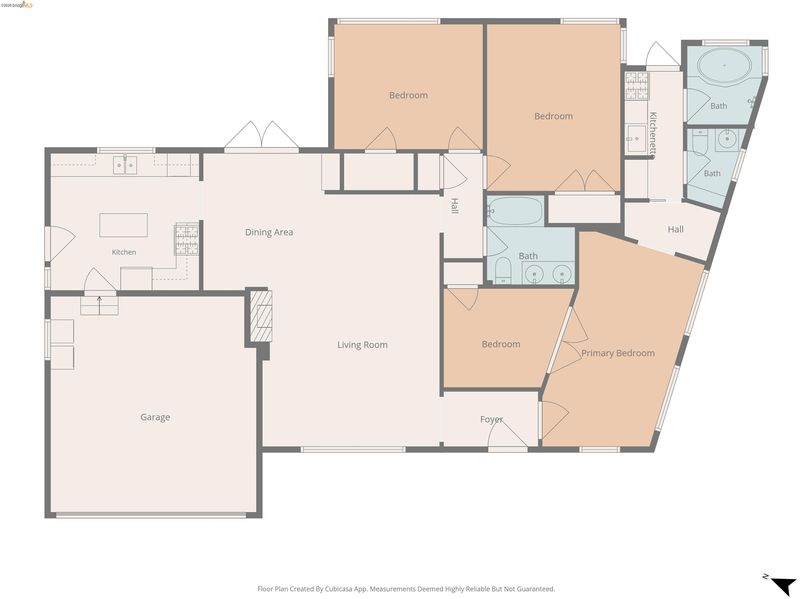
Nestled on a serene cul-de-sac in the heart of Oakmore, this beautiful 3-bedroom, 2-bathroom home offers a refreshed, modern aesthetic and the highly coveted ease of true level-in living.
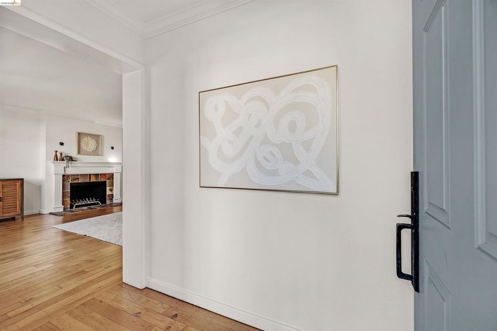
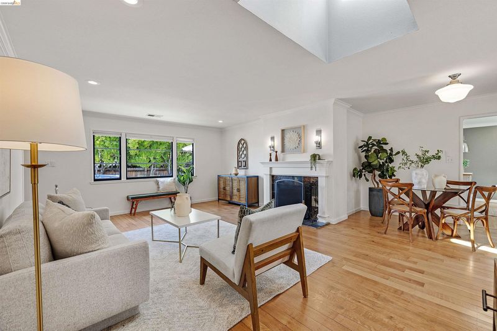
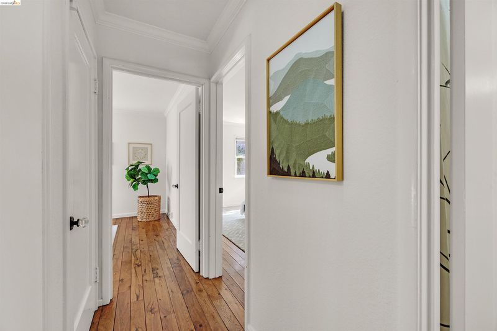
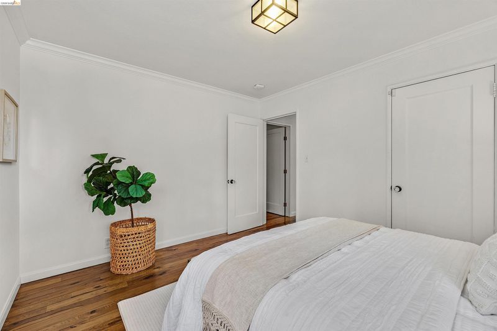
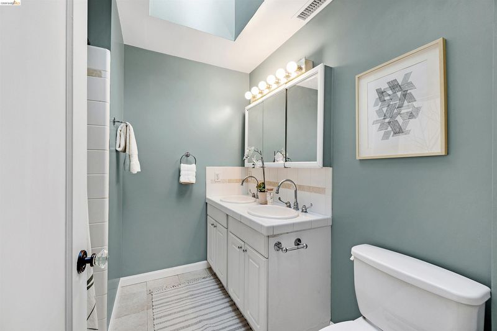
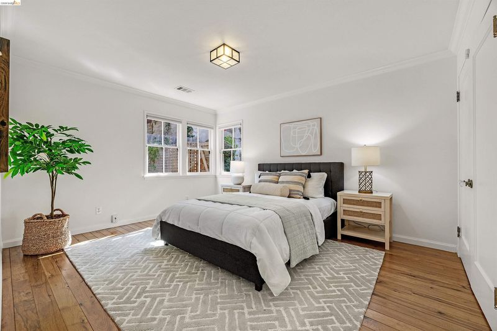
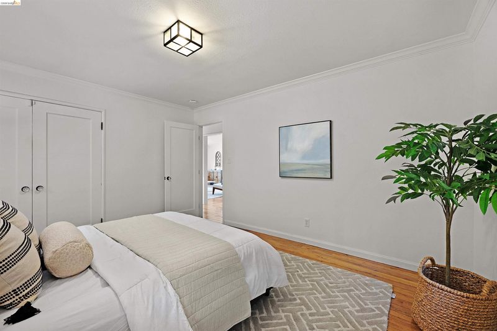
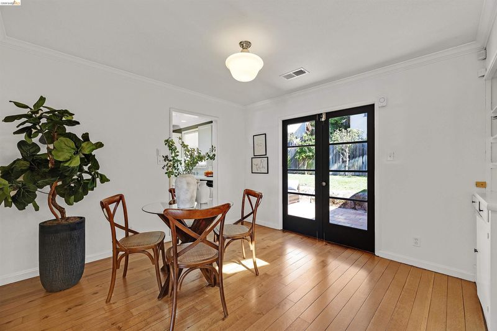
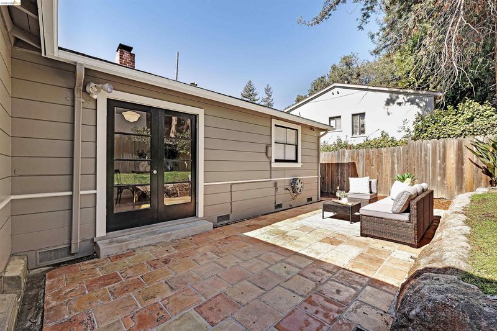
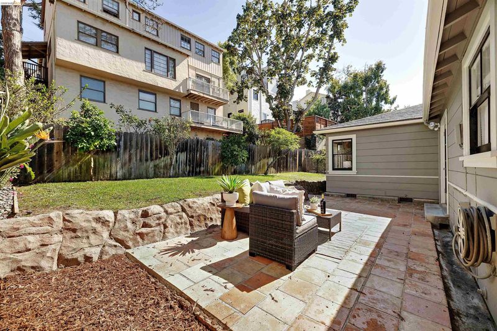
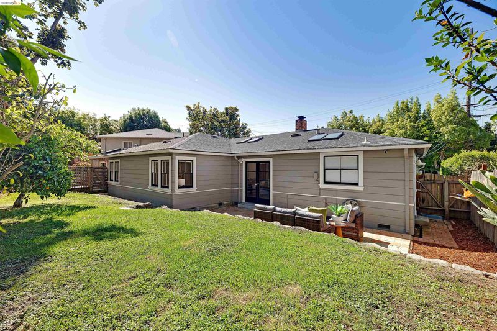
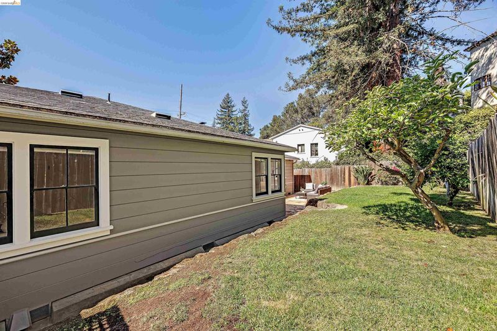
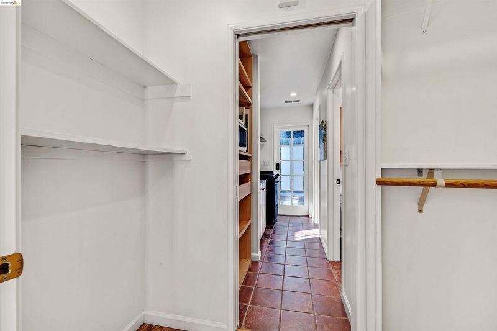
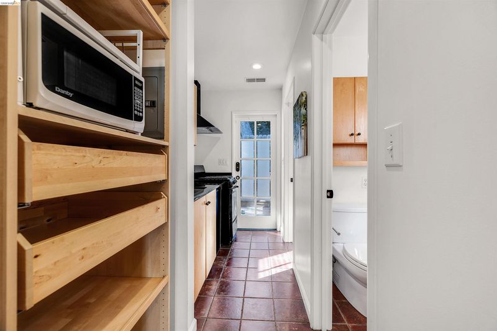
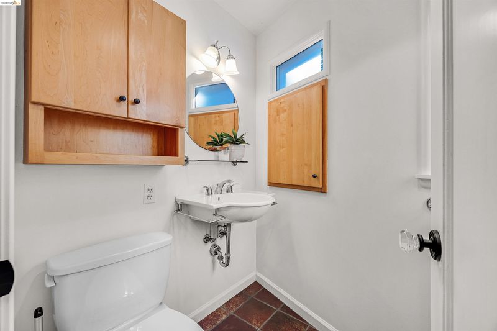
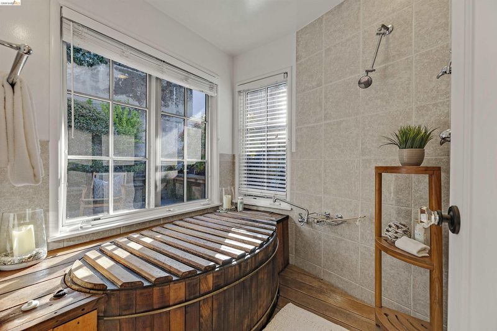
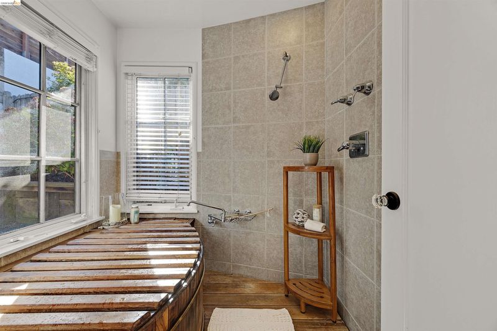
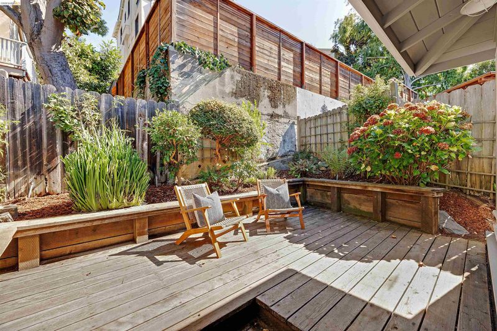
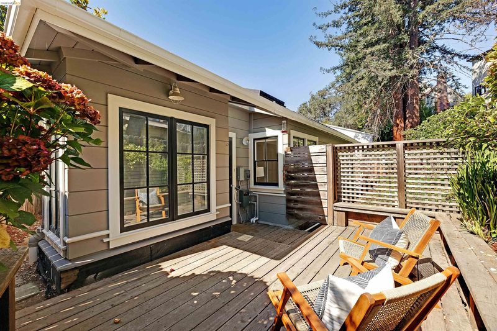
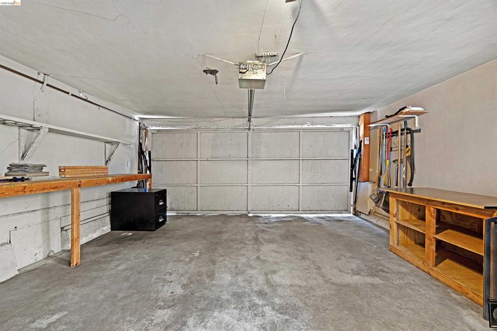
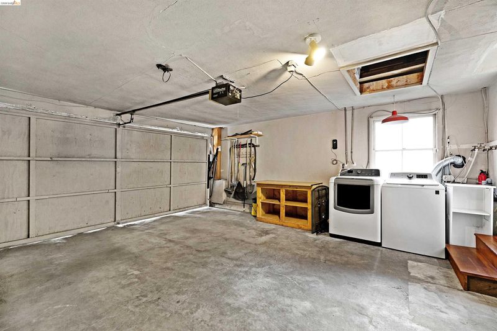
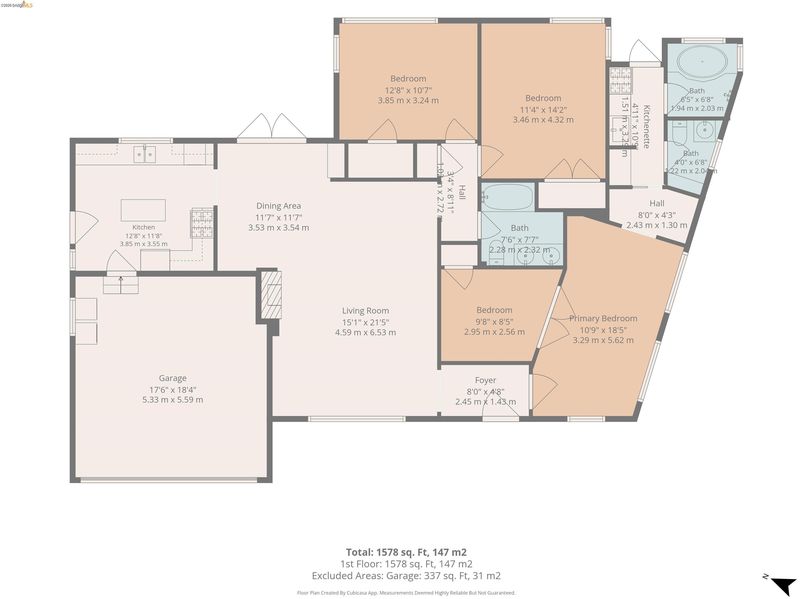
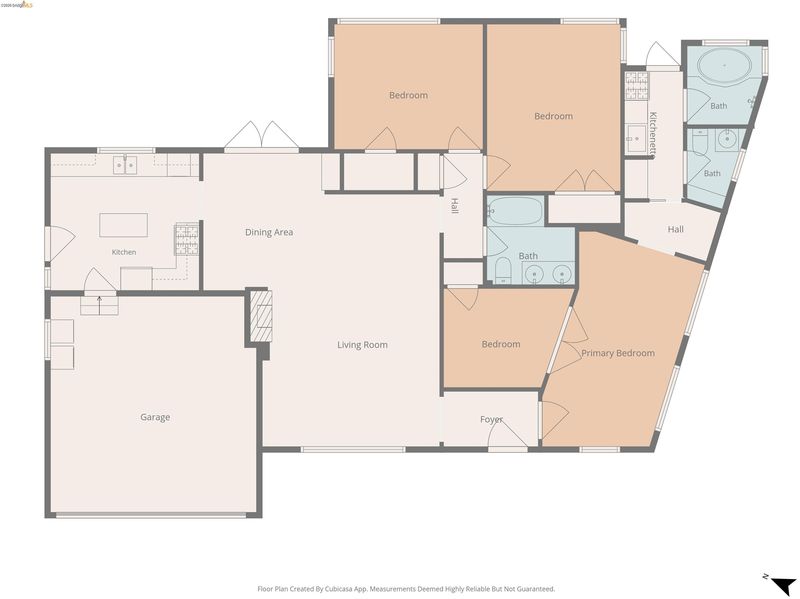
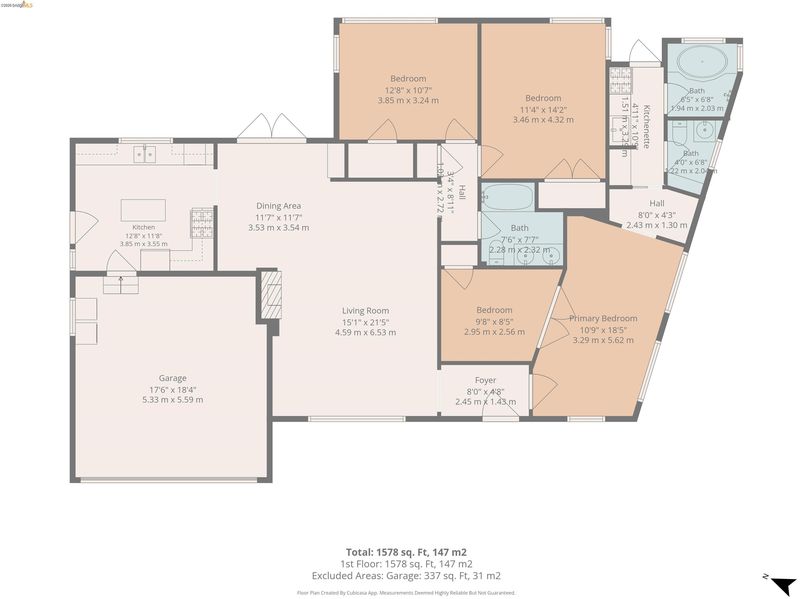
Nestled on a serene cul-de-sac in the heart of Oakmore, this beautiful 3-bedroom, 2-bathroom home offers a refreshed & updated, modern aesthetic and the highly coveted ease of true level-in living. The versatile single-level floor plan flows seamlessly out to a private outdoor sanctuary, making daily life and entertaining entirely effortless. The standout feature is a flexible, separate 1BR/1BA wing—perfect for co-living, multigenerational families, or a nanny suite. Alternatively, you can transform this wing into a world-class primary retreat featuring garden views and a spa-like bathroom complete with a Japanese redwood soaking tub and a full-room walk-in shower. Beyond the bedrooms, enjoy a flexible family room designed perfectly for movie nights and daily relaxation. The interior opens to your private oasis, which features a lush grassy yard, a spacious tiled patio, and an expansive garden deck—ideal for morning yoga or al fresco dining. An attached garage with laundry completes this exceptional, easy-access property. This home sits directly adjacent to the beautiful, protected open spaces of Sausal Creek and the Bridgeview Trail canyon, offering tranquil, green vistas right outside your door. Ideally situated in a neighborhood bordering Montclair, Piedmont, and Glenview, you are mere moments away from Rocky’s Market, Red Boy Pizza, and 3 Seasons Thai. Enjoy close proximity to Glenview's vibrant dining scene or take a short drive up Park Blvd to Montclair Village. Commuting is a breeze with easy access to Highways 580, 13, and 24, alongside a short distance to direct Oakland and San Francisco bus routes. Come home to Arden Pl.

- Current Status
- New
- Original Price
- $998,000
- List Price
- $998,000
- On Market Date
- Oct 10, 2026
- Property Type
- Detached
- D/N/S
- Oakmore
- Zip Code
- 94602
- MLS ID
- 41150882
- APN
- 29A132823
- Year Built
- 1941
- Stories in Building
- 1
- Possession
- Close Of Escrow
- Data Source
- MAXEBRDI
- Origin MLS System
- Bridge AOR
Corpus Christi Elementary School
Private K-8 Elementary, Religious, Coed
Students: 270 Distance: 0.2mi
Head-Royce School
Private K-12 Combined Elementary And Secondary, Nonprofit
Students: 875 Distance: 0.4mi
Zion Lutheran School
Private K-8 Elementary, Religious, Core Knowledge
Students: 65 Distance: 0.5mi
Conyes Academy
Private K-8 Special Education, Elementary, Coed
Students: 50 Distance: 0.5mi
Glenview Elementary School
Public K-5 Elementary
Students: 465 Distance: 0.6mi
Growing Light Montessori School
Private K-1 Montessori, Elementary, Coed
Students: 88 Distance: 0.6mi
- Bed
- 3
- Bath
- 2
- Parking
- 2
- Attached, Garage Door Opener
- SQ FT
- 1,532
- SQ FT Source
- Public Records
- Lot SQ FT
- 4,690.0
- Lot Acres
- 0.11 Acres
- Pool Info
- None
- Kitchen
- Dishwasher, Gas Range, Microwave, Free-Standing Range, Refrigerator, Dryer, Washer, Water Filter System, Tankless Water Heater, Disposal, Gas Range/Cooktop, Range/Oven Free Standing
- Cooling
- No Air Conditioning
- Disclosures
- Nat Hazard Disclosure
- Entry Level
- Exterior Details
- Back Yard, Sprinklers Automatic, Sprinklers Front, Storage, Landscape Back, Landscape Front
- Flooring
- Hardwood Flrs Throughout, Tile, Other
- Foundation
- Fire Place
- Wood Burning
- Heating
- Central, Fireplace(s)
- Laundry
- Dryer, In Garage, Washer
- Main Level
- 3 Bedrooms, 2 Baths
- Possession
- Close Of Escrow
- Architectural Style
- Ranch
- Construction Status
- Existing
- Additional Miscellaneous Features
- Back Yard, Sprinklers Automatic, Sprinklers Front, Storage, Landscape Back, Landscape Front
- Location
- Cul-De-Sac, Level, Back Yard, Landscaped, Sprinklers In Rear
- Roof
- Composition Shingles
- Water and Sewer
- Public
- Fee
- Unavailable
MLS and other Information regarding properties for sale as shown in Theo have been obtained from various sources such as sellers, public records, agents and other third parties. This information may relate to the condition of the property, permitted or unpermitted uses, zoning, square footage, lot size/acreage or other matters affecting value or desirability. Unless otherwise indicated in writing, neither brokers, agents nor Theo have verified, or will verify, such information. If any such information is important to buyer in determining whether to buy, the price to pay or intended use of the property, buyer is urged to conduct their own investigation with qualified professionals, satisfy themselves with respect to that information, and to rely solely on the results of that investigation.
School data provided by GreatSchools. School service boundaries are intended to be used as reference only. To verify enrollment eligibility for a property, contact the school directly.