

$1,495,000
4,334
SQ FT
$345
SQ/FT
3449 Oyster Bay Avenue
@ Astoria St - 11404 - , Davis

- 5 Bed
- 5 Bath
- 0 Park
- 4,334 sqft
- Davis
-

-
Sat Jul 11, 11:00 am - 1:00 pm
Hosted by Jeremy Higgins
-
Sun Jul 12, 11:00 am - 1:00 pm
Hosted by Jeremy Higgins
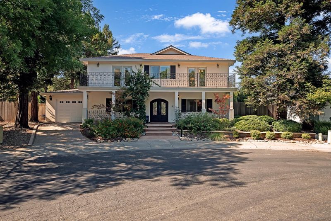
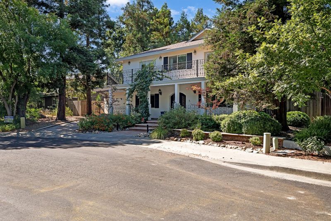
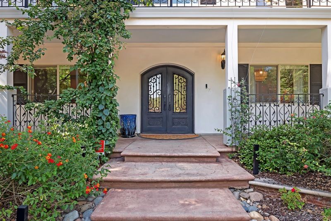
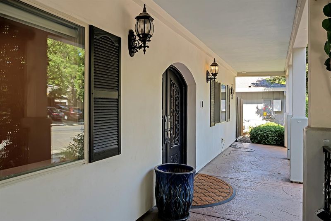
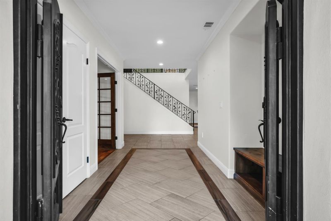
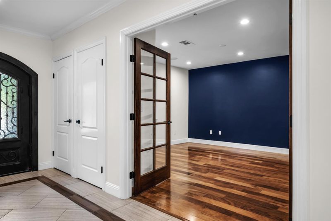
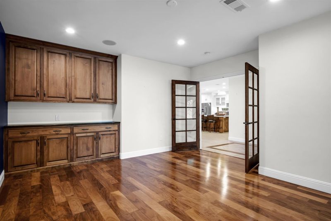
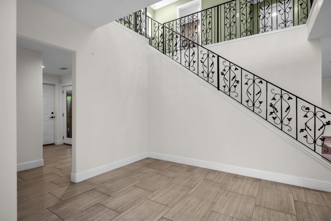
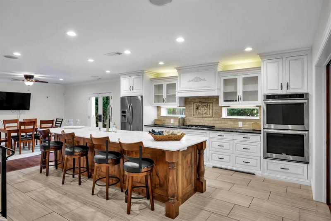
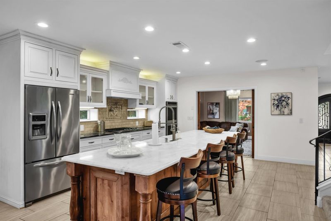
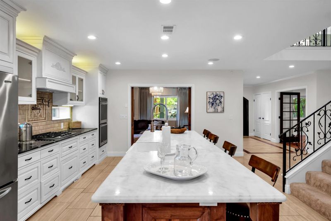
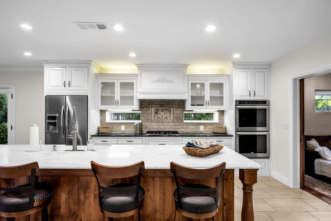
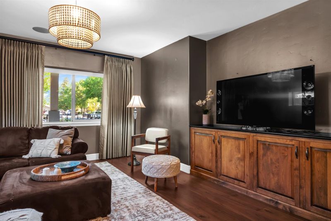
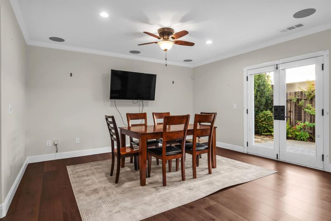
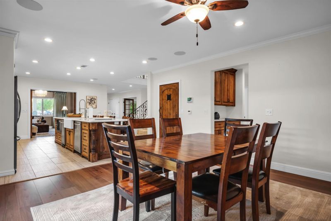
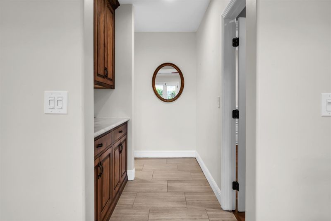
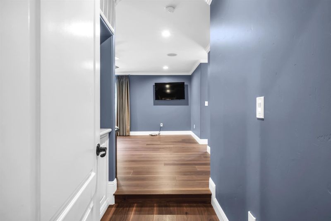
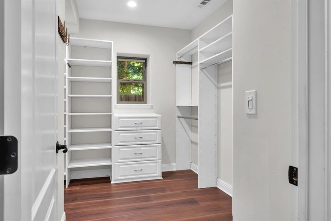
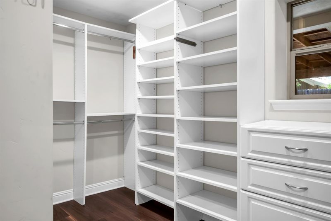
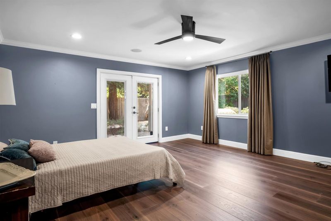
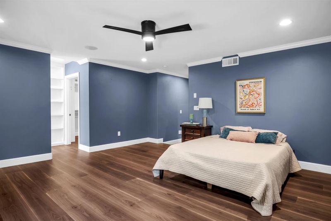
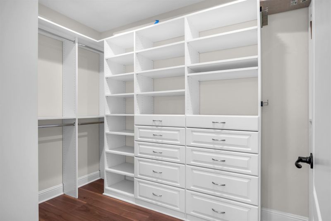
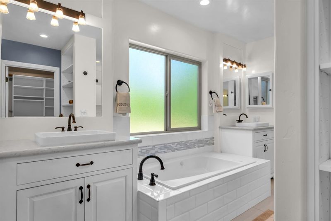
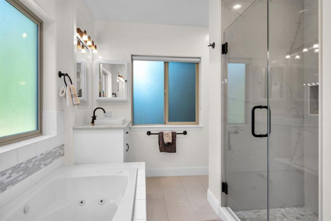
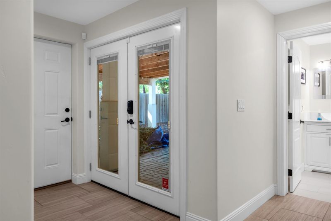
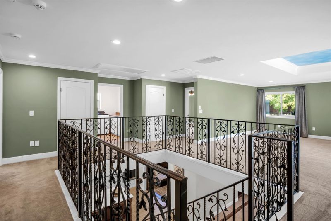
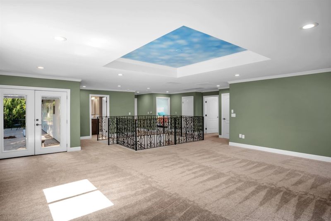
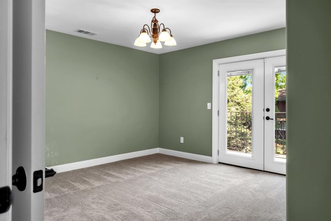
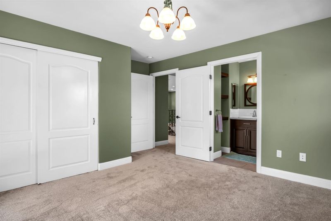
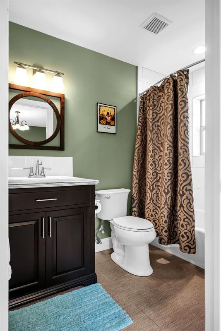
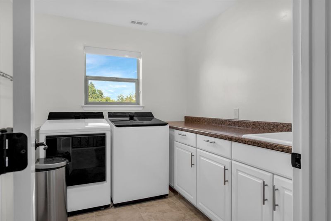
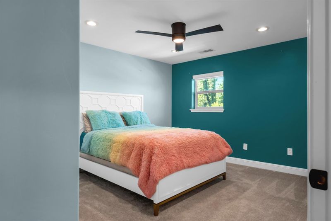
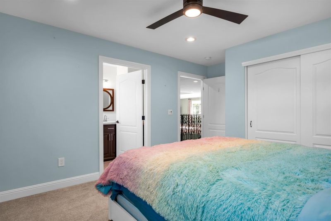
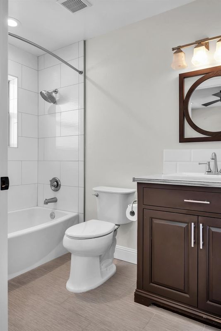
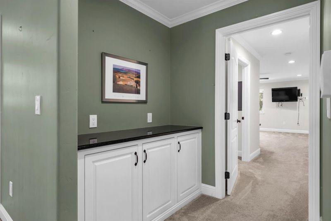
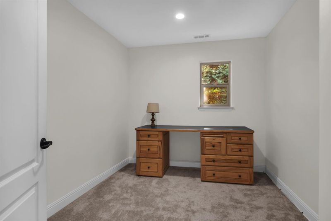
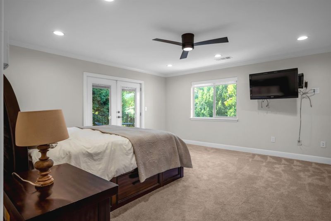
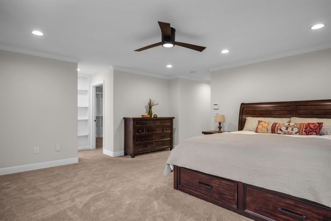
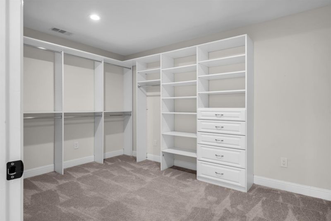
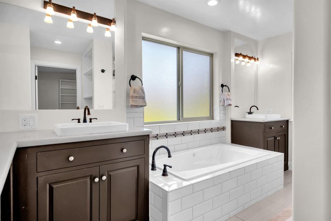
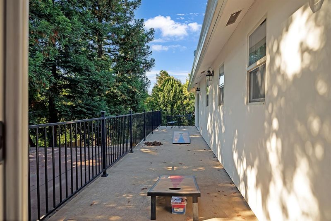
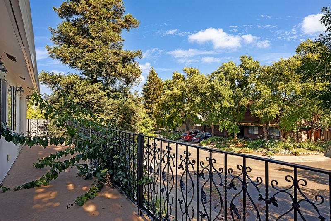
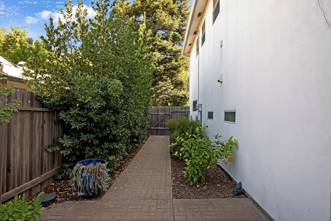
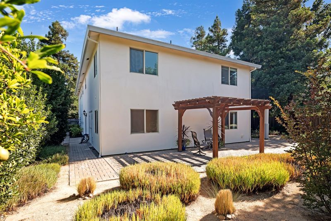
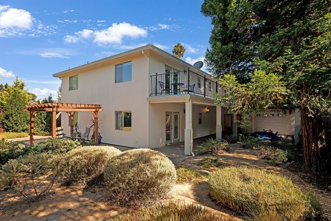
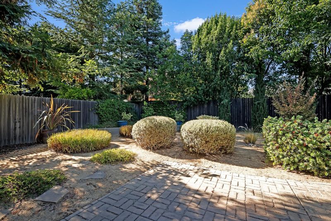
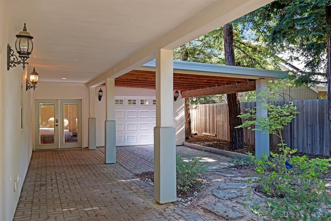
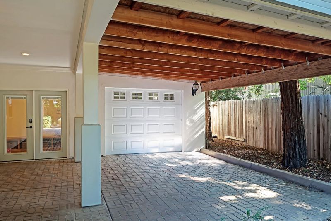
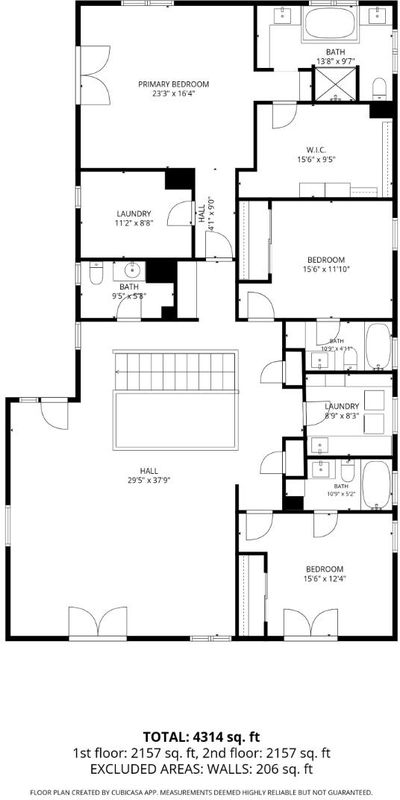
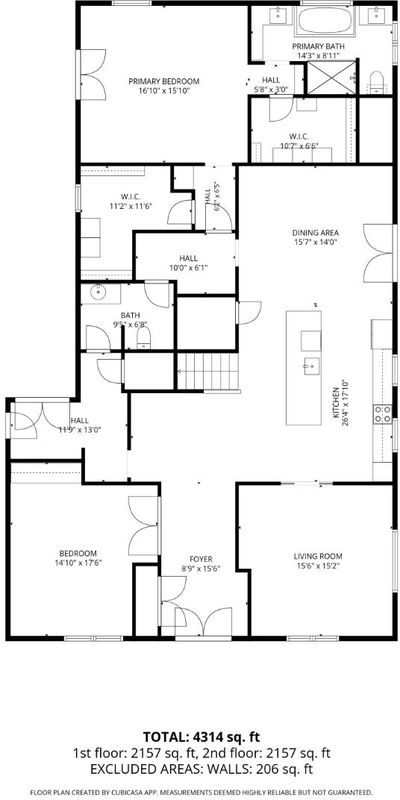
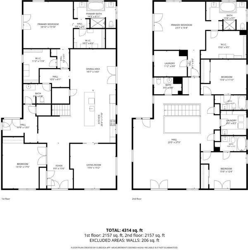
Set in the established Stonegate community of West Davis, this custom extensively remodeled two-story home offers rare scale and a floor plan built for flexible living. Hand-forged iron entry doors open to soaring ceilings and an Old World, Tuscan-inspired character carried through the ironwork, arches, and warm stone finishes. The chef's kitchen anchors the main level with a large stone-topped island, double ovens, a gas cooktop, a convenient pot filler and glass-front cabinetry. It opens to the dining area and connects to a French-door office and a den with built-in cabinetry, ideal for working from home or quiet retreat. The home features two primary suites, one on each level, each with a spa-style bath, dual vanities, a soaking tub, and walk-in closets with custom organizers. The upstairs primary opens to a private balcony above the tree canopy. Additional ensuite bedrooms provide comfortable, private space for guests or extended family, and an upstairs laundry room is conveniently located near the bedrooms. Outside, a wraparound brick patio, redwood pergola, mature landscaping, and citrus trees create a private, tree-lined setting. Recessed lighting, ceiling fans, air conditioning, and a garage with a second garage door access to additional parking behind the home rounds out the home. Ownership in Stonegate includes access to the private country club founded in 1969, set beside a 17-acre lake. Amenities include a 4,000-square-foot clubhouse, six tennis courts, three swimming pools including a heated lap pool, a fitness center, a basketball court, a recreation field, and picnic areas. The location places you roughly two miles from UC Davis, near Westlake Plaza and the greenbelt. This is a distinctive home of real craftsmanship and generous proportion in an established West Davis setting.

- Days on Market
- 1 day
- Current Status
- Active
- Original Price
- $1,495,000
- List Price
- $1,495,000
- On Market Date
- Jul 9, 2026
- Property Type
- Single Family Residence
- District
- 11404 -
- Zip Code
- 95616
- MLS ID
- 531361777
- APN
- 036462007000
- Year Built
- 1976
- Stories in Building
- 2
- Possession
- Close Of Escrow
- Data Source
- SFAR
- Origin MLS System
Clonlara
Private K-12 Nonprofit
Students: NA Distance: 0.7mi
Patwin Elementary School
Public K-6 Elementary
Students: 421 Distance: 0.8mi
Redbud Montessori School
Private K Montessori, Elementary, Nonprofit
Students: 10 Distance: 1.0mi
Ralph Waldo Emerson Junior High School
Public 7-9 Combined Elementary And Secondary
Students: 467 Distance: 1.0mi
Grace Valley Christian Academy
Private K-9 Combined Elementary And Secondary, Religious, Coed
Students: 121 Distance: 1.1mi
Robert E. Willett Elementary School
Public K-6 Elementary
Students: 524 Distance: 1.6mi
- Bed
- 5
- Bath
- 5
- Tub w/Shower Over, Double Vanity, Shower Stall(s)
- Parking
- 0
- Attached
- SQ FT
- 4,334
- SQ FT Source
- Assessor Auto-Fill
- Lot SQ FT
- 8,276.4
- Lot Acres
- 0.19 Acres
- Kitchen
- Kitchen/Family Combo, Island w/Sink, Stone Counters
- Cooling
- Central Air
- Dining Room
- Breakfast Nook
- Entry Level
- 0
- Living Room
- Other
- Flooring
- Tile, Laminate
- Foundation
- Slab
- Heating
- Central
- Laundry
- Inside Room
- Possession
- Close Of Escrow
- Architectural Style
- Spanish
- * Fee
- $234
- *Fee includes
- Management, Recreation Facility, and Pool
MLS and other Information regarding properties for sale as shown in Theo have been obtained from various sources such as sellers, public records, agents and other third parties. This information may relate to the condition of the property, permitted or unpermitted uses, zoning, square footage, lot size/acreage or other matters affecting value or desirability. Unless otherwise indicated in writing, neither brokers, agents nor Theo have verified, or will verify, such information. If any such information is important to buyer in determining whether to buy, the price to pay or intended use of the property, buyer is urged to conduct their own investigation with qualified professionals, satisfy themselves with respect to that information, and to rely solely on the results of that investigation.
School data provided by GreatSchools. School service boundaries are intended to be used as reference only. To verify enrollment eligibility for a property, contact the school directly.