

$869,000
990
SQ FT
$878
SQ/FT
1204 Neilson St
@ Gilman/Watkins - Westbrae, Berkeley

- 2 Bed
- 1.5 (1/1) Bath
- 0 Park
- 990 sqft
- Berkeley
-

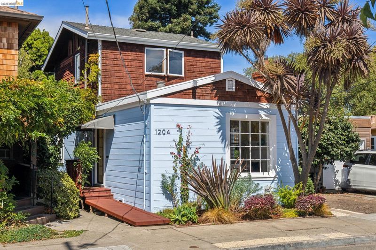
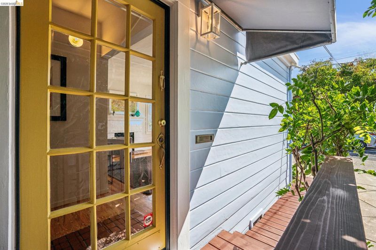
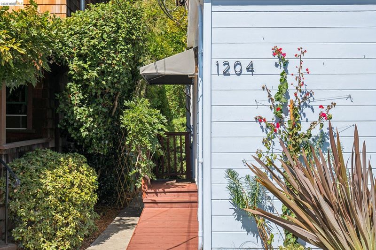
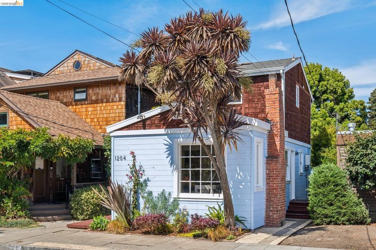
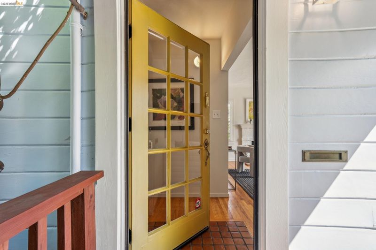
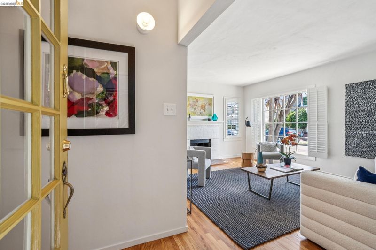
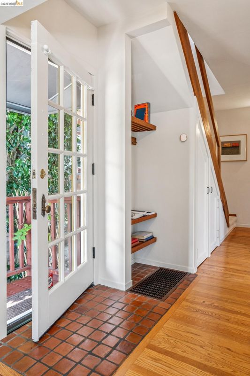
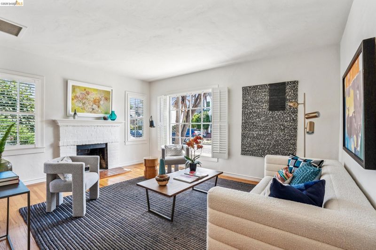
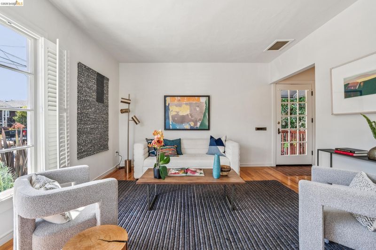
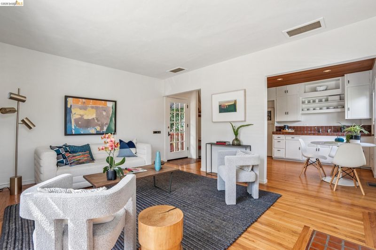
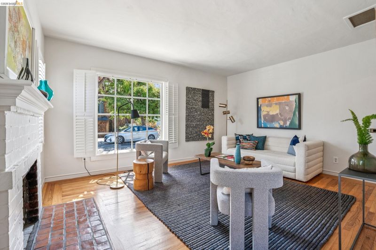
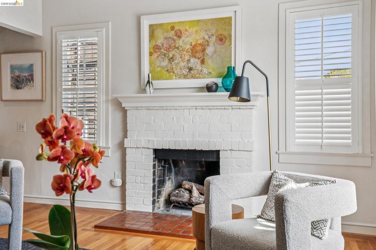
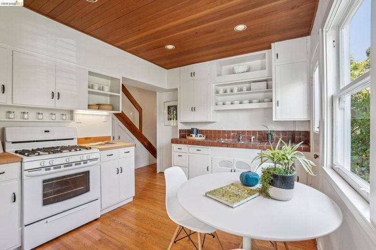
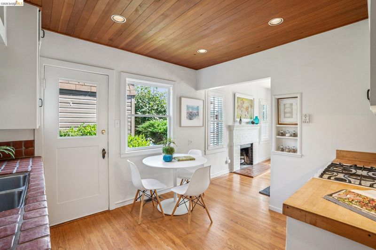
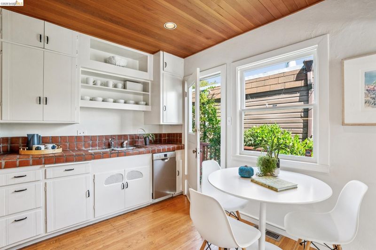
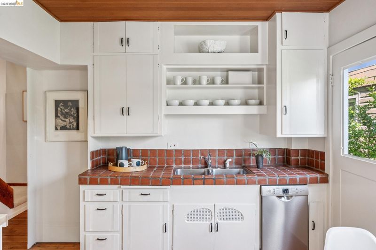
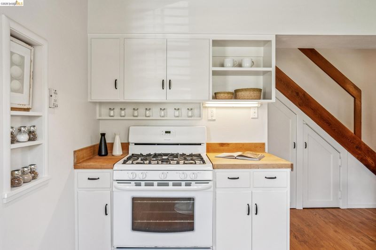
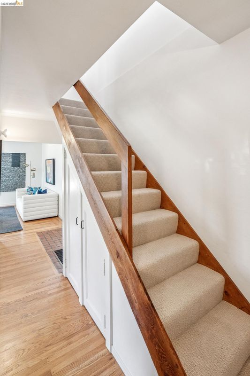
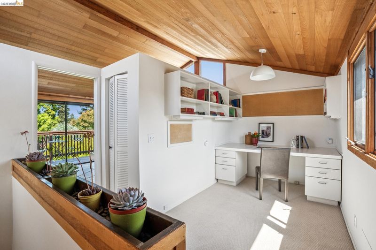
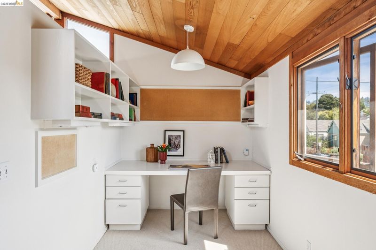
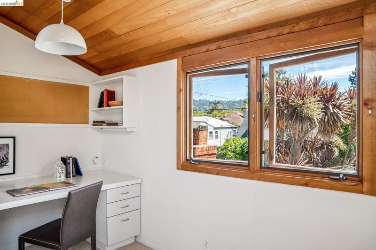
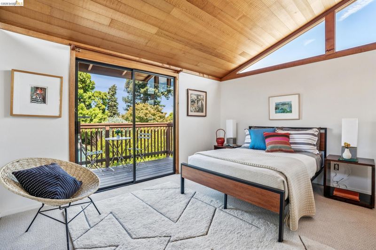
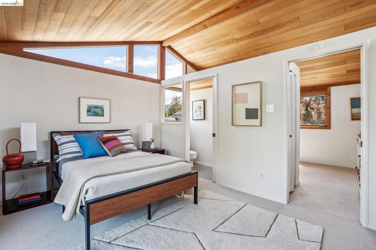
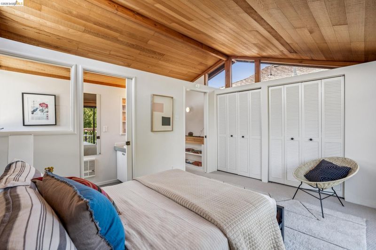
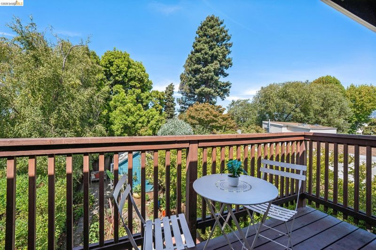
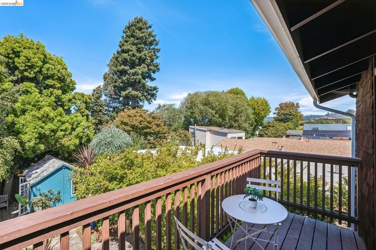
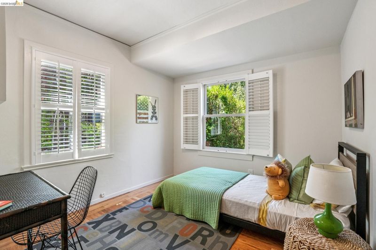
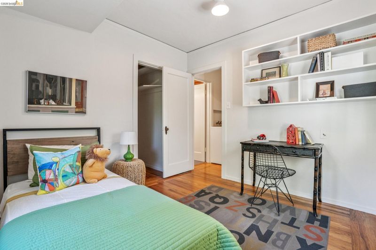
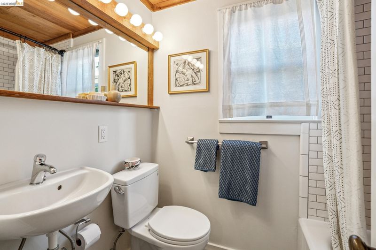
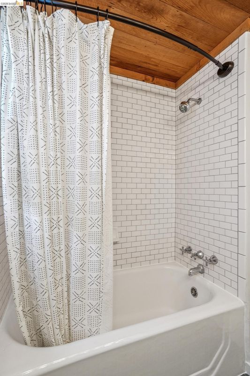
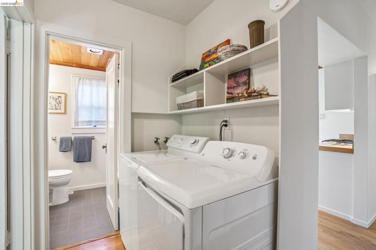
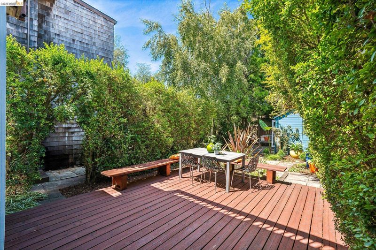
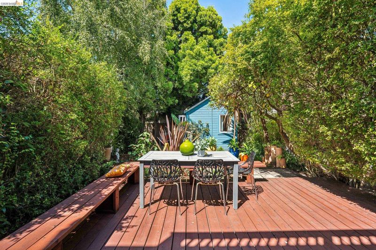
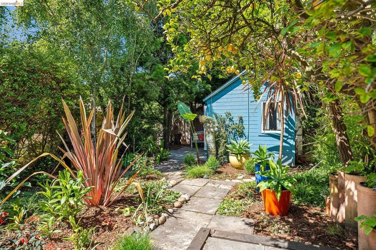
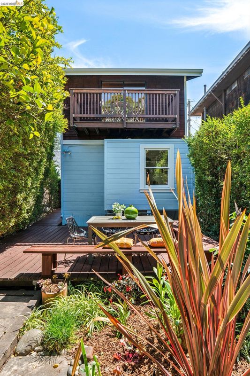
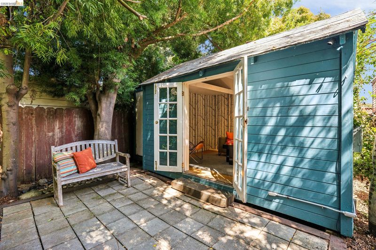
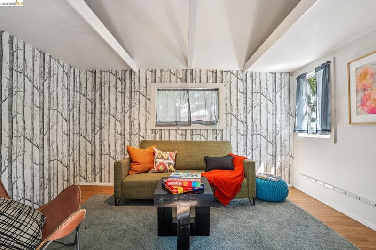
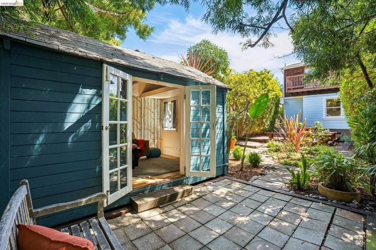
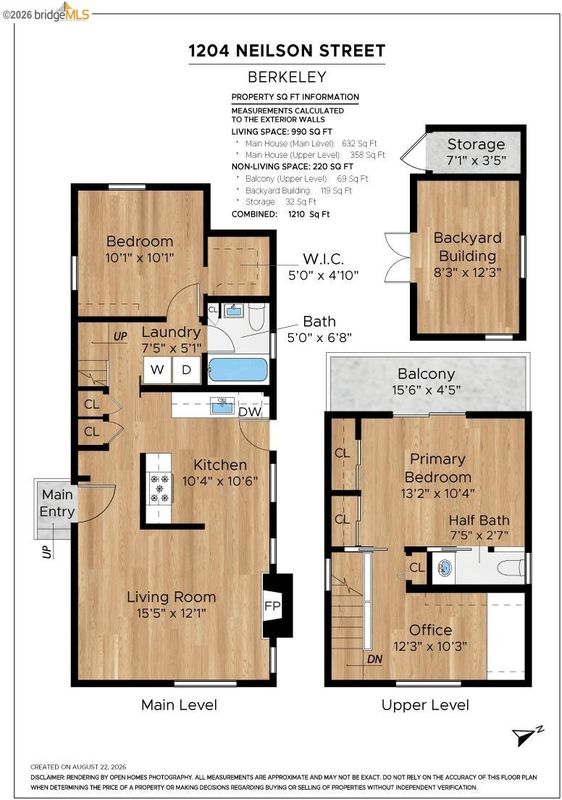
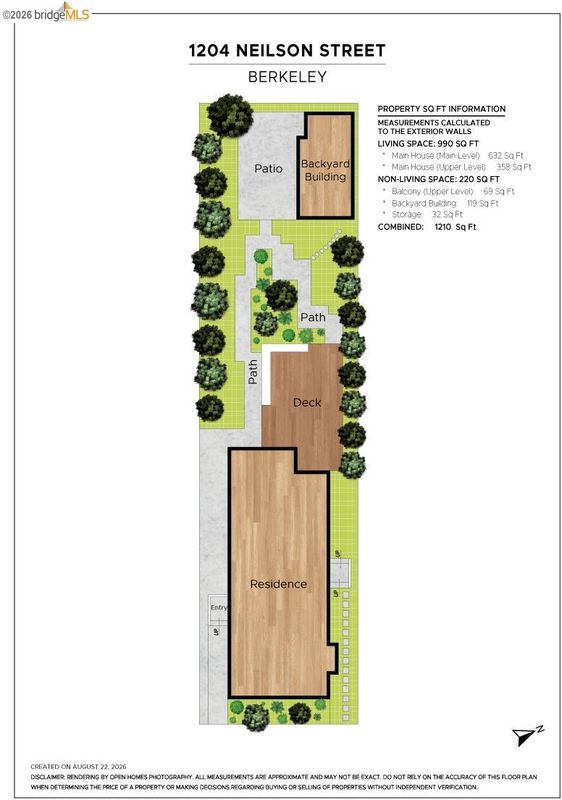
Welcome to 1204 Neilson St, a 2 plus bedroom, 1 plus bath, Berkeley bungalow, that surprises and delights, and epitomizes charming. Traditional on the exterior as well as on the main level, yet the upper level is loft-like, rustic and expansive. The feeling of being in a beach cottage is evident throughout. The home invites you to sit back and relax. It is warm, cozy and cool. The main level features a spacious living room with hardwood floors, and a large front window, a charming eat-in kitchen with tile and butcher-block countertops and a wood beamed ceiling, a sun-filled bedroom with a huge closet, a full bath and a laundry area. The upper level has a soaring wood beamed ceiling, a large primary bedroom with a private balcony and en suite half bath, and an office with a built-in desk and shelving. The office could serve as a nursery, a hobby room or more. The magical, lush backyard and large platform deck are an outdoor oasis and the sweet backyard building* is the perfect spot to practice yoga, paint, write a book, work from home, or whatever your heart desires. The block is coveted by the owners and all its residents and the location is a dream. One block away are a plethora of wonderful restaurants and shops, including Berkeley Natural Grocery, Adega Azul, Headlands Biergaten, Berkeley Bagel, Coffee Conscious, Kiku Sushi, Praaw Thai and more. A new Spanish Tapas restaurant, Meso’n, is scheduled to open soon in the neighborhood, as well. Other nearby amenities include The Ohlone Greenway, North Berkeley BART, Terrace Park and The Gilman District. BESO score of 6.

- Current Status
- Active - Coming Soon
- Original Price
- $869,000
- List Price
- $869,000
- On Market Date
- Aug 24, 2026
- Property Type
- Detached
- D/N/S
- Westbrae
- Zip Code
- 94706
- MLS ID
- 41145990
- APN
- 60241244
- Year Built
- 1938
- Stories in Building
- 2
- Possession
- Close Of Escrow
- Data Source
- MAXEBRDI
- Origin MLS System
- Bridge AOR
Saint Mary's College High School
Private 9-12 Secondary, Religious, Coed
Students: 630 Distance: 0.3mi
Jefferson Elementary School
Public K-5 Elementary
Students: 330 Distance: 0.3mi
Jefferson Elementary School
Public K-5 Elementary
Students: 401 Distance: 0.3mi
The Crowden School
Private 4-8 Nonprofit
Students: 64 Distance: 0.4mi
Marin Elementary School
Public K-5 Elementary
Students: 504 Distance: 0.4mi
Marin Elementary School
Public K-5 Elementary
Students: 499 Distance: 0.4mi
- Bed
- 2
- Bath
- 1.5 (1/1)
- Parking
- 0
- No Parking on Site, No Garage
- SQ FT
- 990
- SQ FT Source
- Graphic Artist
- Lot SQ FT
- 2,500.0
- Lot Acres
- 0.06 Acres
- Pool Info
- None
- Kitchen
- Dishwasher, Gas Range, Free-Standing Range, Dryer, Washer, Gas Water Heater, Tankless Water Heater, Eat-in Kitchen, Disposal, Gas Range/Cooktop, Range/Oven Free Standing
- Cooling
- None
- Disclosures
- Easements, Mello-Roos District, Nat Hazard Disclosure, Shopping Cntr Nearby, Restaurant Nearby, Disclosure Package Avail
- Entry Level
- Exterior Details
- Balcony, Garden, Back Yard, Garden/Play
- Flooring
- Hardwood, Carpet
- Foundation
- Fire Place
- Brick, Living Room, Wood Burning
- Heating
- Forced Air, Natural Gas
- Laundry
- Dryer, Gas Dryer Hookup, Washer, Inside
- Upper Level
- 1 Bedroom, 0.5 Bath, Primary Bedrm Suite - 1, Other
- Main Level
- 1 Bedroom, 1 Bath, Laundry Facility, Other, Main Entry
- Views
- Hills
- Possession
- Close Of Escrow
- Basement
- Crawl Space
- Architectural Style
- Bungalow, Cottage
- Non-Master Bathroom Includes
- Shower Over Tub, Tile, Closet, Window
- Construction Status
- Existing
- Additional Miscellaneous Features
- Balcony, Garden, Back Yard, Garden/Play
- Location
- Level, Back Yard, Front Yard, Landscaped, Private
- Roof
- Tar/Gravel, Composition
- Water and Sewer
- Public, Irrigation Connected
- Fee
- Unavailable
MLS and other Information regarding properties for sale as shown in Theo have been obtained from various sources such as sellers, public records, agents and other third parties. This information may relate to the condition of the property, permitted or unpermitted uses, zoning, square footage, lot size/acreage or other matters affecting value or desirability. Unless otherwise indicated in writing, neither brokers, agents nor Theo have verified, or will verify, such information. If any such information is important to buyer in determining whether to buy, the price to pay or intended use of the property, buyer is urged to conduct their own investigation with qualified professionals, satisfy themselves with respect to that information, and to rely solely on the results of that investigation.
School data provided by GreatSchools. School service boundaries are intended to be used as reference only. To verify enrollment eligibility for a property, contact the school directly.