


$799,000
8,420
SQ FT
$95
SQ/FT
590 Airport Rd
@ Ann Ave - Not Listed, Trinity Center

- 16 Bed
- 15.5 (15/1) Bath
- 2 Park
- 8,420 sqft
- Trinity Center
-

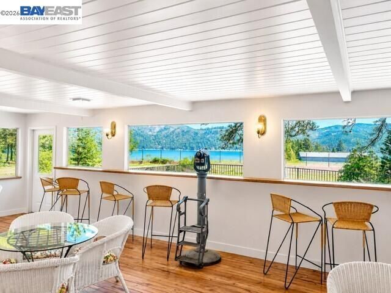
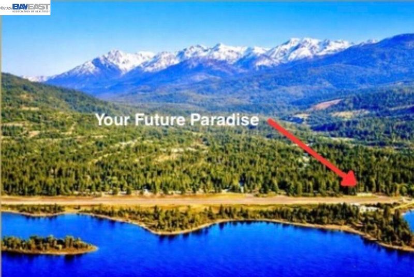
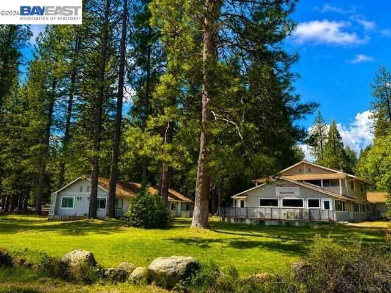
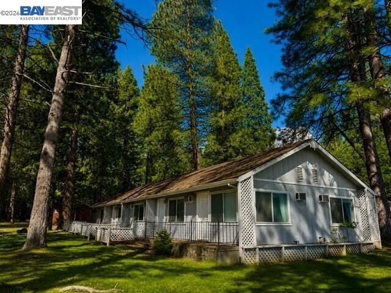
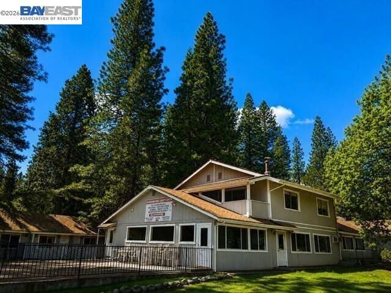
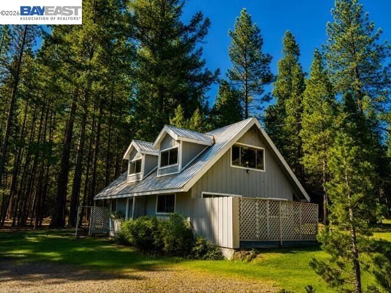
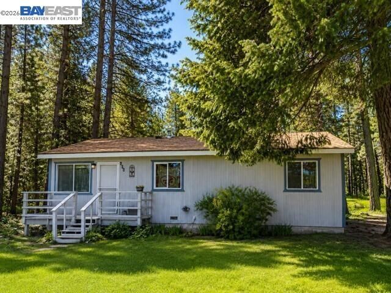
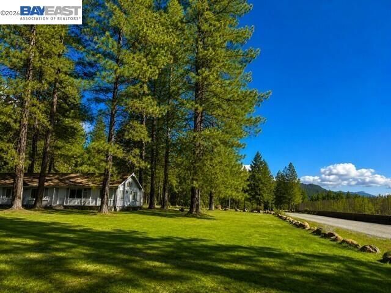
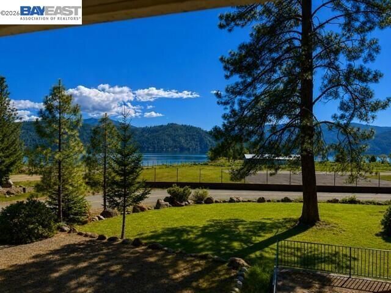
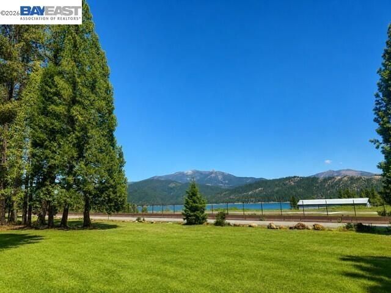
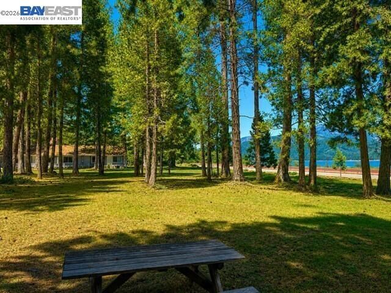
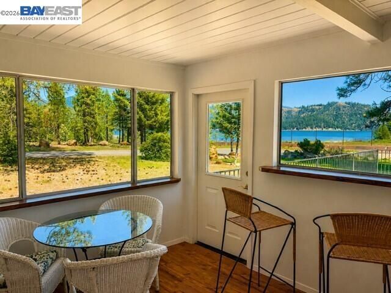
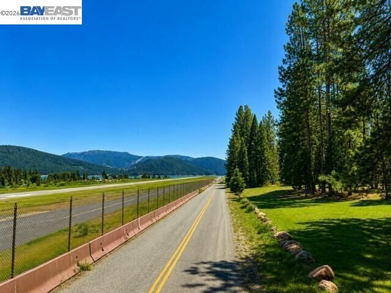
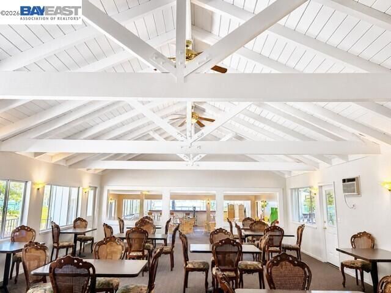
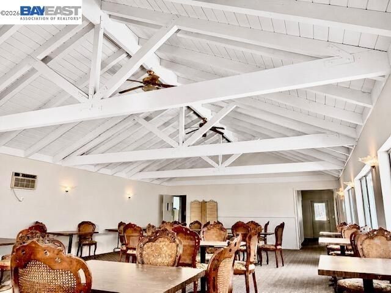
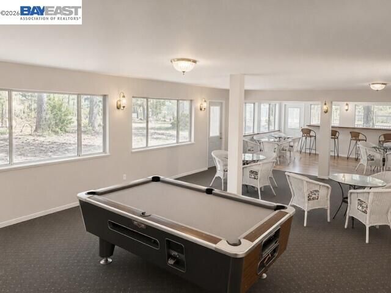
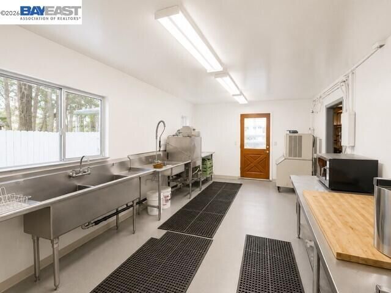
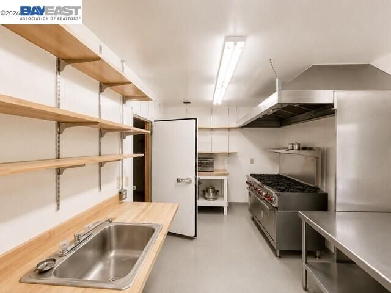
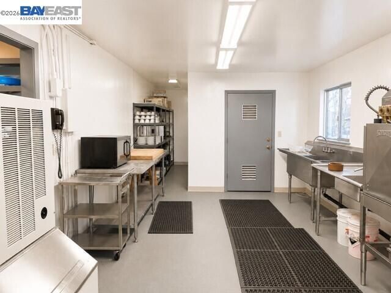
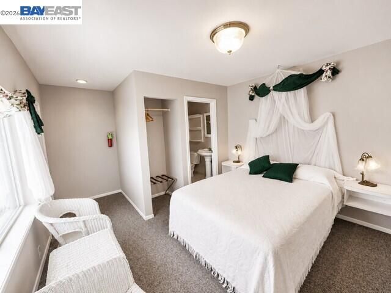
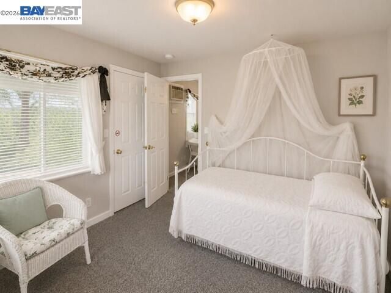
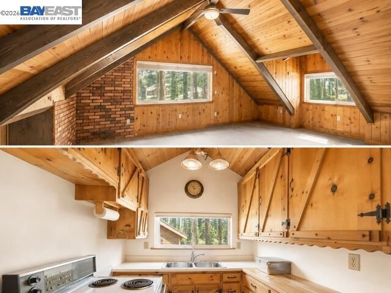
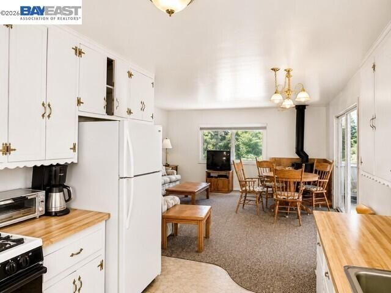
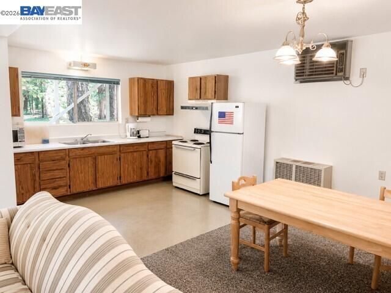
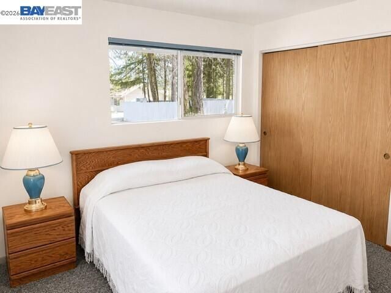
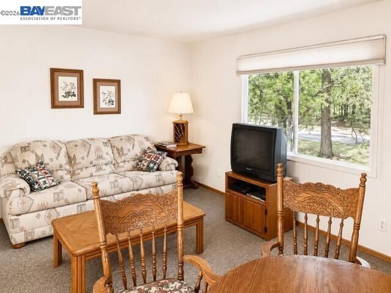
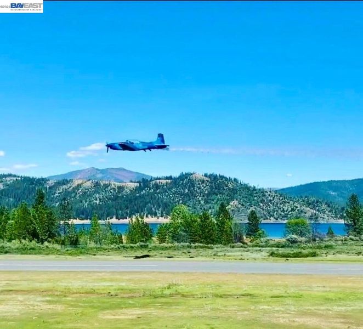
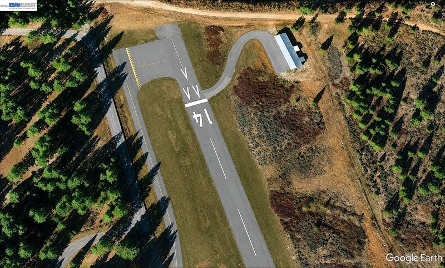
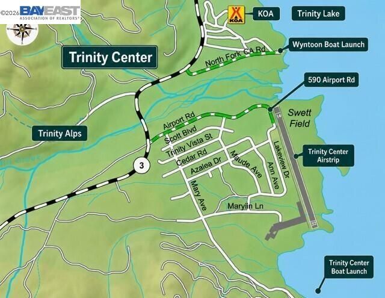
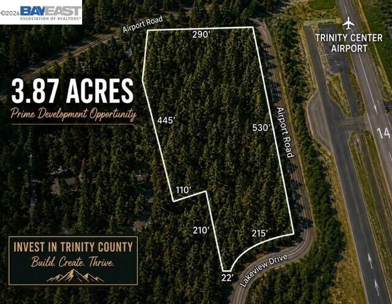
Perched across 3.87 acres of awe-inspiring Northern California landscape, the Trinity Airporter Resort sits at the coveted north end of Trinity Center's 3,200-foot runway--an unmatched opportunity to own a true destination property. Hanger available straight across runway for all you pilots out there! Framed by sweeping, beautiful views of Trinity Lake, the rugged southern Klamath Mountain Range, and located a the base of the iconic Trinity Alps, this land radiates possibility. Whether you envision this as a thriving commercial retreat, an adventure-lover's hub, or a multi-use hospitality haven, the setting delivers the kind of natural grandeur that can't be replicated. The possibilities aren't just numerous, they're Inspiring. With 16 bedrooms and 15 bathrooms spread across an impressive 8,420 square feet, this property offers the space, scale, and setting to bring your boldest visions to life. Starting with the 4,250± SF open dining area and bar, the true heartbeat of the property. A soaring dining hall with dramatic beamed ceilings creates an unforgettable sense of arrival, while the fully equipped commercial kitchen, complete with prep areas, walk-in refrigerator, liquor room, abundant storage, and private office, sets the stage for seamless operations, grand gatherings, or a thriving hospitality venture. Just above, a warm and inviting 2-bedroom retreat offers a private kitchen, comfortable living area, and a spacious deck overlooking the lake. It's an ideal perch for owner quarters, VIP guests, or an elevated rental experience. Beyond the main building, the estate unfolds into a diverse collection of dwellings, each with its own charm and purpose: Eight hotel rooms showcasing sweeping lake and mountain vistas One character-rich cabin and one Scenic apartment. The 2-bedroom apartment above the restaurant has a patio and incredible views, the Cabin has a 1-bedroom chalet with its own deck sitting above another full 2-bedroom apartment. A 3-bed, 1.5-bath home, perfect for full-time living, guest housing, or additional rental income. The park-like grounds feature large grassy areas lined with local river rock, mature evergreens, and incredible space for events, RV or boat storage. Additional amenities include laundry facilities with dual washer/dryer hookups, extensive parking. All located steps from Trinity Lake and directly bordering the Trinity Center Airport, this property blends the serenity of lake life/ alpine adventures with fly-in accessibility.

- Current Status
- New
- Original Price
- $799,000
- List Price
- $799,000
- On Market Date
- Aug 22, 2026
- Property Type
- Detached
- D/N/S
- Not Listed
- Zip Code
- 96091
- MLS ID
- 41145906
- APN
- 007560022000
- Year Built
- 1975
- Stories in Building
- Unavailable
- Possession
- Close Of Escrow
- Data Source
- MAXEBRDI
- Origin MLS System
- BAY EAST
Trinity Center Elementary
Public K-8 Elementary
Students: 14 Distance: 0.6mi
Coffee Creek Elementary School
Public K-8 Elementary
Students: 9 Distance: 6.9mi
Nawa Academy
Private 8-12 Special Education Program, Secondary, Boarding, Nonprofit
Students: 24 Distance: 14.6mi
French Gulch-Whiskeytown Elementary School
Public K-8 Elementary
Students: 23 Distance: 19.4mi
Lewiston Elementary School
Public K-8 Elementary
Students: 59 Distance: 20.7mi
Trinity County Special Education School
Public K-12 Special Education
Students: 1 Distance: 21.5mi
- Bed
- 16
- Bath
- 15.5 (15/1)
- Parking
- 2
- Off Street, RV/Boat Parking, Guest, Parking Lot
- SQ FT
- 8,420
- SQ FT Source
- Not Verified
- Lot SQ FT
- 168,577.0
- Lot Acres
- 3.87 Acres
- Pool Info
- None
- Kitchen
- Dishwasher, Gas Range, Range, Refrigerator, Gas Range/Cooktop, Range/Oven Built-in
- Cooling
- Ceiling Fan(s), Evaporative Cooling, Other
- Disclosures
- Other - Call/See Agent
- Entry Level
- Exterior Details
- See Remarks
- Flooring
- Linoleum, Vinyl, Carpet
- Foundation
- Fire Place
- Free Standing, Wood Burning
- Heating
- Baseboard, Electric, Wood Stove
- Laundry
- Hookups Only
- Main Level
- 6+ Bedrooms, 5+ Baths, Other
- Possession
- Close Of Escrow
- Architectural Style
- Craftsman, Ranch
- Construction Status
- Existing
- Additional Miscellaneous Features
- See Remarks
- Location
- Corner Lot, Level, Premium Lot, Landscaped
- Roof
- Composition Shingles
- Water and Sewer
- Water District
- Fee
- Unavailable
MLS and other Information regarding properties for sale as shown in Theo have been obtained from various sources such as sellers, public records, agents and other third parties. This information may relate to the condition of the property, permitted or unpermitted uses, zoning, square footage, lot size/acreage or other matters affecting value or desirability. Unless otherwise indicated in writing, neither brokers, agents nor Theo have verified, or will verify, such information. If any such information is important to buyer in determining whether to buy, the price to pay or intended use of the property, buyer is urged to conduct their own investigation with qualified professionals, satisfy themselves with respect to that information, and to rely solely on the results of that investigation.
School data provided by GreatSchools. School service boundaries are intended to be used as reference only. To verify enrollment eligibility for a property, contact the school directly.