

$720,000
1,093
SQ FT
$659
SQ/FT
6953 Rodling Drive, #D
@ Monterey Road - 2 - Santa Teresa, San Jose

- 2 Bed
- 3 (2/1) Bath
- 2 Park
- 1,093 sqft
- SAN JOSE
-

-
Sat Oct 10, 12:00 pm - 3:00 pm
Put this one at the top of your list! Beautiful well kept home at a great price.
-
Sun Oct 11, 12:00 pm - 3:00 pm
Put this one at the top of your list! Beautiful well kept home at a great price.
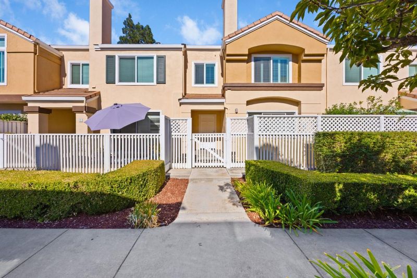
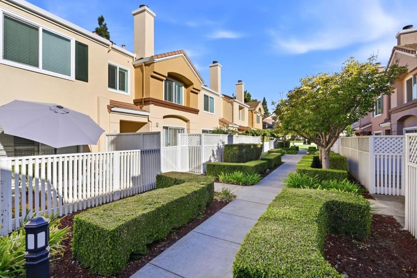
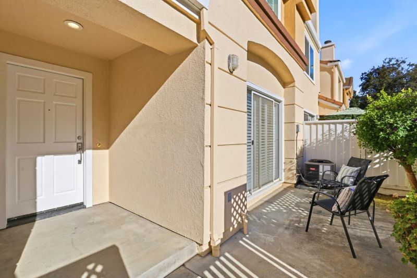
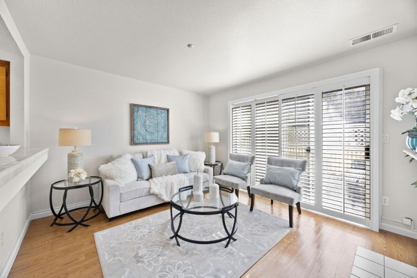
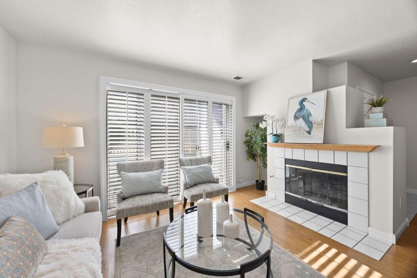
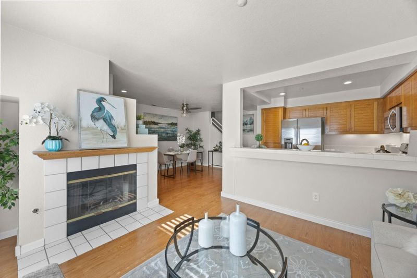
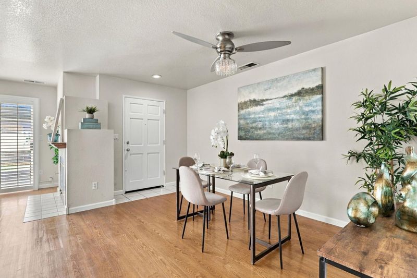
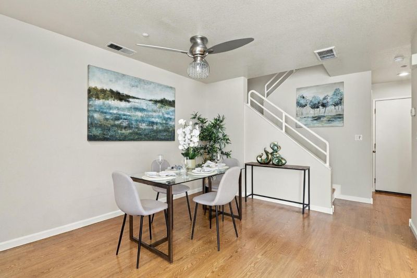
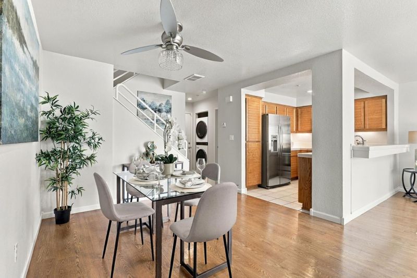
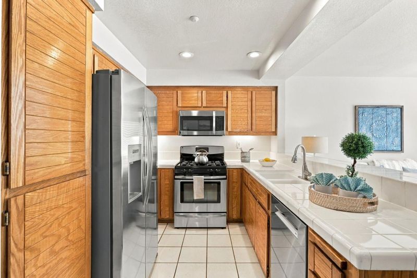
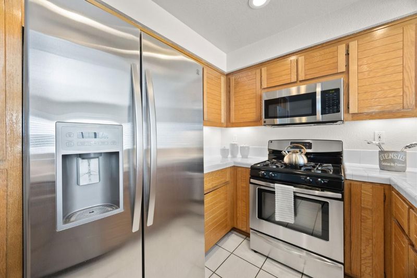
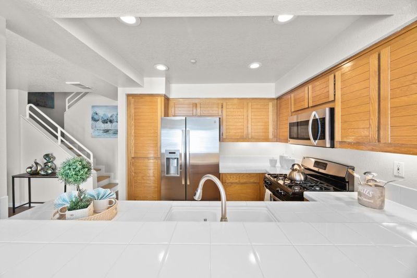
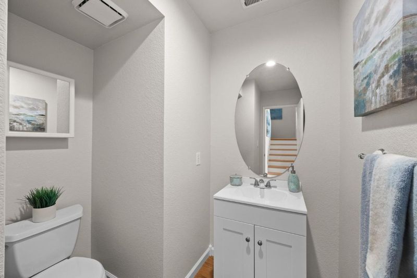
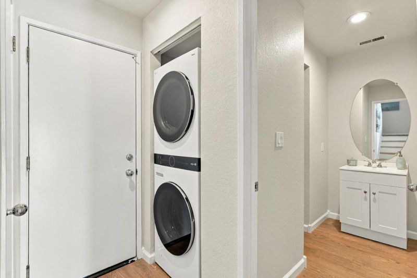
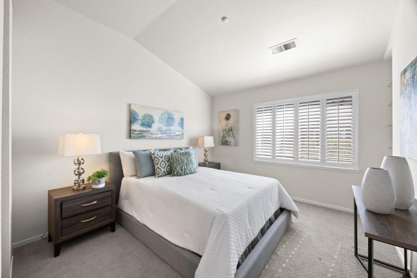
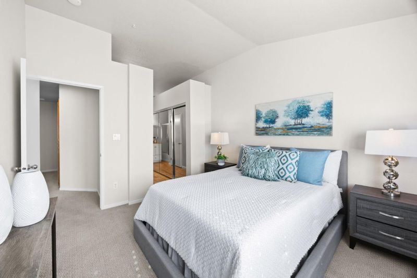
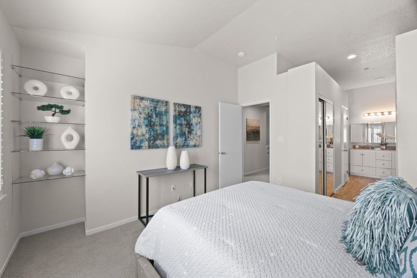
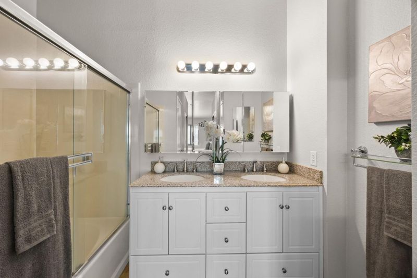
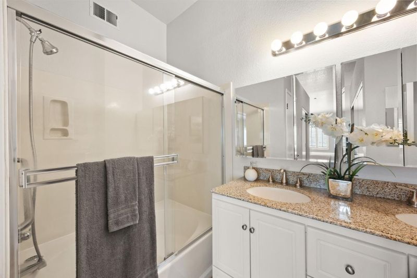
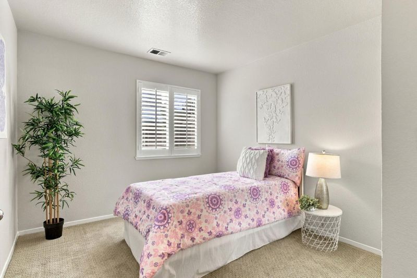
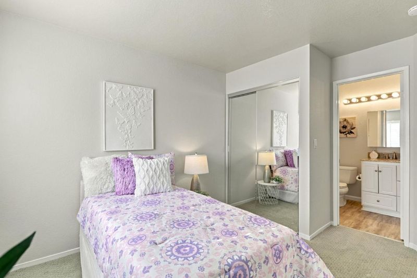
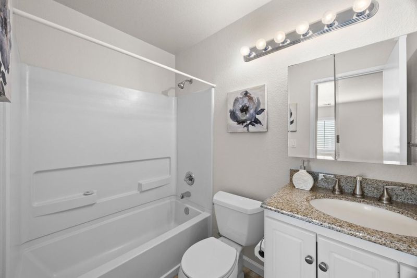
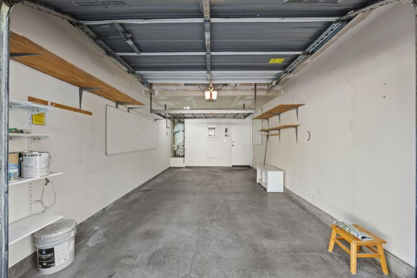
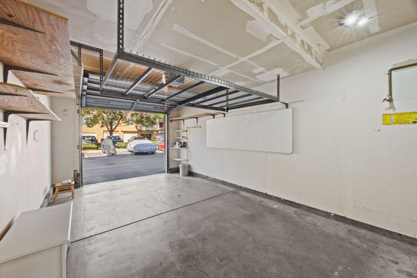
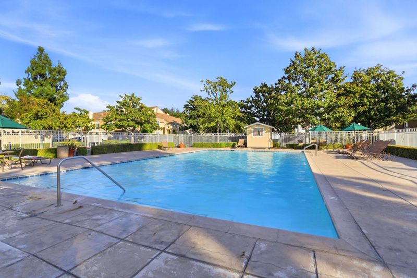
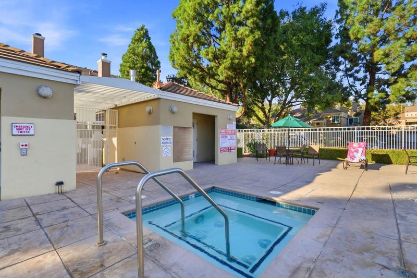
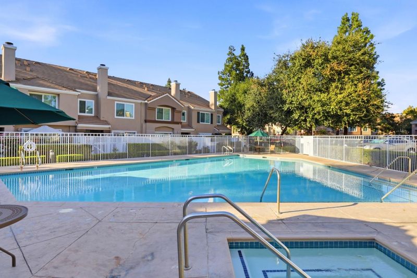
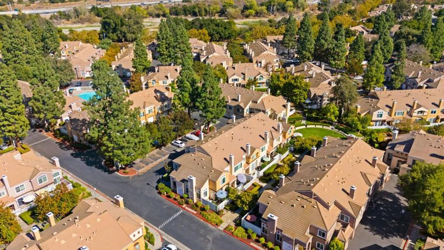
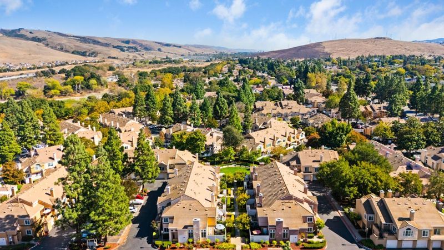
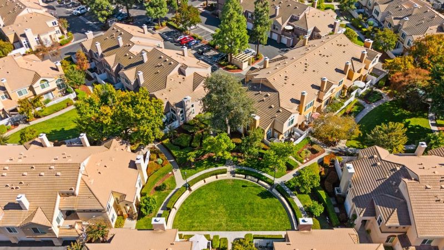
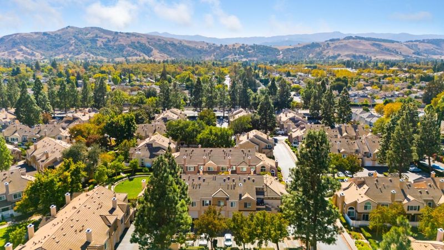
Welcome to California Maison. Located in prestigious Santa Teresa. This neighborhood is beautifully landscaped with multiple common areas and two pools. This home offers 1,093 square feet of living space. The living room features a gas fireplace. Sliding glass doors lead to a private patio. The dining room is perfect for gathering of family or friends. The open concept kitchen displays newer stainless appliances. There is a half bath and a laundry with newer washer and dryer. The second floor includes a spacious primary bedroom, two closets with mirrored doors, and a primary bathroom with updated vanity, double sinks and glass enclosed tub over shower. The guest bedroom has space for an office or den and offers a full bathroom with shower over tub and an updated vanity. Don't miss the attached garage. A second outside parking space and a parking permit are included. Additional amenities are plantation shutters and wood floors. Community amenities include common areas, two pools and access to he adjacent Coyote Creek Trail Head offering miles of nature and bordering Coyote Creek, and Metcalf Park. Convenient commute area near Light Rail, Cal Train and Highways 101, 88 and 87. Shopping, dining, schools, sports complexes, walking and biking trails are minutes away.

- Days on Market
- 0 days
- Current Status
- Active
- Original Price
- $720,000
- List Price
- $720,000
- On Market Date
- Oct 9, 2026
- Property Type
- Townhouse
- Area
- 2 - Santa Teresa
- Zip Code
- 95138
- MLS ID
- ML82063600
- APN
- 678-57-063
- Year Built
- 1992
- Stories in Building
- 2
- Possession
- Negotiable
- Data Source
- MLSL
- Origin MLS System
- MLSListings, Inc.
Ledesma (Rita) Elementary School
Public K-6 Elementary
Students: 494 Distance: 0.5mi
Los Paseos Elementary School
Public K-5 Elementary
Students: 501 Distance: 0.5mi
Martin Murphy Middle School
Public 6-8 Combined Elementary And Secondary
Students: 742 Distance: 0.7mi
Starlight High School
Private 8-12 Special Education, Secondary, Coed
Students: NA Distance: 0.9mi
Baldwin (Julia) Elementary School
Public K-6 Elementary
Students: 485 Distance: 1.3mi
Stratford School
Private K-5 Core Knowledge
Students: 301 Distance: 1.3mi
- Bed
- 2
- Bath
- 3 (2/1)
- Parking
- 2
- Attached Garage, Common Parking Area, Gate / Door Opener
- SQ FT
- 1,093
- SQ FT Source
- Unavailable
- Lot SQ FT
- 672.0
- Lot Acres
- 0.015427 Acres
- Pool Info
- Community Facility
- Kitchen
- Countertop - Tile, Dishwasher, Garbage Disposal, Microwave, Oven Range - Gas, Refrigerator
- Cooling
- Central AC
- Dining Room
- Dining Area
- Disclosures
- Flood Zone - See Report, Natural Hazard Disclosure, NHDS Report
- Family Room
- No Family Room
- Flooring
- Carpet, Vinyl / Linoleum, Wood
- Foundation
- Concrete Slab
- Fire Place
- Living Room
- Heating
- Central Forced Air - Gas
- Laundry
- Inside, Washer / Dryer
- Possession
- Negotiable
- * Fee
- $431
- Name
- American Management Services
- Phone
- 408-225-7380
- *Fee includes
- Common Area Electricity, Exterior Painting, Fencing, Garbage, Insurance - Common Area, Landscaping / Gardening, Maintenance - Common Area, Maintenance - Exterior, Maintenance - Road, Management Fee, Pool, Spa, or Tennis, Reserves, and Roof
MLS and other Information regarding properties for sale as shown in Theo have been obtained from various sources such as sellers, public records, agents and other third parties. This information may relate to the condition of the property, permitted or unpermitted uses, zoning, square footage, lot size/acreage or other matters affecting value or desirability. Unless otherwise indicated in writing, neither brokers, agents nor Theo have verified, or will verify, such information. If any such information is important to buyer in determining whether to buy, the price to pay or intended use of the property, buyer is urged to conduct their own investigation with qualified professionals, satisfy themselves with respect to that information, and to rely solely on the results of that investigation.
School data provided by GreatSchools. School service boundaries are intended to be used as reference only. To verify enrollment eligibility for a property, contact the school directly.