

$943,500
2,092
SQ FT
$451
SQ/FT
1607 Lynwood Dr
@ Dekinger - Crestwood, Concord

- 4 Bed
- 3 Bath
- 2 Park
- 2,092 sqft
- Concord
-

-
Sat Jul 11, 2:30 pm - 4:30 pm
OPEN Sat 7/11, 2:30pm - 4:30pm
-
Sun Jul 12, 1:00 pm - 4:00 pm
Open Sun 7/12, 1pm-4pm
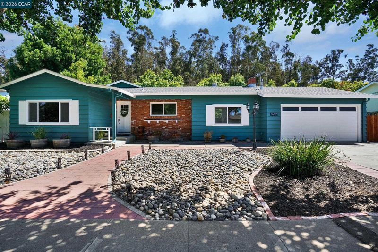
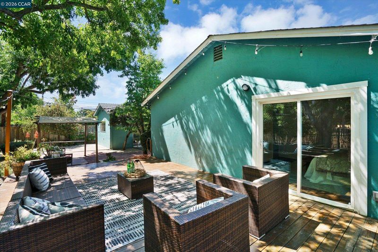
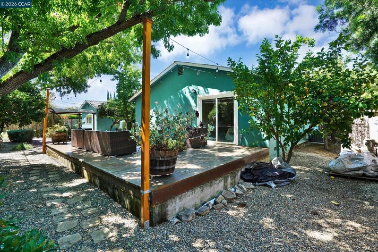
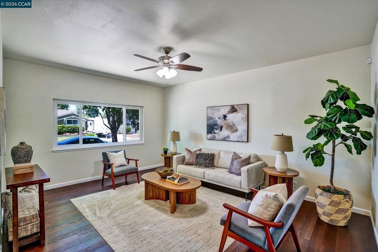
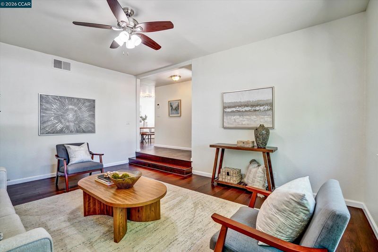
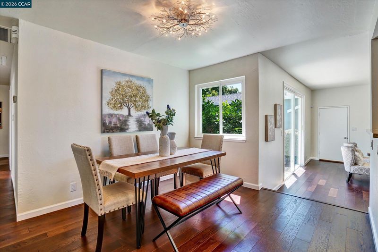
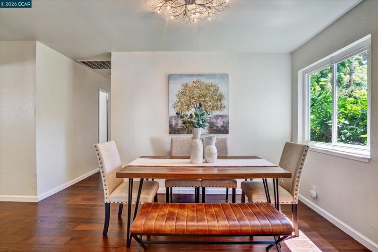
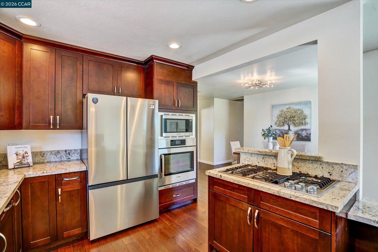
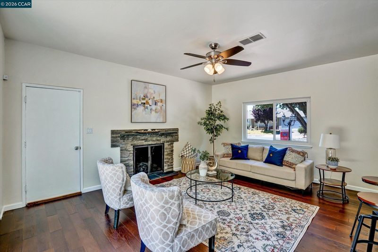
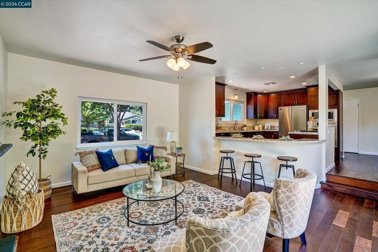
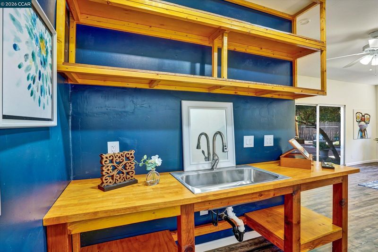
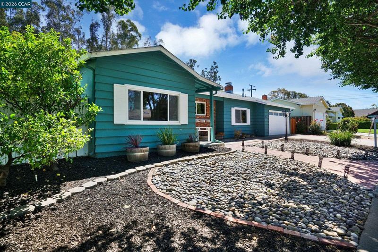
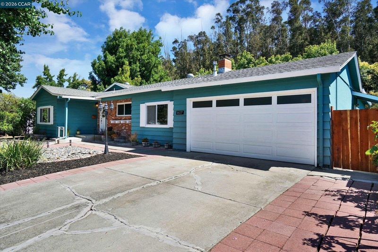
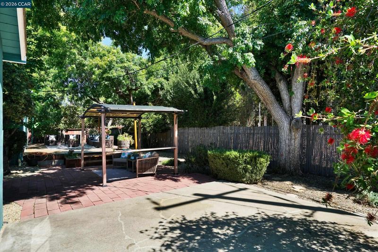
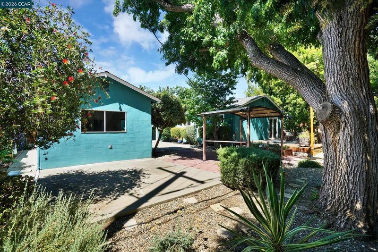
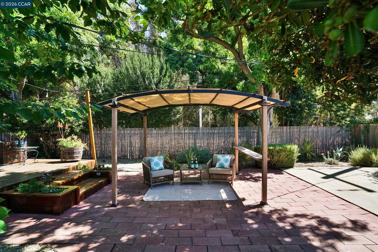
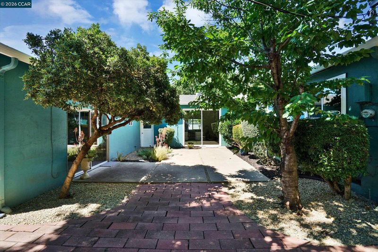
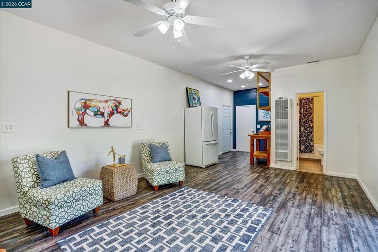
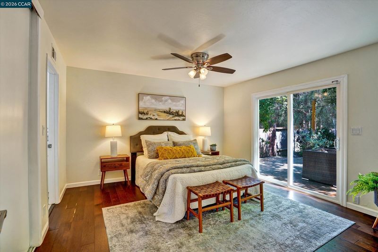
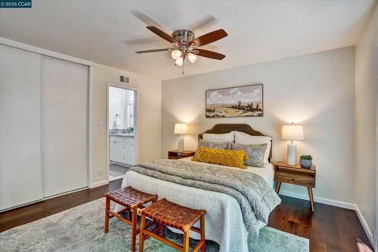
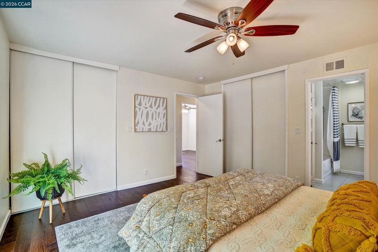
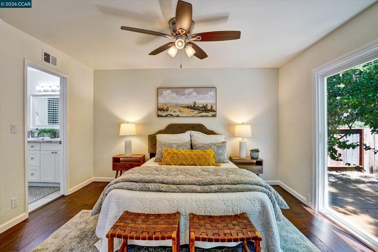
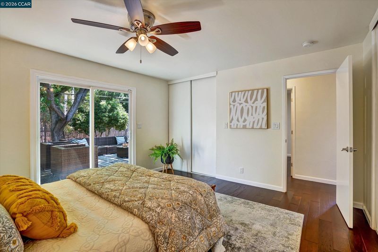
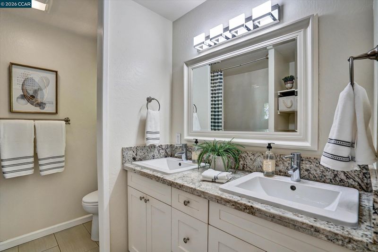
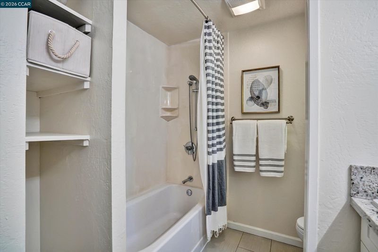
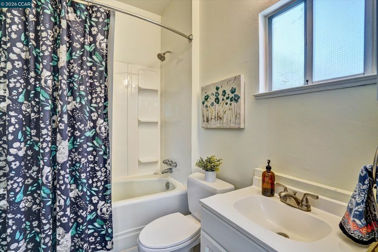
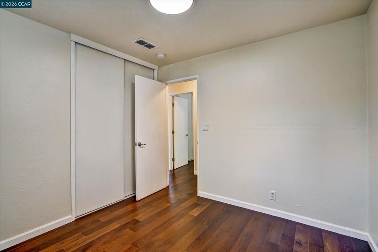
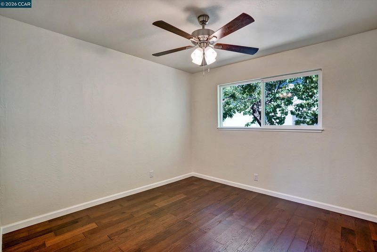
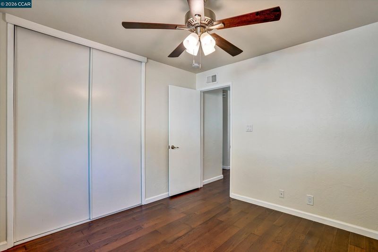
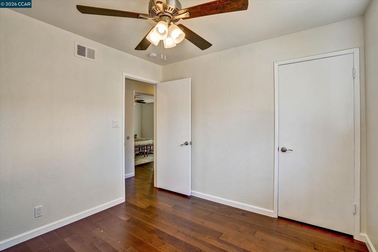
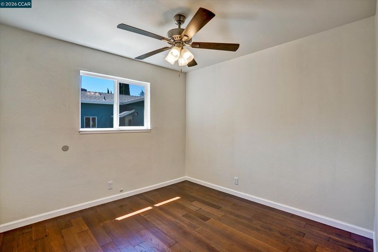
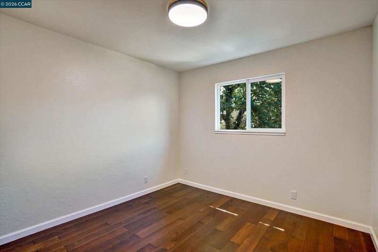
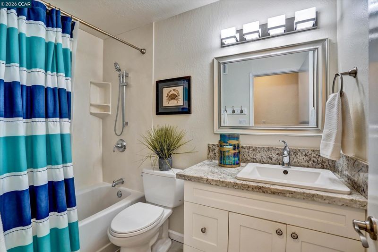
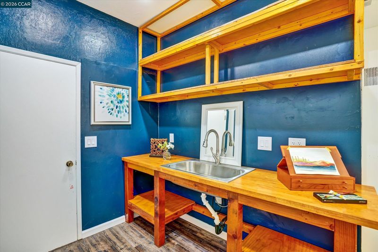
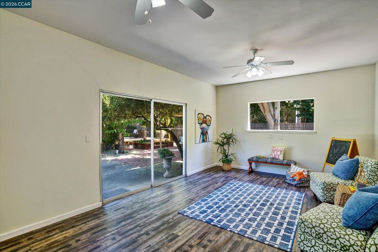
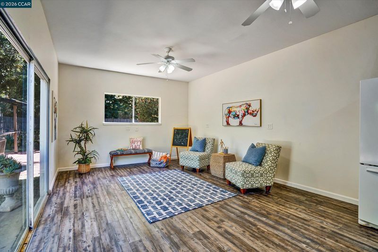
Sellers offering a generous 3% credit toward buyer’s closing costs! Discover this quiet, light-filled escape that blends easy indoor-outdoor living with the comfort of a thoughtfully designed single-level floor plan. With nearly 2,100 sq ft of versatile living spaces, this inviting home offers room to relax, entertain, work, and grow. Inside, you’ll find 4 bedrooms and 2 full baths, plus a spacious permitted studio featuring its own private entrance and a third bathroom—ideal for movies, hobbies, or a home office (permit status unknown; buyer to verify/satisfy). The open kitchen shows beautifully with stone countertops, a breakfast bar, and seamless flow into the family room, creating a warm gathering space for everyday living. Step outside to enjoy the expansive outdoor areas, including a massive patio, large deck, and multiple garden zones perfect for relaxing, entertaining, or cultivating your own outdoor oasis. Whether hosting friends and family or enjoying quiet evenings under the Concord sky, this property delivers exceptional indoor-outdoor flexibility. Additional highlights include central A/C, a whole-house fan for efficient summer cooling, double-pane windows, a cozy fireplace, and an approximately 8,000 sq ft lot offering space, privacy, and potential. This is a must-see home—being sold AS-IS—offering incredible value, versatility, and lifestyle appeal.

- Current Status
- New
- Original Price
- $943,500
- List Price
- $943,500
- On Market Date
- Jul 10, 2026
- Property Type
- Detached
- D/N/S
- Crestwood
- Zip Code
- 94521
- MLS ID
- 41141291
- APN
- 1154030108
- Year Built
- 1963
- Stories in Building
- 1
- Possession
- Close Of Escrow
- Data Source
- MAXEBRDI
- Origin MLS System
- CONTRA COSTA
Tabernacle Christian, Inc. School
Private PK-8 Elementary, Religious, Coed
Students: 512 Distance: 0.2mi
Summit High (Continuation) School
Public 9-12 Continuation
Students: 117 Distance: 0.4mi
Concord High School
Public 9-12 Secondary
Students: 1385 Distance: 0.4mi
Westwood Elementary School
Public K-5 Elementary
Students: 312 Distance: 0.5mi
Mountain View Elementary School
Public K-5 Elementary
Students: 345 Distance: 0.6mi
El Dorado Middle School
Public 6-8 Middle
Students: 882 Distance: 0.6mi
- Bed
- 4
- Bath
- 3
- Parking
- 2
- Attached, Garage Door Opener
- SQ FT
- 2,092
- SQ FT Source
- Assessor Agent-Fill
- Lot SQ FT
- 8,000.0
- Lot Acres
- 0.18 Acres
- Pool Info
- None
- Kitchen
- Dishwasher, Gas Range, Plumbed For Ice Maker, Microwave, Oven, Range, Refrigerator, Breakfast Bar, Stone Counters, Disposal, Gas Range/Cooktop, Ice Maker Hookup, Oven Built-in, Range/Oven Built-in, Updated Kitchen
- Cooling
- Ceiling Fan(s), Central Air, Whole House Fan
- Disclosures
- Nat Hazard Disclosure
- Entry Level
- Exterior Details
- Back Yard, Front Yard, Garden/Play, Side Yard, Low Maintenance
- Flooring
- Engineered Wood
- Foundation
- Fire Place
- Family Room, Gas Starter
- Heating
- Forced Air
- Laundry
- Hookups Only, In Garage
- Main Level
- 4 Bedrooms, 3 Baths, Primary Bedrm Suite - 1, Main Entry
- Possession
- Close Of Escrow
- Architectural Style
- Ranch
- Construction Status
- Existing
- Additional Miscellaneous Features
- Back Yard, Front Yard, Garden/Play, Side Yard, Low Maintenance
- Location
- Level, Borders Government Land, Landscaped
- Roof
- Composition Shingles
- Water and Sewer
- Public
- Fee
- Unavailable
MLS and other Information regarding properties for sale as shown in Theo have been obtained from various sources such as sellers, public records, agents and other third parties. This information may relate to the condition of the property, permitted or unpermitted uses, zoning, square footage, lot size/acreage or other matters affecting value or desirability. Unless otherwise indicated in writing, neither brokers, agents nor Theo have verified, or will verify, such information. If any such information is important to buyer in determining whether to buy, the price to pay or intended use of the property, buyer is urged to conduct their own investigation with qualified professionals, satisfy themselves with respect to that information, and to rely solely on the results of that investigation.
School data provided by GreatSchools. School service boundaries are intended to be used as reference only. To verify enrollment eligibility for a property, contact the school directly.