

$1,949,000
2,120
SQ FT
$919
SQ/FT
2883 Bowling Green Dr
@ Castle Rock Road - North Gate, Walnut Creek

- 4 Bed
- 3 Bath
- 3 Park
- 2,120 sqft
- Walnut Creek
-

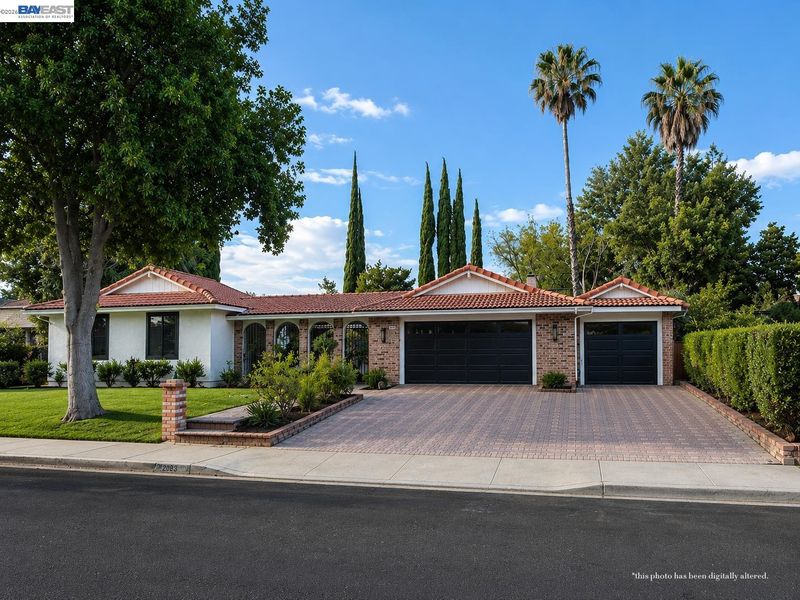
One-of-a-kind and completely reimagined, this showstopping single-level home brings elevated California living to Walnut Creek’s sought-after Northgate neighborhood. Meticulously transformed with uncompromising attention to detail, the residence blends timeless Mediterranean architecture with contemporary refinement, showcasing bespoke finishes, thoughtful craftsmanship, and enduring design throughout. At the heart of the home, an expansive open-concept floor plan unfolds around a beautifully appointed chef’s kitchen featuring a suite of Café appliances, an oversized quartz island, custom oak cabinetry, and an elegantly designed butler’s pantry offering additional storage and prep space. Graceful archways, custom millwork, sculptural curved architectural details, wide-plank wood flooring, and thoughtfully positioned skylights elevate the interiors, while abundant natural light creates an atmosphere that feels sophisticated yet effortlessly inviting. Designed to embrace California’s indoor-outdoor lifestyle, the living spaces transition seamlessly to a resort-inspired backyard featuring a newly remodeled pool, expansive entertaining deck, and dedicated lawn area, creating a private setting for relaxing, entertaining, and play. A third full bathroom with direct exterior access adds thoughtful convenience for poolside living and guests. Completing the property is an attached three-car garage featuring a separately enclosed, light-filled third bay with its own garage door and a striking wall of windows, ideal for a studio, home gym, workshop, or creative space. Ideally positioned on a premier corner lot with an expansive front lawn and served by top-rated Northgate schools, this exceptional Modern Mediterranean presents a rare opportunity to own one of Northgate's most distinctive turnkey homes. Open House Saturday & Sunday, August 22–23, from 1–4 PM.

- Current Status
- Active - Coming Soon
- Original Price
- $1,949,000
- List Price
- $1,949,000
- On Market Date
- Aug 7, 2026
- Property Type
- Detached
- D/N/S
- North Gate
- Zip Code
- 94598
- MLS ID
- 41144254
- APN
- 1392810113
- Year Built
- 1967
- Stories in Building
- 1
- Possession
- Close Of Escrow
- Data Source
- MAXEBRDI
- Origin MLS System
- BAY EAST
Northgate High School
Public 9-12 Secondary
Students: 1490 Distance: 0.1mi
Eagle Peak Montessori School
Charter 1-8 Elementary, Coed
Students: 286 Distance: 0.2mi
Spectrum Center-Northgate Campus
Private 9-12 Coed
Students: NA Distance: 0.2mi
Foothill Middle School
Public 6-8 Middle
Students: 974 Distance: 0.8mi
Walnut Acres Elementary School
Public K-5 Elementary
Students: 634 Distance: 0.8mi
Berean Christian High School
Private 9-12 Secondary, Religious, Coed
Students: 418 Distance: 1.3mi
- Bed
- 4
- Bath
- 3
- Parking
- 3
- Attached, Garage Faces Front, Garage Door Opener
- SQ FT
- 2,120
- SQ FT Source
- Public Records
- Lot SQ FT
- 11,550.0
- Lot Acres
- 0.27 Acres
- Pool Info
- In Ground, Outdoor Pool
- Kitchen
- Dishwasher, Gas Range, Microwave, Refrigerator, Dryer, Washer, 220 Volt Outlet, Counter - Solid Surface, Eat-in Kitchen, Disposal, Gas Range/Cooktop, Kitchen Island, Pantry, Skylight(s), Updated Kitchen
- Cooling
- Central Air
- Disclosures
- Other - Call/See Agent
- Entry Level
- Exterior Details
- Back Yard, Front Yard, Garden/Play, Sprinklers Automatic, Sprinklers Front, Storage Area, Yard Space
- Flooring
- Tile, Engineered Wood
- Foundation
- Fire Place
- Living Room
- Heating
- Forced Air
- Laundry
- Dryer, Washer, Cabinets, Inside
- Main Level
- 4 Bedrooms, 3 Baths, Other, Main Entry
- Possession
- Close Of Escrow
- Architectural Style
- Contemporary, Mediterranean, Spanish
- Construction Status
- Existing
- Additional Miscellaneous Features
- Back Yard, Front Yard, Garden/Play, Sprinklers Automatic, Sprinklers Front, Storage Area, Yard Space
- Location
- Corner Lot, Level, Front Yard, Landscaped, Paved, Sprinklers In Rear
- Roof
- Tile
- Water and Sewer
- Public
- Fee
- Unavailable
MLS and other Information regarding properties for sale as shown in Theo have been obtained from various sources such as sellers, public records, agents and other third parties. This information may relate to the condition of the property, permitted or unpermitted uses, zoning, square footage, lot size/acreage or other matters affecting value or desirability. Unless otherwise indicated in writing, neither brokers, agents nor Theo have verified, or will verify, such information. If any such information is important to buyer in determining whether to buy, the price to pay or intended use of the property, buyer is urged to conduct their own investigation with qualified professionals, satisfy themselves with respect to that information, and to rely solely on the results of that investigation.
School data provided by GreatSchools. School service boundaries are intended to be used as reference only. To verify enrollment eligibility for a property, contact the school directly.