

$1,688,888
2,450
SQ FT
$689
SQ/FT
641 Rocca Avenue
@ Park Way - 532 - Old South SF / Rocca, South San Francisco

- 4 Bed
- 3 Bath
- 0 Park
- 2,450 sqft
- SOUTH SAN FRANCISCO
-

-
Sun Oct 11, 1:00 pm - 4:00 pm
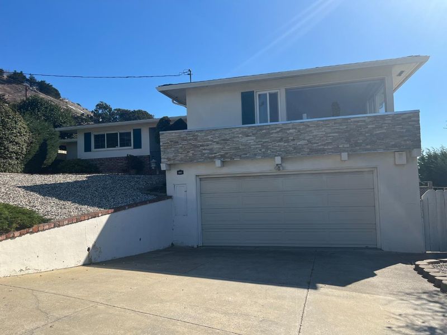
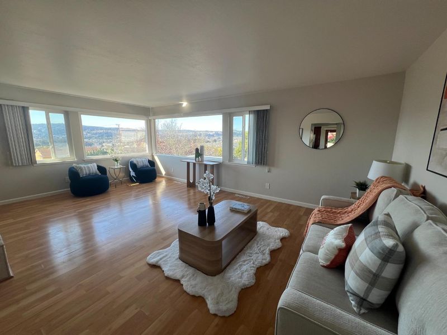
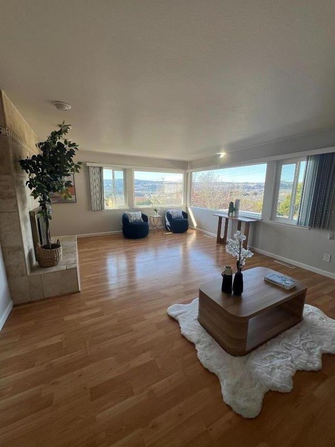
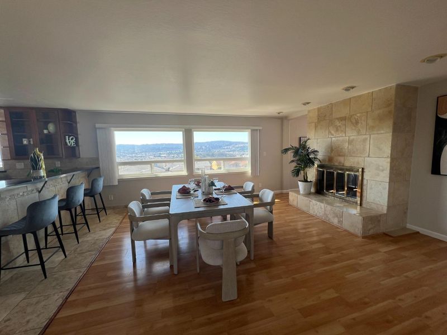
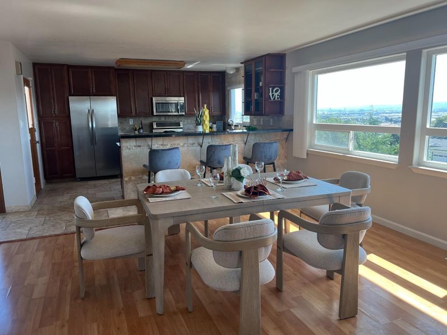
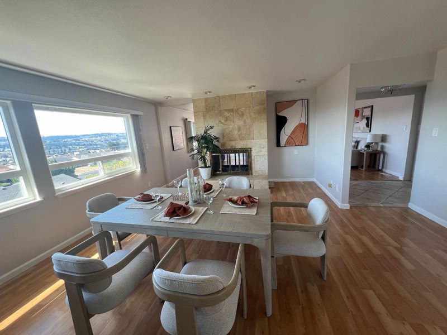
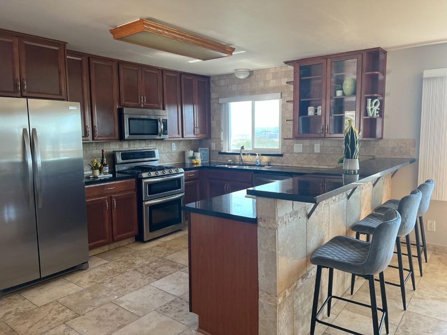
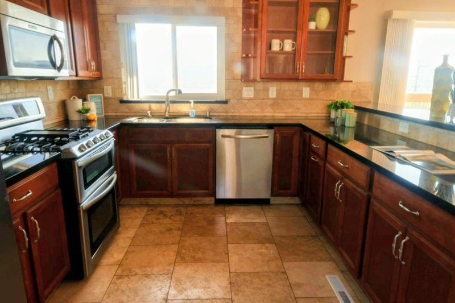
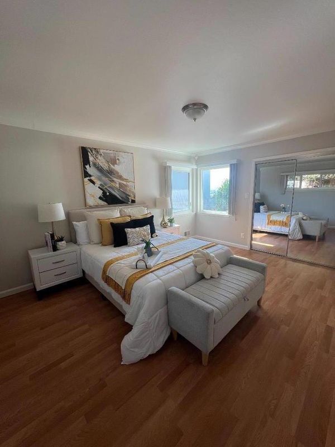
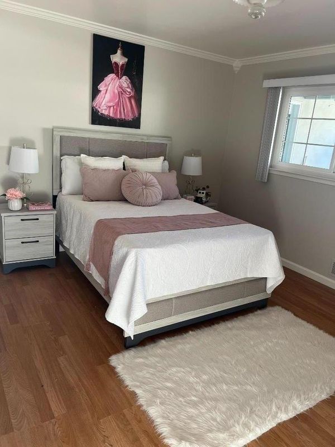
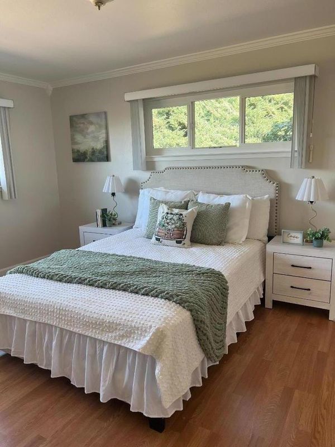
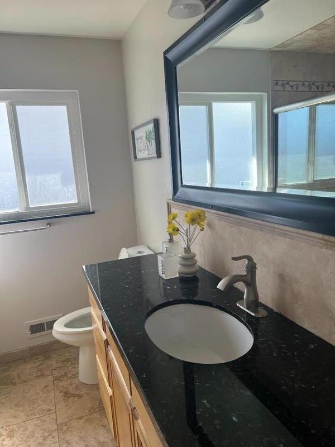
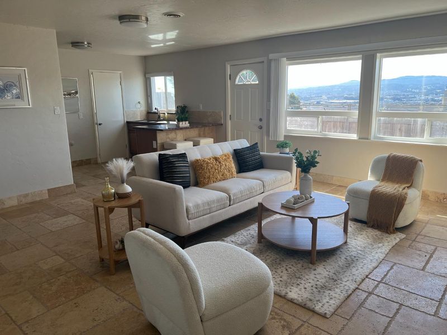
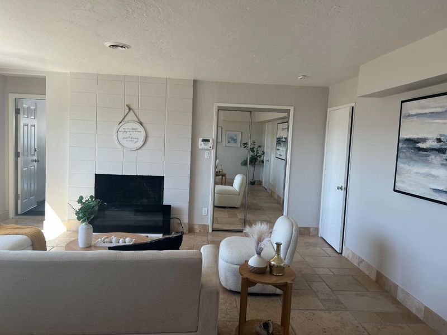
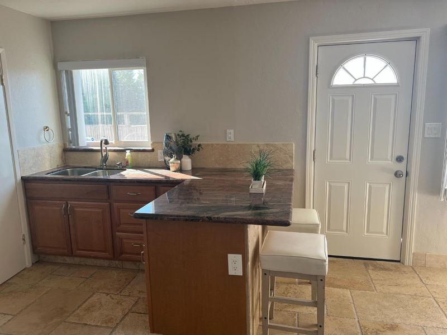
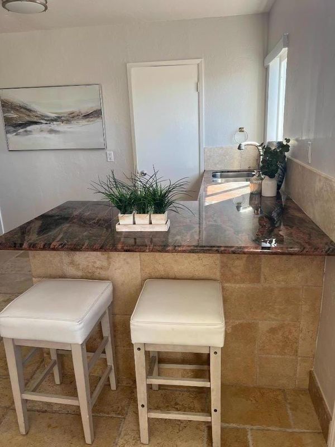
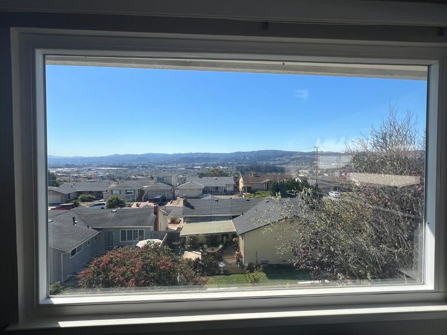
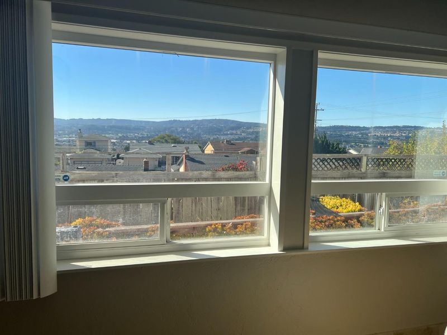
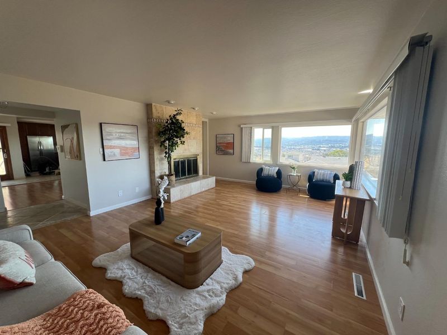
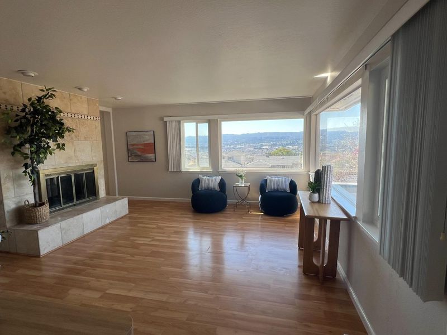
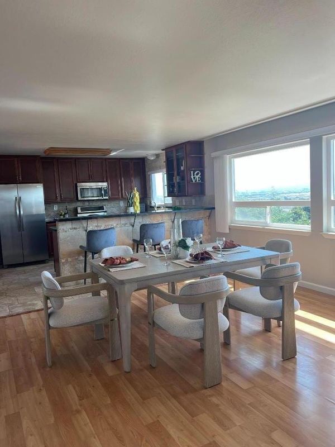
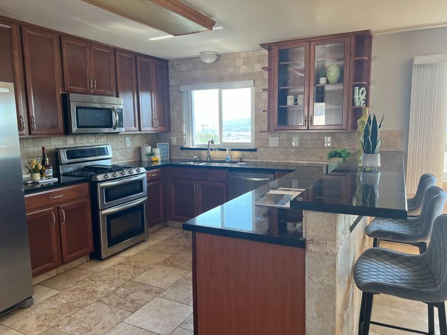
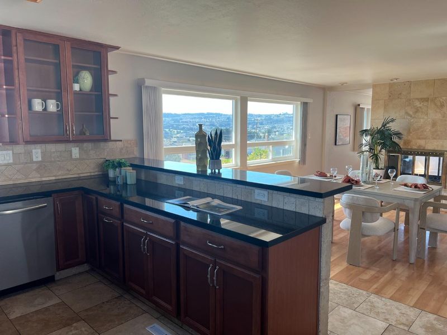
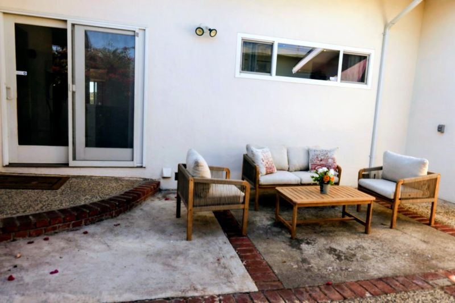
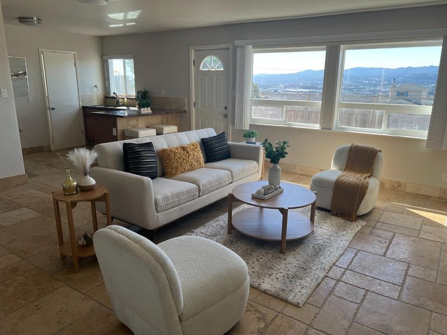
Must see home w/breathtaking panoramic views. Main level: Spacious living rm, dining rm, remodeled kitchen, secluded deck, 3BD/2BA. Lower level: one huge entertaining rm, kitchenette/wet bar, bathrm. 2 car s/s parking garage, w/d hookups.
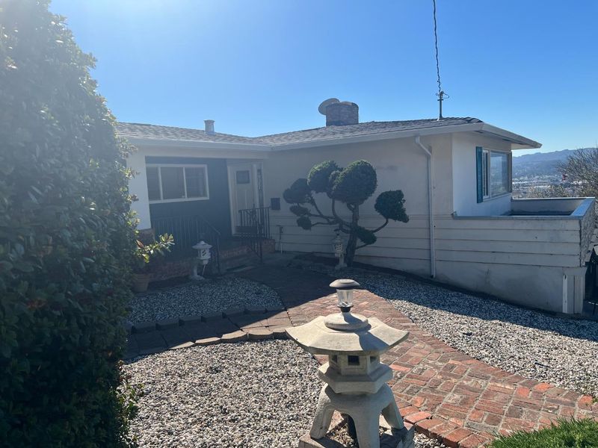
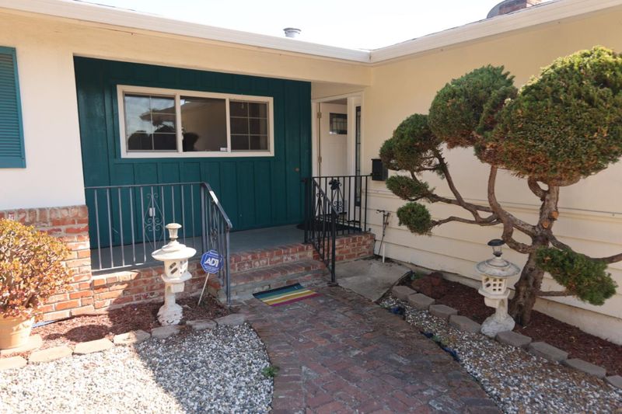
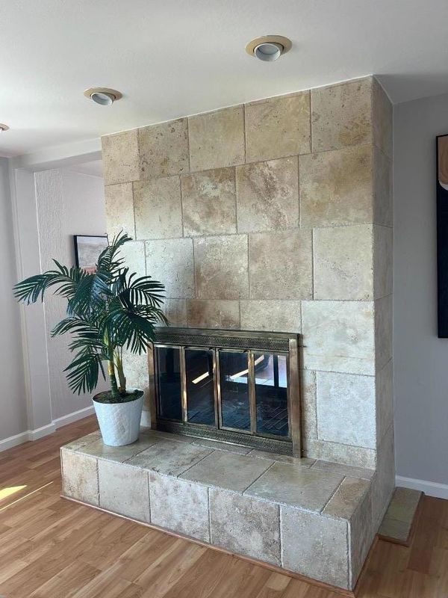
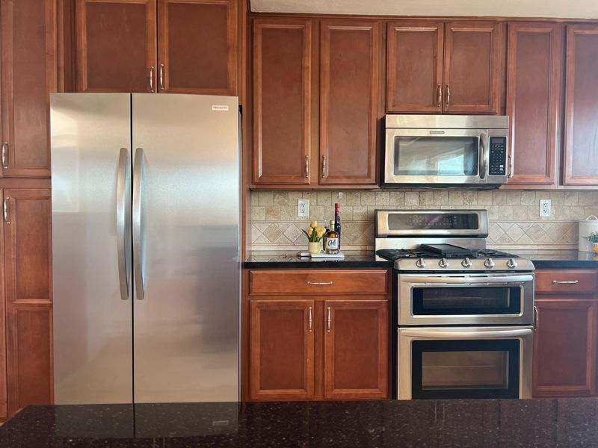
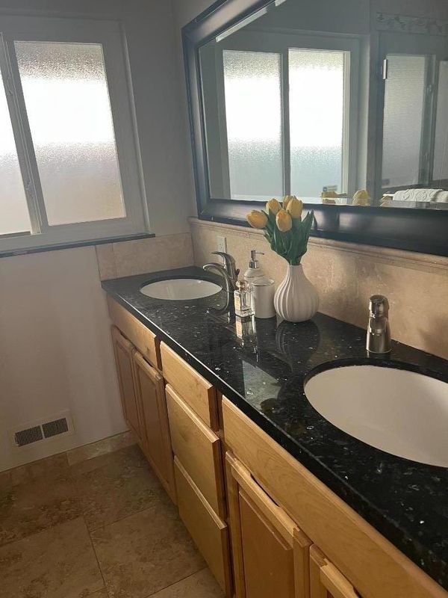
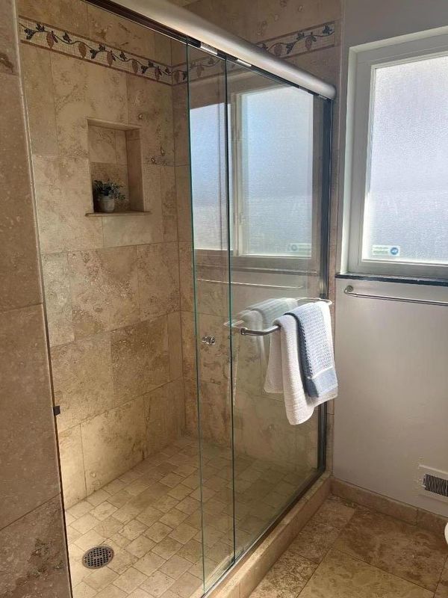
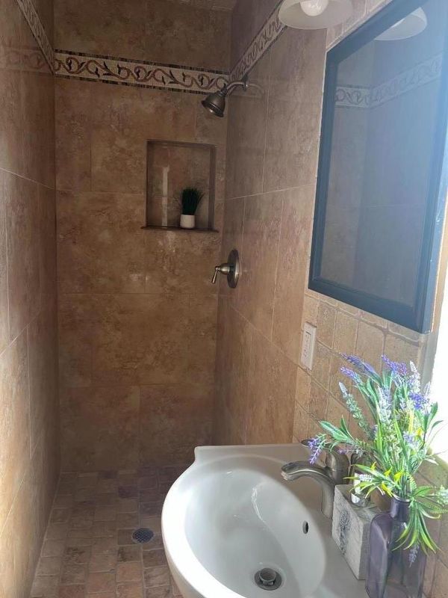
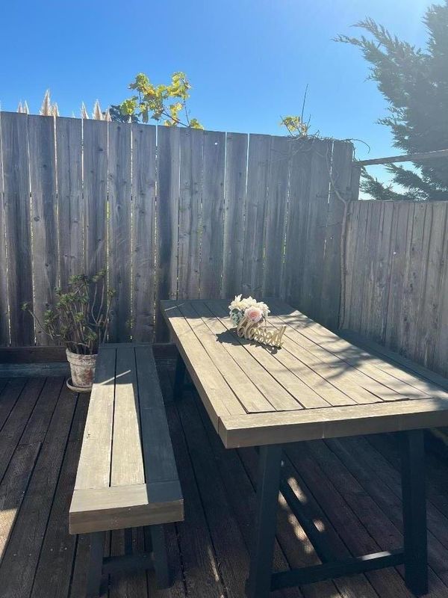
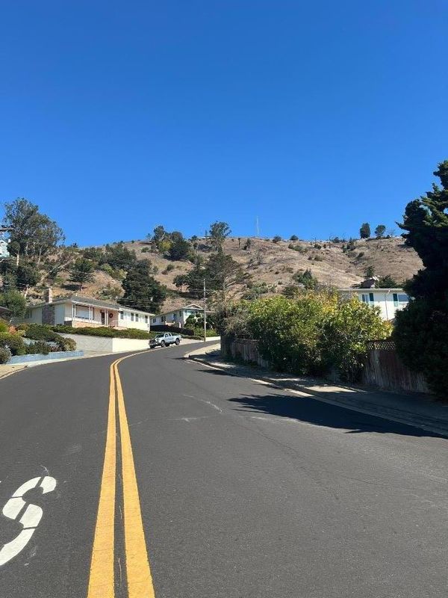
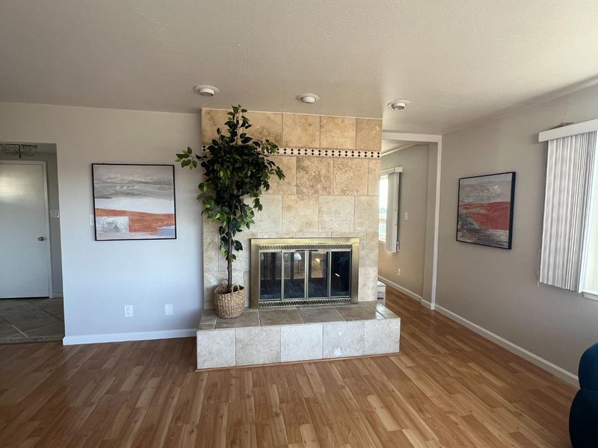
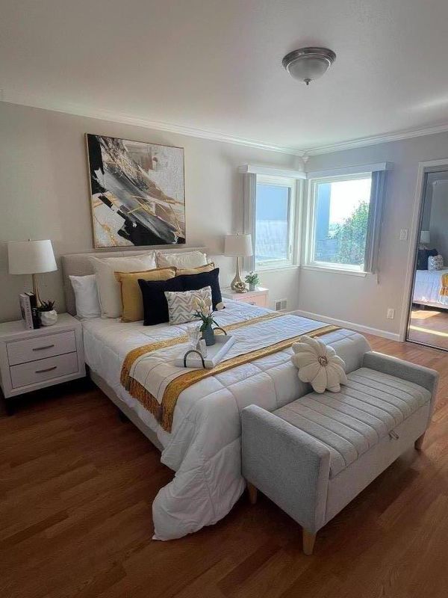
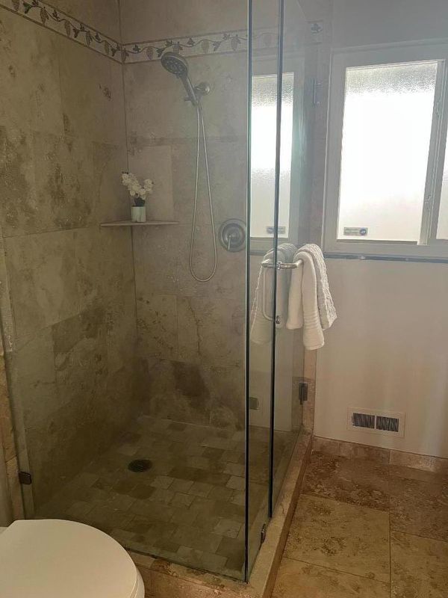
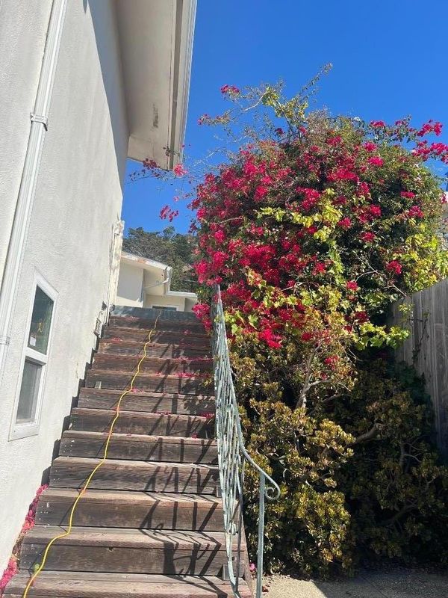
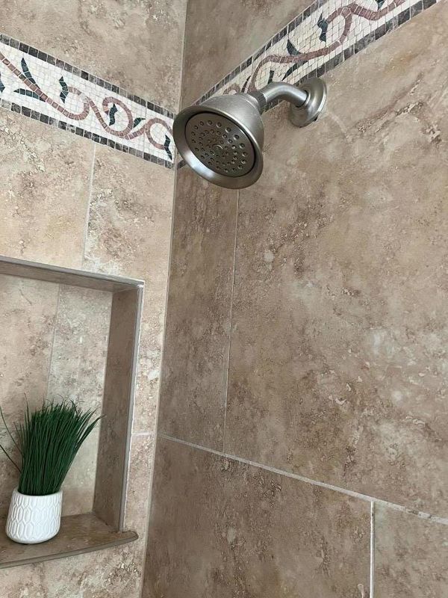
Must see this beautiful, breathtaking panoramic view of SFO Airport, Bay, City, and Mountain from all angles. Main level features: Spacious living room with double sided fireplace separating the living room and dining room, remodeled kitchen with granite countertops and stainless steel appliances, secluded garden deck to the back yard, 3 bedrooms and 2 full baths (1 master suite). Lower level features: One huge entertaining room with fireplace, ideal for multi-purpose living, mirrored closet door, kitchenette/wet bar with granite countertop, stall shower bathroom, and a door that leads to the 2nd deck with a view. Separate entrance to the side of the house. 2 car side-by-side parking garage, 2 sets of washer and dryer hookup on each level, double pane window, new interior/exterior paint and recess lighting. This home is located on one of South City's most sought after streets just below Sign Hill. Convenient walk to Orange Park and Parkway Middle School. Close to Peninsula Biotech Industry, Hwy 101, SFO Airport, and freeway access. This home absolutely must be seen to appreciate its size, potential, and fabulous view...

- Days on Market
- 4 days
- Current Status
- Active
- Original Price
- $1,688,888
- List Price
- $1,688,888
- On Market Date
- Oct 7, 2026
- Property Type
- Single Family Home
- Area
- 532 - Old South SF / Rocca
- Zip Code
- 94080
- MLS ID
- ML82063860
- APN
- 012-225-010
- Year Built
- 1961
- Stories in Building
- 1
- Possession
- COE + 30 Days
- Data Source
- MLSL
- Origin MLS System
- MLSListings, Inc.
Parkway Heights Middle School
Public 6-8 Middle
Students: 614 Distance: 0.3mi
Roger Williams Academy
Private 1-12 Combined Elementary And Secondary, Religious, Coed
Students: 17 Distance: 0.4mi
Hillside Christian Academy
Private PK-7 Elementary, Religious, Nonprofit
Students: 91 Distance: 0.4mi
Spruce Elementary School
Public K-5 Elementary
Students: 516 Distance: 0.4mi
Hillside Elementary
Public PK-5
Students: NA Distance: 0.4mi
Mills Montessori School
Private PK-5 Montessori, Elementary, Coed
Students: 42 Distance: 0.4mi
- Bed
- 4
- Bath
- 3
- Double Sinks, Primary - Stall Shower(s), Stall Shower
- Parking
- 0
- Attached Garage
- SQ FT
- 2,450
- SQ FT Source
- Unavailable
- Lot SQ FT
- 7,257.0
- Lot Acres
- 0.166598 Acres
- Pool Info
- None
- Kitchen
- Cooktop - Gas, Countertop - Granite, Garbage Disposal, Hookups - Gas, Microwave, Oven - Double, Oven Range - Gas, Refrigerator
- Cooling
- None
- Dining Room
- Breakfast Bar, Dining Area, Formal Dining Room
- Disclosures
- NHDS Report
- Family Room
- Separate Family Room
- Flooring
- Laminate, Travertine
- Foundation
- Concrete Perimeter and Slab
- Fire Place
- Dual See Thru, Living Room
- Heating
- Central Forced Air
- Laundry
- Gas Hookup, In Utility Room
- Views
- Bay, City Lights, Valley
- Possession
- COE + 30 Days
- Architectural Style
- Traditional
- Fee
- Unavailable
MLS and other Information regarding properties for sale as shown in Theo have been obtained from various sources such as sellers, public records, agents and other third parties. This information may relate to the condition of the property, permitted or unpermitted uses, zoning, square footage, lot size/acreage or other matters affecting value or desirability. Unless otherwise indicated in writing, neither brokers, agents nor Theo have verified, or will verify, such information. If any such information is important to buyer in determining whether to buy, the price to pay or intended use of the property, buyer is urged to conduct their own investigation with qualified professionals, satisfy themselves with respect to that information, and to rely solely on the results of that investigation.
School data provided by GreatSchools. School service boundaries are intended to be used as reference only. To verify enrollment eligibility for a property, contact the school directly.