

$318,000
1,048
SQ FT
$303
SQ/FT
1348 Rockledge Ln, #4
@ Tice Creek Drive - Rossmoor, Walnut Creek

- 2 Bed
- 1 Bath
- 0 Park
- 1,048 sqft
- Walnut Creek
-

-
Sun Oct 18, 1:00 pm - 4:00 pm
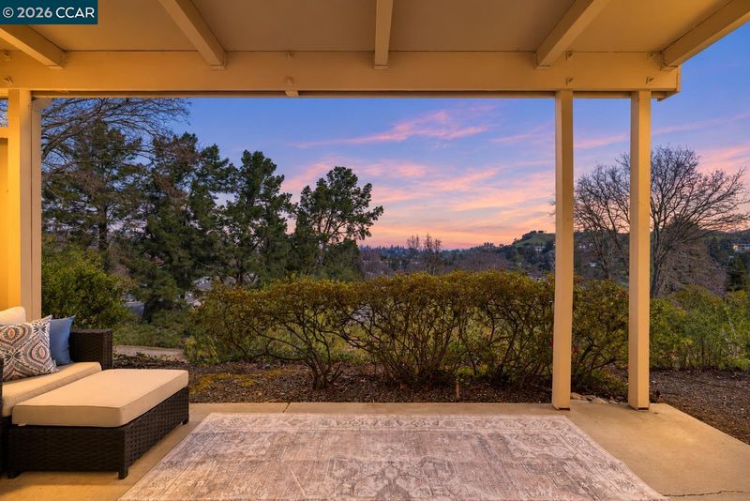
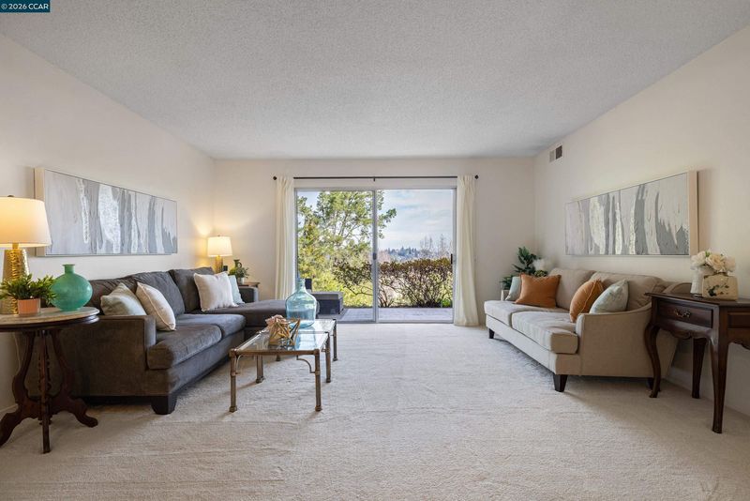
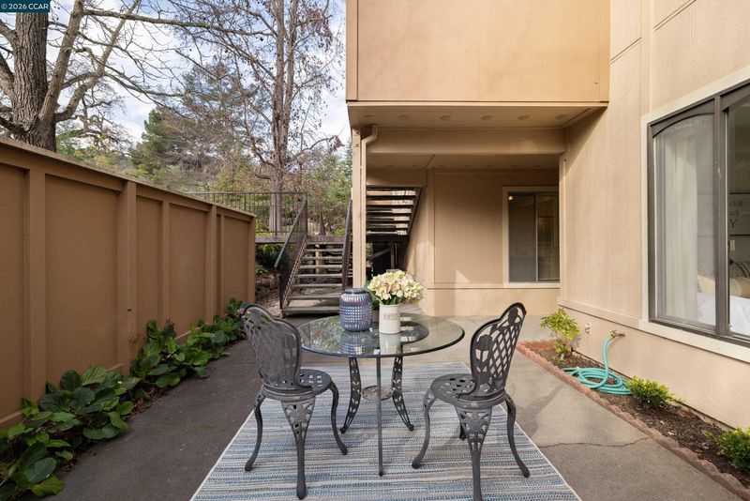
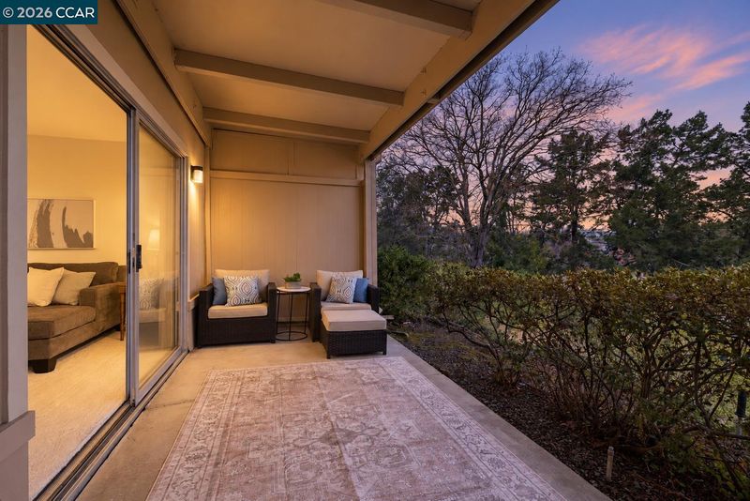
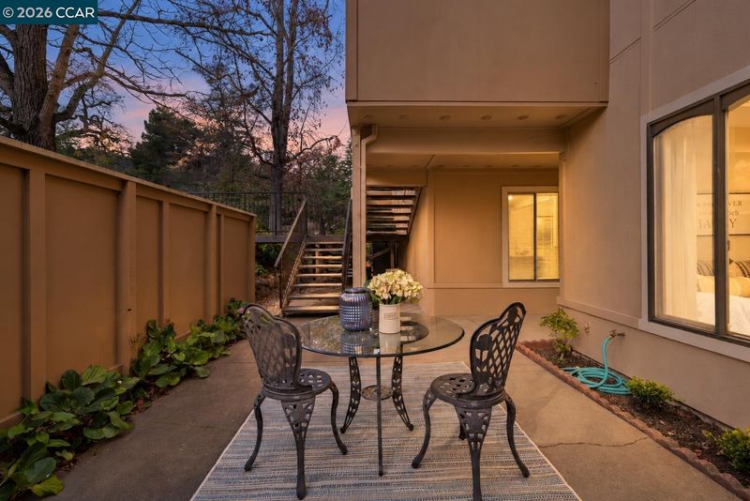
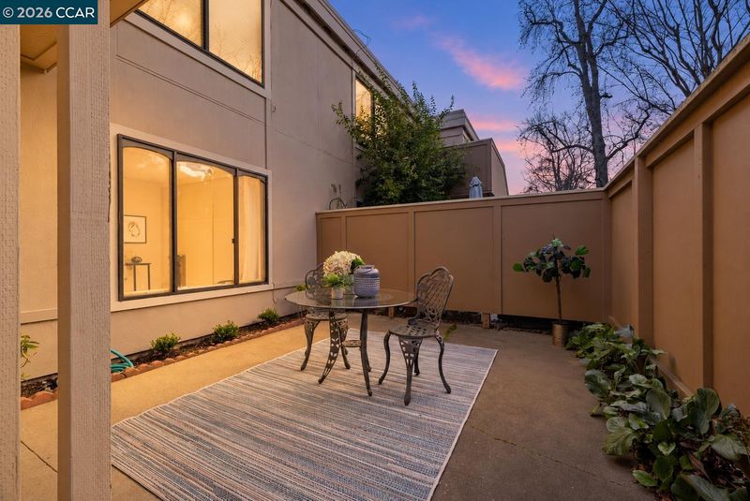
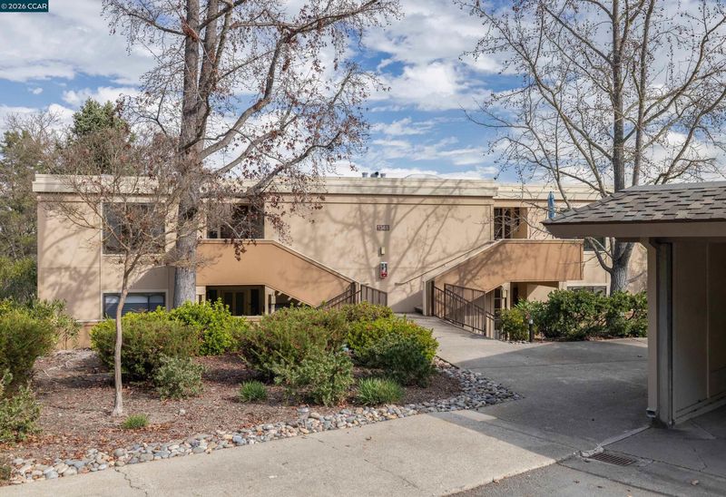
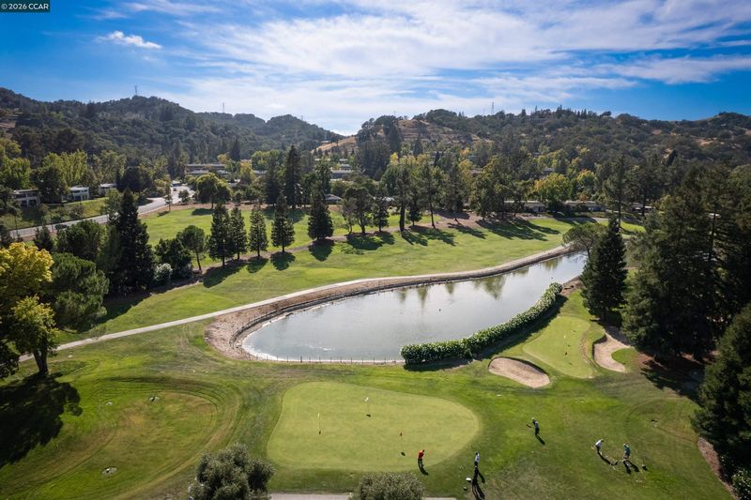
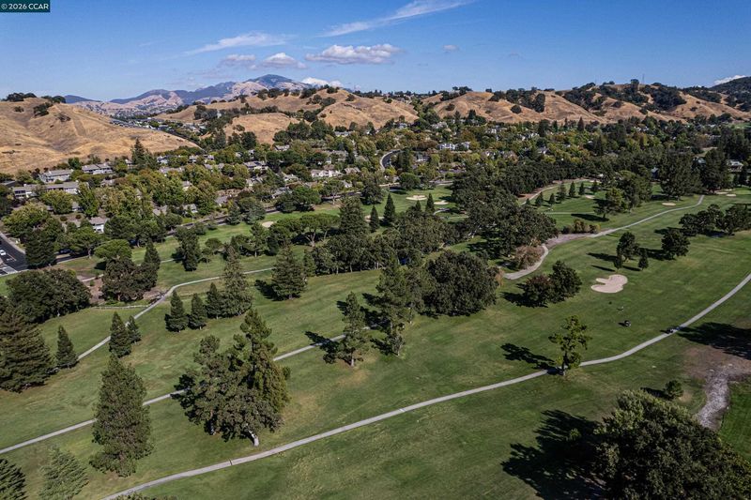
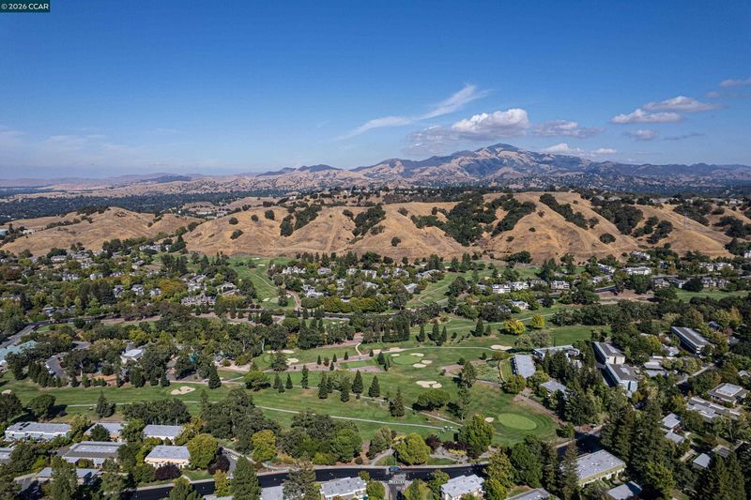
Beautiful Views. Updated Interior. The Rossmoor Lifestyle. Welcome to 1348 Rockledge Lane #4, a beautifully updated Carmel-layout ?unit offering sweeping views of the Mount Diablo hills and the easy, low-maintenance lifestyle Rossmoor buyers are looking for. One standout feature of this home is the outdoor setting. A wall of sliding glass doors opens to a private back patio with expansive, unobstructed hillside views and a private side area that could? accommodate small pets — an ideal place to enjoy morning coffee, relax in the afternoon, or take in the changing colors at sunset. A second front patio provides even more outdoor space to enjoy Rossmoor’s peaceful surroundings. Inside, the light-filled open floor plan feels fresh, comfortable, and move-in ready. Recent updates include new stone ?polymer core flooring, new plush carpeting? and a freshly painted interior. Large windows throughout bring in abundant natural light and take full advantage of the beautiful setting. The updated kitchen offe
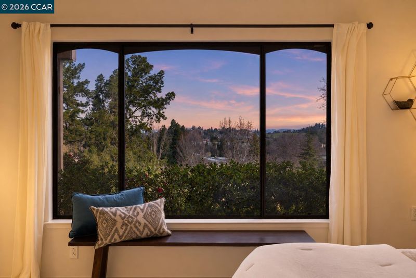
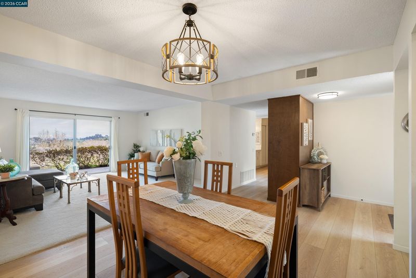
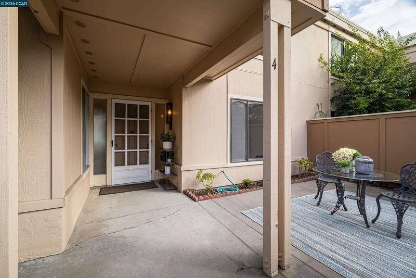
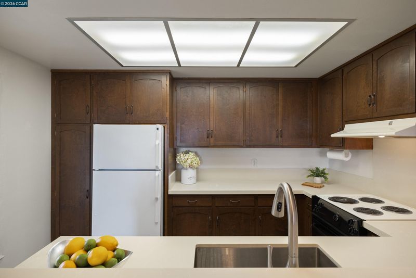
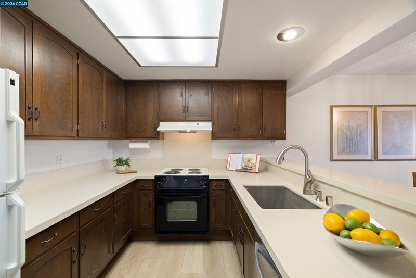
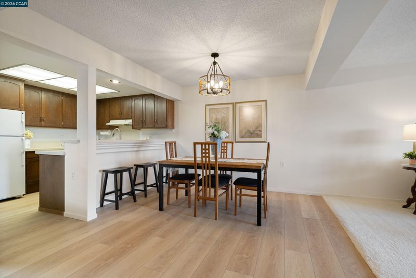
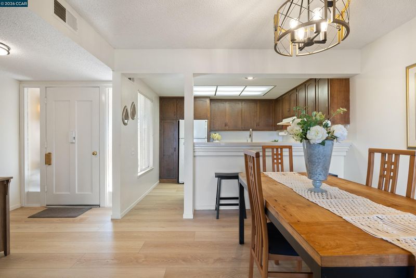
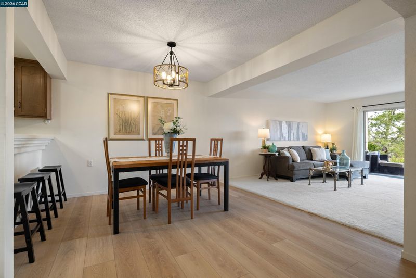
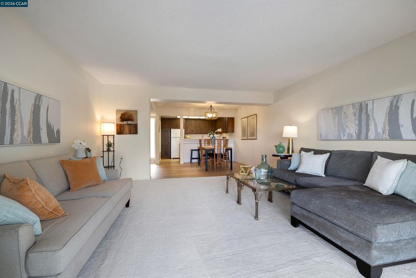
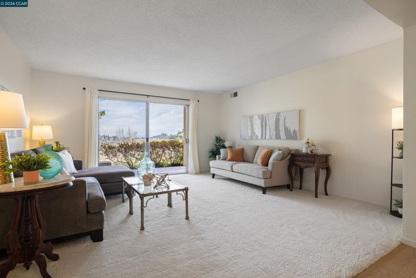
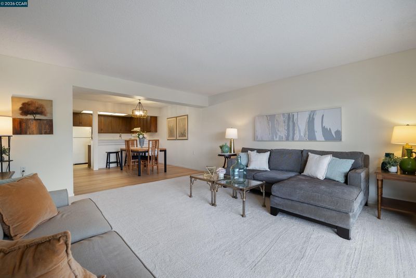
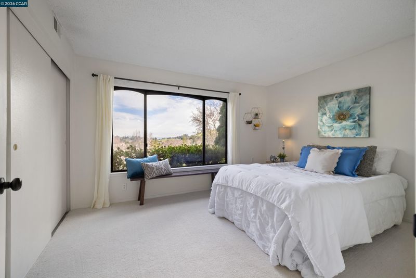
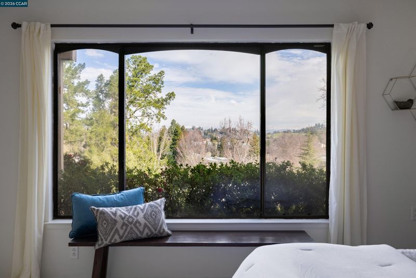
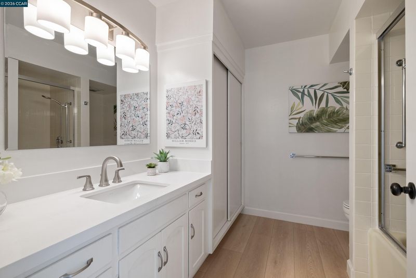
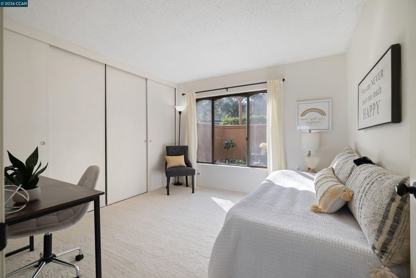
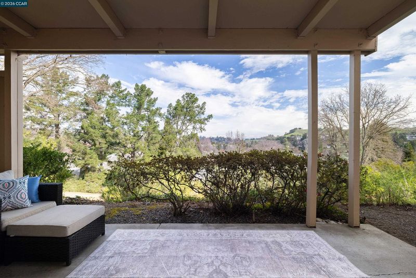
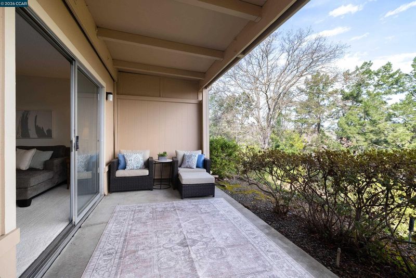
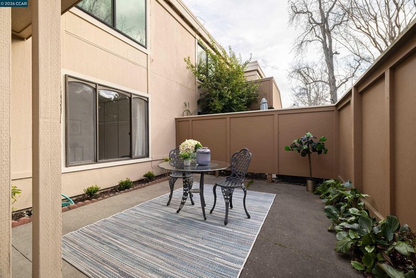
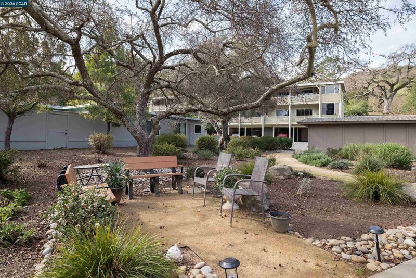
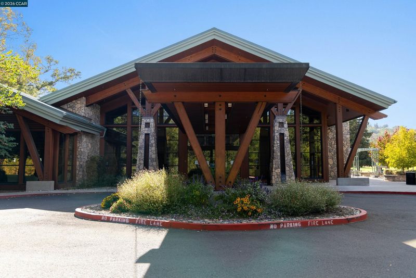
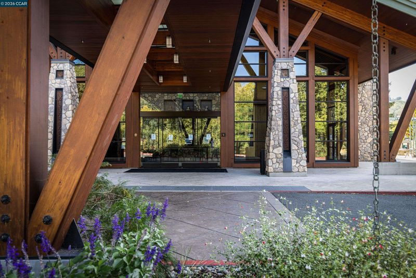
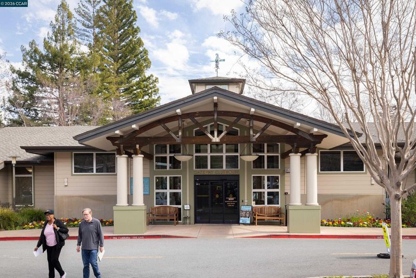
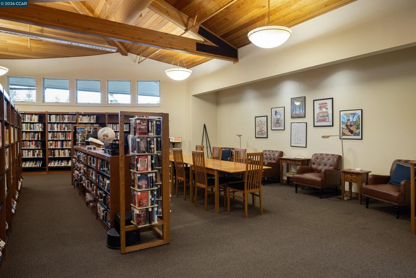
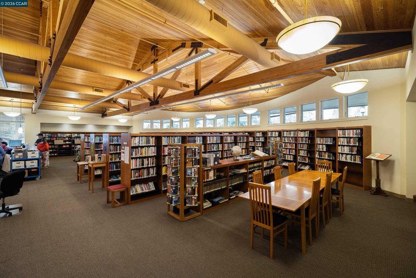
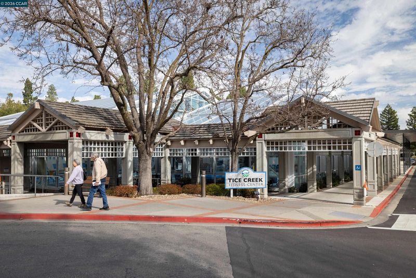
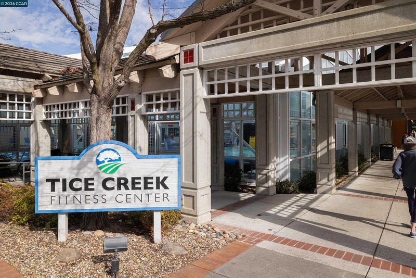
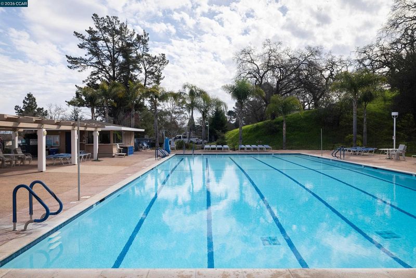
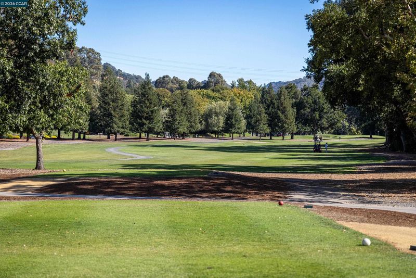
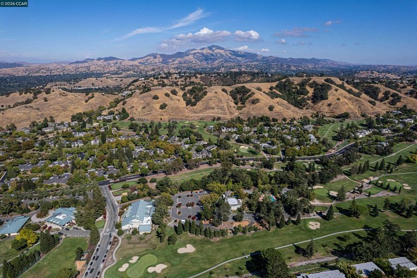
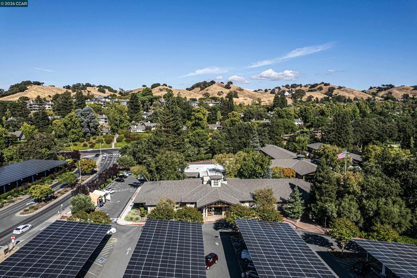
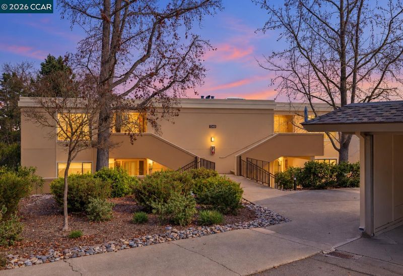
Beautiful Views. Updated Interior. The Rossmoor Lifestyle. Welcome to 1348 Rockledge Lane #4, a beautifully updated Carmel-layout unit offering sweeping views of the Mount Diablo hills and the easy, low-maintenance lifestyle Rossmoor buyers are looking for. It is a desirable lower-level unit that stays cooler in the summer. One standout feature of this home is the outdoor setting. A wall of sliding glass doors opens to a private back patio with expansive, unobstructed hillside views and a private side area that could accommodate small pets - an ideal place to enjoy morning coffee, relax in the afternoon, or take in the changing colors at sunset. A second front patio provides even more outdoor space to enjoy Rossmoor's peaceful surroundings. Inside, the light-filled open floor plan feels fresh, comfortable, and move-in ready. Recent updates include new stone polymer core flooring, new plush carpeting, and a freshly painted interior. Large windows throughout bring in abundant natural light and take full advantage of the beautiful setting. The updated kitchen offers generous new quartz countertops, ample cabinetry and a convenient breakfast bar. The adjoining dining area features a modern chandelier and flows easily into the main living space. Both bedrooms feature large walls of windows and spacious closets. The updated bathroom includes quartz countertops, refreshed lighting, and shower-over-tub combination. There is also an expansive linen closet for added storage. Additional storage is provided by a hallway coat closet and both a closet and a private double-door storage cabinet located in the assigned carport. Carport space #5 is just steps from the residence, making everyday coming and going especially convenient Located within Rossmoor in Walnut Creek, residents enjoy access to an exceptional collection of amenities and activities, including golf, fitness facilities, swimming pools, tennis, pickleball, clubs, classes, social events, and community gathering spaces. The nearby Gateway Complex offers additional recreation and social opportunities, while the Tice Creek Fitness Center is conveniently close by offering an enclosed pool for year-round physical therapy or a refreshing dip with friends. For buyers looking for beautiful views, an updated interior, private outdoor space, and easy access to everything Rossmoor has to offer, 1348 Rockledge Lane #4 is a wonderful opportunity to enjoy one of Walnut Creek’s most desirable 55+ communities.

- Current Status
- New
- Original Price
- $318,000
- List Price
- $318,000
- On Market Date
- Oct 9, 2026
- Property Type
- Condominium
- D/N/S
- Rossmoor
- Zip Code
- 94595
- MLS ID
- 41150768
- APN
- 9000014168
- Year Built
- 1964
- Stories in Building
- 1
- Possession
- Close Of Escrow
- Data Source
- MAXEBRDI
- Origin MLS System
- CONTRA COSTA
Acalanes Adult Education Center
Public n/a Adult Education
Students: NA Distance: 0.6mi
Acalanes Center For Independent Study
Public 9-12 Alternative
Students: 27 Distance: 0.6mi
Burton Valley Elementary School
Public K-5 Elementary
Students: 798 Distance: 0.9mi
Parkmead Elementary School
Public K-5 Elementary
Students: 423 Distance: 1.4mi
Tice Creek
Public K-8
Students: 427 Distance: 1.5mi
Meher Schools, The
Private K-5 Nonprofit
Students: 285 Distance: 1.7mi
- Bed
- 2
- Bath
- 1
- Parking
- 0
- Carport, Guest
- SQ FT
- 1,048
- SQ FT Source
- Public Records
- Pool Info
- See Remarks, Community
- Kitchen
- Dishwasher, Electric Range, Range, Refrigerator, Breakfast Bar, Counter - Solid Surface, Stone Counters, Electric Range/Cooktop, Range/Oven Built-in, Updated Kitchen
- Cooling
- Central Air
- Disclosures
- Nat Hazard Disclosure, Senior Living, Shopping Cntr Nearby, Restaurant Nearby, Disclosure Package Avail
- Entry Level
- 1
- Exterior Details
- Back Yard, Other, Landscape Back, Landscape Front, Low Maintenance
- Flooring
- Vinyl, Carpet
- Foundation
- Fire Place
- None
- Heating
- Forced Air
- Laundry
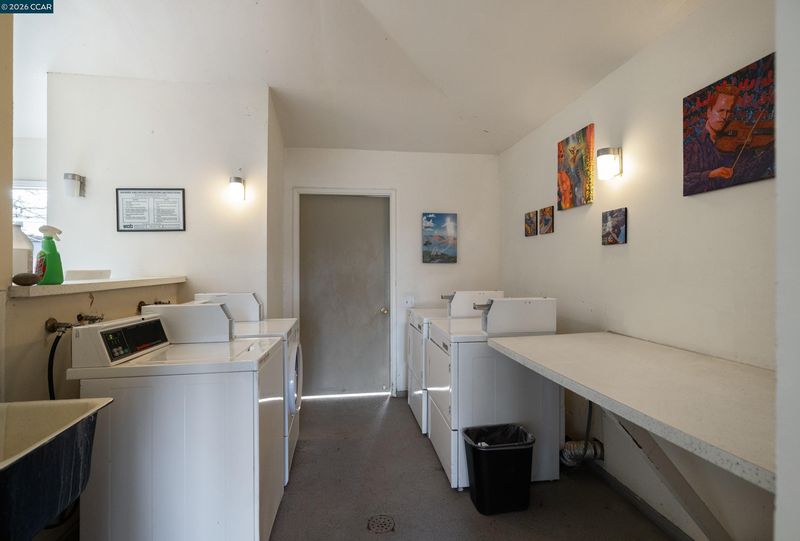
- No Hookups
- Main Level
- 2 Bedrooms, 1 Bath, Main Entry
- Possession
- Close Of Escrow
- Architectural Style
- Traditional
- Construction Status
- Existing
- Additional Miscellaneous Features
- Back Yard, Other, Landscape Back, Landscape Front, Low Maintenance
- Location
- Other
- Roof
- Other
- Water and Sewer
- Public
- Fee
- $1,768
MLS and other Information regarding properties for sale as shown in Theo have been obtained from various sources such as sellers, public records, agents and other third parties. This information may relate to the condition of the property, permitted or unpermitted uses, zoning, square footage, lot size/acreage or other matters affecting value or desirability. Unless otherwise indicated in writing, neither brokers, agents nor Theo have verified, or will verify, such information. If any such information is important to buyer in determining whether to buy, the price to pay or intended use of the property, buyer is urged to conduct their own investigation with qualified professionals, satisfy themselves with respect to that information, and to rely solely on the results of that investigation.
School data provided by GreatSchools. School service boundaries are intended to be used as reference only. To verify enrollment eligibility for a property, contact the school directly.