

$975,000
2,200
SQ FT
$443
SQ/FT
26493 Taft St
@ Montana Way - Hayward

- 3 Bed
- 2 Bath
- 2 Park
- 2,200 sqft
- Hayward
-

-
Sat Jul 11, 1:00 pm - 4:30 pm
Come see the sunny backyard!
-
Sun Jul 12, 1:00 pm - 4:30 pm
Come see the backyard!
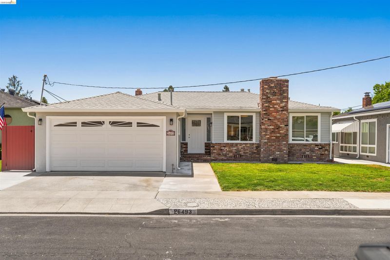
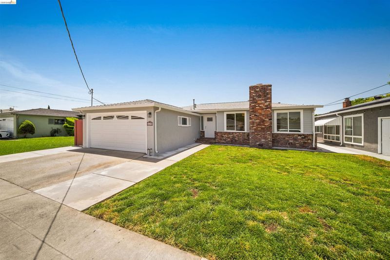
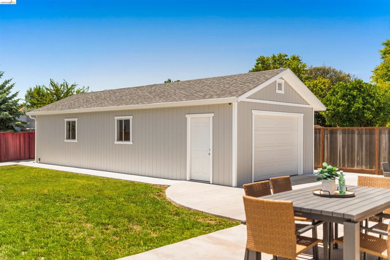
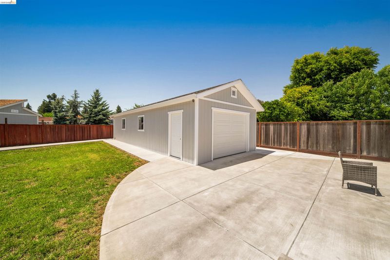
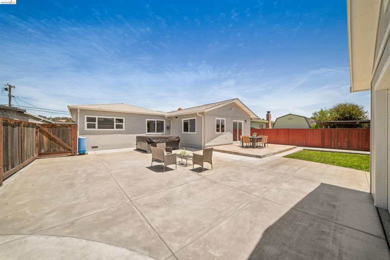
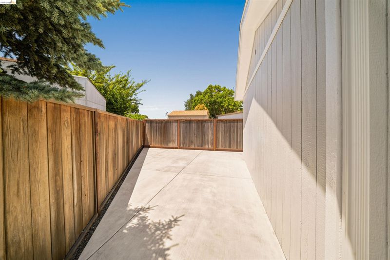
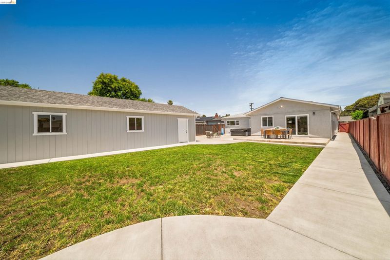
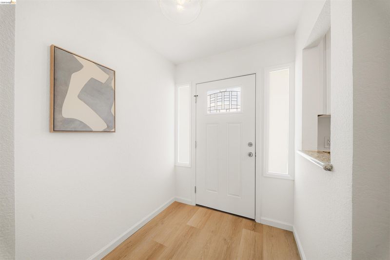
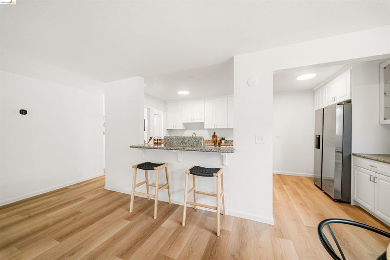
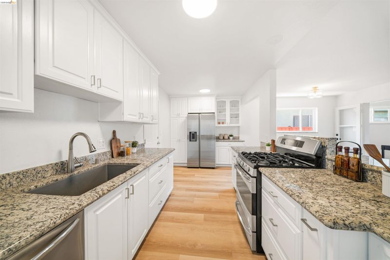
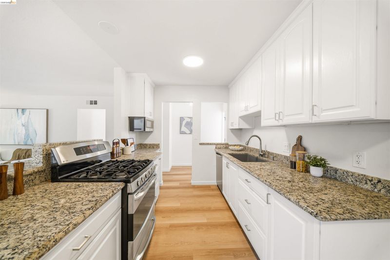
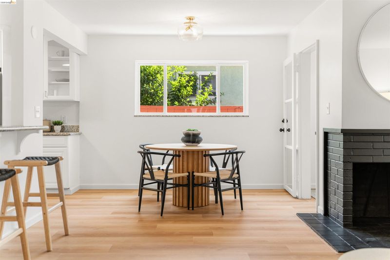
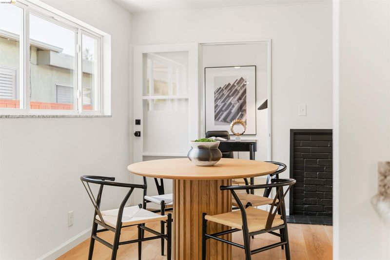
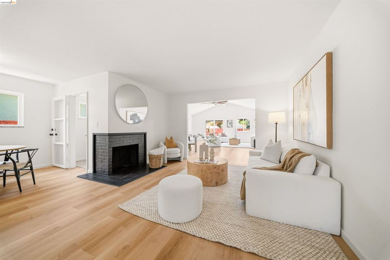
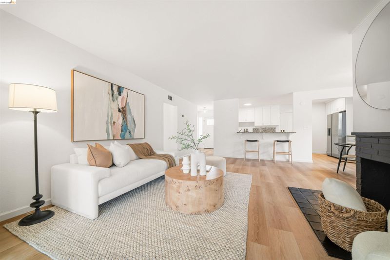
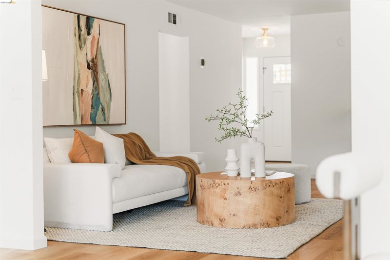
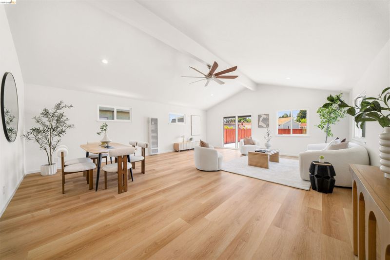
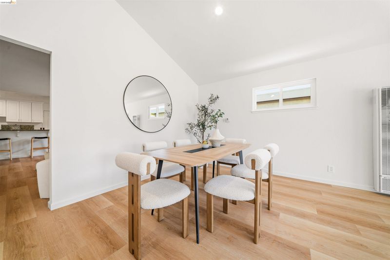
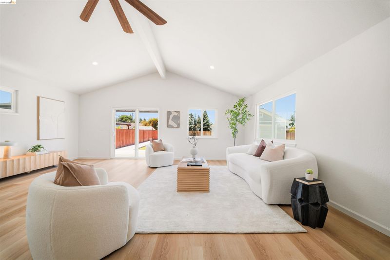
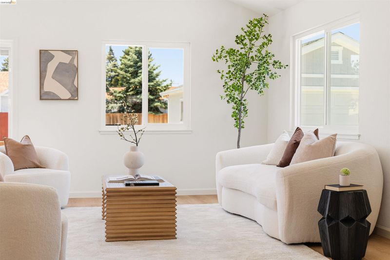
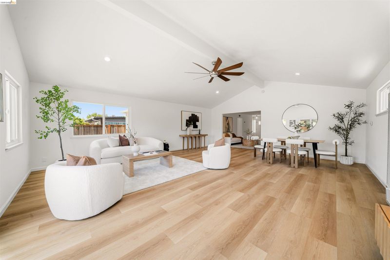
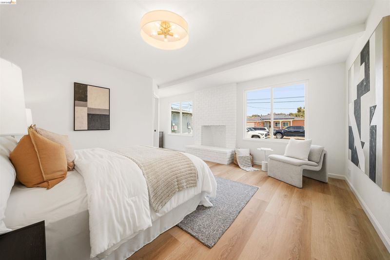
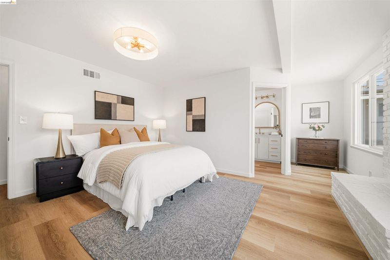
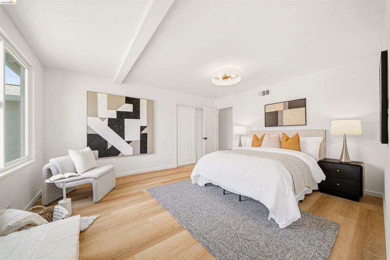
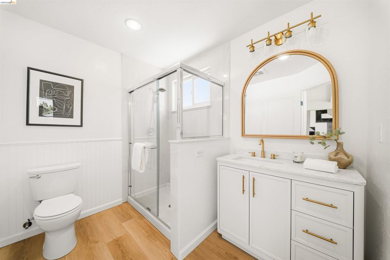
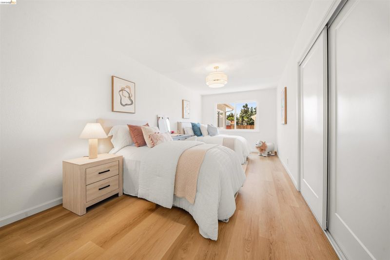
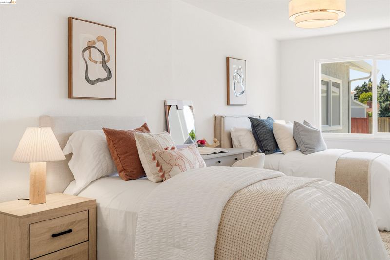
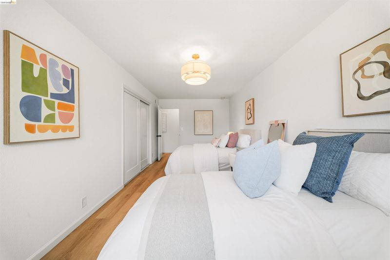
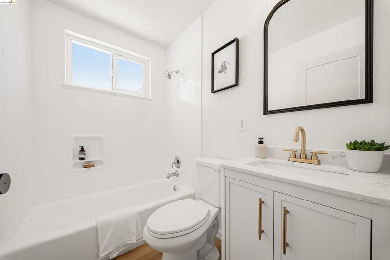
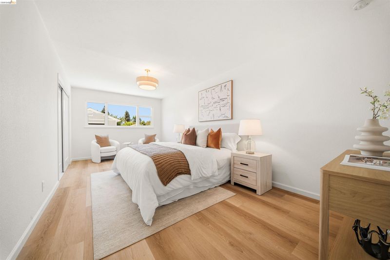
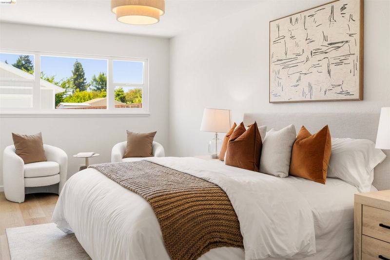
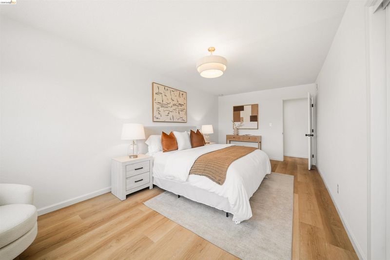
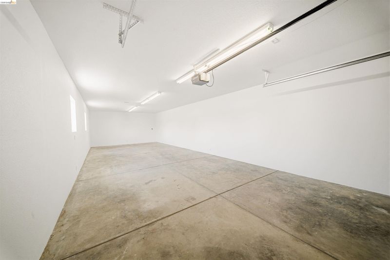
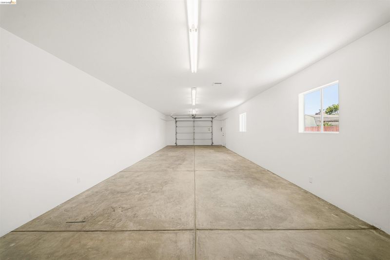
Welcome to this beautifully expanded and extensively renovated single-story home offering exceptional space, comfort, and versatility in one of Hayward's most convenient locations. The flexible floor plan offers three spacious bedrooms, two updated full bathrooms, and multiple living areas that provide the perfect balance of everyday comfort and effortless entertaining. The oversized family room creates an inviting gathering space, while the seamless indoor-outdoor flow makes this home ideal for hosting family and friends. Step outside to enjoy the private backyard featuring an expansive patio, with plenty of room for entertaining, gardening, or relaxing. A substantial detached workshop/storage building offers incredible flexibility for hobbies, a home gym, workshop, creative studio, or additional storage. Additional highlights include new flooring, abundant natural light, updated bathrooms, dual living spaces, an attached two-car garage, and a large separate bonus space. A quick 5min drive to the new shopping center on Harder Rd w/ Raising Canes, Sprouts, Homegoods, Ross In and Out and more. 5 min drive to I-880, Highway 92, and the San Mateo Bridge.

- Current Status
- New
- Original Price
- $975,000
- List Price
- $975,000
- On Market Date
- Jul 9, 2026
- Property Type
- Detached
- D/N/S
- Hayward
- Zip Code
- 94544
- MLS ID
- 41141092
- APN
- Year Built
- 1954
- Stories in Building
- 1
- Possession
- Negotiable
- Data Source
- MAXEBRDI
- Origin MLS System
- Bridge AOR
Bayside Seventh-Day Adventist Christian
Private 1-8 Elementary, Religious, Coed
Students: 22 Distance: 0.3mi
Glassbrook Elementary School
Public K-6 Elementary
Students: 515 Distance: 0.3mi
Tyrrell Elementary School
Public K-6 Elementary
Students: 675 Distance: 0.4mi
St. Bede Catholic School
Private K-8 Elementary, Religious, Coed
Students: 238 Distance: 0.4mi
Montessori Children's House Of Hayward
Private K-3 Montessori, Elementary, Coed
Students: 65 Distance: 0.5mi
Tennyson High School
Public 9-12 Secondary
Students: 1423 Distance: 0.5mi
- Bed
- 3
- Bath
- 2
- Parking
- 2
- Attached
- SQ FT
- 2,200
- SQ FT Source
- Measured
- Lot SQ FT
- 8,690.0
- Lot Acres
- 0.199 Acres
- Kitchen
- Other
- Cooling
- None
- Disclosures
- Other - Call/See Agent
- Entry Level
- Exterior Details
- Back Yard, Dog Run, Front Yard, Side Yard, Private Entrance, See Remarks, Storage Area
- Flooring
- Laminate
- Foundation
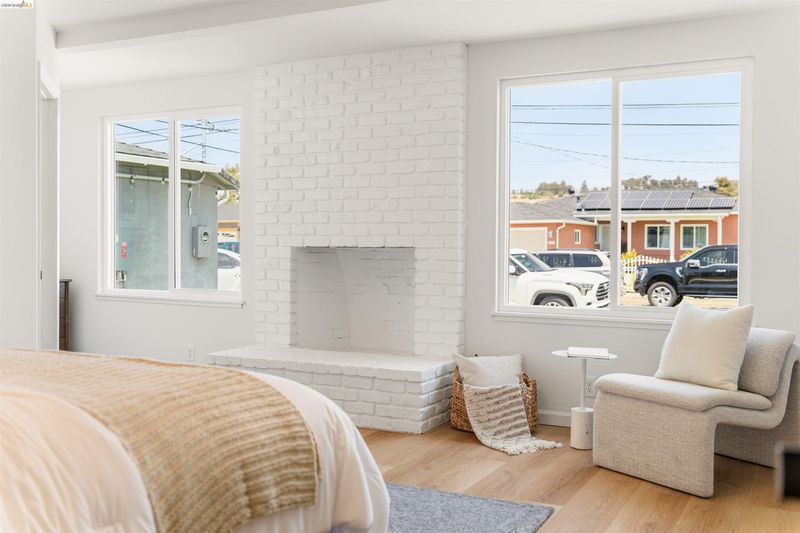
- Fire Place
- Brick
- Heating
- Forced Air
- Laundry
- Hookups Only
- Main Level
- 1 Bedroom, 2 Bedrooms, 3 Bedrooms, 2 Baths, Primary Bedrm Suite - 1, Other, Main Entry
- Possession
- Negotiable
- Architectural Style
- Other, See Remarks
- Construction Status
- Existing
- Additional Miscellaneous Features
- Back Yard, Dog Run, Front Yard, Side Yard, Private Entrance, See Remarks, Storage Area
- Location
- Level
- Roof
- Composition Shingles
- Water and Sewer
- Public
- Fee
- Unavailable
MLS and other Information regarding properties for sale as shown in Theo have been obtained from various sources such as sellers, public records, agents and other third parties. This information may relate to the condition of the property, permitted or unpermitted uses, zoning, square footage, lot size/acreage or other matters affecting value or desirability. Unless otherwise indicated in writing, neither brokers, agents nor Theo have verified, or will verify, such information. If any such information is important to buyer in determining whether to buy, the price to pay or intended use of the property, buyer is urged to conduct their own investigation with qualified professionals, satisfy themselves with respect to that information, and to rely solely on the results of that investigation.
School data provided by GreatSchools. School service boundaries are intended to be used as reference only. To verify enrollment eligibility for a property, contact the school directly.