








$1,588,888
1,561
SQ FT
$1,018
SQ/FT
1016 Gordon Street
@ Escuela Pkwy & Altamont Dr - 6 - Milpitas, Milpitas

- 3 Bed
- 3 (2/1) Bath
- 2 Park
- 1,561 sqft
- MILPITAS
-

-
Sat Aug 29, 2:00 pm - 4:00 pm
-
Sun Aug 30, 2:00 pm - 4:00 pm
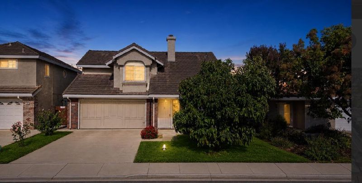
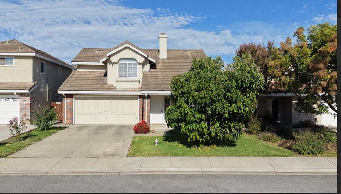
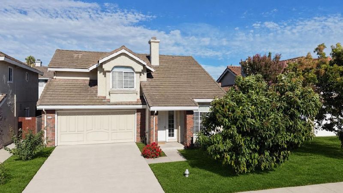
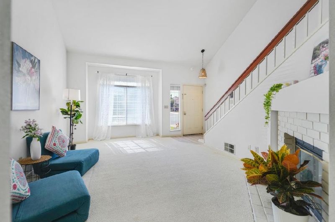
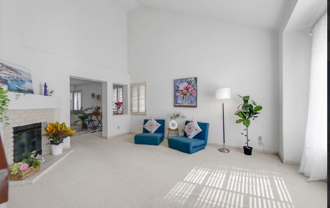
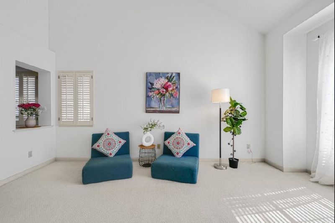
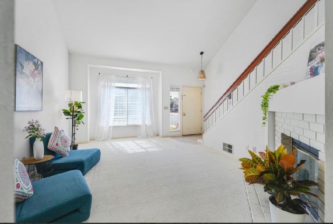
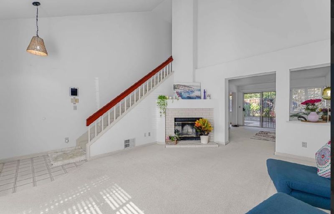
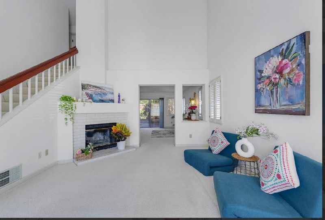
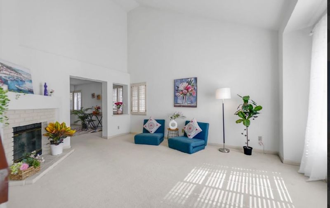
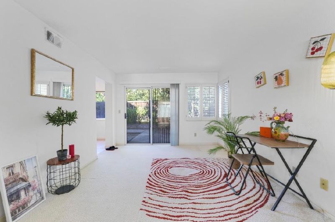
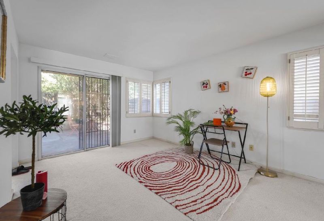
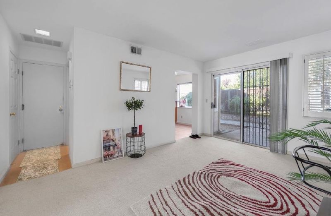
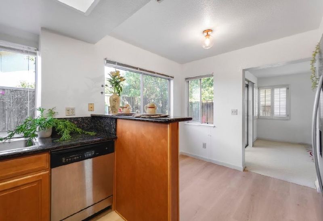
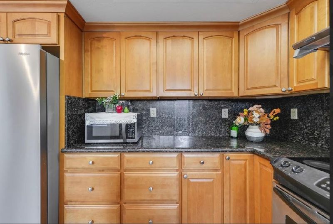
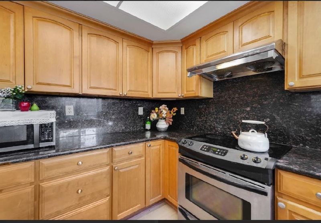
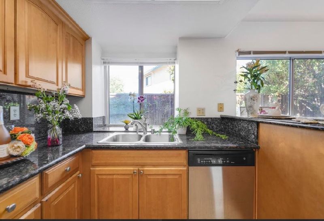
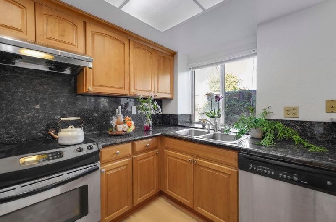
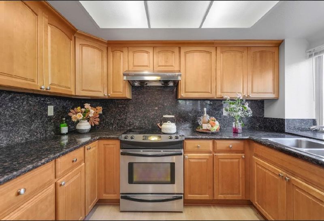
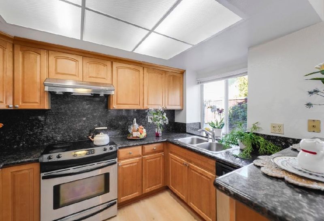
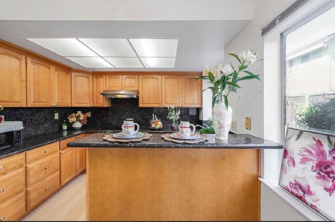
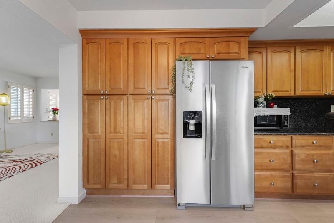
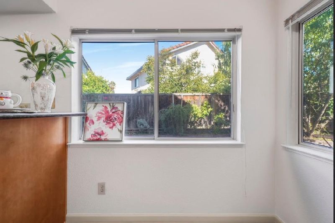
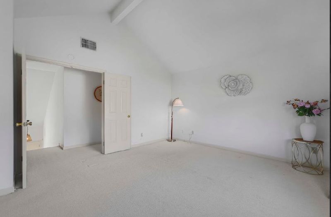
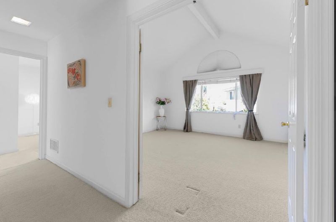
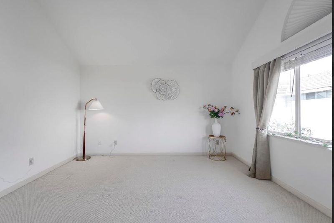
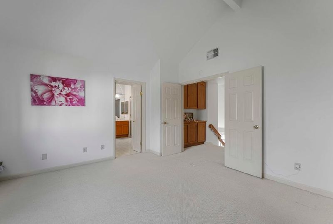
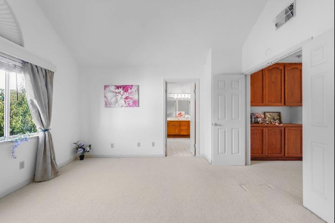
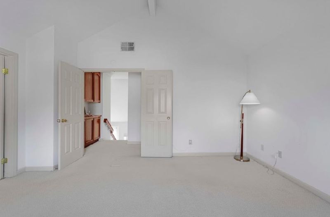
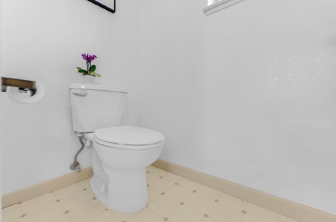
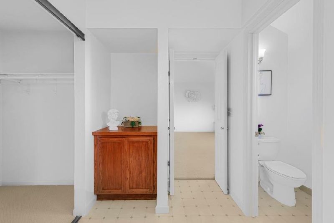
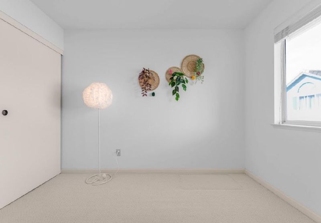
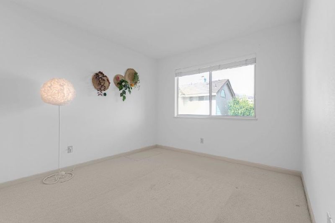
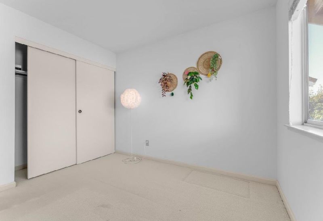
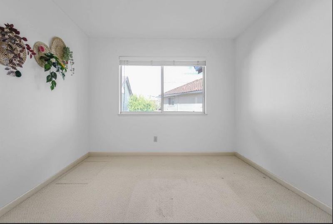
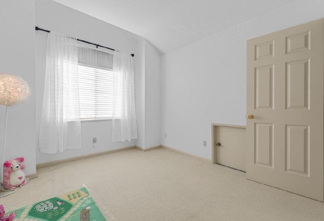
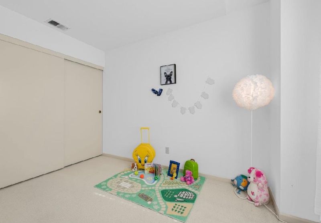
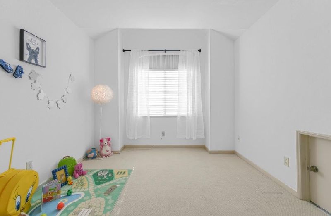
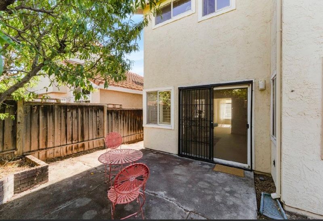
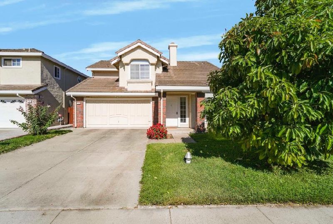
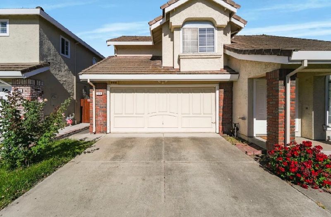
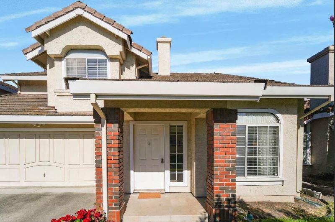
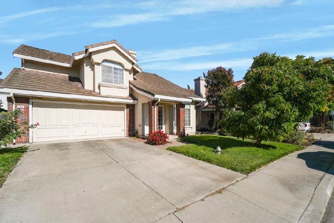
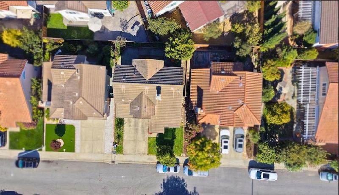
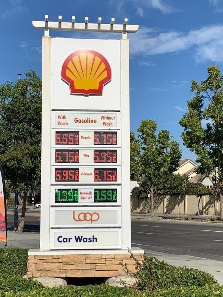
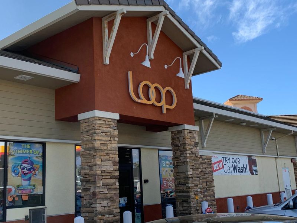
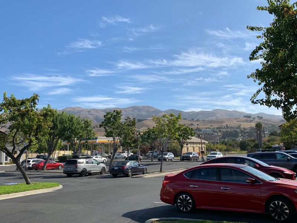
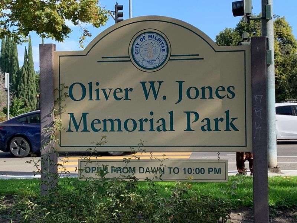
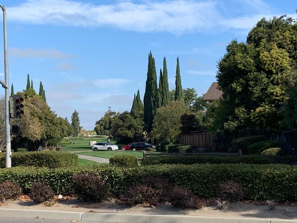
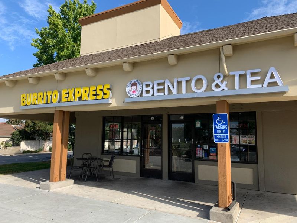
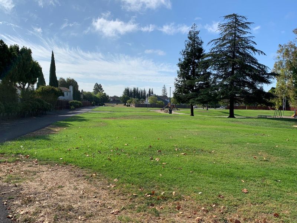
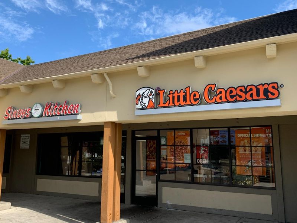
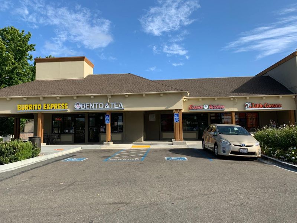
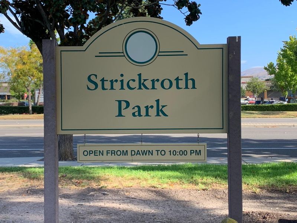
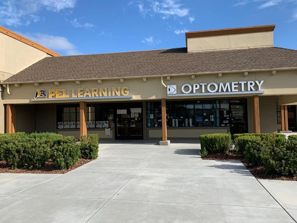
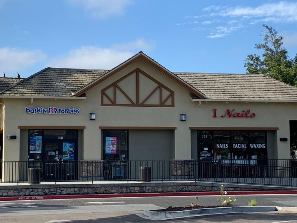
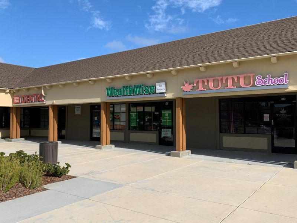
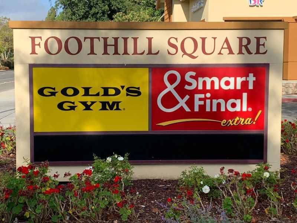
Location, Location, Location, Waiking to Top Schools, Nice Environment & Community, View of Mountains, Parks & Plazas. Welcome to this cozy single family house with Avacado, Peach Tree, & Roses. It was built by Shapell Home with practical floor plans and durable quality. Only two stop signs to Milpitas High, New Performaing Art building, College extension, Middle & Elementary. Nearby Parks with a long walking trails and greens leading to plazas, it feels like living in a big campus with vibrant energy. City Halls, Libray and many restaurants, coffee shops, and professional offices along 237 Calavaras Blvd are just one exit away south on Hwy-680. Milpitas Transit Center is two exist away; moreover, Costco is three exits away. Amazingly, with only 5 ~10 minutes walk, there are Oliver W. Jones Memoraial Park & Strickroth Park. Foothill Square that has Smart&Final, Gold's Gym, Genius Kids, Optometry, PEL Learning, TuTu School, dentist, insurance office, & many restaurants . Jacklin Common with Tian Tian Chinese School, KinderCare, Shell Gas & Car Wash. To sum, not only your family members can walk to schools, Parks & Plazas; it can satisfy your all family's daily needs, yet still close to Transit Center, Costco & Great Mall. Location, Location, Environment!, Schools.

- Days on Market
- 2 days
- Current Status
- Active
- Original Price
- $1,588,888
- List Price
- $1,588,888
- On Market Date
- Aug 23, 2026
- Property Type
- Single Family Home
- Area
- 6 - Milpitas
- Zip Code
- 95035
- MLS ID
- ML82058724
- APN
- 026-19-040
- Year Built
- 1988
- Stories in Building
- 2
- Possession
- COE
- Data Source
- MLSL
- Origin MLS System
- MLSListings, Inc.
Milpitas High School
Public 9-12 Secondary, Coed
Students: 3177 Distance: 0.2mi
Lang Learning Center
Private 2-12 Religious, Coed
Students: NA Distance: 0.3mi
Thomas Russell Middle School
Public 7-8 Middle
Students: 825 Distance: 0.5mi
Marshall Pomeroy Elementary School
Public K-6 Elementary, Coed
Students: 722 Distance: 0.5mi
Joseph Weller Elementary School
Public K-6 Elementary
Students: 454 Distance: 0.8mi
Curtner Elementary School
Public K-6 Elementary
Students: 730 Distance: 0.9mi
- Bed
- 3
- Bath
- 3 (2/1)
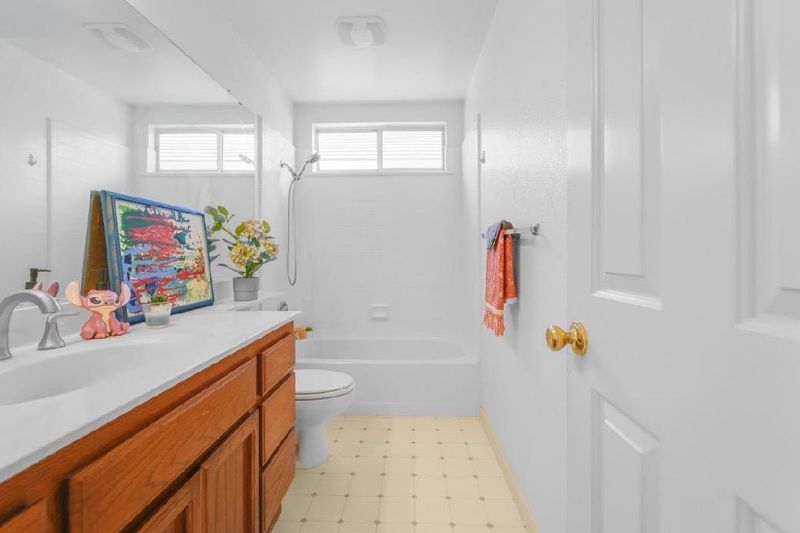
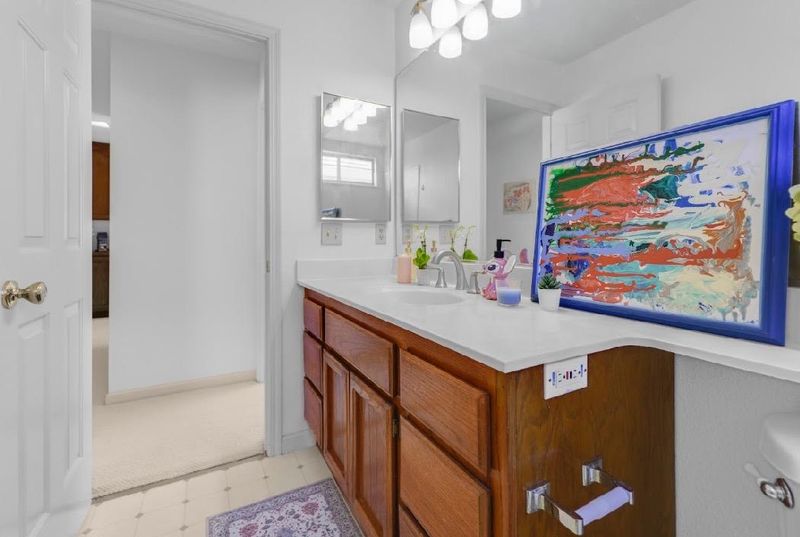
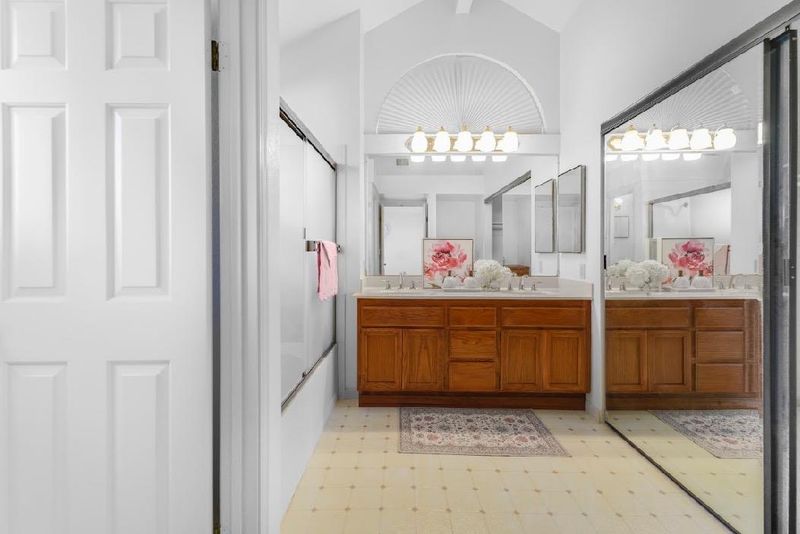
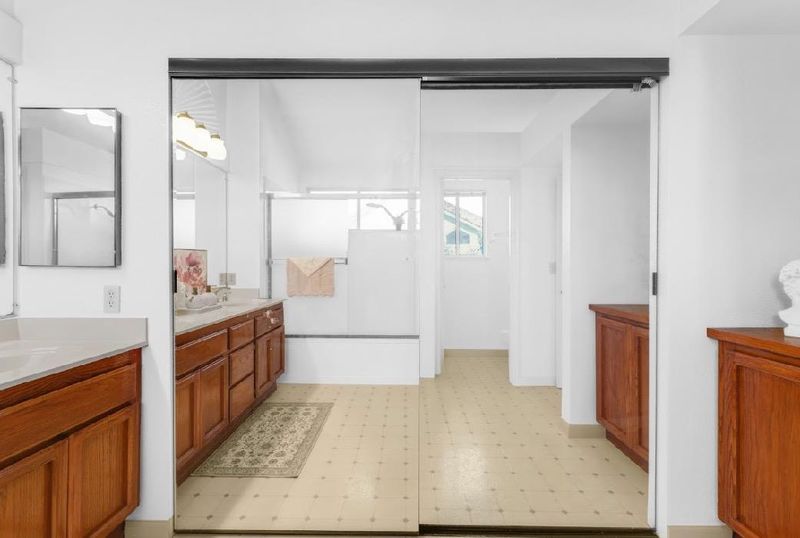
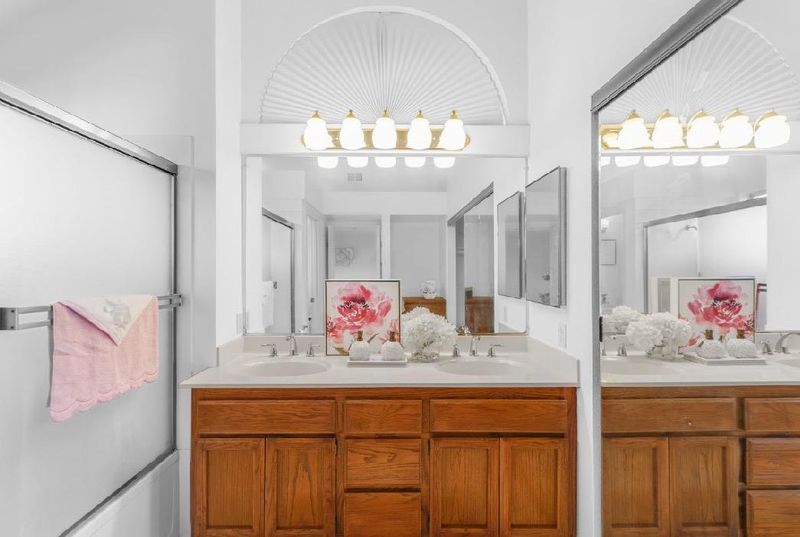
- Double Sinks, Granite, Shower and Tub, Split Bath
- Parking
- 2
- Attached Garage
- SQ FT
- 1,561
- SQ FT Source
- Unavailable
- Lot SQ FT
- 3,128.0
- Lot Acres
- 0.071809 Acres
- Cooling
- Central AC
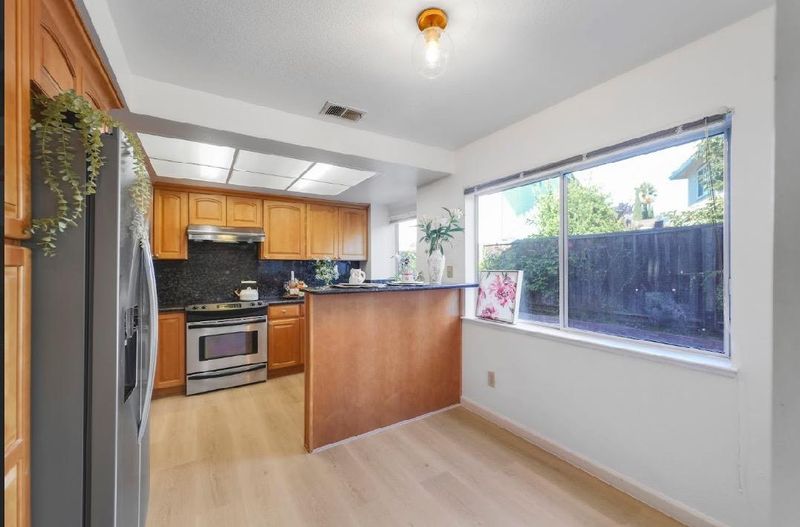
- Dining Room
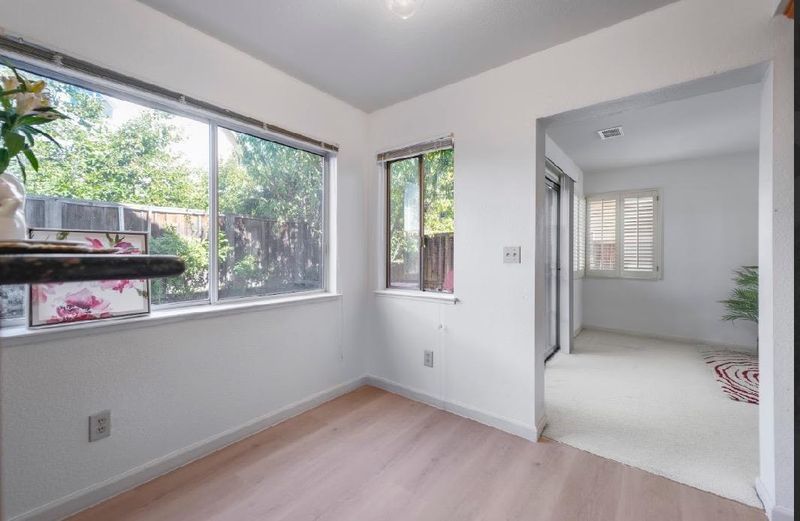
- Eat in Kitchen
- Disclosures
- NHDS Report
- Family Room
- Separate Family Room
- Flooring
- Carpet, Laminate
- Foundation
- Concrete Slab
- Fire Place
- Wood Burning
- Heating
- Central Forced Air
- Possession
- COE
- * Fee
- $40
- Name
- Autumn Wood HOA
- *Fee includes
- Reserves and Other
MLS and other Information regarding properties for sale as shown in Theo have been obtained from various sources such as sellers, public records, agents and other third parties. This information may relate to the condition of the property, permitted or unpermitted uses, zoning, square footage, lot size/acreage or other matters affecting value or desirability. Unless otherwise indicated in writing, neither brokers, agents nor Theo have verified, or will verify, such information. If any such information is important to buyer in determining whether to buy, the price to pay or intended use of the property, buyer is urged to conduct their own investigation with qualified professionals, satisfy themselves with respect to that information, and to rely solely on the results of that investigation.
School data provided by GreatSchools. School service boundaries are intended to be used as reference only. To verify enrollment eligibility for a property, contact the school directly.