

$559,000
1,168
SQ FT
$479
SQ/FT
442 Elder Street
@ S Orchard - Vacaville 2, Vacaville

- 3 Bed
- 2 Bath
- 4 Park
- 1,168 sqft
- Vacaville
-

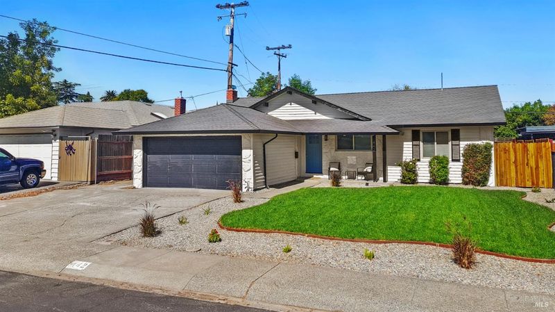
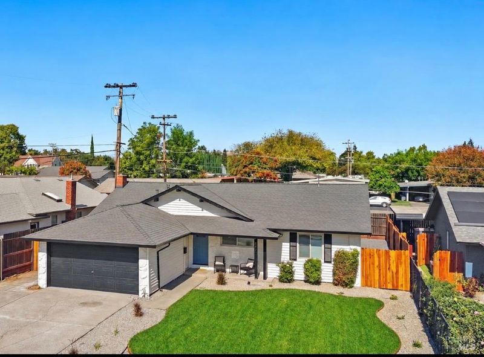
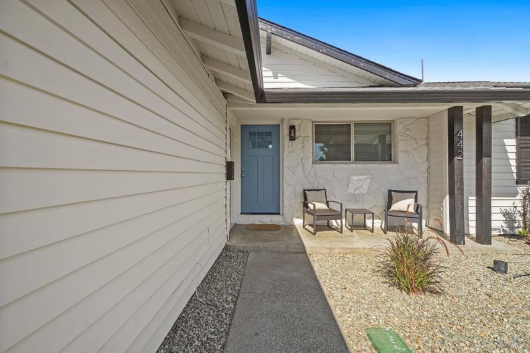
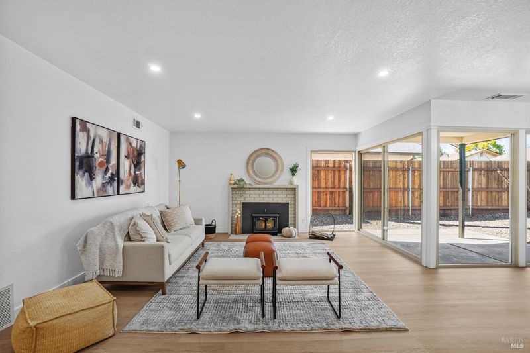
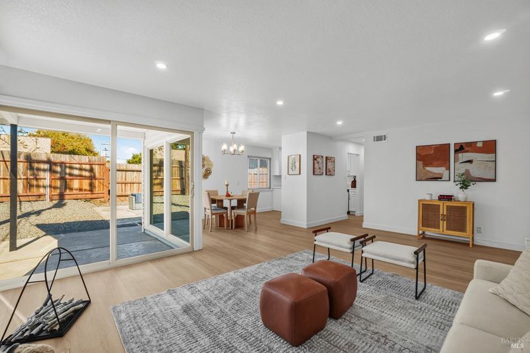
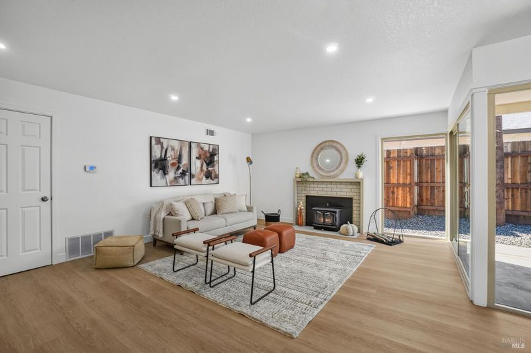
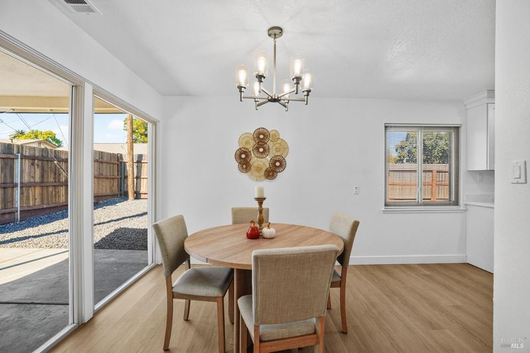
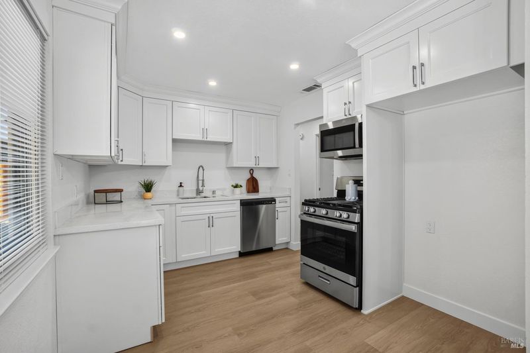
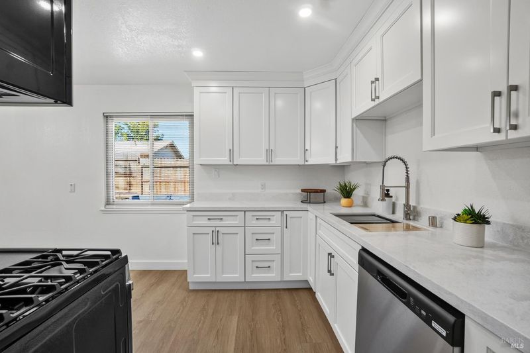
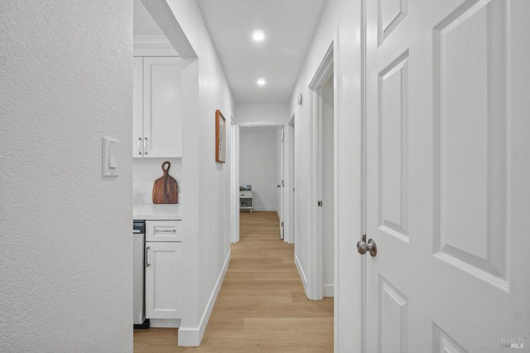
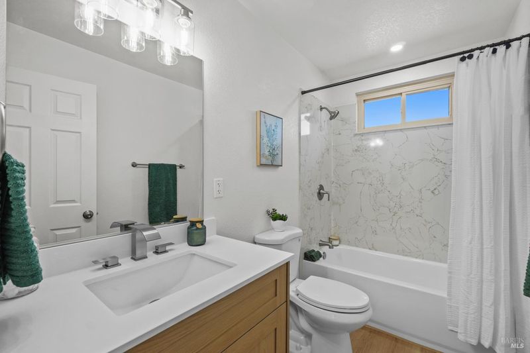
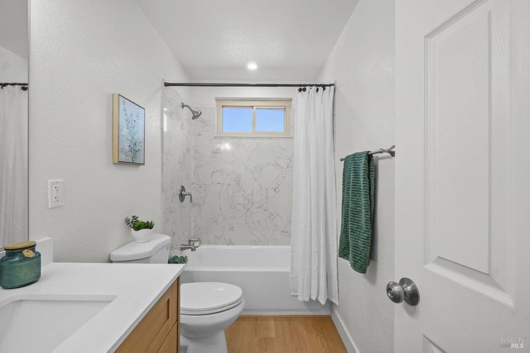
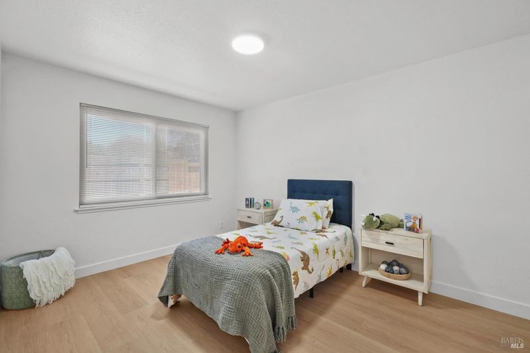
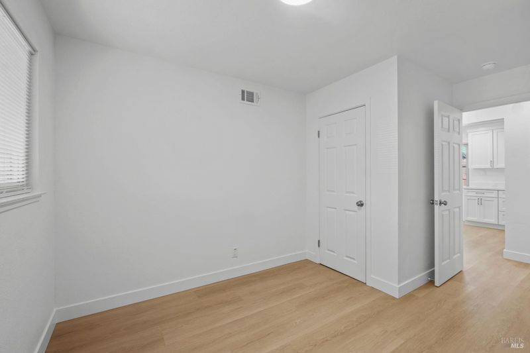
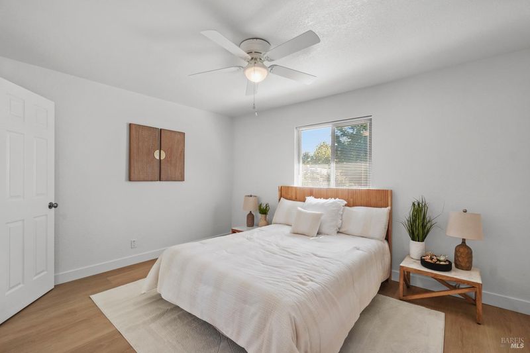
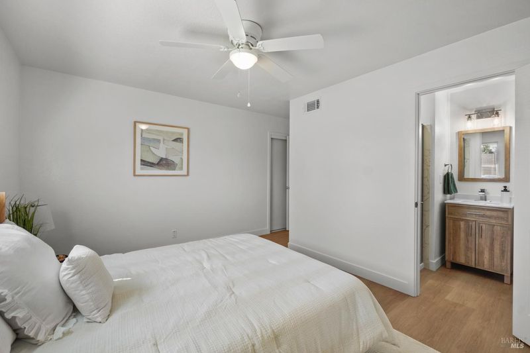
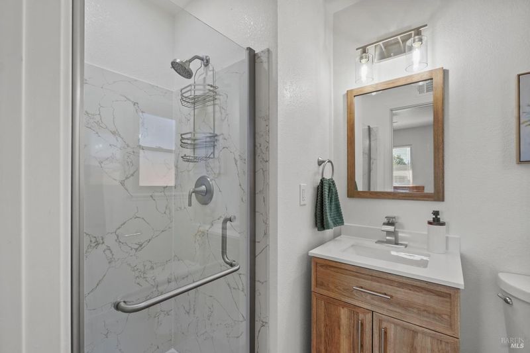
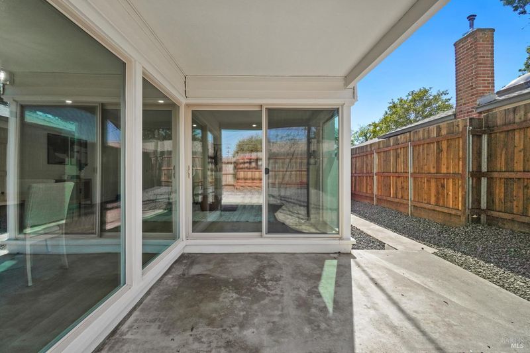
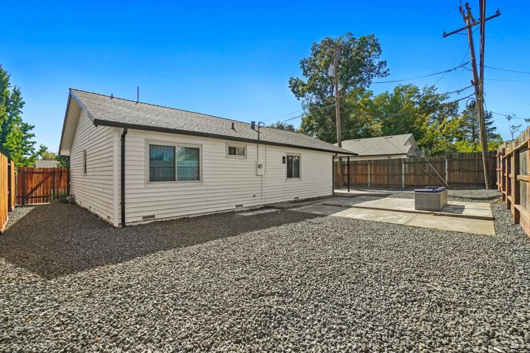
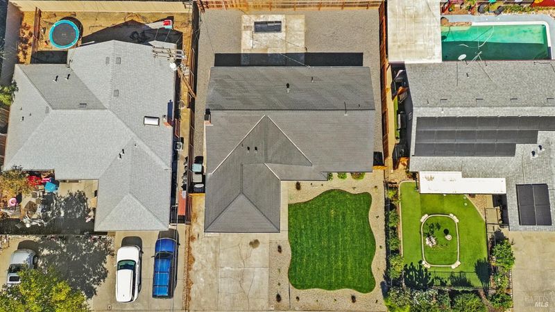
Welcome to 442 Elder St, a beautifully remodeled home in a highly desirable North Vacaville neighborhood. This inviting property features an open-concept floor plan with 3 bedrooms and 2 bathrooms. The home has been tastefully updated with new interior texture and paint, new LED recessed lighting and plumbing fixtures throughout, along with durable NEW LVP flooring. The modern open concept floor plan features large grand picture windows from ceiling to floor in the living/dining area, and a cozy fireplace made for holiday memories. The remodeled kitchen showcases new cabinetry, quartz countertops, a coordinating quartz backsplash, and new stainless steel appliances, making it ready for everyday meals and entertaining. Both bathrooms have been newly renovated with quartz surround walls, new vanities, modern fixtures, and additional upgrades. The primary has a beautiful shower glass door, while the guest bathroom has a tub-shower combination. Additional improvements include a new heating and air-conditioning system, a new 30-year roof, and fresh exterior paint. The front yard has been freshly landscaped, adding to the home's welcoming curb appeal. This move-in-ready property combines stylish updates with comfortable living in a sought-after location. Close to dining, shopping, schools, and parks. Come and visit Elder today and see all the new stylish updates.

- Days on Market
- 4 days
- Current Status
- Active
- Original Price
- List Price
- $559,000
- On Market Date
- Oct 7, 2026
- Property Type
- Single Family Residence
- Area
- Vacaville 2
- Zip Code
- 95688
- MLS ID
- 326081333
- APN
- 0125161070
- Year Built
- 1956
- Stories in Building
- 1
- Possession
- Close Of Escrow
- Data Source
- BAREIS
- Origin MLS System
Hemlock Elementary School
Public K-6 Elementary
Students: 413 Distance: 0.2mi
Willis Jepson Middle School
Public 7-8 Middle
Students: 934 Distance: 0.2mi
Vacaville High School
Public 9-12 Secondary
Students: 1943 Distance: 0.6mi
Alamo Elementary School
Public K-6 Elementary
Students: 713 Distance: 0.7mi
New Life Productions
Private K-12 Religious, Nonprofit
Students: NA Distance: 0.8mi
Orchard Elementary School
Public K-6 Elementary
Students: 393 Distance: 1.0mi
- Bed
- 3
- Bath
- 2
- Quartz, Tub w/Shower Over
- Parking
- 4
- Side-by-Side
- SQ FT
- 1,168
- SQ FT Source
- Assessor Agent-Fill
- Lot SQ FT
- 5,668.0
- Lot Acres
- 0.1301 Acres
- Kitchen
- Quartz Counter
- Cooling
- Central Air
- Dining Room
- Dining/Living Combo
- Disclosures
- Standard
- Foundation
- Concrete Perimeter
- Heating
- Central
- Laundry
- Hookups Only, In Garage
- Main Level
- Bedroom(s), Dining Room, Full Bath(s), Garage, Kitchen, Living Room, Primary Bedroom, Street Entrance
- Possession
- Close Of Escrow
- Basement
- None
- Architectural Style
- Ranch
- Fee
- $0
MLS and other Information regarding properties for sale as shown in Theo have been obtained from various sources such as sellers, public records, agents and other third parties. This information may relate to the condition of the property, permitted or unpermitted uses, zoning, square footage, lot size/acreage or other matters affecting value or desirability. Unless otherwise indicated in writing, neither brokers, agents nor Theo have verified, or will verify, such information. If any such information is important to buyer in determining whether to buy, the price to pay or intended use of the property, buyer is urged to conduct their own investigation with qualified professionals, satisfy themselves with respect to that information, and to rely solely on the results of that investigation.
School data provided by GreatSchools. School service boundaries are intended to be used as reference only. To verify enrollment eligibility for a property, contact the school directly.