





$2,950,000
4,141
SQ FT
$712
SQ/FT
18430 Corte Anacapi
@ Cochrane Road - 1 - Morgan Hill / Gilroy / San Martin, Morgan Hill

- 5 Bed
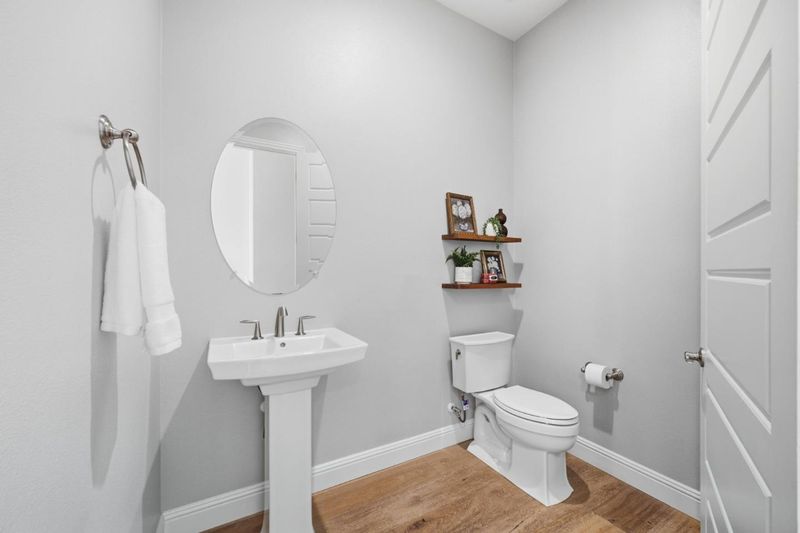
- 5 (4/1) Bath
- 3 Park
- 4,141 sqft
- Morgan Hill
-

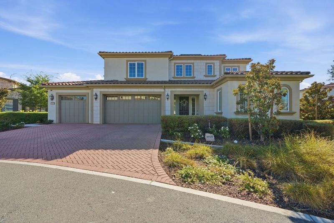
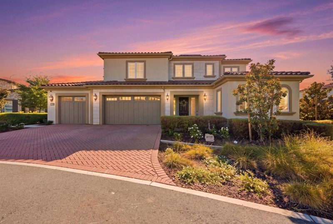
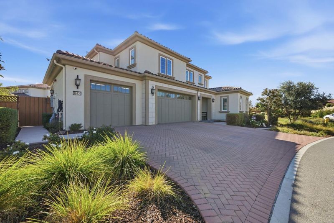
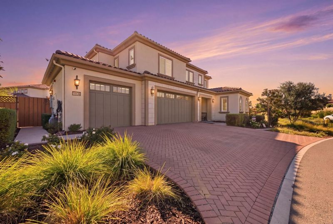
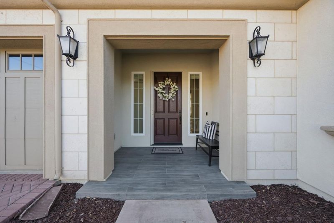
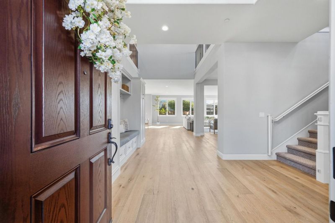
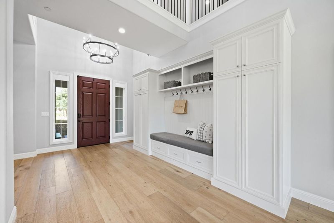
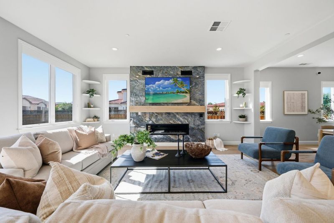
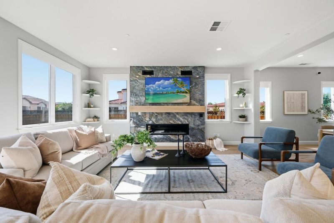
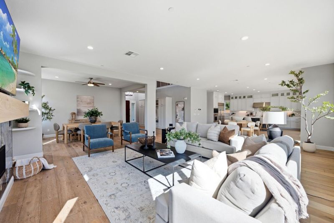
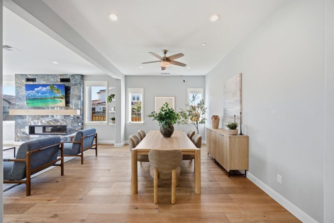
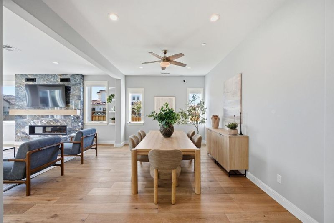
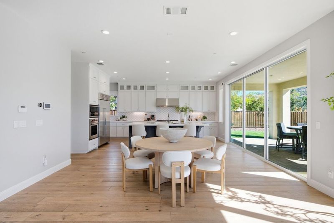
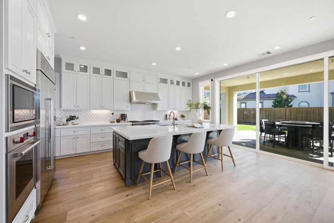
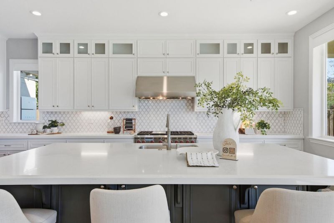
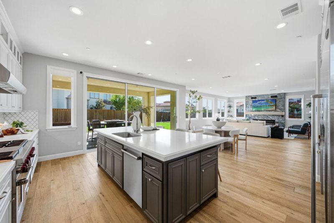
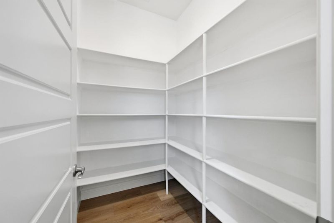
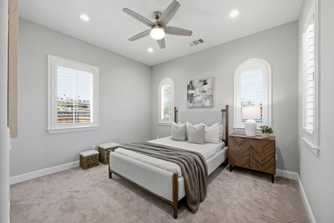
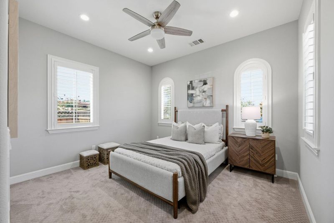
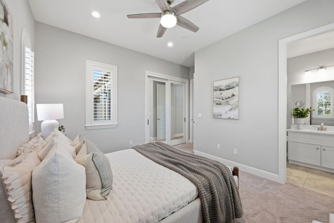
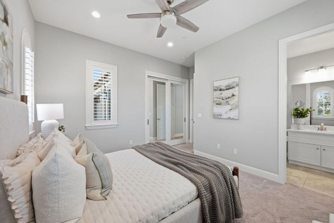
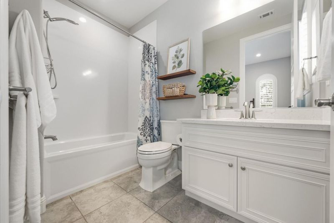
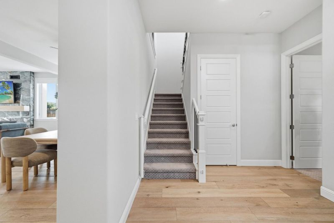
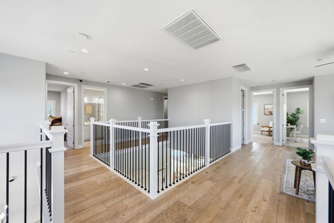
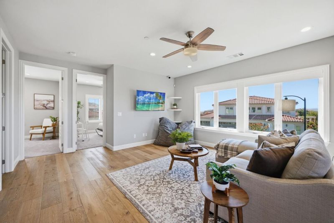
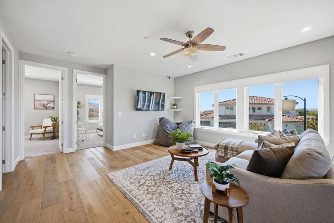
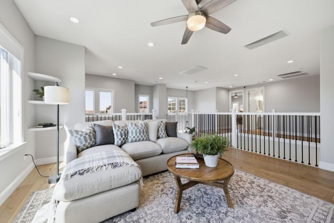
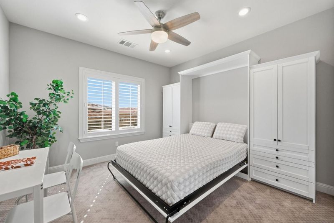
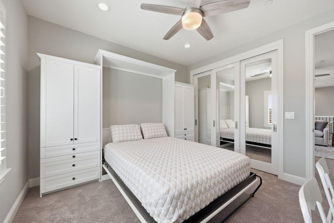
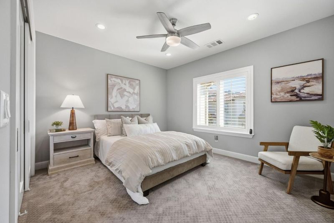
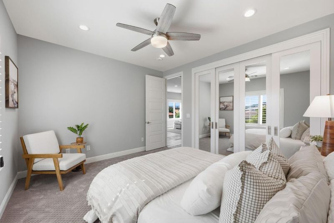
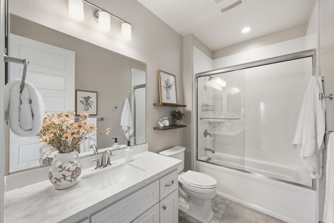
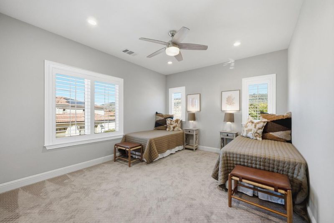
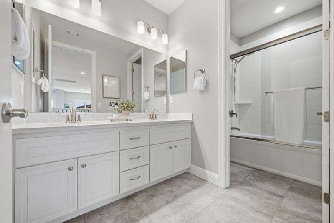
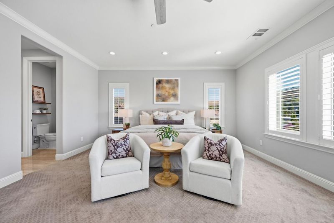
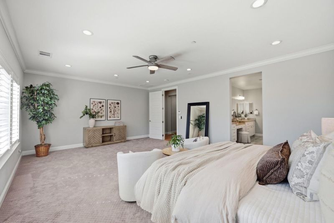
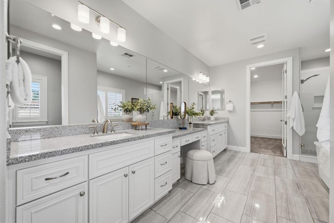
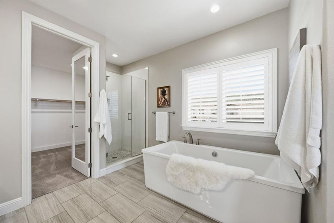
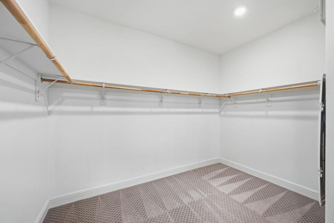
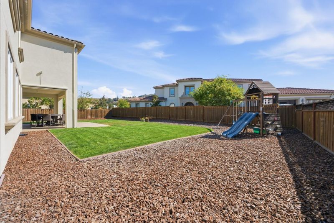
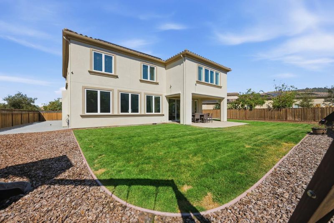
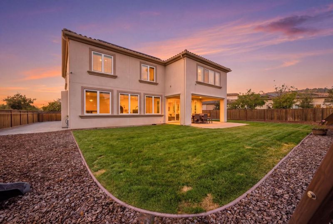
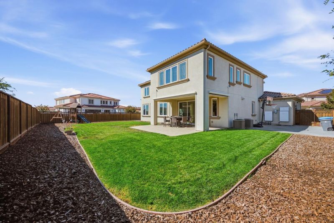
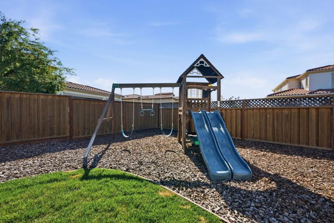
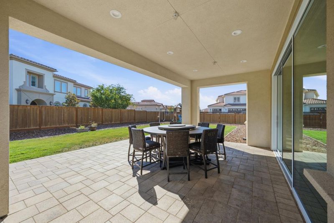
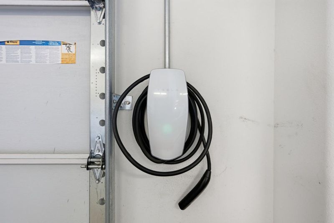
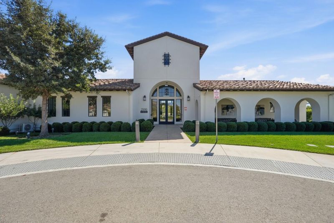
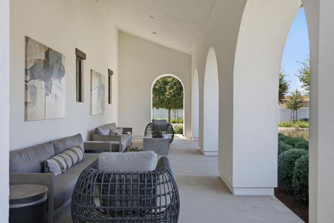
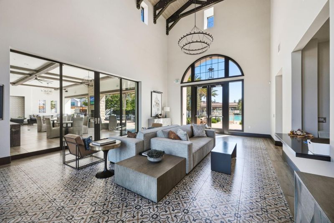
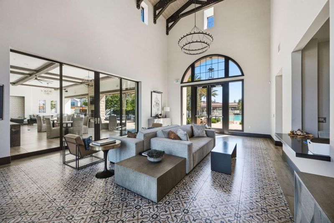
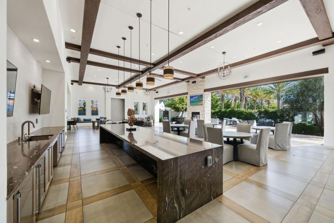
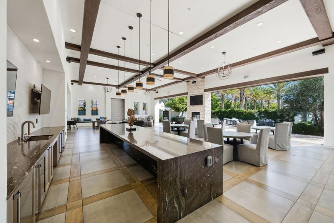
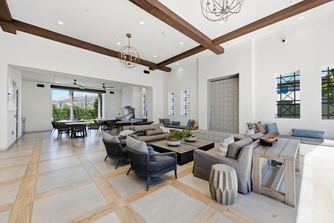
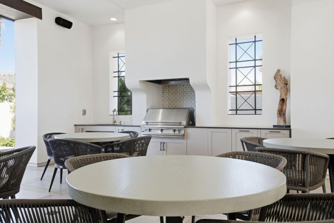
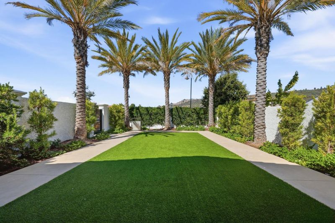
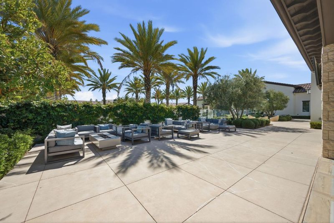
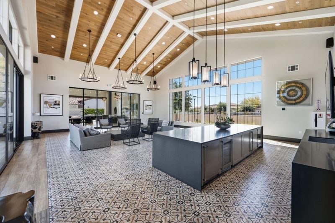
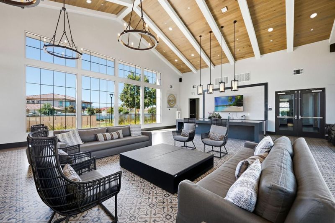
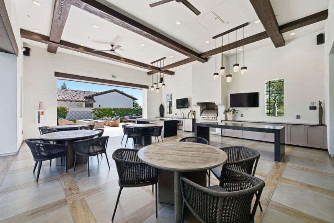
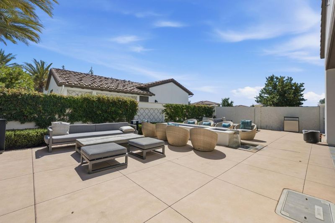
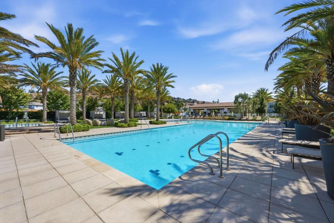
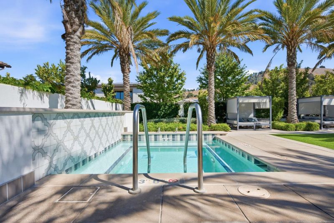
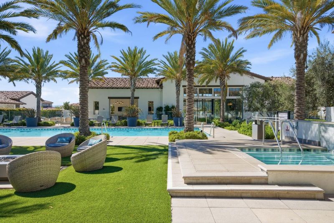
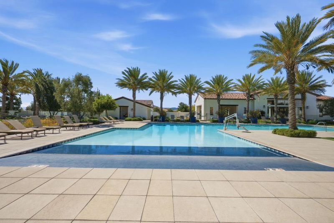
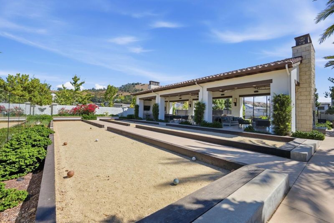
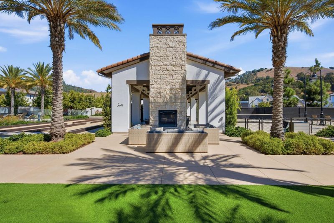
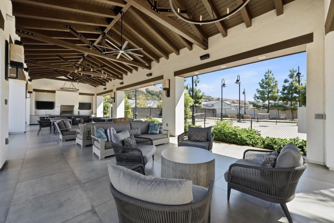
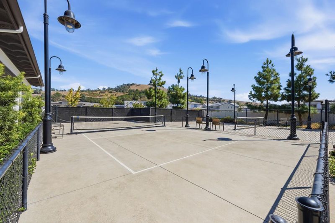
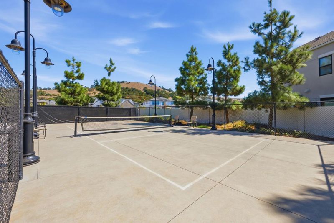
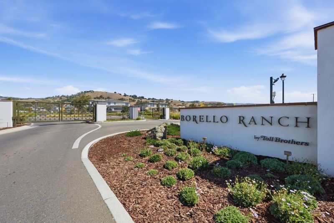
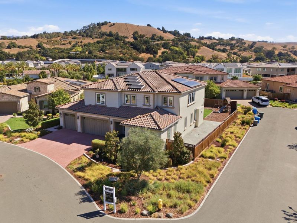
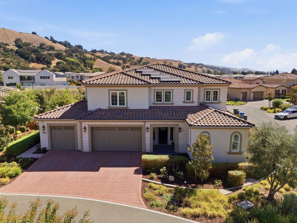
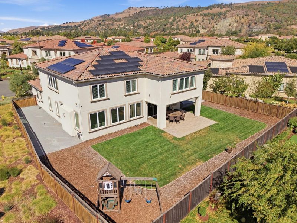
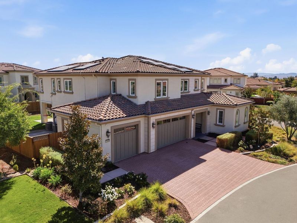
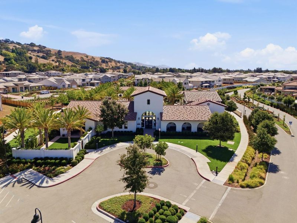
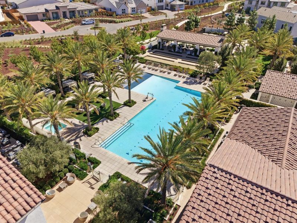
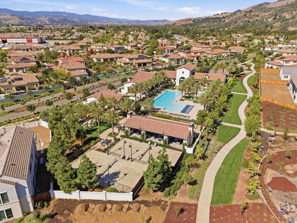
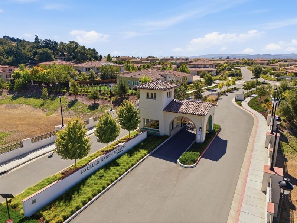
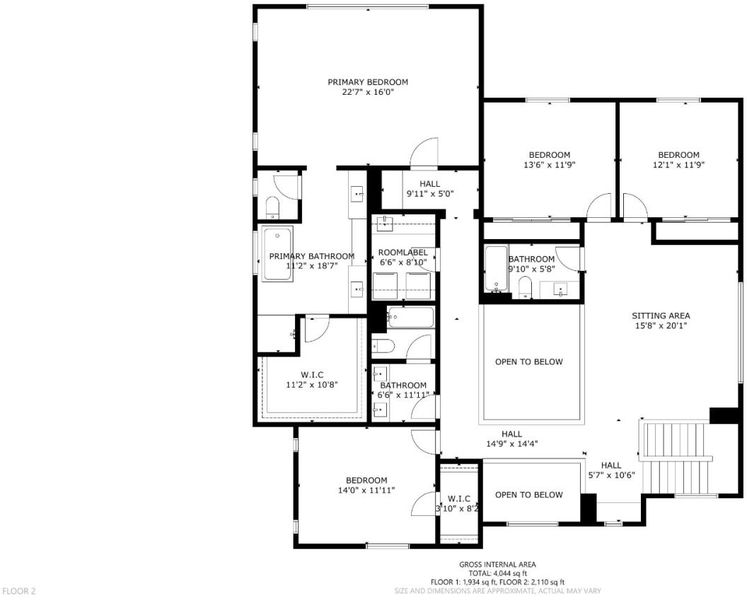
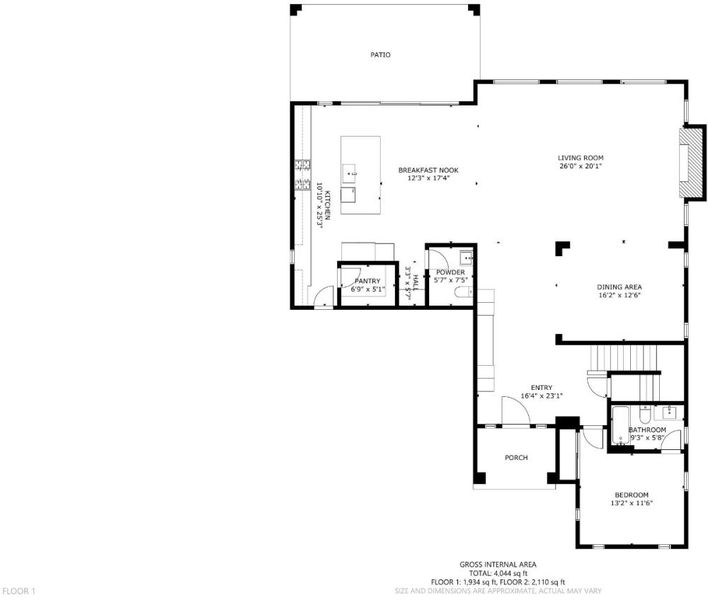
Welcome to 18430 Corte Anacapi, an exceptional residence located within the gated community of Borello Ranch Estates, where luxury living meets a true resort-style setting. Community amenities include a junior Olympic-sized pool, spa, private cabanas, BBQ areas, outdoor fireplace, pickleball and bocce courts, plus inviting spaces to gather and unwind. Built in 2020, this 5-bedroom, 4.5-bath home offers approx. 4,141 sq. ft. with soaring ceilings and an expansive great-room design connecting the living, dining and kitchen spaces. The beautifully appointed kitchen features abundant cabinetry, an oversized center island, walk-in pantry, Wolf appliances and Sub-Zero refrigerator, while stacking doors open to a covered patio with electronic shades for seamless indoor-outdoor living. A downstairs bedroom with full bath adds valuable flexibility for guests, extended stays or a private office, while an upstairs loft provides additional living space and the spacious primary suite offers a relaxing retreat. Completing the home are a 3-car garage with EV charging, fully owned solar with Tesla Powerwall battery storage, and a generous corner lot, all within Morgan Hills scenic eastern foothills and convenient to downtown, Highway 101, shopping, dining, recreation and Silicon Valley.

- Days on Market
- 5 days
- Current Status
- Active
- Original Price
- $2,950,000
- List Price
- $2,950,000
- On Market Date
- Oct 7, 2026
- Property Type
- Single Family Home
- Area
- 1 - Morgan Hill / Gilroy / San Martin
- Zip Code
- 95037
- MLS ID
- ML82062428
- APN
- 728-61-001
- Year Built
- 2020
- Stories in Building
- 2
- Possession
- COE
- Data Source
- MLSL
- Origin MLS System
- MLSListings, Inc.
Live Oak High School
Public 9-12 Secondary
Students: 1161 Distance: 0.9mi
Nordstrom Elementary School
Public K-5 Elementary
Students: 614 Distance: 1.8mi
Spring Academy
Private 1-12 Religious, Coed
Students: 13 Distance: 1.8mi
Ann Sobrato High School
Public 9-12 Secondary
Students: 1408 Distance: 1.9mi
Voices College-Bound Language Academy At Morgan Hill
Charter K-8
Students: 247 Distance: 1.9mi
Community Adult
Public n/a Adult Education
Students: NA Distance: 2.1mi
- Bed
- 5
- Bath
- 5 (4/1)
- Double Sinks, Primary - Oversized Tub, Primary - Stall Shower(s)
- Parking
- 3
- Attached Garage, On Street
- SQ FT
- 4,141
- SQ FT Source
- Unavailable
- Lot SQ FT
- 12,712.0
- Lot Acres
- 0.291827 Acres
- Pool Info
- Community Facility
- Kitchen
- Cooktop - Gas, Countertop - Granite, Dishwasher, Exhaust Fan, Garbage Disposal, Island, Microwave, Oven - Double, Pantry, Refrigerator
- Cooling
- Central AC
- Dining Room
- Formal Dining Room, Eat in Kitchen
- Disclosures
- NHDS Report
- Family Room
- Kitchen / Family Room Combo
- Flooring
- Carpet, Hardwood, Tile
- Foundation
- Concrete Slab
- Fire Place
- Family Room, Gas Burning
- Heating
- Solar, Central Forced Air
- Laundry
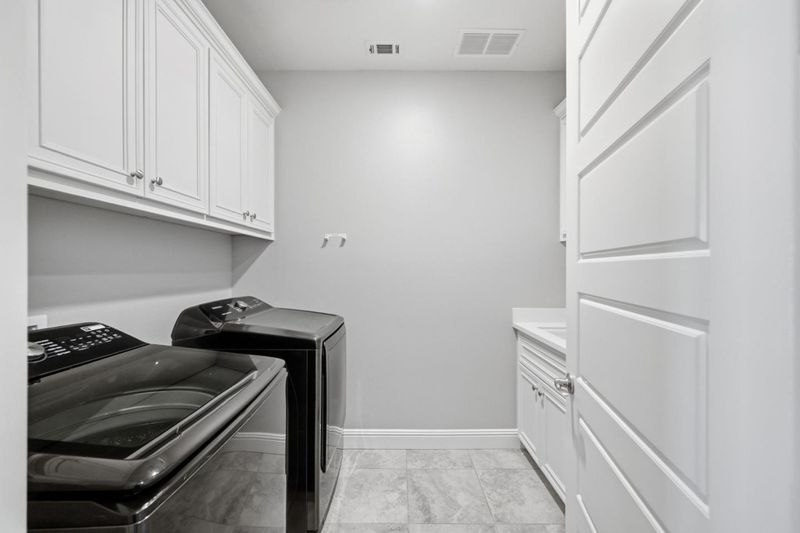
- Inside, Upper Floor, Washer / Dryer
- Possession
- COE
- * Fee
- $366
- Name
- Borello Ranch Home Owners Association
- *Fee includes
- Pool, Spa, or Tennis, Reserves, Recreation Facility, and Maintenance - Common Area
MLS and other Information regarding properties for sale as shown in Theo have been obtained from various sources such as sellers, public records, agents and other third parties. This information may relate to the condition of the property, permitted or unpermitted uses, zoning, square footage, lot size/acreage or other matters affecting value or desirability. Unless otherwise indicated in writing, neither brokers, agents nor Theo have verified, or will verify, such information. If any such information is important to buyer in determining whether to buy, the price to pay or intended use of the property, buyer is urged to conduct their own investigation with qualified professionals, satisfy themselves with respect to that information, and to rely solely on the results of that investigation.
School data provided by GreatSchools. School service boundaries are intended to be used as reference only. To verify enrollment eligibility for a property, contact the school directly.