
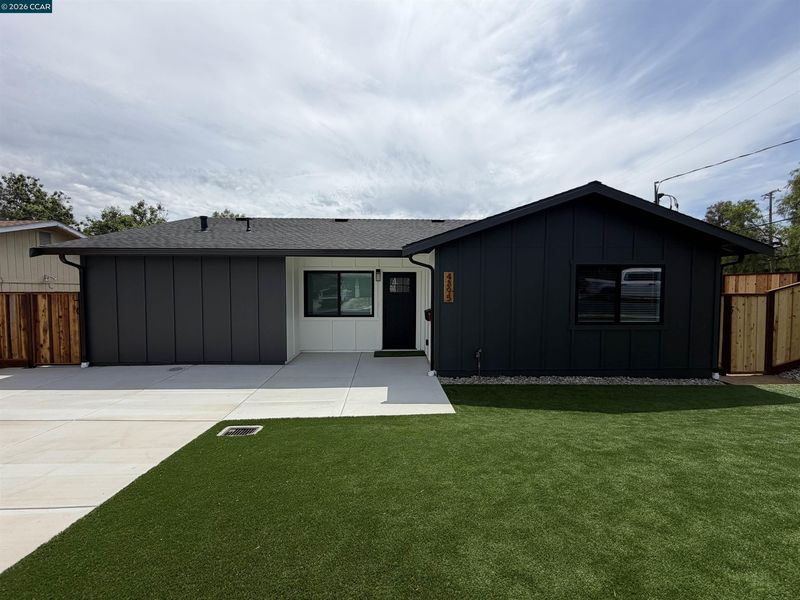

$749,000
1,463
SQ FT
$512
SQ/FT
4395 Cabrilho Dr
@ Amalia Ave - Vine Hill, Martinez

- 4 Bed
- 2 Bath
- 0 Park
- 1,463 sqft
- Martinez
-

Step inside to an inviting open-concept floor plan where the spacious living room seamlessly flows into the beautifully appointed kitchen and dining area, making entertaining effortless. The thoughtfully designed layout offers privacy for everyone, with the generous primary suite tucked away on one side of the home featuring a large closet and private en-suite bath, while three additional bedrooms and a second full bathroom are situated on the opposite wing. Outside, the possibilities are endless! Situated on a large corner lot, this property features brand-new concrete, low-maintenance artificial turf, and expansive front and backyard spaces ideal for entertaining, kids, pets, or simply relaxing. There's ample room for potential RV or boat parking, a future detached garage, workshop, or even an ADU. Conveniently located just minutes from Highways 4 and 680. Enjoy everything Martinez has to offer, from its charming historic downtown filled with local restaurants, breweries, coffee shops, and boutique shopping to the popular Sunday Farmers Market, year-round community events, waterfront marina, hiking and biking trails, parks, and nearby Briones Regional Park. Excellent schools, shopping, dining, and everyday conveniences are all just moments away. If you've been searching for a move-in ready home with modern finishes, an exceptional floor plan, a spacious lot with future possibilities, and an unbeatable location, 4395 Cabrilho Drive is one you won't want to miss.

- Current Status
- Active - Coming Soon
- Original Price
- $749,000
- List Price
- $749,000
- On Market Date
- Jul 12, 2026
- Property Type
- Detached
- D/N/S
- Vine Hill
- Zip Code
- 94553
- MLS ID
- 41141409
- APN
- 3801520135
- Year Built
- 1953
- Stories in Building
- 1
- Possession
- Close Of Escrow
- Data Source
- MAXEBRDI
- Origin MLS System
- CONTRA COSTA
Las Juntas Elementary School
Public K-5 Elementary, Coed
Students: 355 Distance: 0.4mi
New Vistas Christian School
Private 3-12 Special Education, Combined Elementary And Secondary, Religious, Coed
Students: 7 Distance: 0.7mi
Morello Park Elementary School
Public K-5 Elementary
Students: 514 Distance: 1.0mi
White Stone Christian Academy
Private 1-12
Students: NA Distance: 1.6mi
John Muir Elementary School
Public K-5 Elementary
Students: 434 Distance: 1.9mi
Hidden Valley Elementary School
Public K-5 Elementary
Students: 835 Distance: 2.0mi
- Bed
- 4
- Bath
- 2
- Parking
- 0
- Parking Spaces, No Garage, RV Possible
- SQ FT
- 1,463
- SQ FT Source
- Owner
- Lot SQ FT
- 5,400.0
- Lot Acres
- 0.12 Acres
- Pool Info
- None
- Kitchen
- Dishwasher, Gas Range, Microwave, Refrigerator, Tankless Water Heater, Disposal, Gas Range/Cooktop
- Cooling
- Central Air
- Disclosures
- Other - Call/See Agent
- Entry Level
- Exterior Details
- Back Yard, Front Yard, Side Yard, Landscape Back, Landscape Front, Low Maintenance, Yard Space
- Flooring
- Laminate
- Foundation
- Fire Place
- None
- Heating
- Central
- Laundry
- Hookups Only, Laundry Closet, In Kitchen
- Main Level
- 4 Bedrooms, 2 Baths, Primary Bedrm Suite - 1, Main Entry
- Possession
- Close Of Escrow
- Architectural Style
- Contemporary
- Construction Status
- Existing
- Additional Miscellaneous Features
- Back Yard, Front Yard, Side Yard, Landscape Back, Landscape Front, Low Maintenance, Yard Space
- Location
- Corner Lot
- Roof
- Composition Shingles
- Water and Sewer
- Public
- Fee
- Unavailable
MLS and other Information regarding properties for sale as shown in Theo have been obtained from various sources such as sellers, public records, agents and other third parties. This information may relate to the condition of the property, permitted or unpermitted uses, zoning, square footage, lot size/acreage or other matters affecting value or desirability. Unless otherwise indicated in writing, neither brokers, agents nor Theo have verified, or will verify, such information. If any such information is important to buyer in determining whether to buy, the price to pay or intended use of the property, buyer is urged to conduct their own investigation with qualified professionals, satisfy themselves with respect to that information, and to rely solely on the results of that investigation.
School data provided by GreatSchools. School service boundaries are intended to be used as reference only. To verify enrollment eligibility for a property, contact the school directly.