

$1,798,000
1,110
SQ FT
$1,620
SQ/FT
4306 Reden Drive
@ S San Tomas Aquino Rd - 15 - Campbell, San Jose

- 3 Bed
- 2 Bath
- 2 Park
- 1,110 sqft
- SAN JOSE
-

-
Thu Aug 20, 5:00 pm - 7:00 pm
-
Sat Aug 22, 1:30 pm - 4:00 pm
-
Sun Aug 23, 1:00 pm - 4:00 pm
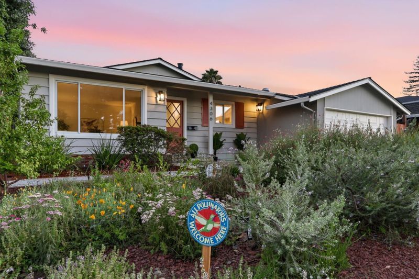
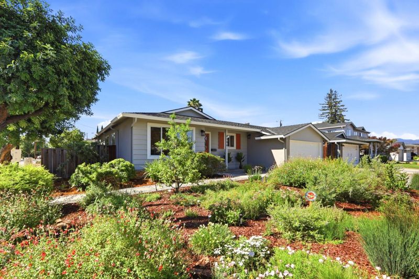
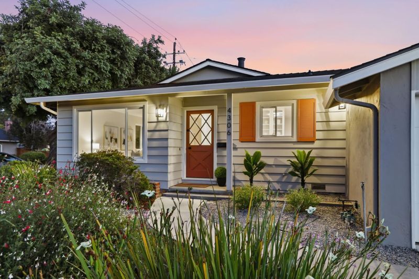
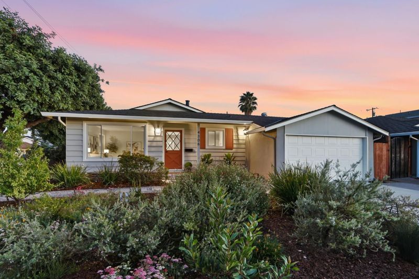
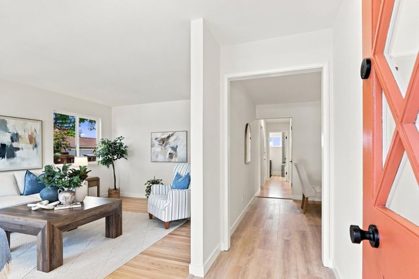
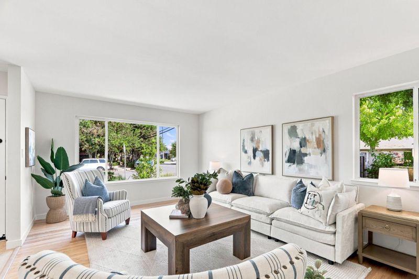
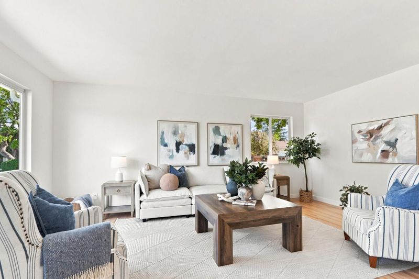
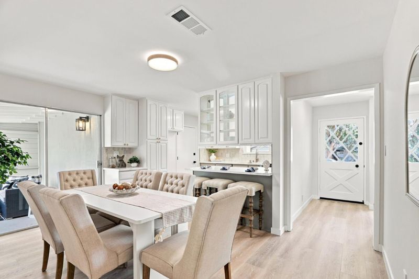
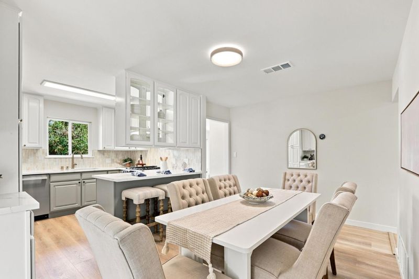
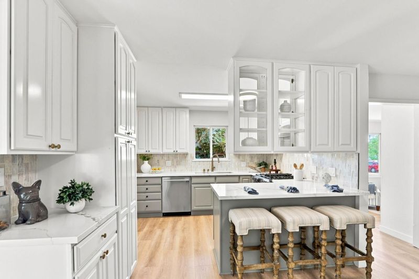
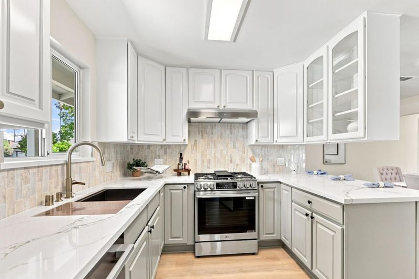
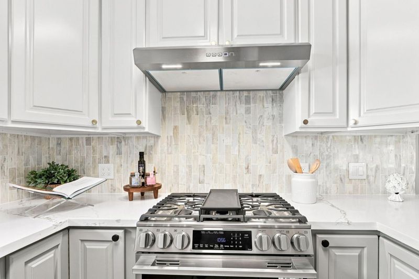
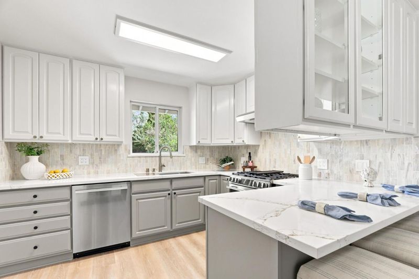
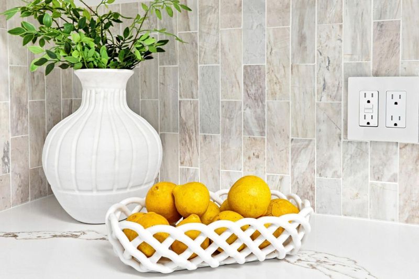
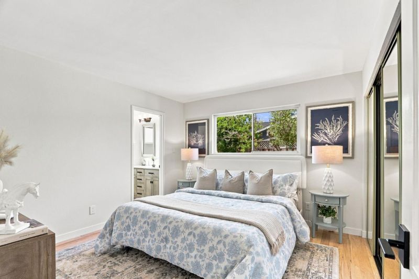
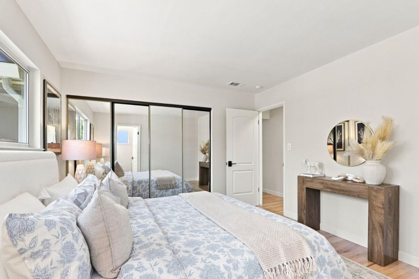
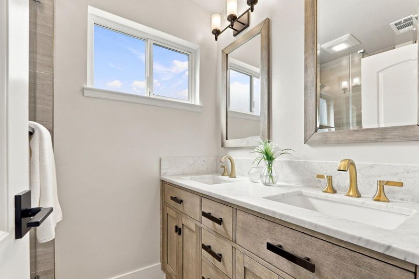
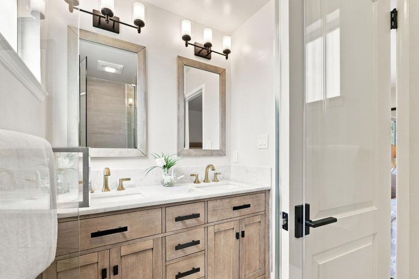
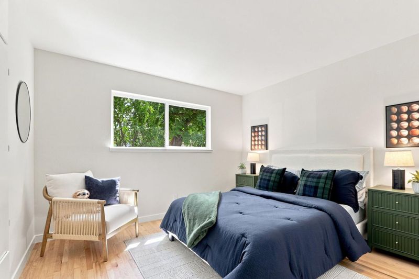
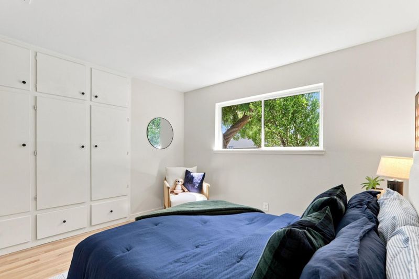
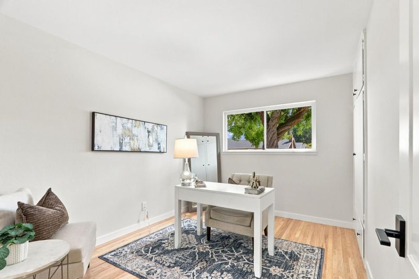

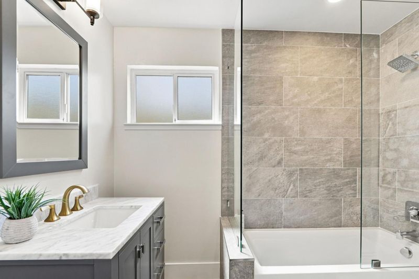
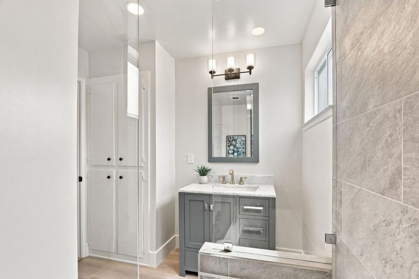
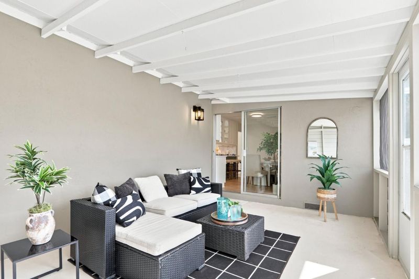
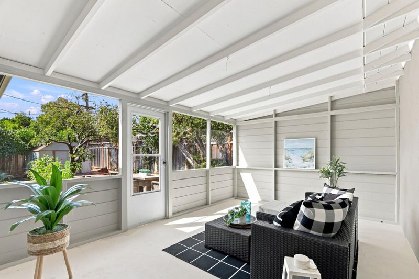
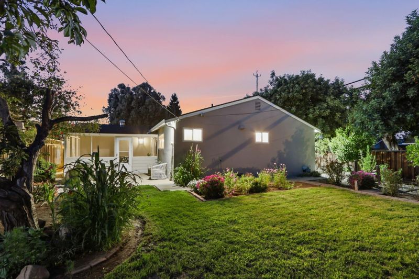
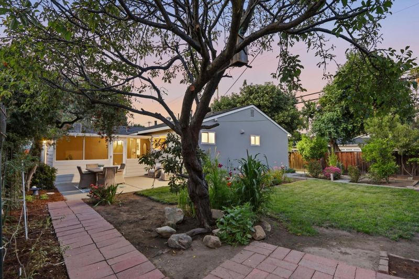
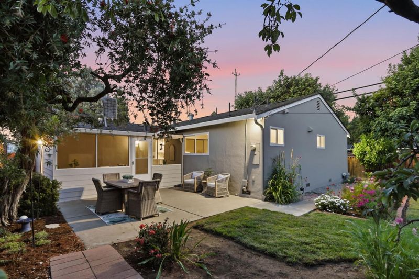
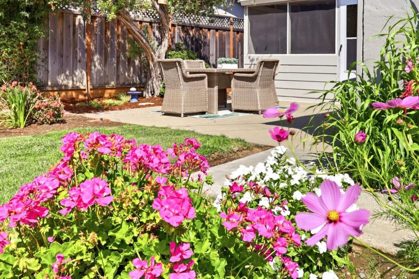
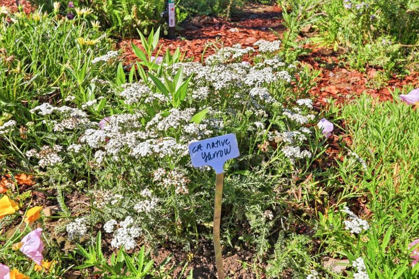
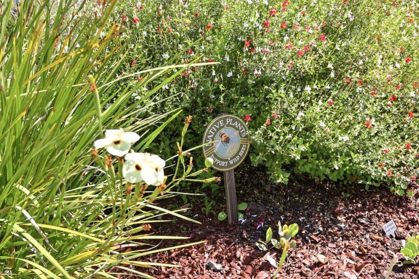
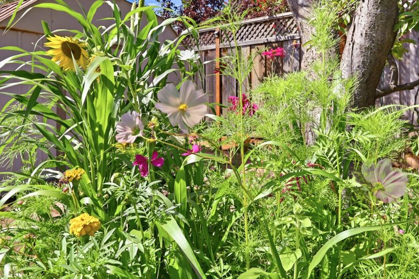
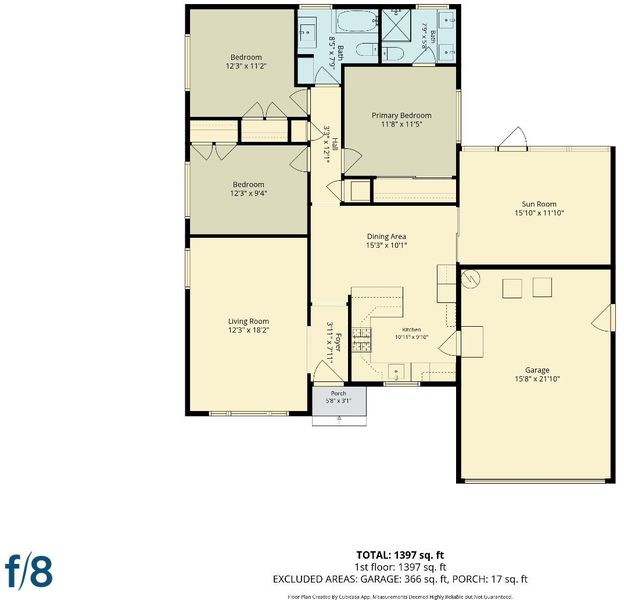
A flowering front yard, alive with bees, butterflies, and hummingbirds, welcomes you to 4306 Reden Drive. The terracotta colors of the front door and window trim connect the sunny, sustainable garden to the inviting character of this 3-bedroom, 2-bath home. Natural light fills the living room and softly illuminates the freshly painted interiors. A new LG gas range and dishwasher, new Calacatta Gold quartz countertops, backsplash tile, and a new sink and faucet add sparkle and quiet luxury to the kitchen and dining areas. Both bathrooms have been beautifully remodeled with new showers, flooring, and fixtures, including a private en-suite in the primary bedroom. A slider from the dining area opens to a screened, covered patio, extending the living space to a backyard ready for long California afternoons. Pick sun-ripened fruit from mature trees or colorful flowers to bring indoors. Set on a 6,820 sq ft corner lot with an attached two-car garage, enjoy a peaceful West San Jose setting near Baker Elementary, Westgate and El Paseo, Trader Joes, and Westgate Cabana Club. Easy access to Hwy 85, 280, and Lawrence Expressway connects you throughout Silicon Valley. Fresh, welcoming, and full of charm, this is a home that simply feels good the moment you walk through the door.

- Days on Market
- 0 days
- Current Status
- Active
- Original Price
- $1,798,000
- List Price
- $1,798,000
- On Market Date
- Aug 20, 2026
- Property Type
- Single Family Home
- Area
- 15 - Campbell
- Zip Code
- 95130
- MLS ID
- ML82057606
- APN
- 403-05-095
- Year Built
- 1961
- Stories in Building
- 1
- Possession
- Unavailable
- Data Source
- MLSL
- Origin MLS System
- MLSListings, Inc.
The Harker School Lower Division
Private K-6 Elementary, Coed
Students: NA Distance: 0.3mi
Forest Hill Elementary School
Charter K-5 Elementary
Students: 657 Distance: 0.3mi
Gussie M. Baker Elementary School
Public K-5 Elementary
Students: 666 Distance: 0.6mi
Campbell Christian School
Private PK-8 Elementary, Religious, Coed
Students: 350 Distance: 0.8mi
Westmont High School
Public 9-12 Secondary
Students: 1601 Distance: 0.8mi
Springbridge International School
Private K-1
Students: 23 Distance: 0.8mi
- Bed
- 3
- Bath
- 2
- Double Sinks, Primary - Stall Shower(s), Shower and Tub, Updated Bath
- Parking
- 2
- Attached Garage
- SQ FT
- 1,110
- SQ FT Source
- Unavailable
- Lot SQ FT
- 6,820.0
- Lot Acres
- 0.156566 Acres
- Kitchen
- Dishwasher, Garbage Disposal, Hood Over Range, Oven Range - Built-In, Gas
- Cooling
- None
- Dining Room
- Dining Area
- Disclosures
- NHDS Report
- Family Room
- Separate Family Room
- Flooring
- Hardwood, Vinyl / Linoleum
- Foundation
- Crawl Space, Post and Pier
- Heating
- Central Forced Air - Gas
- Laundry
- Electricity Hookup (220V), In Garage, Washer / Dryer
- Fee
- Unavailable
MLS and other Information regarding properties for sale as shown in Theo have been obtained from various sources such as sellers, public records, agents and other third parties. This information may relate to the condition of the property, permitted or unpermitted uses, zoning, square footage, lot size/acreage or other matters affecting value or desirability. Unless otherwise indicated in writing, neither brokers, agents nor Theo have verified, or will verify, such information. If any such information is important to buyer in determining whether to buy, the price to pay or intended use of the property, buyer is urged to conduct their own investigation with qualified professionals, satisfy themselves with respect to that information, and to rely solely on the results of that investigation.
School data provided by GreatSchools. School service boundaries are intended to be used as reference only. To verify enrollment eligibility for a property, contact the school directly.