

$1,688,000
1,769
SQ FT
$954
SQ/FT
1371 Lassen Avenue
@ S. Park Victoria - 6 - Milpitas, Milpitas

- 4 Bed
- 3 Bath
- 2 Park
- 1,769 sqft
- Milpitas
-

-
Sat Jul 11, 1:00 pm - 4:00 pm
-
Sun Jul 12, 1:00 pm - 4:00 pm
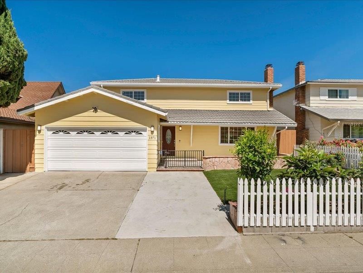
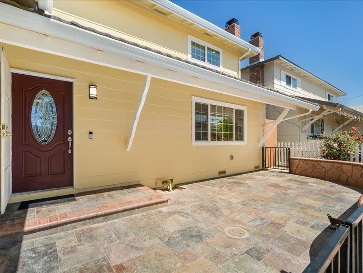
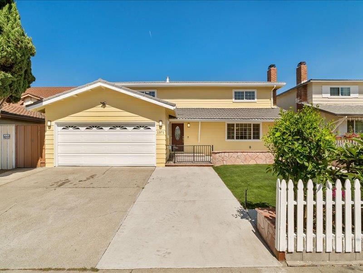
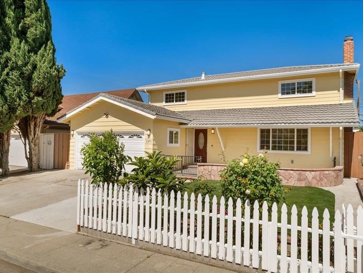
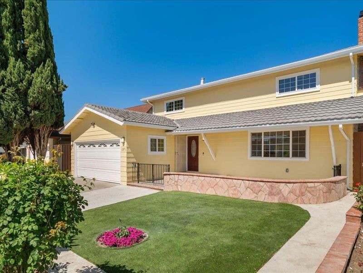
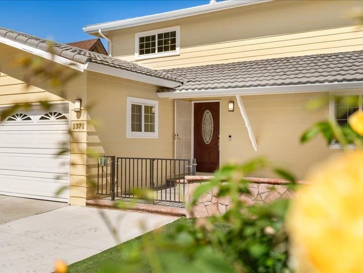
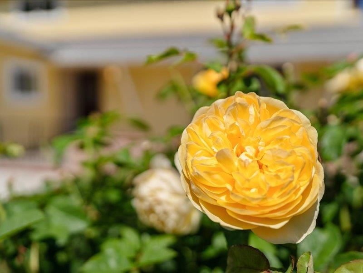
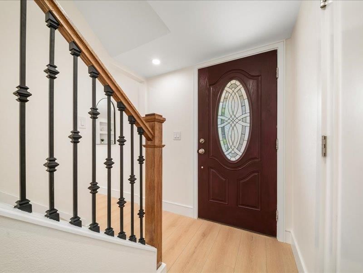
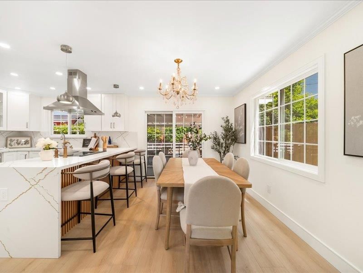
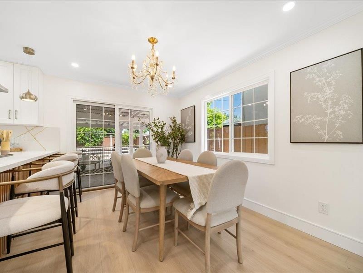
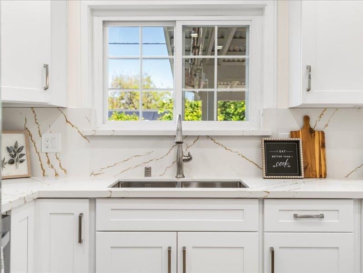
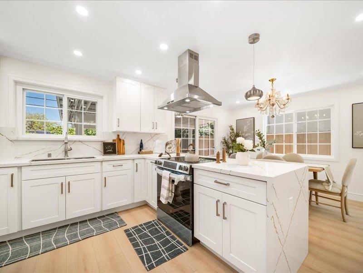
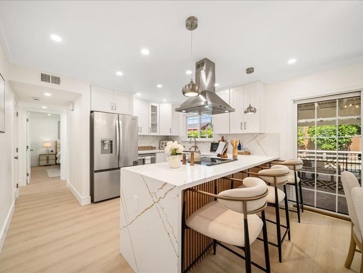
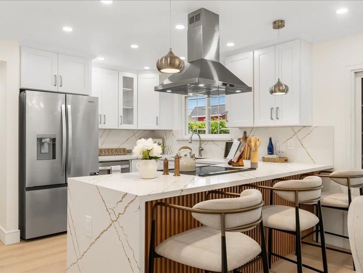
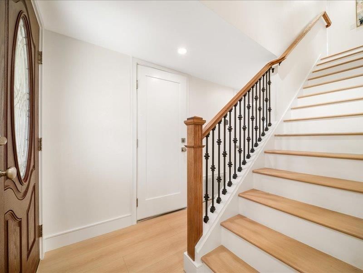
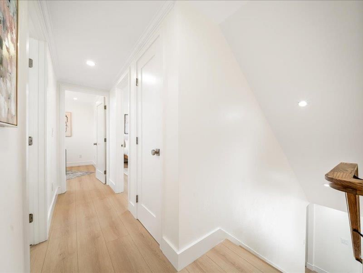
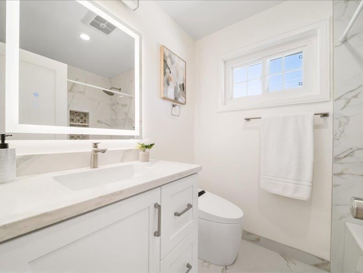
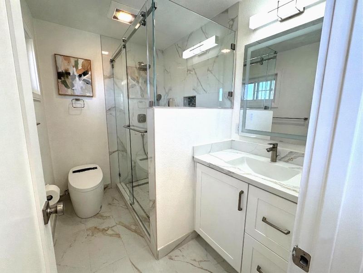
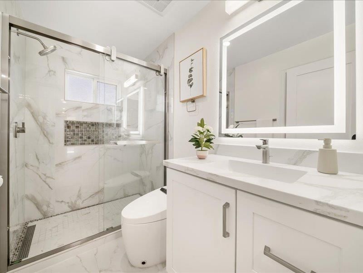
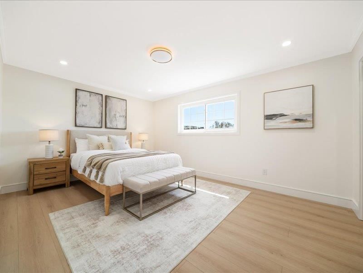
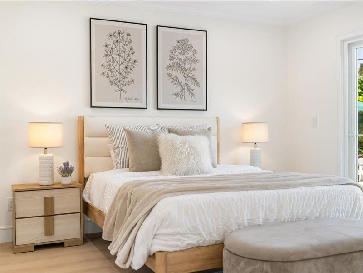
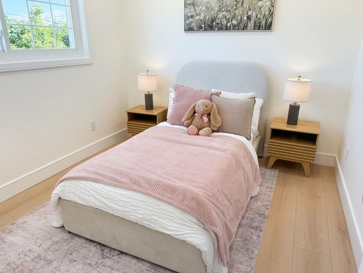
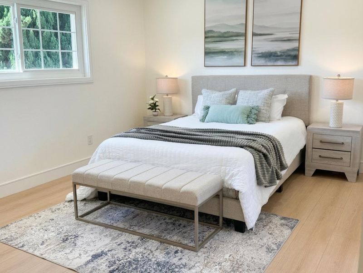
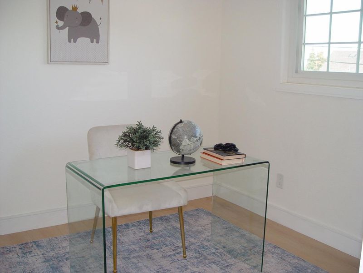
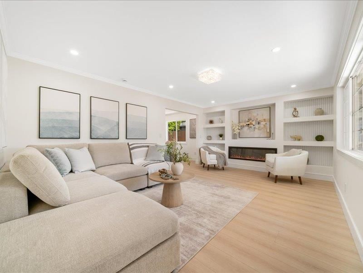
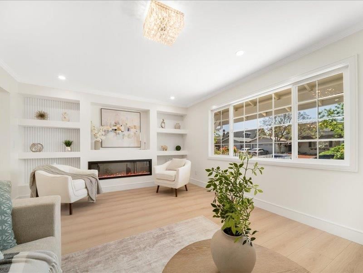
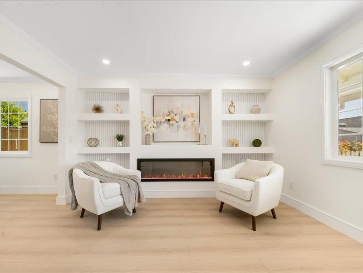
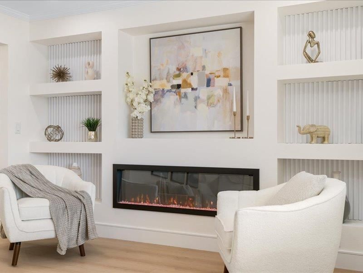
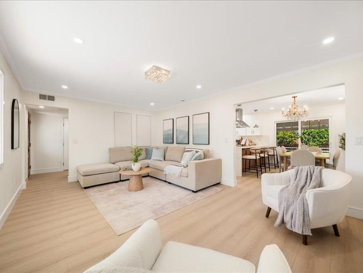
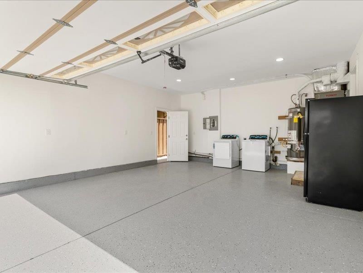
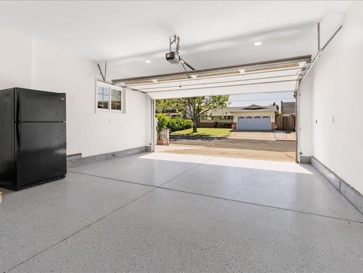
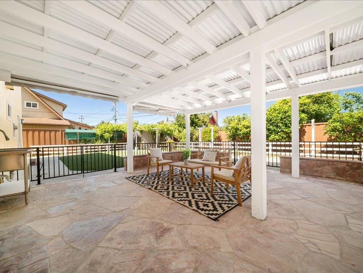
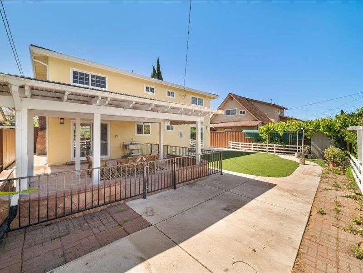
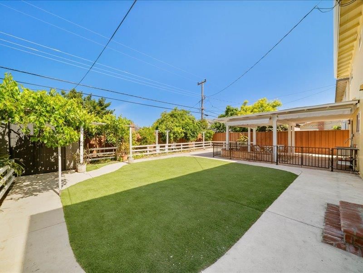
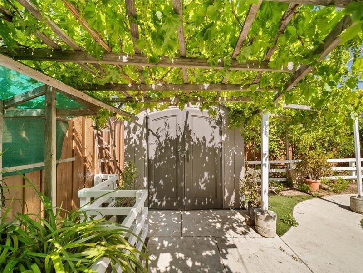
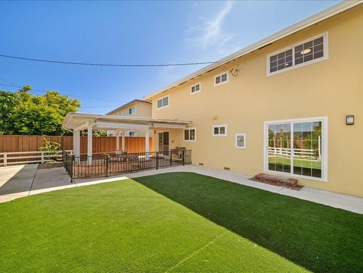
Newly reconfigured property with 4 bedrooms 3.0 baths plus sitting/baby room with city permits: elegant peninsula open kitchen with bar design, bathrooms equipped with led electric mirror and toilets, spacious and bright living room and dining room with chandeliers, the elegant stairs with handrails connects 1st floor and 2nd floor with elegant led lights, the waterproof laminated floor appeared to be done in the professional workmanship, new HVAC with easy Hi-tech control panel, recessed lights throughout, each bedroom and its closet with recessed lights, EV outlet ready in car garage, crown moulding and modern window/doors trims, front yard full of roses, backyard planted with various green trees, spacious patio provided an outdoor luxury for rest and entertainment, walking distance to park and good neighboring schools. All features are making unique, luxury, and comfort with the feeling of home.

- Days on Market
- 1 day
- Current Status
- Active
- Original Price
- $1,688,000
- List Price
- $1,688,000
- On Market Date
- Jul 10, 2026
- Property Type
- Single Family Home
- Area
- 6 - Milpitas
- Zip Code
- 95035
- MLS ID
- ML82053801
- APN
- 088-30-074
- Year Built
- 1963
- Stories in Building
- 2
- Possession
- Unavailable
- Data Source
- MLSL
- Origin MLS System
- MLSListings, Inc.
Merryhill School
Private K-8 Coed
Students: 377 Distance: 0.2mi
Milpitas Montessori School
Private PK-2 Montessori, Elementary, Coed
Students: 56 Distance: 0.2mi
Robert Randall Elementary School
Public K-6 Elementary
Students: 348 Distance: 0.3mi
C.H.I.N.G. Academy
Private 2-9
Students: 6 Distance: 0.4mi
Alexander Rose Elementary School
Public K-6 Elementary
Students: 487 Distance: 0.4mi
Rancho Milpitas Middle School
Public 7-8 Middle
Students: 717 Distance: 0.5mi
- Bed
- 4
- Bath
- 3
- Parking
- 2
- Attached Garage, Electric Car Hookup
- SQ FT
- 1,769
- SQ FT Source
- Unavailable
- Lot SQ FT
- 5,500.0
- Lot Acres
- 0.126263 Acres
- Kitchen
- 220 Volt Outlet, Countertop - Quartz, Dishwasher, Hood Over Range, Hookups - Gas, Oven - Gas, Oven Range - Electric, Refrigerator
- Cooling
- Central AC
- Dining Room
- Formal Dining Room
- Disclosures
- Natural Hazard Disclosure
- Family Room
- No Family Room
- Flooring
- Laminate, Tile
- Foundation
- Crawl Space
- Fire Place
- Living Room
- Heating
- Central Forced Air, Electric
- Laundry
- In Garage, Electricity Hookup (220V)
- Architectural Style
- Traditional
- Fee
- Unavailable
MLS and other Information regarding properties for sale as shown in Theo have been obtained from various sources such as sellers, public records, agents and other third parties. This information may relate to the condition of the property, permitted or unpermitted uses, zoning, square footage, lot size/acreage or other matters affecting value or desirability. Unless otherwise indicated in writing, neither brokers, agents nor Theo have verified, or will verify, such information. If any such information is important to buyer in determining whether to buy, the price to pay or intended use of the property, buyer is urged to conduct their own investigation with qualified professionals, satisfy themselves with respect to that information, and to rely solely on the results of that investigation.
School data provided by GreatSchools. School service boundaries are intended to be used as reference only. To verify enrollment eligibility for a property, contact the school directly.