

$799,000
812
SQ FT
$984
SQ/FT
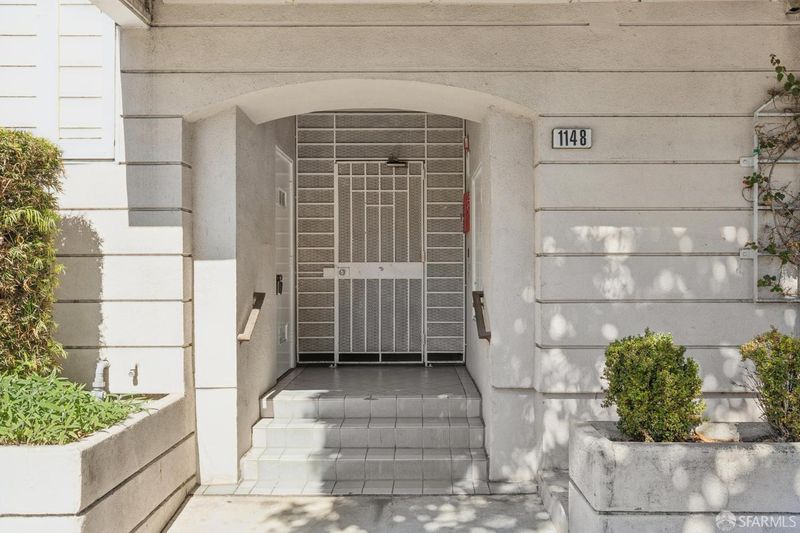
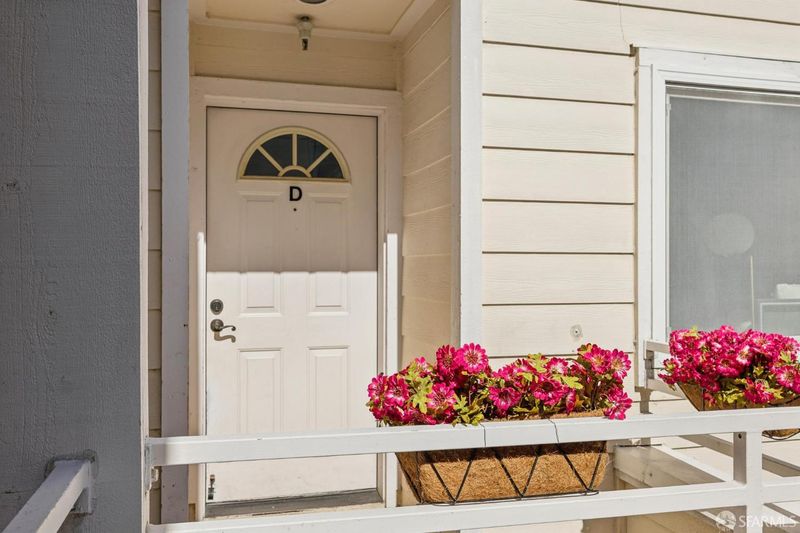
1148 Eddy Street, #D
@ Laguna Street - SF District 6 - Western Addition, San Francisco

- 2 Bed
- 2 Bath
- 1 Park
- 812 sqft
- San Francisco
-

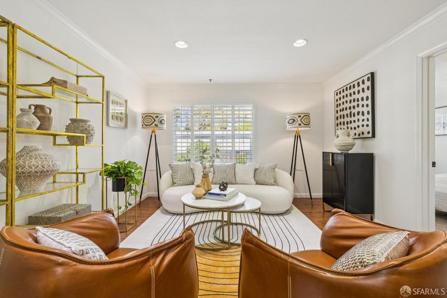
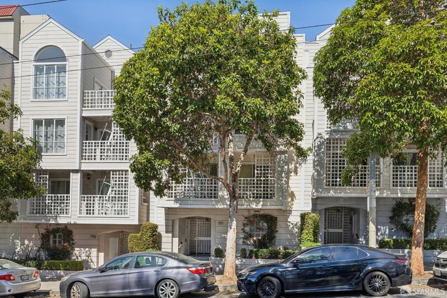
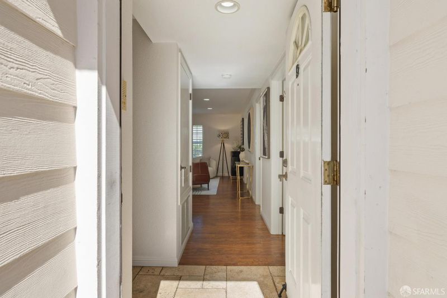
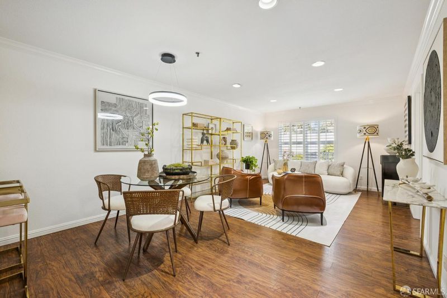
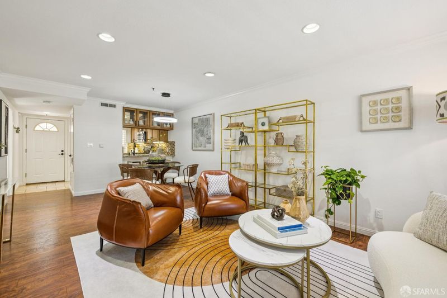
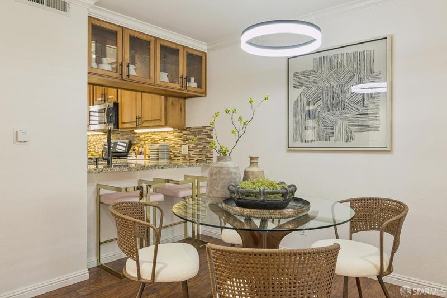
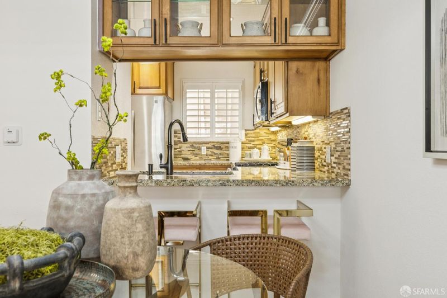
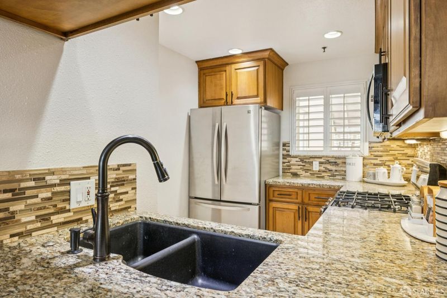
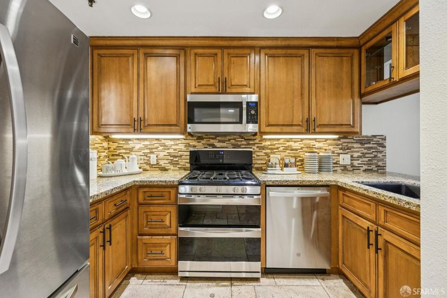
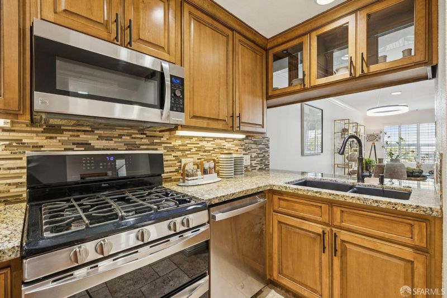
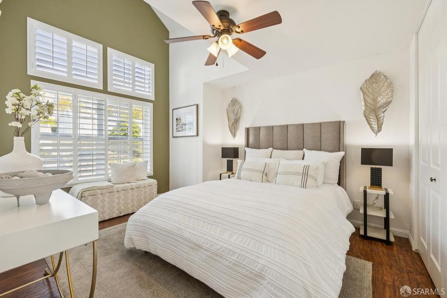
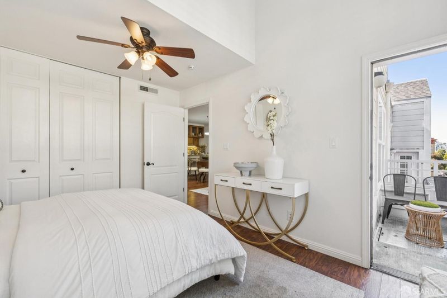
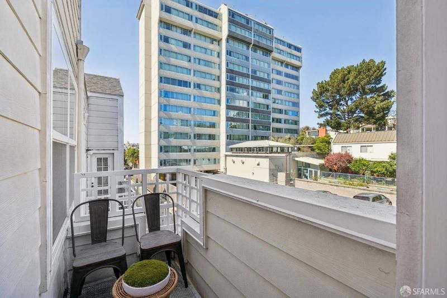
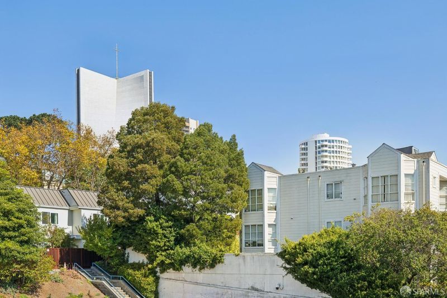
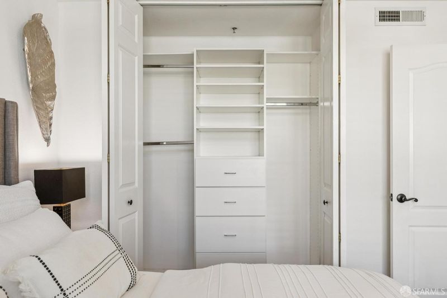
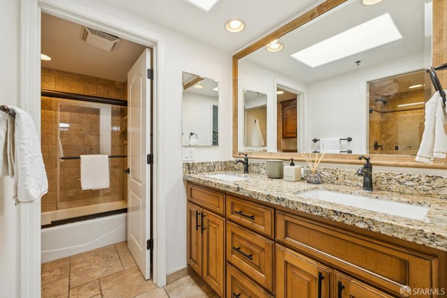
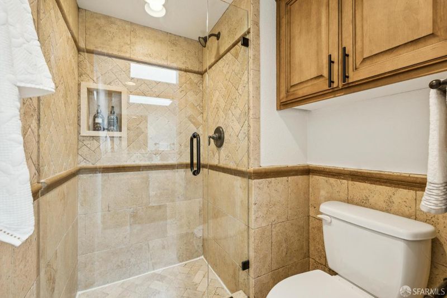
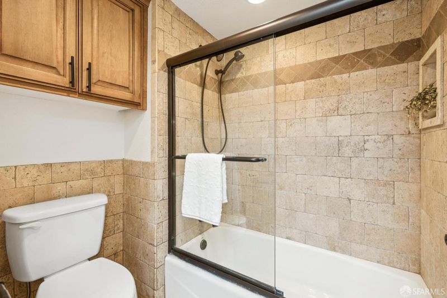
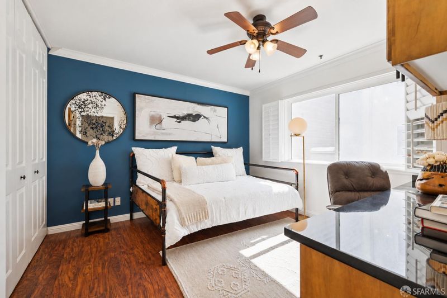
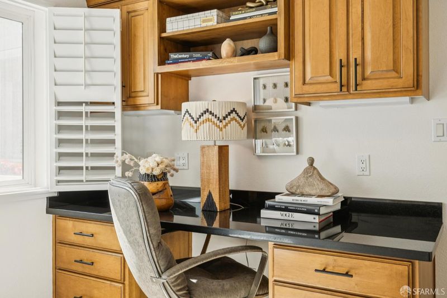
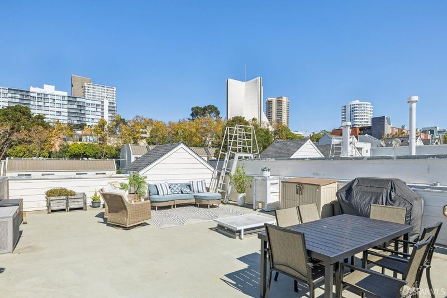
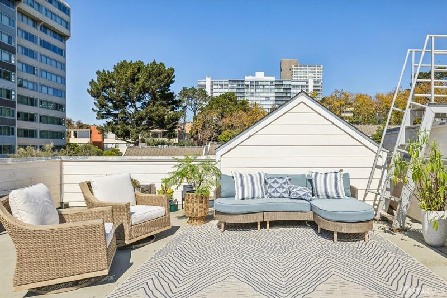
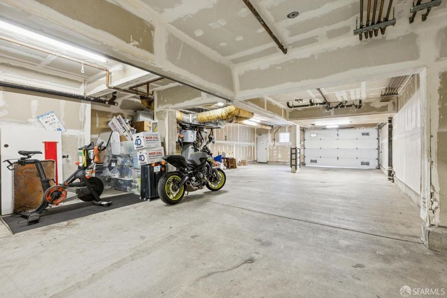
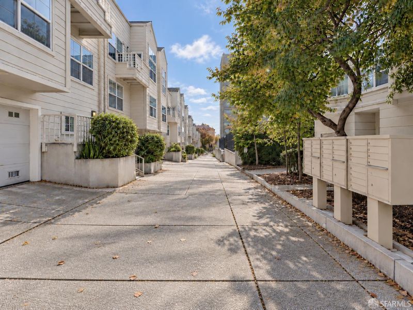
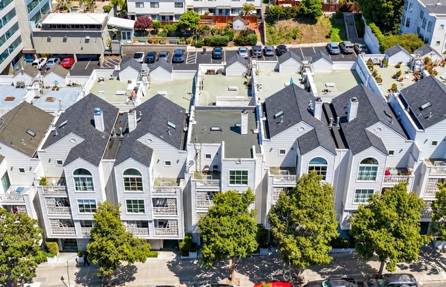
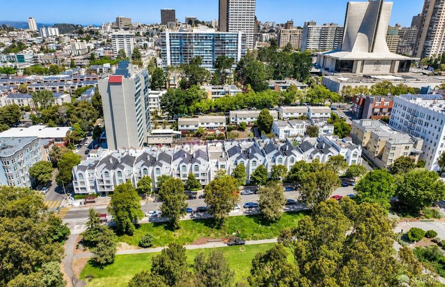
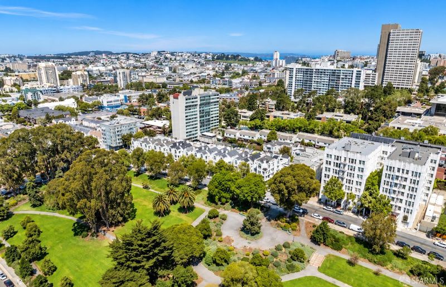
Directly across from Jefferson Square Park, this light-filled, top-floor condominium offers a thoughtfully designed layout with charming architectural details and inviting living spaces. Fully remodeled in 2015, the home features crown molding throughout the living and dining areas, which flow into a gourmet kitchen with custom cabinetry, granite countertops, updated stainless steel appliances, and an illuminated, two-sided glass display cabinet above the breakfast bar. Both bedrooms feature custom closets, with the primary bedroom offering a vaulted ceiling and private balcony. The second bedroom includes a built-in home office with custom cabinetry, granite countertop, and integrated lighting. Two connected bathrooms feature a skylit double vanity, glass-enclosed shower, and tub/shower combination. Additional amenities include a shared rooftop deck with city views, deeded garage parking and storage, and complimentary laundry shared with just two other units and included in the HOA dues. With a Walk Score of 96/100, the home is ideally situated near Hayes Valley, Japantown, Pacific Heights, Van Ness, and Civic Center, offering easy access to public transportation, neighborhood shops, restaurants, and city amenities.

- Days on Market
- 0 days
- Current Status
- Active
- Original Price
- $799,000
- List Price
- $799,000
- On Market Date
- Oct 9, 2026
- Property Type
- Condominium
- District
- SF District 6 - Western Addition
- Zip Code
- 94109
- MLS ID
- 426166629
- APN
- 0735076
- Year Built
- 1992
- Stories in Building
- 0
- Number of Units
- 49
- Possession
- Close Of Escrow
- Data Source
- SFAR
- Origin MLS System
Parks (Rosa) Elementary School
Public K-5 Elementary
Students: 476 Distance: 0.2mi
Sacred Heart Cathedral Preparatory
Private 9-12 Secondary, Religious, Nonprofit
Students: 1340 Distance: 0.2mi
S.F. County Civic Center Secondary
Public 6-12 Opportunity Community
Students: 73 Distance: 0.2mi
Montessori House of Children School
Private K-1 Montessori, Elementary, Coed
Students: 110 Distance: 0.3mi
Tenderloin Community
Public K-5 Elementary
Students: 314 Distance: 0.4mi
Stuart Hall High School
Private 9-12 Secondary, Religious, All Male
Students: 203 Distance: 0.4mi
- Bed
- 2
- Bath
- 2
- Shower Stall(s), Split Bath
- Parking
- 1
- Alley Access, Attached, Enclosed, Garage Door Opener, Garage Faces Rear, Inside Entrance, Independent, On Site
- SQ FT
- 812
- SQ FT Source
- Assessor Auto-Fill
- Lot SQ FT
- 2,575.0
- Lot Acres
- 0.0591 Acres
- Kitchen
- Granite Counters
- Dining Room
- Bar, Dining/Living Combo
- Entry Level
- 0
- Heating
- Central
- Laundry
- Ground Floor
- Possession
- Close Of Escrow
- * Fee
- $610
- Name
- HSM Management of San Francisco
- *Fee includes
- Common Areas, Insurance, Management, and Trash
MLS and other Information regarding properties for sale as shown in Theo have been obtained from various sources such as sellers, public records, agents and other third parties. This information may relate to the condition of the property, permitted or unpermitted uses, zoning, square footage, lot size/acreage or other matters affecting value or desirability. Unless otherwise indicated in writing, neither brokers, agents nor Theo have verified, or will verify, such information. If any such information is important to buyer in determining whether to buy, the price to pay or intended use of the property, buyer is urged to conduct their own investigation with qualified professionals, satisfy themselves with respect to that information, and to rely solely on the results of that investigation.
School data provided by GreatSchools. School service boundaries are intended to be used as reference only. To verify enrollment eligibility for a property, contact the school directly.