

$825,000
1,157
SQ FT
$713
SQ/FT
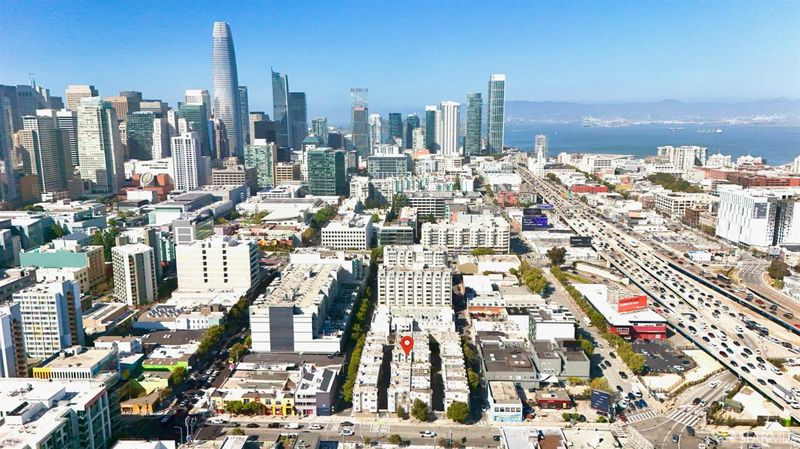
17 Jennifer Place
@ 5th - SF District 9 - South of Market, San Francisco

- 1 Bed
- 1 Bath
- 1 Park
- 1,157 sqft
- San Francisco
-

-
Sat Jul 11, 11:00 am - 1:00 pm
-
Sun Jul 12, 12:00 pm - 2:00 pm
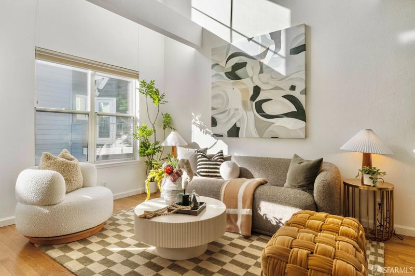
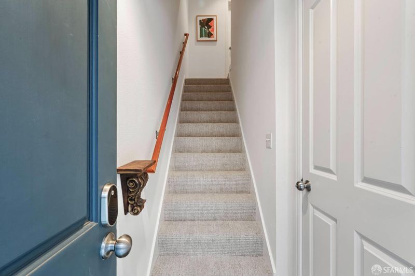
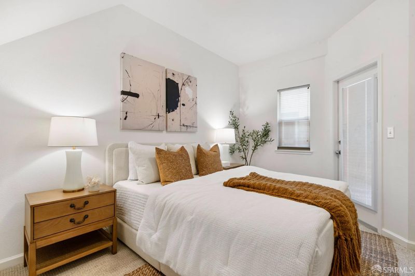
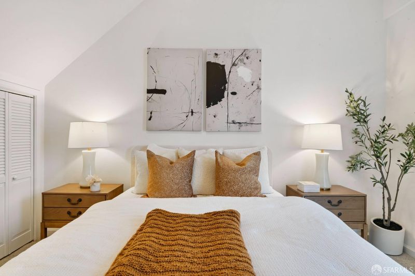
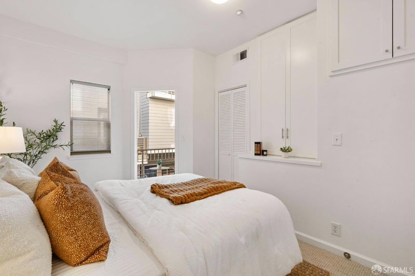
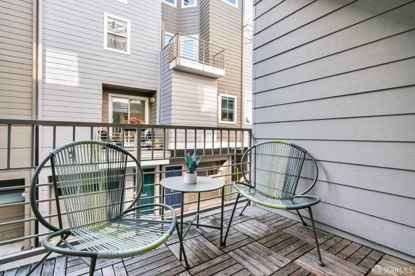
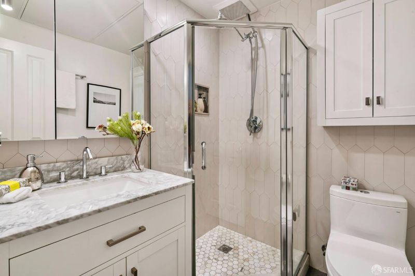
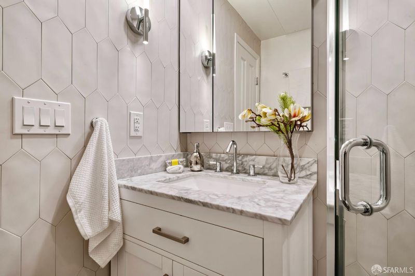
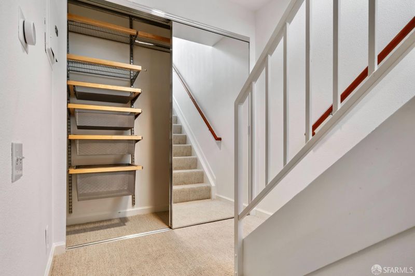
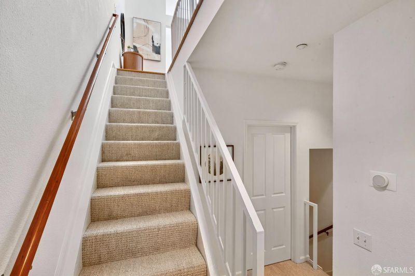
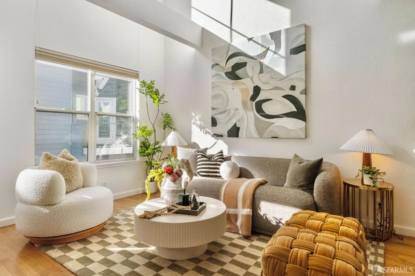
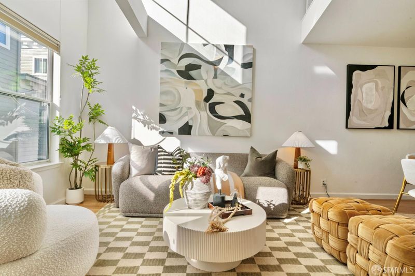
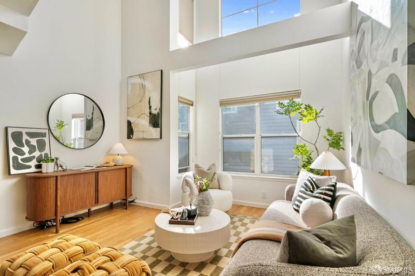
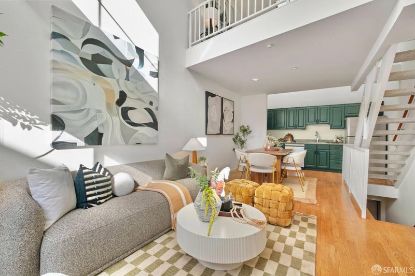
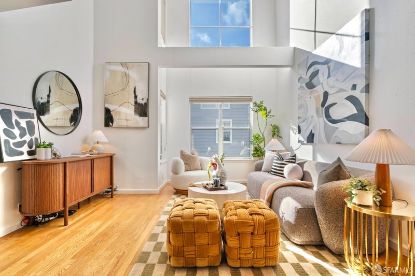
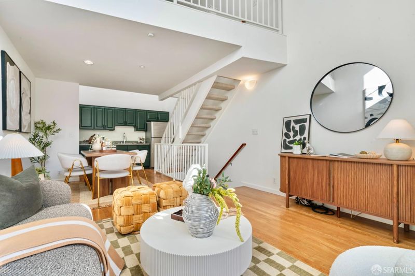
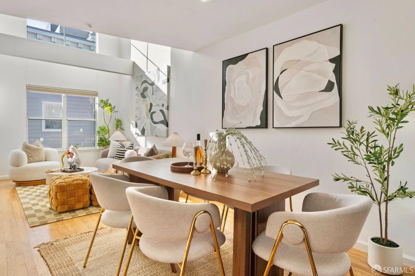
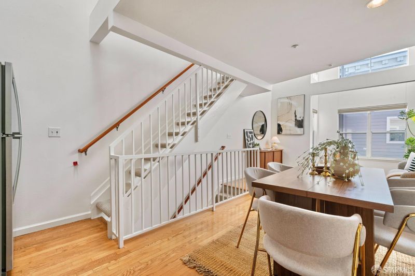
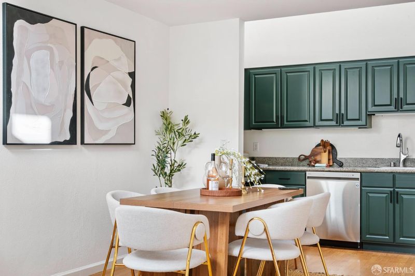
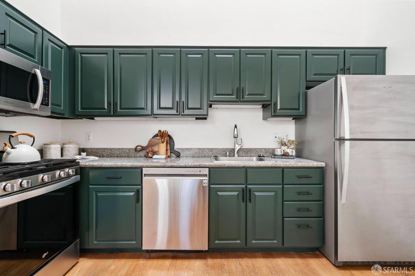
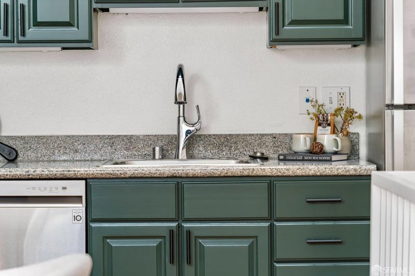
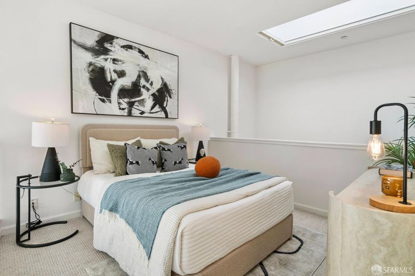
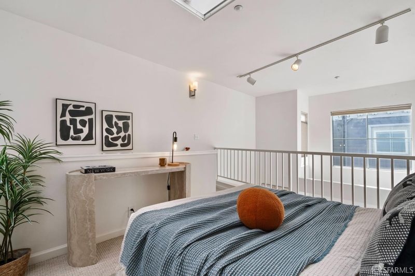
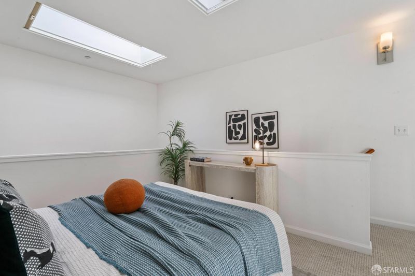
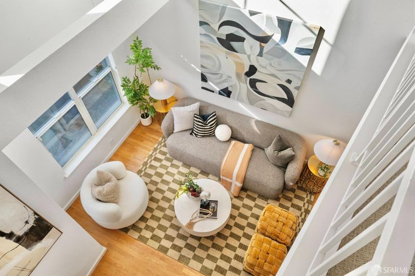
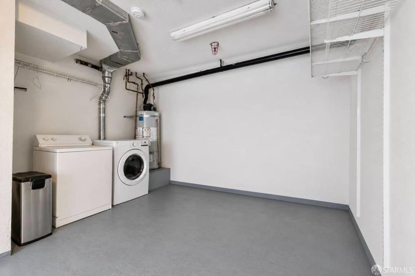
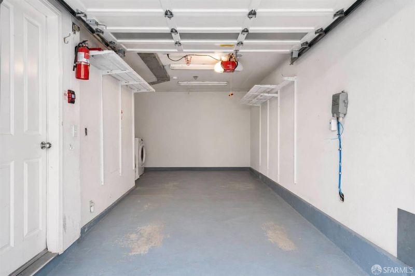
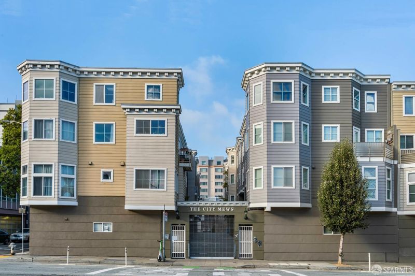
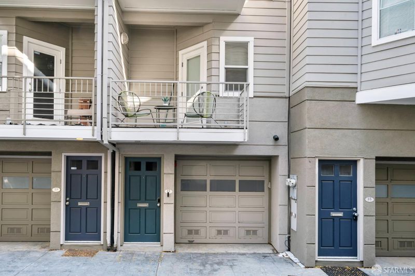
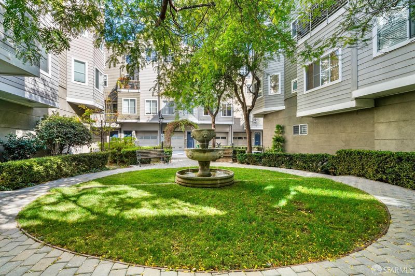
Designed by internationally renowned San Francisco architect Donald MacDonald, known for maximizing living space on a small footprint, 17 Jennifer Place sits on a quiet cul-de-sac, offering 1,157 square feet with soaring ceilings and skylights throughout. Vaulted ceilings, hardwood floors, and multiple windows fill the main living area with natural light. The kitchen-dining area is set up for a full dining table, with updated cabinetry, granite countertops, and stainless steel appliances including a dishwasher and gas range. The second floor holds a full bedroom with a private closet and its own exterior door leading to a private deck a rare outdoor space in the neighborhood, framed by neighboring facades for added privacy. The renovated bathroom includes a marble-topped vanity and a glass-enclosed shower with hexagonal tile. A loft-style bedroom occupies the top floor beneath a skylight, currently configured with a queen bed it's a flexible space for a second sleeping area, office, or den, open to the living room below. Freshly painted with new carpet throughout, the home also features a dedicated laundry area in the ground-floor 1-car garage. Minutes from SoMa's core amenities Whole Foods, Yerba Buena Gardens, and Westfield with seamless commuting access to BART, Caltrain, the Salesforce Transit Center, Muni, and Highways 80, 101, and 280.

- Days on Market
- 0 days
- Current Status
- Active
- Original Price
- $825,000
- List Price
- $825,000
- On Market Date
- Jul 10, 2026
- Property Type
- Condominium
- District
- SF District 9 - South of Market
- Zip Code
- 94107
- MLS ID
- 531369047
- APN
- 3752178
- Year Built
- 2000
- Stories in Building
- 0
- Number of Units
- 1
- Possession
- Close Of Escrow
- Data Source
- SFAR
- Origin MLS System
AltSchool Yerba Buena
Private PK-8
Students: 90 Distance: 0.1mi
Five Keys Independence High School (Sf Sheriff's)
Charter 9-12 Secondary
Students: 3417 Distance: 0.2mi
Five Keys Adult School (Sf Sheriff's)
Charter 9-12 Secondary
Students: 109 Distance: 0.2mi
Carmichael (Bessie)/Fec
Public K-8 Elementary
Students: 625 Distance: 0.4mi
AltSchool - SOMA
Private 6-9 Coed
Students: 30 Distance: 0.6mi
AltSchool SOMA
Private 6-8 Coed
Students: 25 Distance: 0.6mi
- Bed
- 1
- Bath
- 1
- Parking
- 1
- Enclosed, Garage Door Opener, Garage Faces Front, Independent, On Site (Single Family Only)
- SQ FT
- 1,157
- SQ FT Source
- Assessor Auto-Fill
- Lot SQ FT
- 17,082.0
- Lot Acres
- 0.3921 Acres
- Kitchen
- Marble Counter, Skylight(s)
- Dining Room
- Dining/Living Combo
- Entry Level
- 0
- Family Room
- Cathedral/Vaulted
- Living Room
- Cathedral/Vaulted, Skylight(s), View
- Flooring
- Carpet, Wood
- Heating
- Central
- Laundry
- In Garage
- Possession
- Close Of Escrow
- Basement
- None
- Fee
- $0
- Name
- The City Mews II of Jennifer Place
MLS and other Information regarding properties for sale as shown in Theo have been obtained from various sources such as sellers, public records, agents and other third parties. This information may relate to the condition of the property, permitted or unpermitted uses, zoning, square footage, lot size/acreage or other matters affecting value or desirability. Unless otherwise indicated in writing, neither brokers, agents nor Theo have verified, or will verify, such information. If any such information is important to buyer in determining whether to buy, the price to pay or intended use of the property, buyer is urged to conduct their own investigation with qualified professionals, satisfy themselves with respect to that information, and to rely solely on the results of that investigation.
School data provided by GreatSchools. School service boundaries are intended to be used as reference only. To verify enrollment eligibility for a property, contact the school directly.