

$599,995
2,737
SQ FT
$219
SQ/FT
8800 Crusheen Way
@ Tevrin Way - None, Sacramento

- 5 Bed
- 3 Bath
- 3 Park
- 2,737 sqft
- Sacramento
-

-
Sun Oct 11, 2:00 pm - 4:00 pm
Open House 2:00 PM - 4:00 PM
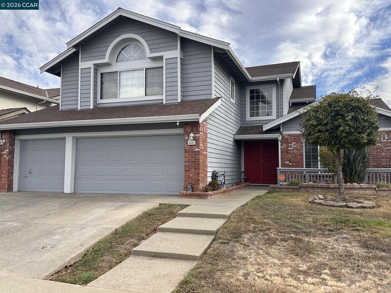
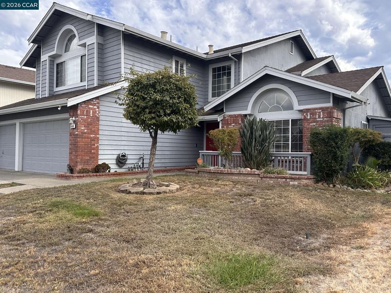
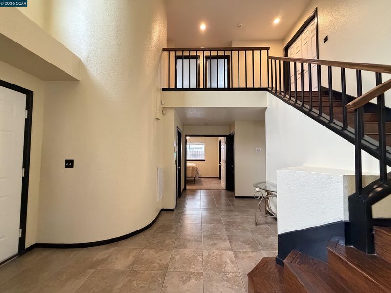
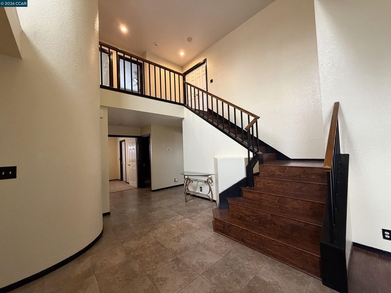
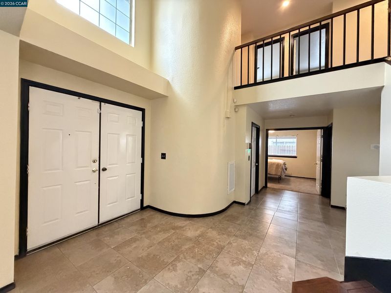
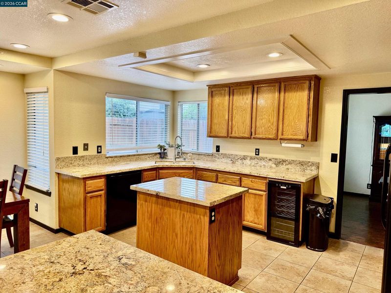
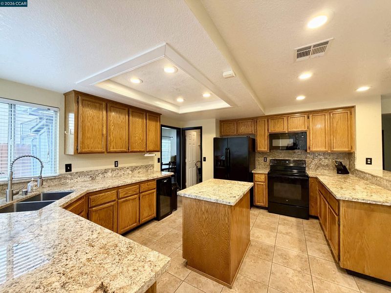
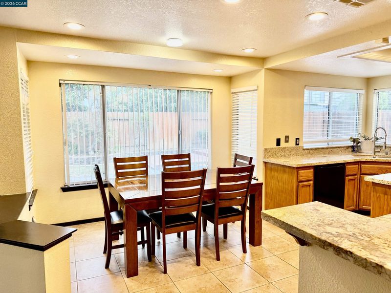
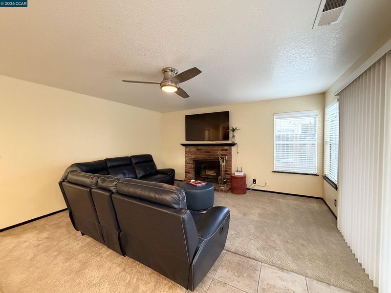
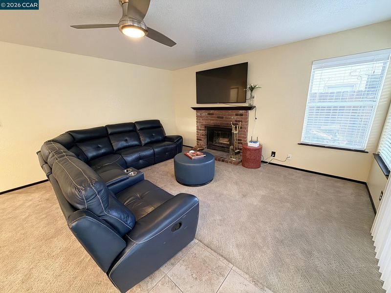
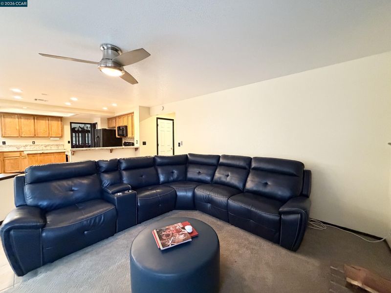
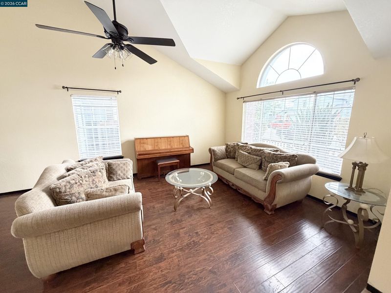
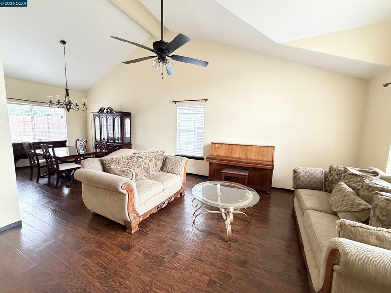
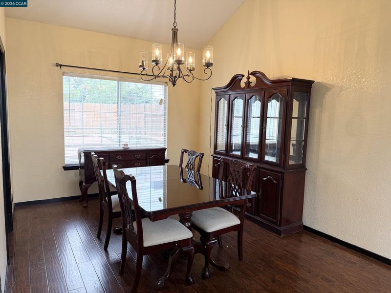
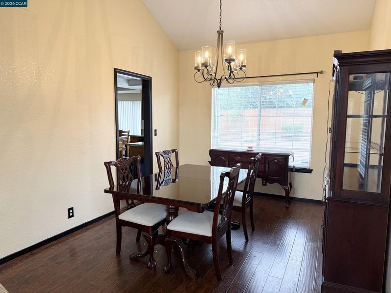
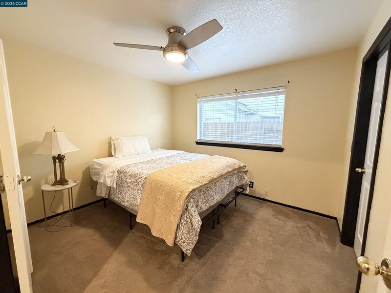
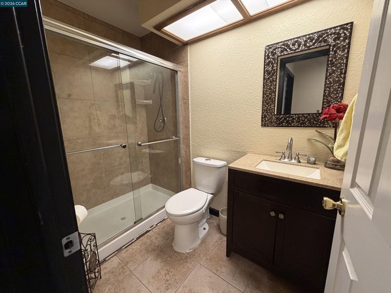
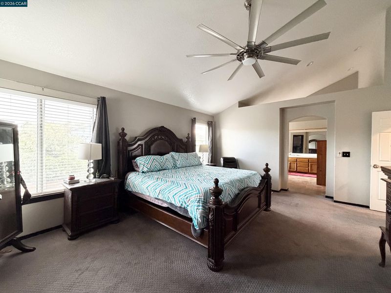
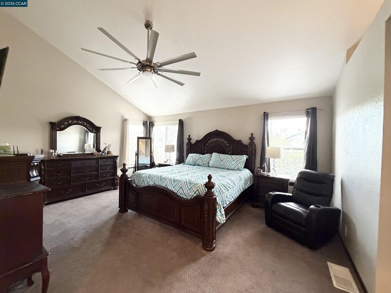
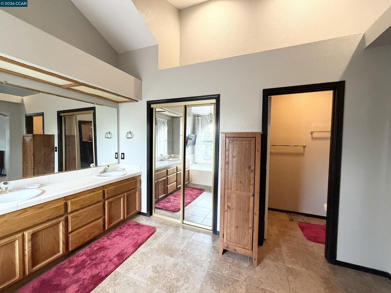
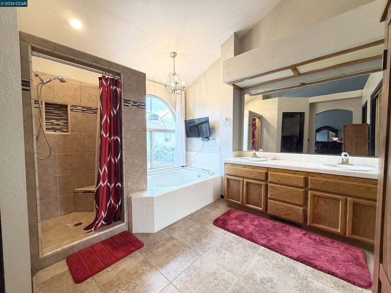
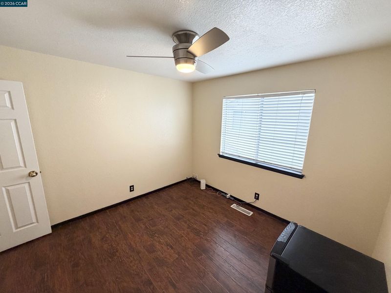
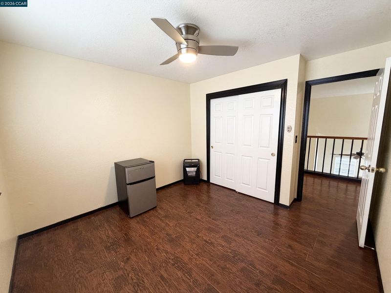
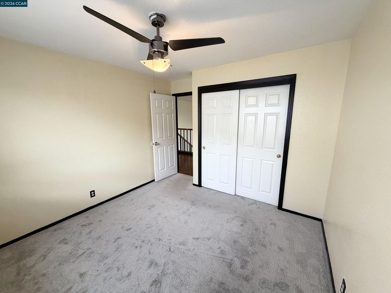
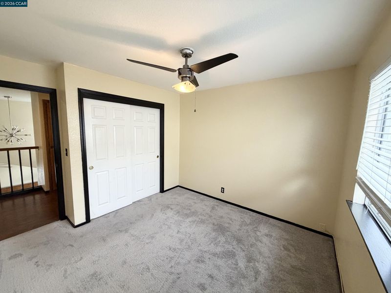
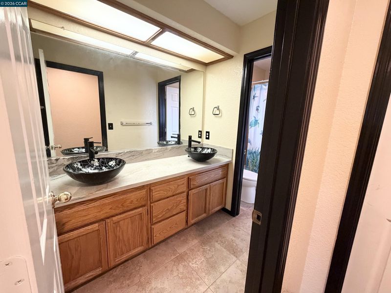
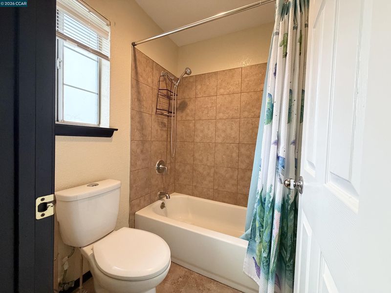
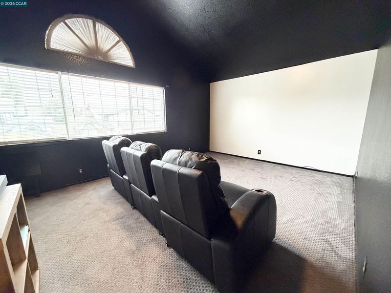
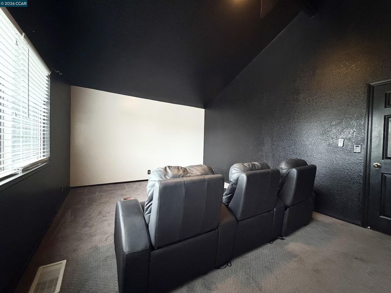
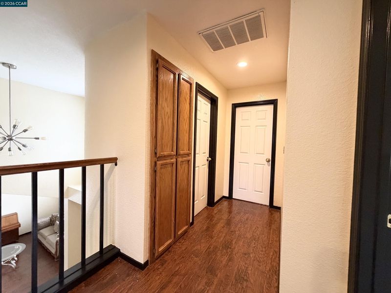
Welcome to 8800 Crusheen Way! This spacious 5-bedroom, 3 bath home located in the Vintage Park neighborhood offers a versatile floor plan with plenty of room for comfortable living and entertaining. The majority of the interior has been freshly painted, giving the home a bright, refreshed feel. One of the five bedrooms has been converted into a theatre room, creating a perfect space for movie nights and entertaining, while still offering the flexibility to convert it back into a bedroom if desired. With generous living spaces and a functional layout, this home is ready for its next owner to make it their own.

- Current Status
- New
- Original Price
- $599,995
- List Price
- $599,995
- On Market Date
- Oct 8, 2026
- Property Type
- Detached
- D/N/S
- None
- Zip Code
- 95828
- MLS ID
- 41150588
- APN
- 1150800039000
- Year Built
- 1990
- Stories in Building
- 2
- Possession
- Close Of Escrow
- Data Source
- MAXEBRDI
- Origin MLS System
- CONTRA COSTA
Calvine High School
Public 9-12 Continuation
Students: 179 Distance: 0.2mi
Mary Tsukamoto Elementary School
Public K-6 Elementary, Yr Round
Students: 952 Distance: 0.4mi
Merryhill School Elk Grove Calvine
Private PK-5 Coed
Students: 280 Distance: 0.7mi
Maeola E. Beitzel Elementary School
Public K-6 Elementary, Yr Round
Students: 890 Distance: 0.8mi
One Hope Academy
Private K-12
Students: NA Distance: 0.9mi
Arthur C. Butler Elementary School
Public K-6 Elementary, Yr Round
Students: 903 Distance: 1.0mi
- Bed
- 5
- Bath
- 3
- Parking
- 3
- Attached
- SQ FT
- 2,737
- SQ FT Source
- Assessor Auto-Fill
- Lot SQ FT
- 6,032.0
- Lot Acres
- 0.14 Acres
- Pool Info
- None
- Kitchen
- Dishwasher, Microwave, Free-Standing Range, Refrigerator, Stone Counters, Kitchen Island, Pantry, Range/Oven Free Standing, Other
- Cooling
- Ceiling Fan(s), Central Air
- Disclosures
- None
- Entry Level
- Exterior Details
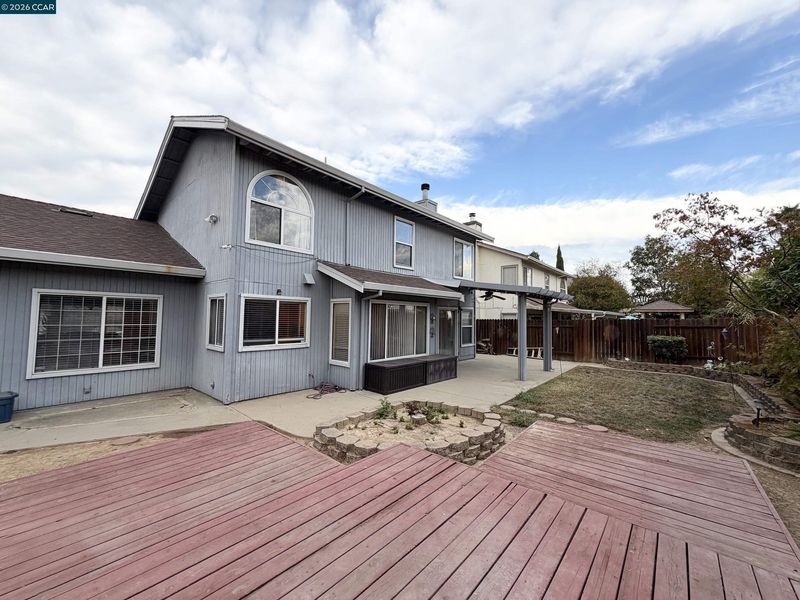
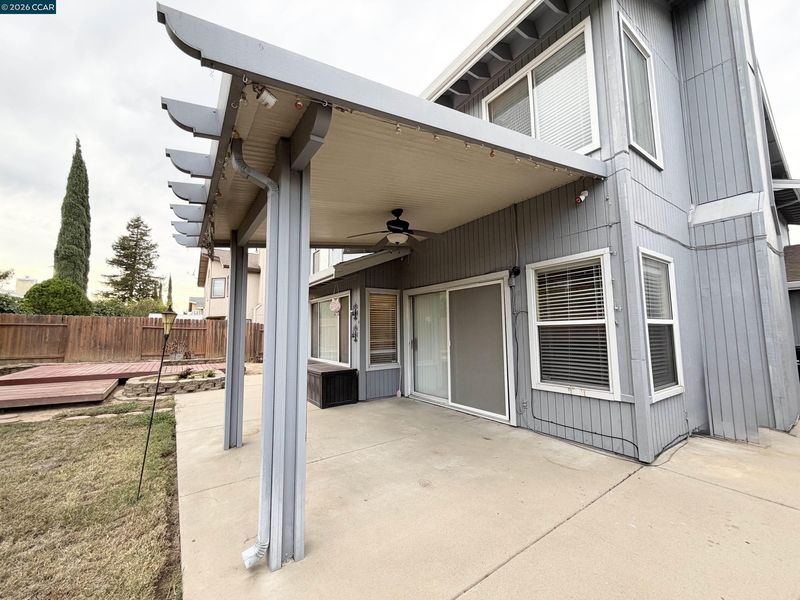
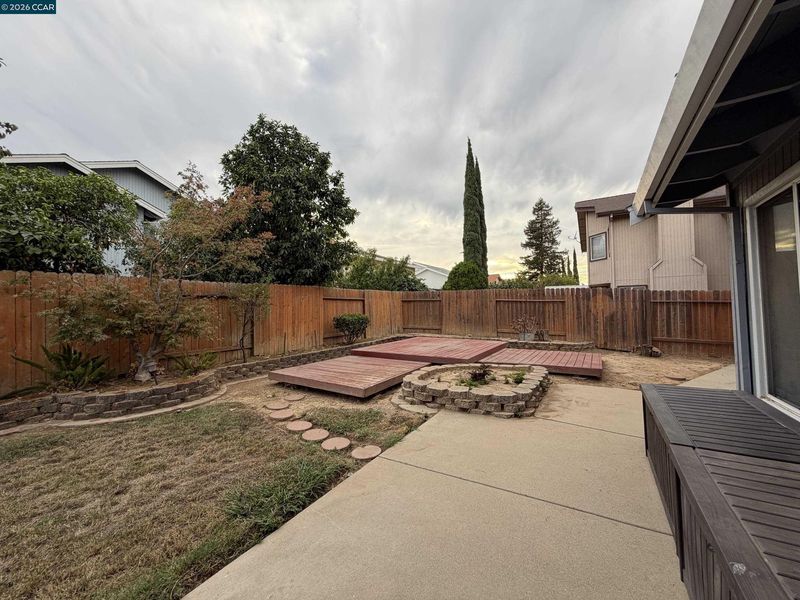
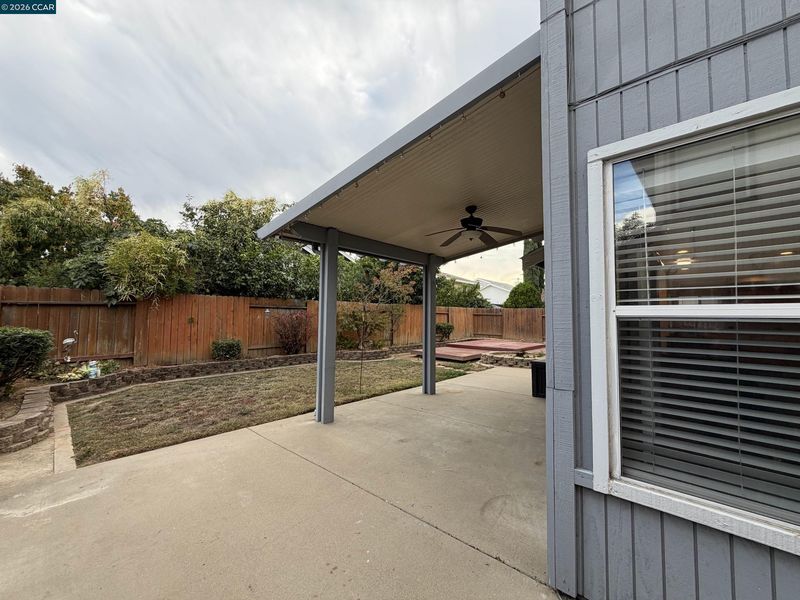
- Back Yard, Front Yard, Storage
- Flooring
- Laminate, Tile, Carpet
- Foundation
- Fire Place
- Wood Burning
- Heating
- Central
- Laundry
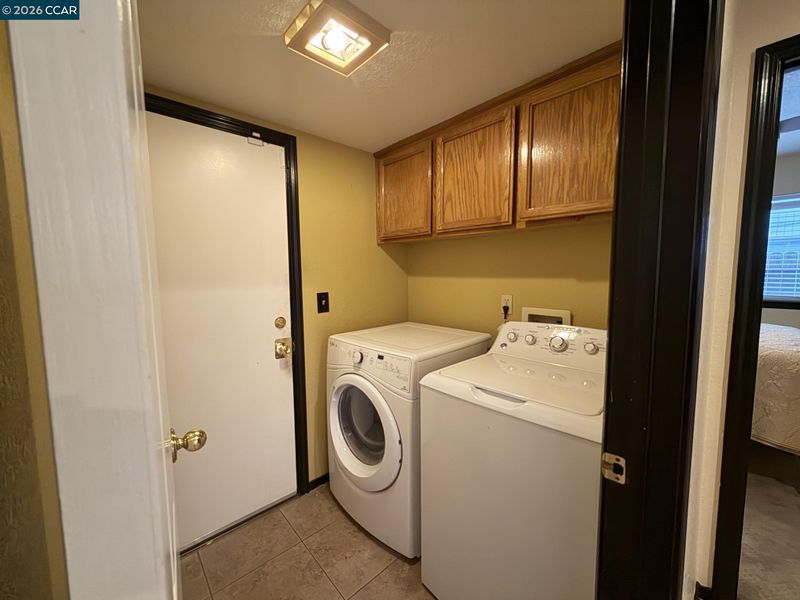
- Hookups Only, Laundry Room
- Main Level
- 1 Bedroom, 1 Bath, Laundry Facility, Main Entry
- Possession
- Close Of Escrow
- Architectural Style
- Traditional
- Construction Status
- Existing
- Additional Miscellaneous Features
- Back Yard, Front Yard, Storage
- Location
- Back Yard, Front Yard
- Roof
- Composition Shingles
- Water and Sewer
- Public
- Fee
- Unavailable
MLS and other Information regarding properties for sale as shown in Theo have been obtained from various sources such as sellers, public records, agents and other third parties. This information may relate to the condition of the property, permitted or unpermitted uses, zoning, square footage, lot size/acreage or other matters affecting value or desirability. Unless otherwise indicated in writing, neither brokers, agents nor Theo have verified, or will verify, such information. If any such information is important to buyer in determining whether to buy, the price to pay or intended use of the property, buyer is urged to conduct their own investigation with qualified professionals, satisfy themselves with respect to that information, and to rely solely on the results of that investigation.
School data provided by GreatSchools. School service boundaries are intended to be used as reference only. To verify enrollment eligibility for a property, contact the school directly.