

$517,000
1,614
SQ FT
$320
SQ/FT
10648 Tank House Dr
@ WINDMILL PARK - Not Listed, Stockton

- 3 Bed
- 2 Bath
- 2 Park
- 1,614 sqft
- Stockton
-

-
Sat Oct 10, 1:00 pm - 3:00 pm
Hosted by Raquel Ramirez
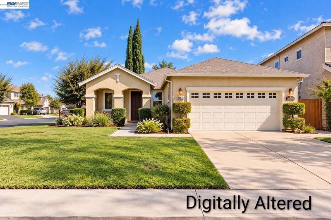
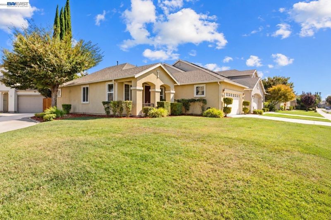
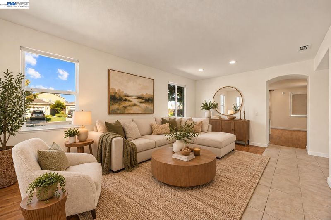
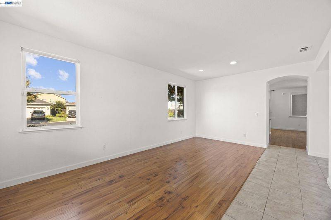
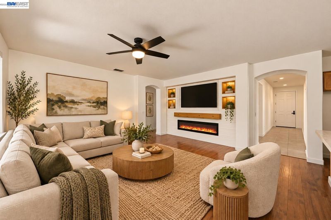
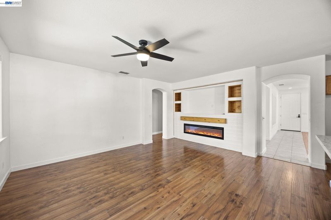
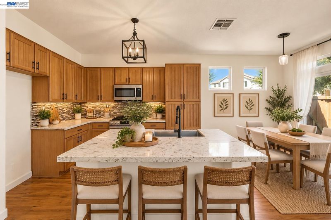
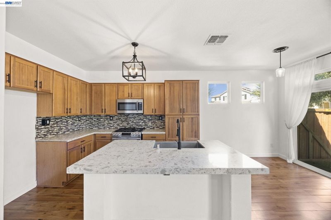
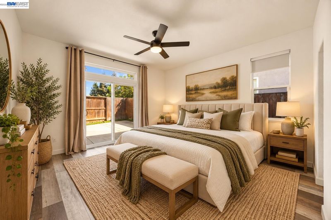
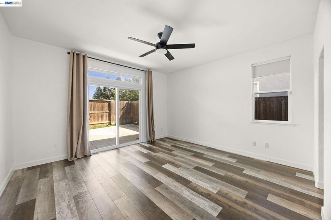
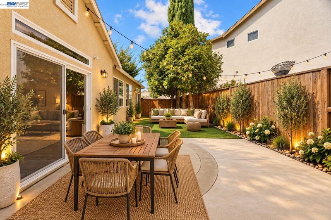
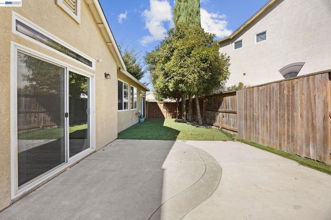
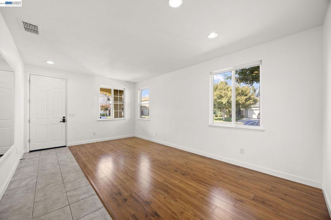
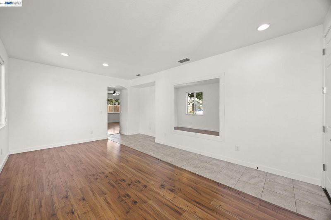
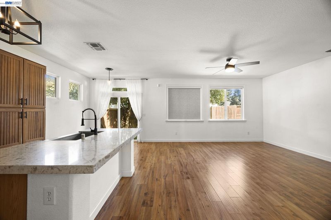
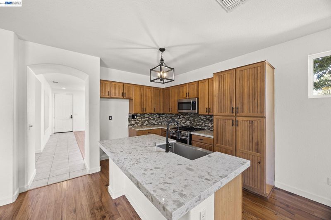
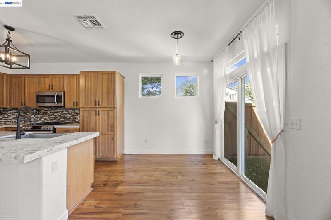
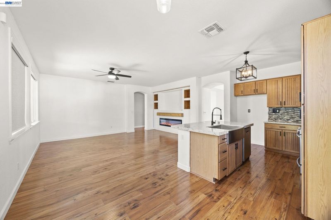
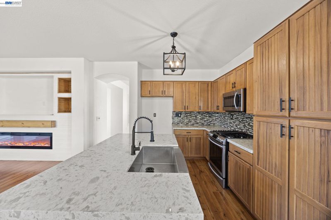
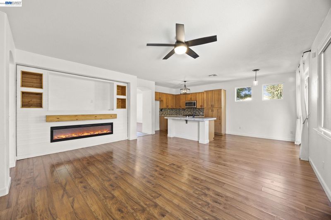
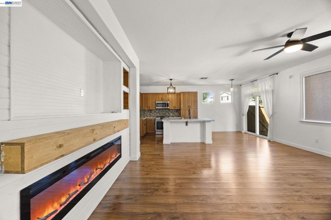
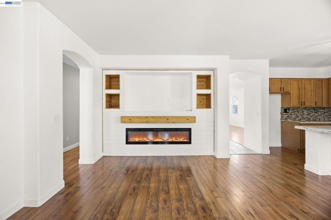
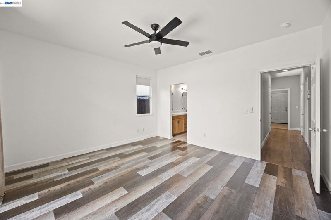
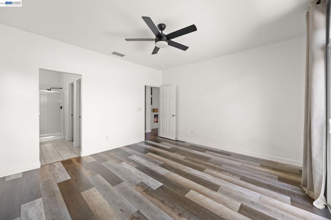
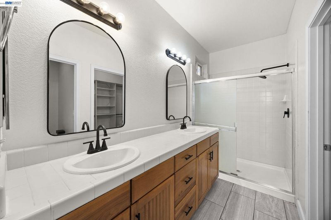
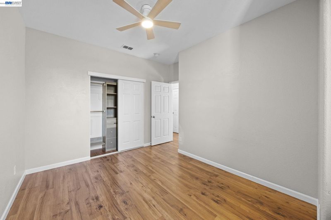
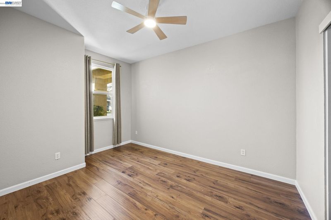
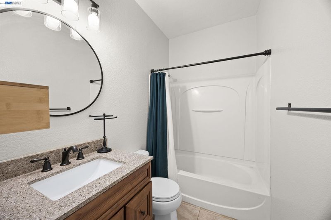
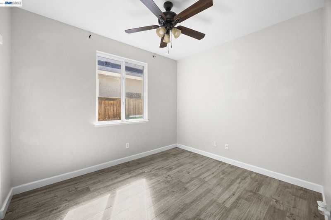
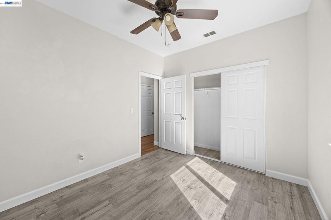
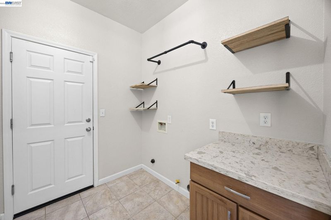
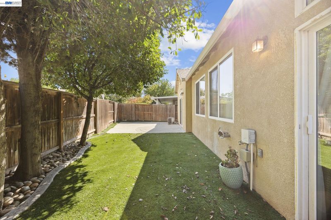
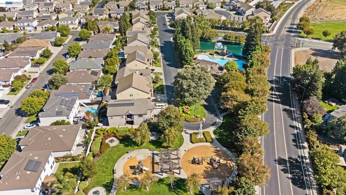
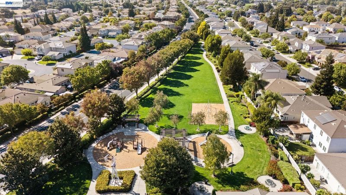
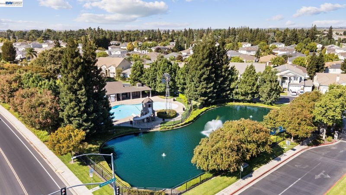
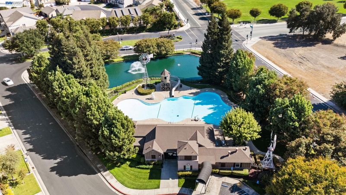
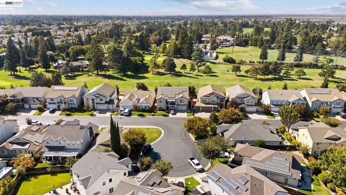
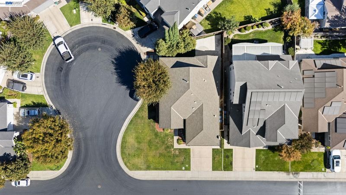
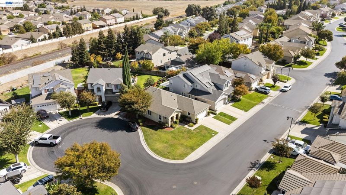
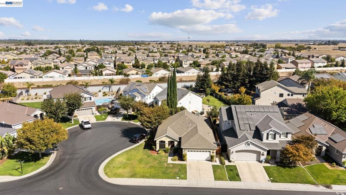
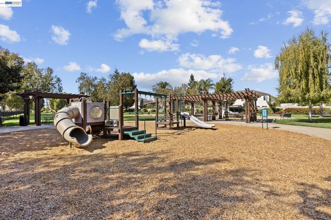
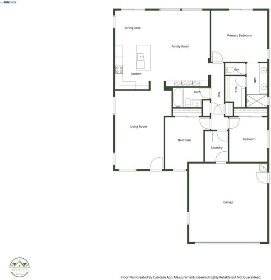
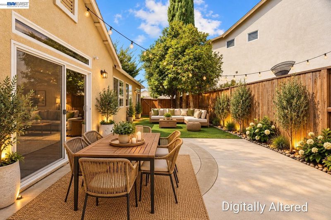
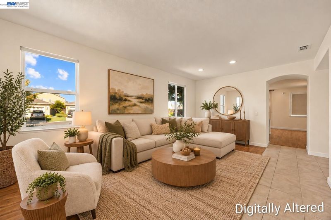
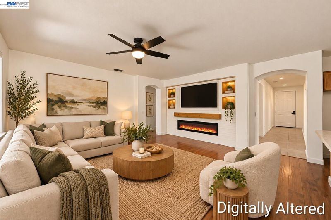
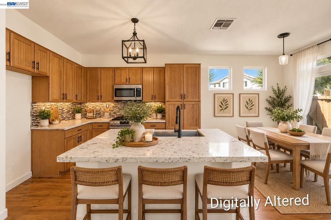
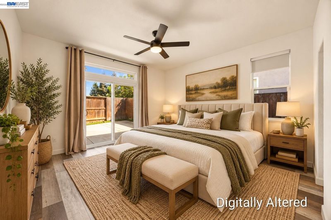
Welcome to 10648 Tank House Drive, where comfort, style, and community come together! Nestled within the beautifully maintained, gated Windmill Park community, this lovely single-story, 3-bedroom, 2-bath home offers the perfect blend of modern updates, inviting living spaces, and everyday convenience. Step inside and enjoy bright, airy interiors, beautiful flooring, and a spacious, versatile layout designed for both relaxing and entertaining. The updated kitchen is sure to impress, featuring gorgeous quartz countertops, custom cabinetry, and a generous center island with a built-in sink—perfect for gathering with family and friends. The inviting family room features a contemporary fireplace, creating a cozy space to unwind. Outside, enjoy the rare bonus of generous front and side yards, offering plenty of room for outdoor entertaining, gardening, or simply soaking up the sunshine. Central heating and air conditioning provide year-round comfort. And there's more to love beyond your front door! Windmill Park residents enjoy access to wonderful community amenities, including a private swimming pool, clubhouse, and neighborhood park, all surrounded by beautifully maintained grounds perfect for peaceful morning and evening walks. Conveniently located near shopping, dining, schools, and everyday essentials, this home offers a wonderful combination of neighborhood charm and accessibility. Why settle for just a house when you can enjoy a home AND a lifestyle? Come discover everything 10648 Tank House Drive has to offer! Why you will love the location: - Gated community living with a pool, clubhouse, park, and playground. - Convenient access to Interstate 5 via the Eight Mile Road corridor - Lodi Unified School District - Corner lot, Single-story convenience with an attached two-car garage and approximately 1,614 square feet of living space

- Current Status
- New
- Original Price
- $517,000
- List Price
- $517,000
- On Market Date
- Oct 9, 2026
- Property Type
- Detached
- D/N/S
- Not Listed
- Zip Code
- 95209
- MLS ID
- 41150848
- APN
- 070540120000
- Year Built
- 2004
- Stories in Building
- 1
- Possession
- Close Of Escrow
- Data Source
- MAXEBRDI
- Origin MLS System
- BAY EAST
Podesta Ranch Elementary School
Public K-6 Elementary
Students: 473 Distance: 0.3mi
Elkhorn School
Public 4-8 Elementary
Students: 259 Distance: 0.6mi
John Muir Elementary School
Public K-6 Elementary
Students: 605 Distance: 1.2mi
Oakwood Elementary School
Public PK-6 Elementary
Students: 536 Distance: 1.2mi
Plaza Robles Continuation High School
Public 9-12 Continuation
Students: 154 Distance: 1.4mi
Kennedy Elementary School
Public K-8 Elementary
Students: 554 Distance: 1.5mi
- Bed
- 3
- Bath
- 2
- Parking
- 2
- Attached, Garage Door Opener
- SQ FT
- 1,614
- SQ FT Source
- Assessor Agent-Fill
- Lot SQ FT
- 6,155.0
- Lot Acres
- 0.14 Acres
- Pool Info
- None, Community
- Kitchen
- Gas Range, Microwave, Free-Standing Range, Gas Water Heater, Counter - Solid Surface, Stone Counters, Gas Range/Cooktop, Kitchen Island, Range/Oven Free Standing
- Cooling
- Ceiling Fan(s), Central Air
- Disclosures
- Nat Hazard Disclosure, Shopping Cntr Nearby, Restaurant Nearby, Disclosure Package Avail
- Entry Level
- Exterior Details
- Back Yard, Front Yard, Sprinklers Automatic, Sprinklers Front, Entry Gate, Landscape Back, Landscape Front
- Flooring
- Laminate, Tile
- Foundation
- Fire Place
- Family Room
- Heating
- Natural Gas, Central
- Laundry
- 220 Volt Outlet, Hookups Only
- Main Level
- 3 Bedrooms, 2 Baths, Primary Bedrm Suite - 1, No Steps to Entry, Main Entry
- Possession
- Close Of Escrow
- Architectural Style
- Traditional
- Non-Master Bathroom Includes
- Shower Over Tub, Stall Shower, Fiberglass
- Construction Status
- Existing
- Additional Miscellaneous Features
- Back Yard, Front Yard, Sprinklers Automatic, Sprinklers Front, Entry Gate, Landscape Back, Landscape Front
- Location
- Corner Lot, Level, Back Yard, Front Yard, Landscaped, Sprinklers In Rear
- Pets
- Cats OK, Dogs OK
- Roof
- Composition Shingles
- Water and Sewer
- Public
- Fee
- $162
MLS and other Information regarding properties for sale as shown in Theo have been obtained from various sources such as sellers, public records, agents and other third parties. This information may relate to the condition of the property, permitted or unpermitted uses, zoning, square footage, lot size/acreage or other matters affecting value or desirability. Unless otherwise indicated in writing, neither brokers, agents nor Theo have verified, or will verify, such information. If any such information is important to buyer in determining whether to buy, the price to pay or intended use of the property, buyer is urged to conduct their own investigation with qualified professionals, satisfy themselves with respect to that information, and to rely solely on the results of that investigation.
School data provided by GreatSchools. School service boundaries are intended to be used as reference only. To verify enrollment eligibility for a property, contact the school directly.